

$1,399,900
Precio reducido en $100,100 el Sep 11, 2026
Single Family Detached Dawsonville
- 5 Hab.
- 5 Baños
- 4,551 Sqft
- 14,375 Sqft lot
- Actualizado: Septiembre 11
- MLS#7826639
Sobre la propiedad
La descripción se tradujo automáticamente.
La descripción se muestra en el idioma original.
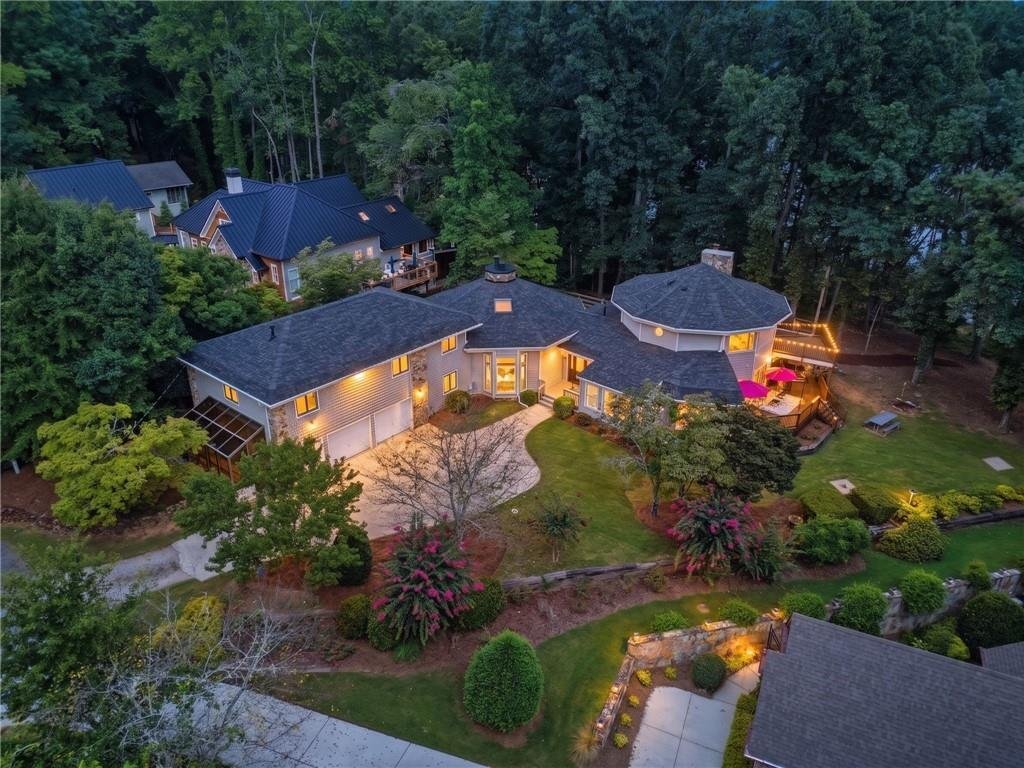
Location Location! Enjoy this spacious floor plan which offers 5 bedrooms, 4.5 baths, a main-level office and a separate teen/in-law suite with additional living space accessed through the 3-car garage. Soaring ceilings, two main-level living areas, a huge screened porch, and multiple decks create seamless indoor-outdoor living. The main-level primary suite includes a private deck and fenced area
Location Location! Enjoy this spacious floor plan which offers 5 bedrooms, 4.5 baths, a main-level office and a separate teen/in-law suite with additional living space accessed through the 3-car garage. Soaring ceilings, two main-level living areas, a huge screened porch, and multiple decks create seamless indoor-outdoor living. The main-level primary suite includes a private deck and fenced area ideal for pets or play.
The heart of the home was taken to the studs and completely reimagined in 2025, featuring an open-concept kitchen with custom cabinetry, stone countertops, full tile backsplash, extended island, and adjoining black-and-white wet bar with dedicated beverage center, 3 fireplaces throughout one being in your Primary Suite for evening ambience, High-end engineered hardwood flooring runs continuously throughout the main level.
Outside, enjoy the hot tub, fire pit and picnic area, attached greenhouse, stabilized shoreline, deepwater at the double slip dock with power and boat lifts and incredible lake views. Major improvements include a new roof (2023), structurally rebuilt deck (2024), renovated kitchen and wet bar (2025), and new Velux skylight with electric shade and custom chimney pan (2026), along with updated lighting!
Located on a quiet cul-de-sac just a short walk from a public park and boat ramp, with convenient access to GA-400, Atlanta, and the North Georgia Mountains. Athens Boat Club Marina is also just minutes away by boat.
Move-in ready, extensively upgraded, and truly one of a kind—this is Lake Lanier living at its best! Too Much to List! Must See!!!
The heart of the home was taken to the studs and completely reimagined in 2025, featuring an open-concept kitchen with custom cabinetry, stone countertops, full tile backsplash, extended island, and adjoining black-and-white wet bar with dedicated beverage center, 3 fireplaces throughout one being in your Primary Suite for evening ambience, High-end engineered hardwood flooring runs continuously throughout the main level.
Outside, enjoy the hot tub, fire pit and picnic area, attached greenhouse, stabilized shoreline, deepwater at the double slip dock with power and boat lifts and incredible lake views. Major improvements include a new roof (2023), structurally rebuilt deck (2024), renovated kitchen and wet bar (2025), and new Velux skylight with electric shade and custom chimney pan (2026), along with updated lighting!
Located on a quiet cul-de-sac just a short walk from a public park and boat ramp, with convenient access to GA-400, Atlanta, and the North Georgia Mountains. Athens Boat Club Marina is also just minutes away by boat.
Move-in ready, extensively upgraded, and truly one of a kind—this is Lake Lanier living at its best! Too Much to List! Must See!!!
-
Tipo de propiedad
Casa
-
Año de construcción
1994
-
Precio/pie²
$307
Características
- Garaje
- Chimenea
- Jardín
- Terraza
- Vista a la Montaña
- Frente al Agua
- Jacuzzi
- Fogata
- Vista al Agua
Características
Lote
- Vista a la Montaña
- Vista al Agua
- Frente al Agua
- Renovado
Interior
- Techo alto
- Oficina
- Chimenea
- Isla de cocina
- Estufa de gas
- Jacuzzi
- Bar
- Cocina abierta
- Encimeras de piedra
Outdoor
- Terraza
- Balcón
- Fogata
- Garaje
- Espacio de vida al aire libre
- Jardín
Explorar la zona
49 Dogwood Court, Dawsonville, GA 30534, Cumming, Georgia, Estados Unidos
Ver en Google Maps
Precio por sqft
Bajo
Alto
Se unió hace 5 años
Usted ha preguntado por esta propiedad
El agente se comunicará con usted pronto por
Publicado por
188
Anuncios
2022
Se unió
Reserva una visita con the agent
Elija una fecha y si prefiere una visita virtual o presencial con el agente.
Fecha preferida
Tipo de tour

Atlanta-North Forsyth
540 Lake Center Parkway, Ste 201, 30040, Cumming, United States
Ver perfil de la agencia
Última actualización
Septiembre 11
Primera publicación
Agosto 25
Referencia del anuncio
2151681718421314
Estado del anuncio
Propiedades similares cercanas
Nuevos anuncios en Cumming Highway


Explorar más viviendas en venta
Cumming Highway, GA, Estados Unidos tipos de propiedad
Cumming Highway, GA, Estados Unidos búsquedas populares
- Propiedades con Piscina en Cumming Highway, GA, Estados Unidos
- Propiedades con Cancha de Tenis en Cumming Highway, GA, Estados Unidos
- Propiedades con Gimnasio en Cumming Highway, GA, Estados Unidos
- Propiedades Vista al Agua en Cumming Highway, GA, Estados Unidos
- Propiedades Comunidad Cerrada en Cumming Highway, GA, Estados Unidos
- Propiedades Renovado en Cumming Highway, GA, Estados Unidos
- Propiedades Vista a la Montaña en Cumming Highway, GA, Estados Unidos
- Propiedades Moderno en Cumming Highway, GA, Estados Unidos
- Propiedades con Cine en Cumming Highway, GA, Estados Unidos
- Propiedades con Ascensor en Cumming Highway, GA, Estados Unidos
- Propiedades Ecuestre en Cumming Highway, GA, Estados Unidos
- Propiedades con Sauna en Cumming Highway, GA, Estados Unidos
- Propiedades Duplex en Cumming Highway, GA, Estados Unidos
- Propiedades Frente al río en Cumming Highway, GA, Estados Unidos
- Propiedades Gran Altitud en Cumming Highway, GA, Estados Unidos
- Propiedades con Piscina cubierta en Cumming Highway, GA, Estados Unidos
- Propiedades con Aeropuerto Privado en Cumming Highway, GA, Estados Unidos
Guías e historias relacionadas
La confianza de los mejores brokers del mundo
Los agentes tras las propiedades más excepcionales del mundo publican en JamesEdition.
- Anuncios de Sotheby's, Christie's, BARNES y Engel & Völkers
- Cada anuncio se revisa antes de publicarse
- Conecte directamente con agentes verificados
Al continuar, acepta nuestros Términos y la Política de Privacidad.
brokerages we
partnered with
partnered with