Absolute Perfection 70± Acre Equestrian Farm With Rolling Pastureland
- 7 Hab.
- 8 Baños
- 8,761 Sqft
- 70.0 Ac lot
- MLS#7847759
Sobre la propiedad
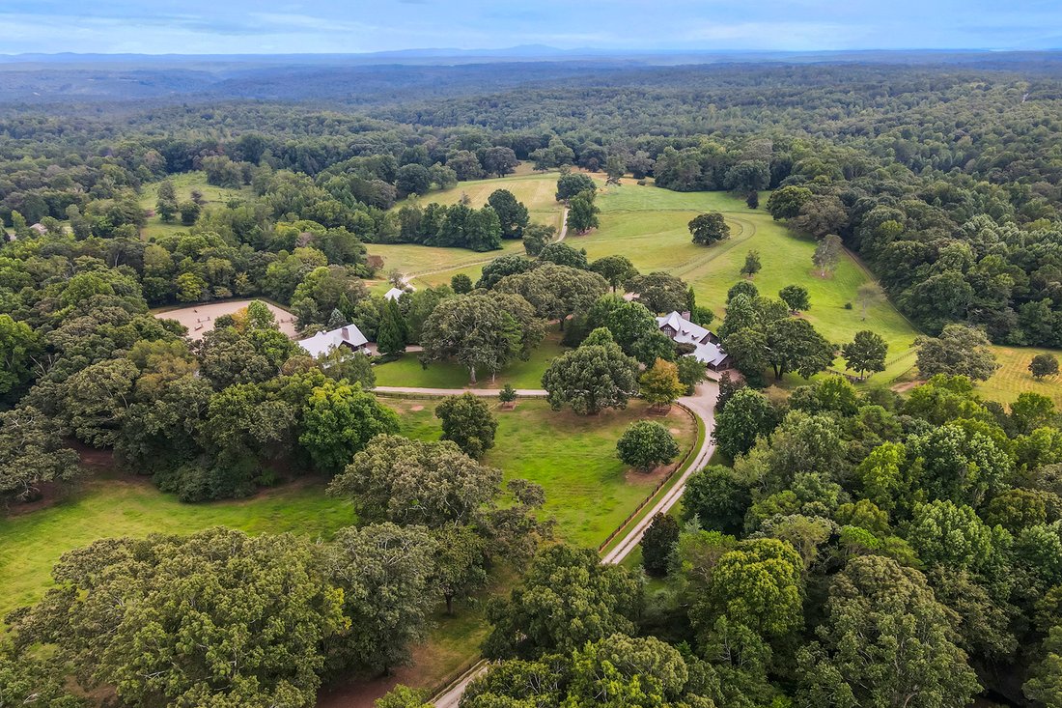
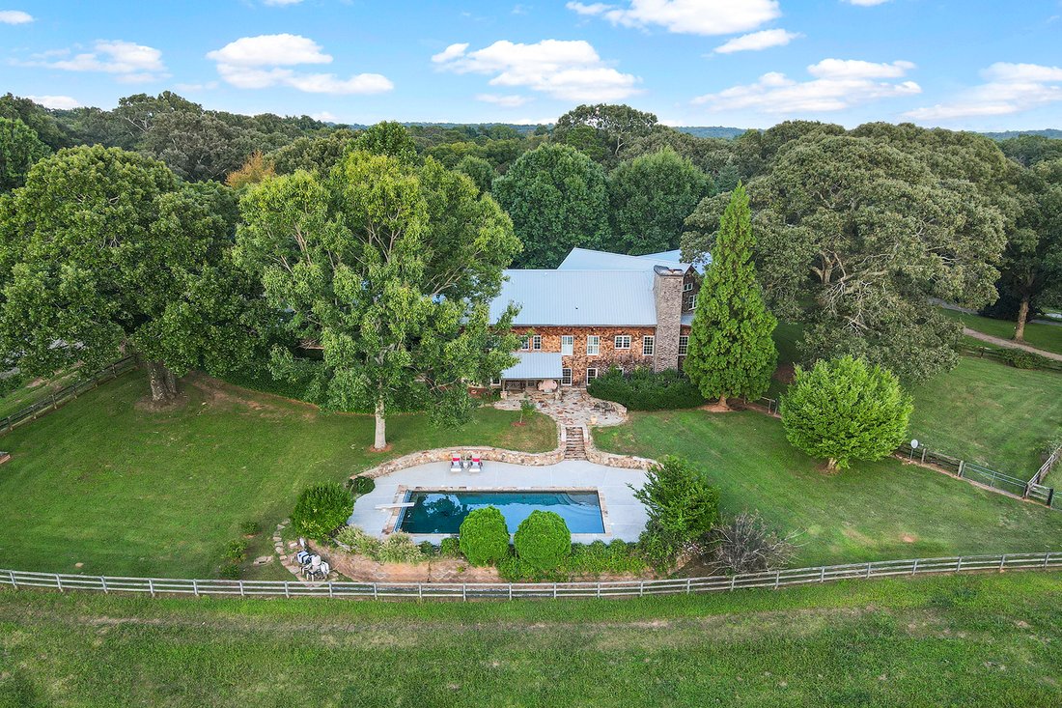
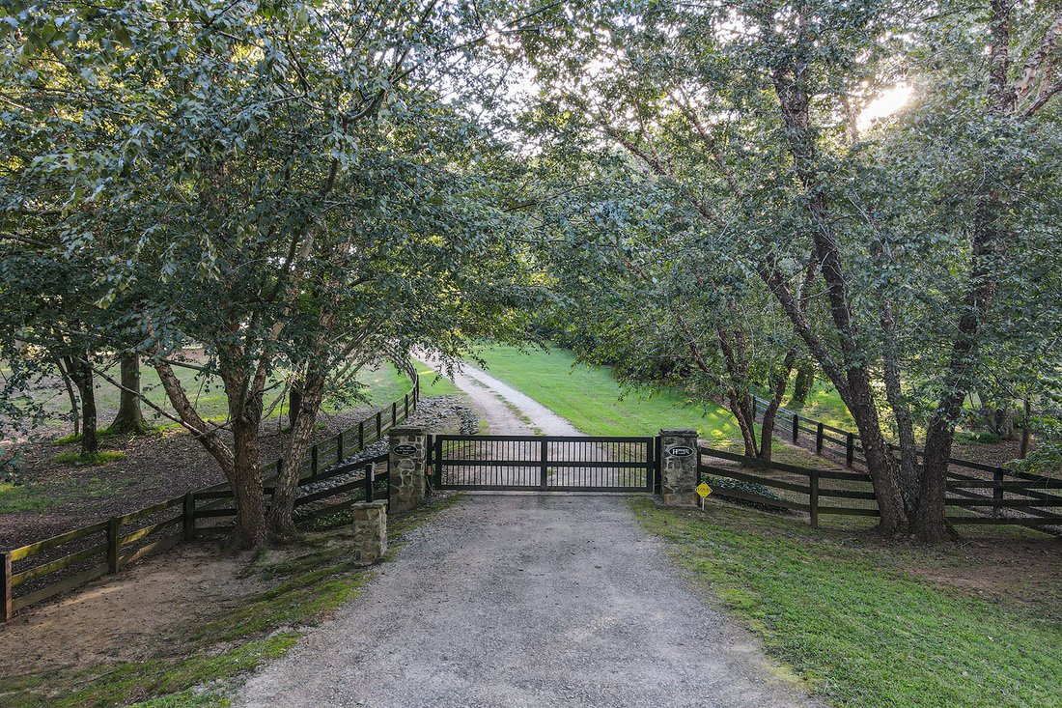
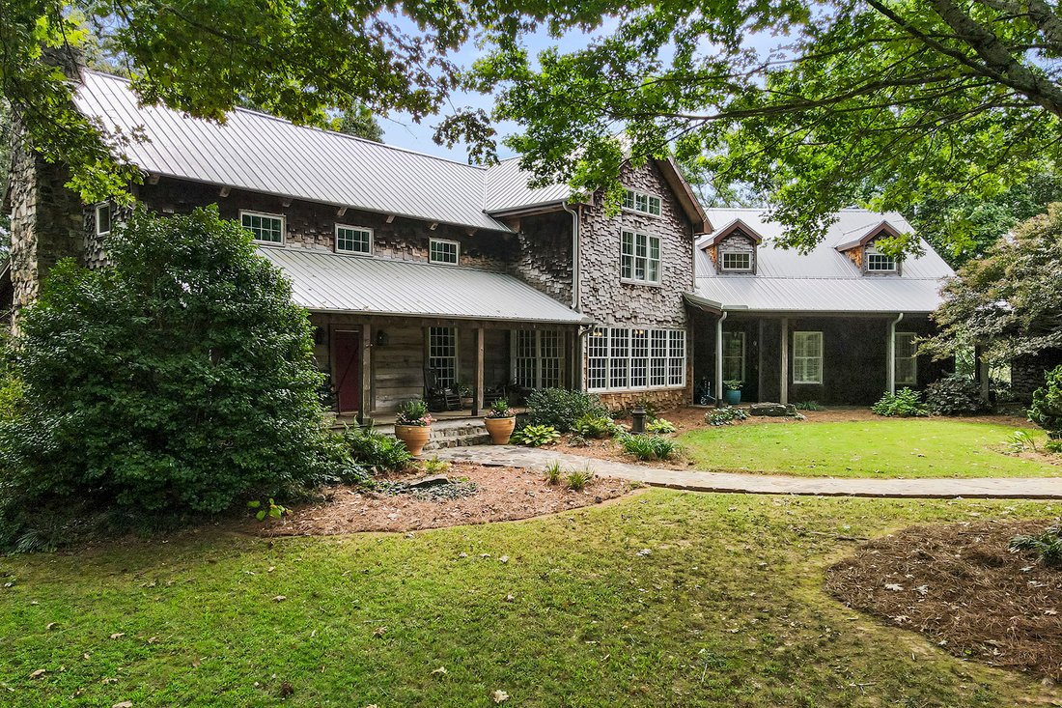
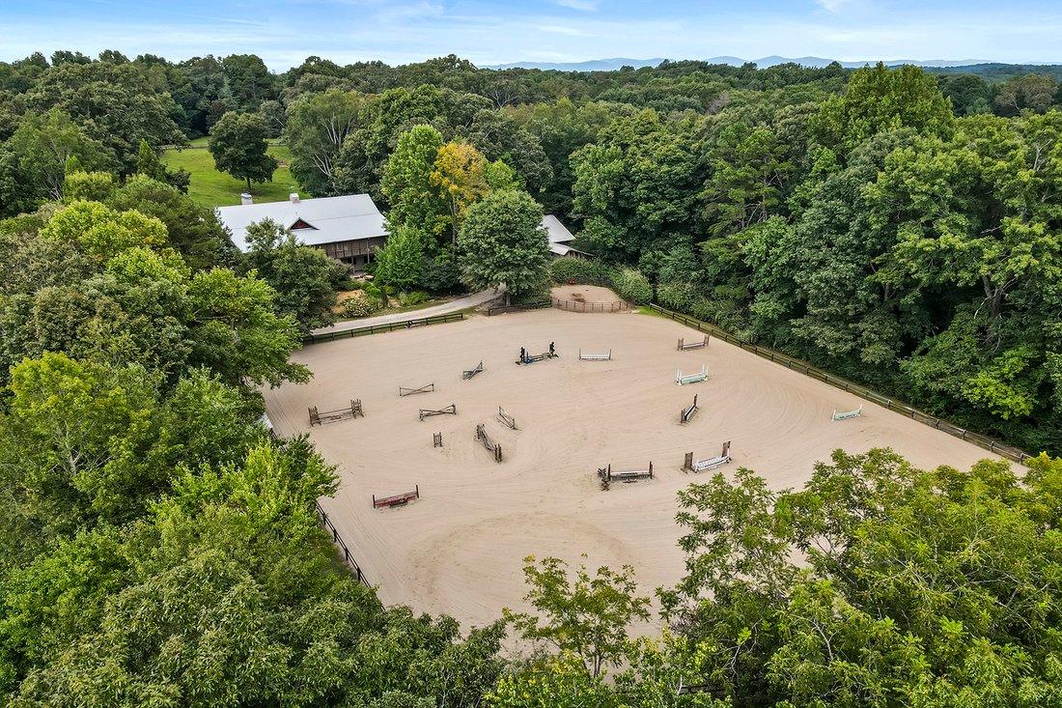
Experience absolute perfection on this 70±acre equestrian farm with rolling pastureland, three barns with 16 stalls, an incredible main house, a pool, and a large guest house with an elevator. Approached through a gated entry, the driveway winds past acres of fenced pastureland, beautiful hardwoods, and riding arenas as you proceed to the wood and cedar-shingled main house. Evoking a bygone era
Experience absolute perfection on this 70±acre equestrian farm with rolling pastureland, three barns with 16 stalls, an incredible main house, a pool, and a large guest house with an elevator. Approached through a gated entry, the driveway winds past acres of fenced pastureland, beautiful hardwoods, and riding arenas as you proceed to the wood and cedar-shingled main house. Evoking a bygone era, the home feels centuries old yet provides all the perks of modern living. Enter from the covered front porch into the enormous two-story grand hall with dining room, meant to feel like a log cabin with its wood-lined walls, wide-plank floors, exposed trusses, and large stone fireplace. The adjacent gourmet kitchen provides all the luxuries for today’s lifestyle with a large island, double-stacked cabinetry, stainless steel appliances, stone countertops, a charming butler pantry, a walk-in pantry, a farmhouse sink, and a nearby substantial laundry room. The kitchen flows seamlessly into the fireside keeping room and casual dining area. Huge double-hung windows wrap around the room and frame the sprawling views of the surrounding fields. French doors lead to the charming, oversized screened porch with plenty of room for separate dining and sitting areas. Three en-suite bedrooms and a large mud room complete the main level. Upstairs, you will find a large open office loft space, overlooking the grand hall as well as the primary bedroom featuring a cathedral ceiling with rustic beams, a fireplace, stained glass clerestory windows, a dressing room with two walk-in closets and an en suite bathroom with dual vanities, a jetted bathtub, and a separate shower. Head downstairs to the incredible Garden and Gun-style terrace level, which features a wine cellar, a fireside professional theatre room, two built-in desks, a wet bar, a slate tiled game room, a gym or bedroom, and a full bathroom. Venture outside to the refreshing, heated, saltwater pool with a large stone pool deck, a diving board and a motorized retractable pool cover. The property also features a four-stall barn with a tack room, a 12-stall barn with a washroom, and ample storage space. Spacious guest cottage above with elevator up is on the second level with a two-bedroom guest house with large additional office space. Perfect for a caretaker, this luxurious guest house includes an open floor plan with a two-story cathedral ceiling in the dining and living rooms, a white kitchen with an island, two large bedrooms, two bathrooms and a huge screened porch. Completely private and bordering a lake and creek with a charming walking bridge, the property also includes an oversized arena, a round pen, and a considerable outbuilding with a workshop and additional storage. Short ride by horse to Dawson Forest with endless trails (trail ride, mountain bike, hike). The property is also located close to an Elliot Field Private Airport, Atlanta Motorsports Park, Amicalola Falls, Lake Lanier, and the North Georgia Outlets. A once-in-a-lifetime opportunity, this property is an equestrian lover’s paradise!
-
Tipo de propiedad
Casa
-
Año de construcción
1998
-
Precio/pie²
$399
Características
- Garaje
- Vestidor
- Chimenea
- Jardín
- Vista al Río
- Bodega
- Ecuestre
- Biblioteca
- Ascensor
Lote
- Comunidad Cerrada
- Vista Panorámica
- Vista a la Montaña
- Privacidad
- Vista al Río
- Vista al Lago
- Ecuestre
Interior
- Techo alto
- Oficina
- Chimenea
- Aire Acondicionado
- Isla de cocina
- Estufa de gas
- Lavadora Secadora
- Bar
- Lavadero
- Sala de juegos
- Bodega
- Cine
- Ascensor
- Cocina abierta
- Biblioteca
- Sótano
- Encimeras de piedra
- Vestidor
- Gimnasio
Outdoor
- Terraza
- Aparcamiento
- Piscina
- Garaje
- Espacio de vida al aire libre
- Puerta
- Jardín
Explorar la zona
El agente se comunicará con usted pronto por
Publicado por
Reserva una visita con Jenny Doyle
Elija una fecha y si prefiere una visita virtual o presencial con el agente.

Propiedades similares cercanas
Nuevos anuncios en Cumming Highway

Explorar más viviendas en venta
Cumming Highway, GA, Estados Unidos tipos de propiedad
Cumming Highway, GA, Estados Unidos búsquedas populares
- Propiedades con Piscina en Cumming Highway, GA, Estados Unidos
- Propiedades con Cancha de Tenis en Cumming Highway, GA, Estados Unidos
- Propiedades con Gimnasio en Cumming Highway, GA, Estados Unidos
- Propiedades Vista al Agua en Cumming Highway, GA, Estados Unidos
- Propiedades Comunidad Cerrada en Cumming Highway, GA, Estados Unidos
- Propiedades Renovado en Cumming Highway, GA, Estados Unidos
- Propiedades Vista a la Montaña en Cumming Highway, GA, Estados Unidos
- Propiedades con Cine en Cumming Highway, GA, Estados Unidos
- Propiedades Moderno en Cumming Highway, GA, Estados Unidos
- Propiedades con Ascensor en Cumming Highway, GA, Estados Unidos
- Propiedades Ecuestre en Cumming Highway, GA, Estados Unidos
- Propiedades con Sauna en Cumming Highway, GA, Estados Unidos
- Propiedades Duplex en Cumming Highway, GA, Estados Unidos
- Propiedades Frente al río en Cumming Highway, GA, Estados Unidos
- Propiedades Gran Altitud en Cumming Highway, GA, Estados Unidos
- Propiedades con Piscina cubierta en Cumming Highway, GA, Estados Unidos
- Propiedades con Aeropuerto Privado en Cumming Highway, GA, Estados Unidos
Guías e historias relacionadas
La confianza de los mejores brokers del mundo
Los agentes tras las propiedades más excepcionales del mundo publican en JamesEdition.
- Anuncios de Sotheby's, Christie's, BARNES y Engel & Völkers
- Cada anuncio se revisa antes de publicarse
- Conecte directamente con agentes verificados
Al continuar, acepta nuestros Términos y la Política de Privacidad.
partnered with