$2,477,145
Villa For Sale In Daverio
- 9 Hab.
- 12 Baños
- 12,885 Sqft
- Actualizado: Julio 4
- 2
Sobre la propiedad
La descripción se tradujo automáticamente.
La descripción se muestra en el idioma original.
Luxury Historic Villa for Sale in Daverio Varese | 16th Century Estate with Park, Private Courtyard and Multiple Residences
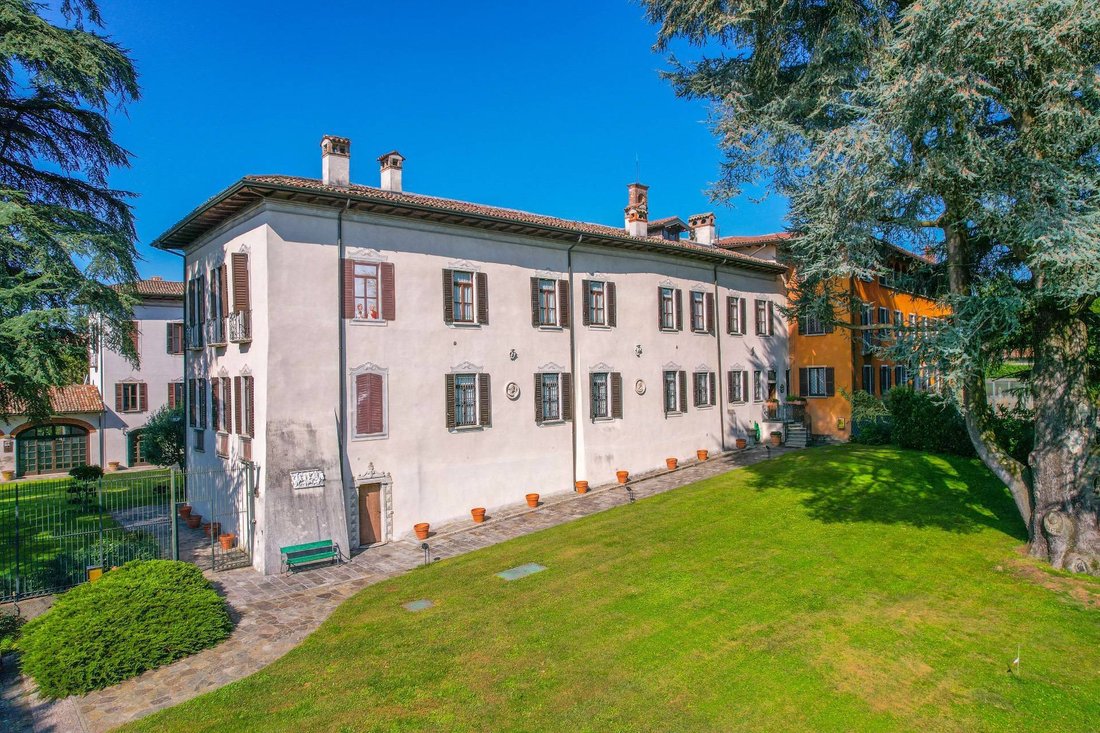
In the heart of Daverio, set in a commanding position and immersed in a landscape of rare tranquillity, stands a historic estate of exceptional distinction, surrounded by a centuries-old park that preserves privacy, silence and a profound connection with nature.
In the heart of Daverio, set in a commanding position and immersed in a landscape of rare tranquillity, stands a historic estate of exceptional distinction, surrounded by a centuries-old park that preserves privacy, silence and a profound connection with nature.
Luxury Historic Villa for Sale in Daverio Varese | 16th Century Estate with Park, Private Courtyard and Multiple Residences
In the heart of Daverio, set in a commanding position and immersed in a landscape of rare tranquillity, stands a historic estate of exceptional distinction, surrounded by a centuries-old park that preserves privacy, silence and a profound connection with nature.
Located within an exclusive residential setting of private villas, the property offers a refined balance between seclusion and accessibility, allowing effortless access to Varese, Milan and Milan Malpensa International Airport, while maintaining absolute discretion and quality of life.
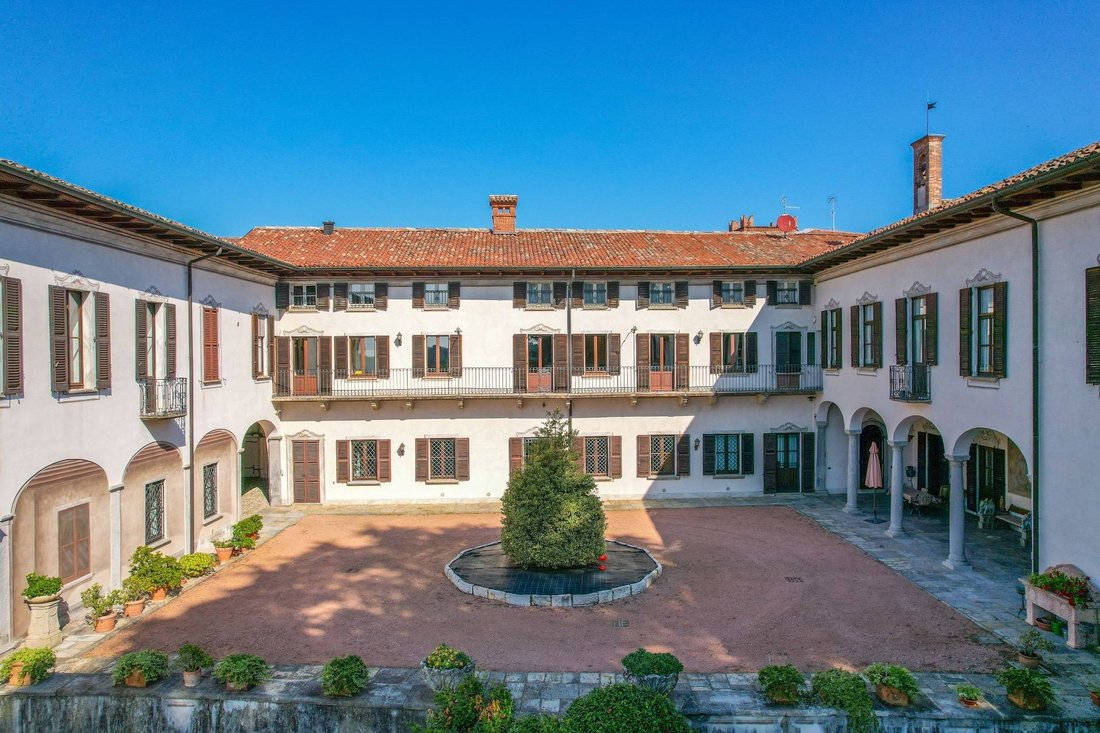
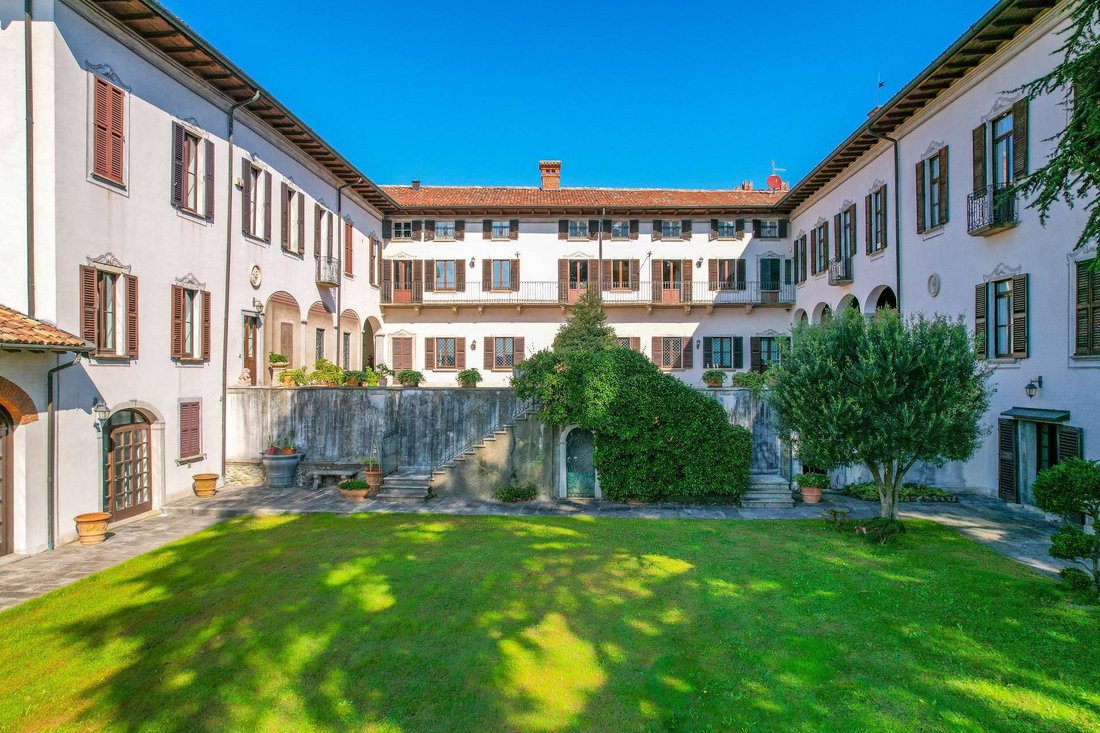
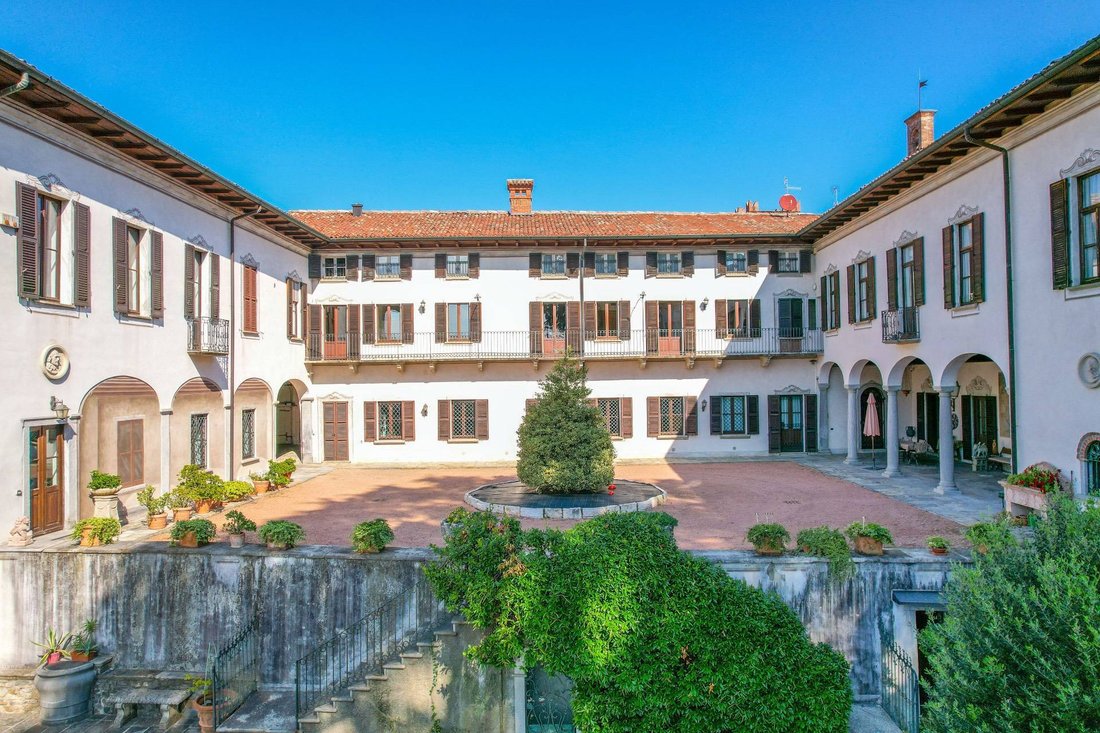
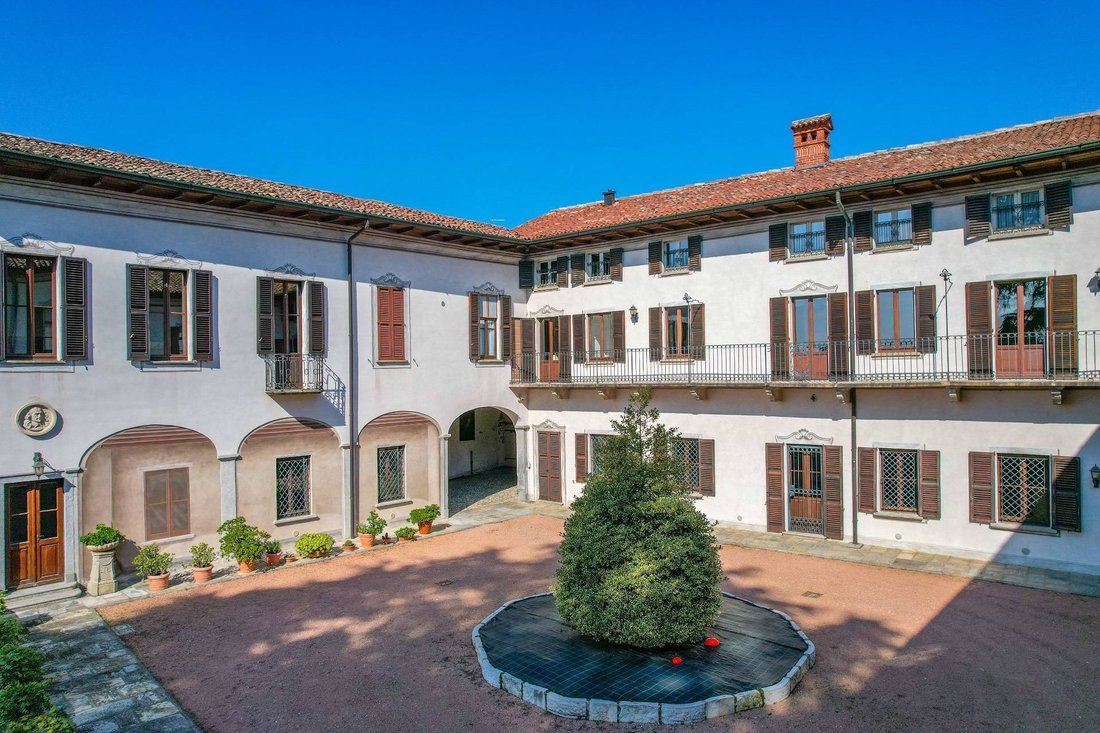
The main residence dates back to the 16th century and stands as an authoritative example of Lombard noble architecture. Its U-shaped layout, opening towards the south, frames an elegant internal courtyard and preserves original proportions, enhanced by historic arches, stone balconies and generous openings that articulate natural light and architectural harmony.
Over the centuries, the estate has undergone carefully calibrated interventions that have always respected its architectural identity. Between 2002 and 2004, the entire property was the subject of a comprehensive structural and technological restoration, personally overseen by the current owneran art collector and connoisseurwho curated the recovery of decorative surfaces, historic flooring and finishes, restoring the villas authentic and timeless aesthetic.
The estate offers approximately 1,200 square metres of living space, with a total commercial area of 1,343 square metres, arranged to provide exceptional flexibility of use. The main building is distributed over two above-ground levels, complemented by a naturally lit, habitable attic, and comprises a total of 12 bathrooms, with a layout that allows for multiple independent residential units.
The principal residence extends across the ground and first floors. The lower level features a kitchen with a wood-fired oven and service entrance, two formal reception rooms and an elegant guest suite with en-suite bathroom. The upper floor hosts a second kitchen, a separate dining area, refined living spaces, the master bedroom with dedicated service areas, along with walk-in wardrobes, bathrooms and functional rooms. The stairwell is already designed to accommodate the future installation of a lift.
Additional areas within the estate are already configured to host independent apartments of various sizes, alongside a generous space currently used as an art gallery, seamlessly integrated within the historic fabric of the property.
The grounds extend to approximately 4,750 square metres, comprising a private park with mature trees, a 360 square metre internal courtyard, natural stone pathways, lawn areas, a large heated greenhouse and ample covered and uncovered parking.
All technical systems have been entirely renewed to contemporary standards, ensuring comfort and reliability while respecting the historic structure. The estate is fully enclosed and secured, featuring multiple automated independent entrances and continuous video surveillance.
This historic residence represents a rare synthesis of architectural gravitas and contemporary liveability. Each space carries the weight of time while effortlessly meeting the expectations of modern living, where comfort, functionality and privacy coexist in quiet balance.
The estate offers more than generous volumes; it proposes a way of living defined by proportion, silence and continuity. The centuries-old park, the internal courtyard and the articulated layout create a protected and private environment, ideally suited as a primary residence of distinction or as a refined setting for high-level hospitality.
The presence of multiple independent units provides exceptional flexibility: from a prestigious multi-generational residence to the creation of an exclusive...
In the heart of Daverio, set in a commanding position and immersed in a landscape of rare tranquillity, stands a historic estate of exceptional distinction, surrounded by a centuries-old park that preserves privacy, silence and a profound connection with nature.
Located within an exclusive residential setting of private villas, the property offers a refined balance between seclusion and accessibility, allowing effortless access to Varese, Milan and Milan Malpensa International Airport, while maintaining absolute discretion and quality of life.
The main residence dates back to the 16th century and stands as an authoritative example of Lombard noble architecture. Its U-shaped layout, opening towards the south, frames an elegant internal courtyard and preserves original proportions, enhanced by historic arches, stone balconies and generous openings that articulate natural light and architectural harmony.
Over the centuries, the estate has undergone carefully calibrated interventions that have always respected its architectural identity. Between 2002 and 2004, the entire property was the subject of a comprehensive structural and technological restoration, personally overseen by the current owneran art collector and connoisseurwho curated the recovery of decorative surfaces, historic flooring and finishes, restoring the villas authentic and timeless aesthetic.
The estate offers approximately 1,200 square metres of living space, with a total commercial area of 1,343 square metres, arranged to provide exceptional flexibility of use. The main building is distributed over two above-ground levels, complemented by a naturally lit, habitable attic, and comprises a total of 12 bathrooms, with a layout that allows for multiple independent residential units.
The principal residence extends across the ground and first floors. The lower level features a kitchen with a wood-fired oven and service entrance, two formal reception rooms and an elegant guest suite with en-suite bathroom. The upper floor hosts a second kitchen, a separate dining area, refined living spaces, the master bedroom with dedicated service areas, along with walk-in wardrobes, bathrooms and functional rooms. The stairwell is already designed to accommodate the future installation of a lift.
Additional areas within the estate are already configured to host independent apartments of various sizes, alongside a generous space currently used as an art gallery, seamlessly integrated within the historic fabric of the property.
The grounds extend to approximately 4,750 square metres, comprising a private park with mature trees, a 360 square metre internal courtyard, natural stone pathways, lawn areas, a large heated greenhouse and ample covered and uncovered parking.
All technical systems have been entirely renewed to contemporary standards, ensuring comfort and reliability while respecting the historic structure. The estate is fully enclosed and secured, featuring multiple automated independent entrances and continuous video surveillance.
This historic residence represents a rare synthesis of architectural gravitas and contemporary liveability. Each space carries the weight of time while effortlessly meeting the expectations of modern living, where comfort, functionality and privacy coexist in quiet balance.
The estate offers more than generous volumes; it proposes a way of living defined by proportion, silence and continuity. The centuries-old park, the internal courtyard and the articulated layout create a protected and private environment, ideally suited as a primary residence of distinction or as a refined setting for high-level hospitality.
The presence of multiple independent units provides exceptional flexibility: from a prestigious multi-generational residence to the creation of an exclusive...
-
Tipo de propiedad
Villa
-
Pisos
3
-
Año de construcción
1599
-
Precio/pie²
$192
-
Emisiones
G
-
Consumo
G
Características
- Jardín
- Terraza
- Chimenea
- Vestidor
- Vista a la Montaña
- Renovado
- Sótano
- Puerta
- Privacidad
Explorar la zona
Via fiume 14c, Daverio, Lombardía, Italia
Ver en Google Maps
Precio por sqft
Bajo
Alto
Ubicada en Daverio, esta propiedad ofrece fácil acceso al aeropuerto de Malpensa (15 min), principales estaciones de tren en Varese (20 min) y al pintoresco Lago de Varese cerca (10 min). La zona cuenta con opciones gastronómicas exclusivas, clubes de golf prestigiosos y escuelas internacionales y privadas reconocidas a 20 minutos en coche. Conveniente para amantes de la naturaleza y viajeros, combina tranquilidad con buena conexión.
Ver lugares cercanos
Atracciones
Escuelas
Aeropuerto de Milán Malpensa
Aeropuerto
15 min
Estación de tren de Varese
Estación de tren
20 min
Club de golf Varese
Golf y clubes campestres
17 min
Lago de Varese
Aire libre y naturaleza
10 min
Restaurante Da Claudia
Gastronomía y vinos
5 min
Escuela Internacional de Varese
Escuela internacional
20 min
Escuela privada Maria Ausiliatrice
Escuela privada
18 min
Se unió hace 3 meses
Usted ha preguntado por esta propiedad
El agente se comunicará con usted pronto por
Publicado por
51
Anuncios
2026
Se unió
Reserva una visita con the agent
Elija una fecha y si prefiere una visita virtual o presencial con el agente.
Fecha preferida
Tipo de tour
Última actualización
Julio 4
Primera publicación
Julio 4
Referencia del anuncio
CBI112-2916-301455
Propiedades similares cercanas
Nuevos anuncios en Daverio





Explorar más viviendas en venta
Daverio, Lombardía, Italia búsquedas populares
- Propiedades Vista Panorámica en Daverio, Lombardía, Italia
- Propiedades Vista al Lago en Daverio, Lombardía, Italia
- Propiedades con Oficina en Daverio, Lombardía, Italia
- Propiedades con Ascensor en Daverio, Lombardía, Italia
- Propiedades Vista a la Montaña en Daverio, Lombardía, Italia
- Propiedades con Jardín en Daverio, Lombardía, Italia
- Propiedades Privacidad en Daverio, Lombardía, Italia
- Propiedades Propiedad de Inversión en Daverio, Lombardía, Italia
- Propiedades Moderno en Daverio, Lombardía, Italia
- Propiedades con Gimnasio en Daverio, Lombardía, Italia
- Propiedades con Aire Acondicionado en Daverio, Lombardía, Italia
- Propiedades con Bodega en Daverio, Lombardía, Italia
- Propiedades con Chimenea en Daverio, Lombardía, Italia
- Propiedades con Garaje en Daverio, Lombardía, Italia
- Propiedades con Balcón en Daverio, Lombardía, Italia
- Propiedades Mansión en Daverio, Lombardía, Italia
- Propiedades con Cocina abierta en Daverio, Lombardía, Italia
- Propiedades Renovado en Daverio, Lombardía, Italia
- Propiedades Vista al Agua en Daverio, Lombardía, Italia
Guías e historias relacionadas
La confianza de los mejores brokers del mundo
Los agentes tras las propiedades más excepcionales del mundo publican en JamesEdition.
- Anuncios de Sotheby's, Christie's, BARNES y Engel & Völkers
- Cada anuncio se revisa antes de publicarse
- Conecte directamente con agentes verificados
Al continuar, acepta nuestros Términos y la Política de Privacidad.