$653,753
Substantial Five Bedroom Detached Home In One Of Darlington's Most Sought After Settings, With Over
- 5 Hab.
- 3 Baños
- Actualizado: Octubre 23
- 1
Sobre la propiedad
La descripción se tradujo automáticamente.
La descripción se muestra en el idioma original.
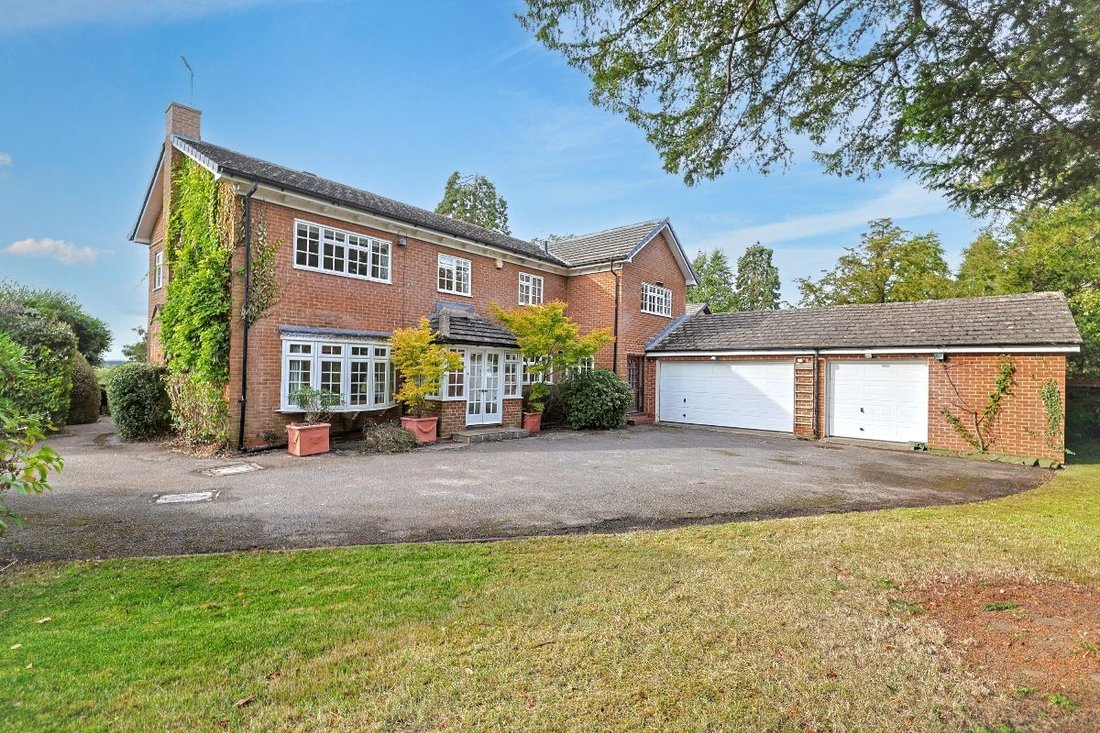
There is something immediately reassuring about Farr Holme. Set within one of Darlington’s most highly regarded residential enclaves, this substantial five-bedroom detached home occupies a wonderfully private plot at the end of a quiet cul-de-sac, with mature gardens, open countryside beyond and the kind of scale that is increasingly difficult to find.
Held within the same family for many
Held within the same family for many
There is something immediately reassuring about Farr Holme. Set within one of Darlington’s most highly regarded residential enclaves, this substantial five-bedroom detached home occupies a wonderfully private plot at the end of a quiet cul-de-sac, with mature gardens, open countryside beyond and the kind of scale that is increasingly difficult to find.
Held within the same family for many years, it is easy to understand the attachment.
The house has clearly served family life exceptionally well, offering more than 3,200 sq ft of accommodation on a plot of around 0.42 acres. The proportions are generous throughout and, while a new owner may choose to update elements of the interior over time, the underlying qualities are compelling: space, privacy, mature grounds, extensive parking and a layout that can evolve with the next chapter of ownership.
A gated driveway creates a welcome sense of separation from the road and opens into a broad parking area in front of the house and triple garage. For a household with several cars, visiting family or hobbies that need proper storage, the practical value is considerable. The garage itself connects internally through a boot room, allowing muddy shoes, garden equipment and everyday clutter to be kept away from the principal entrance.
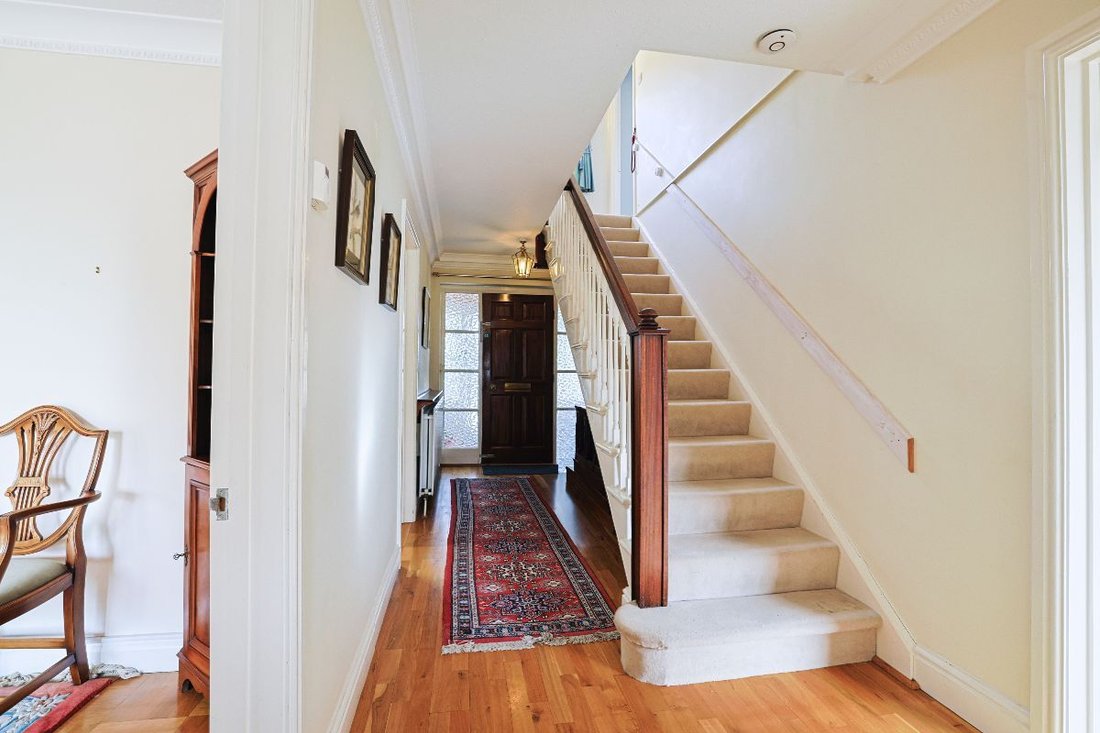
Inside, the entrance hall has the calm proportions of a house designed at a time when space was not treated as a luxury. From here, the ground floor unfolds naturally, with the principal reception rooms arranged to enjoy the garden and outlook rather than simply face the street.
The lounge runs from front to rear, drawing light from both directions. A broad bow window gives the room an elegant sense of scale, while patio doors at the rear open directly onto the garden. It is easy to imagine this as the room used most through the seasons, with the fireplace creating warmth and intimacy in winter and the garden connection allowing the space to open up during the warmer months.
Alongside it, the dining room also opens to the rear, making it particularly well suited to family celebrations or more formal entertaining. A further reception room provides useful separation, whether as a study, reading room, television room or somewhere quieter to retreat. That distinction between shared spaces and private ones is one of the real strengths of the layout, particularly for a household that values room to spread out without losing a sense of connection.
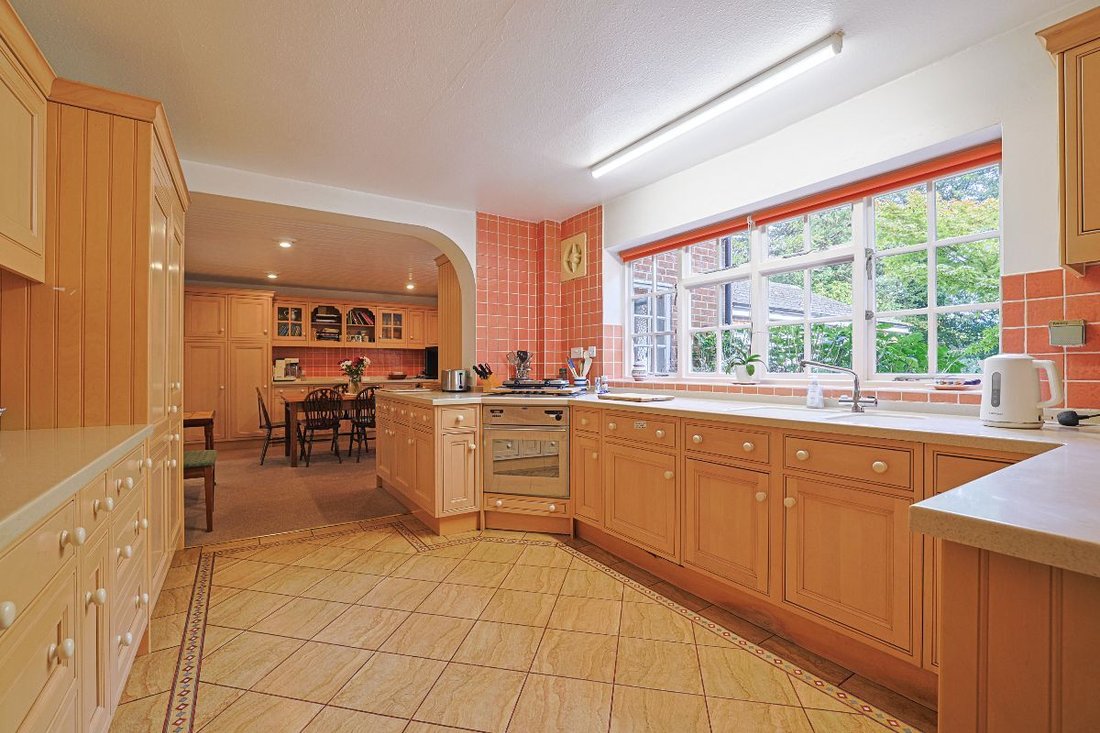
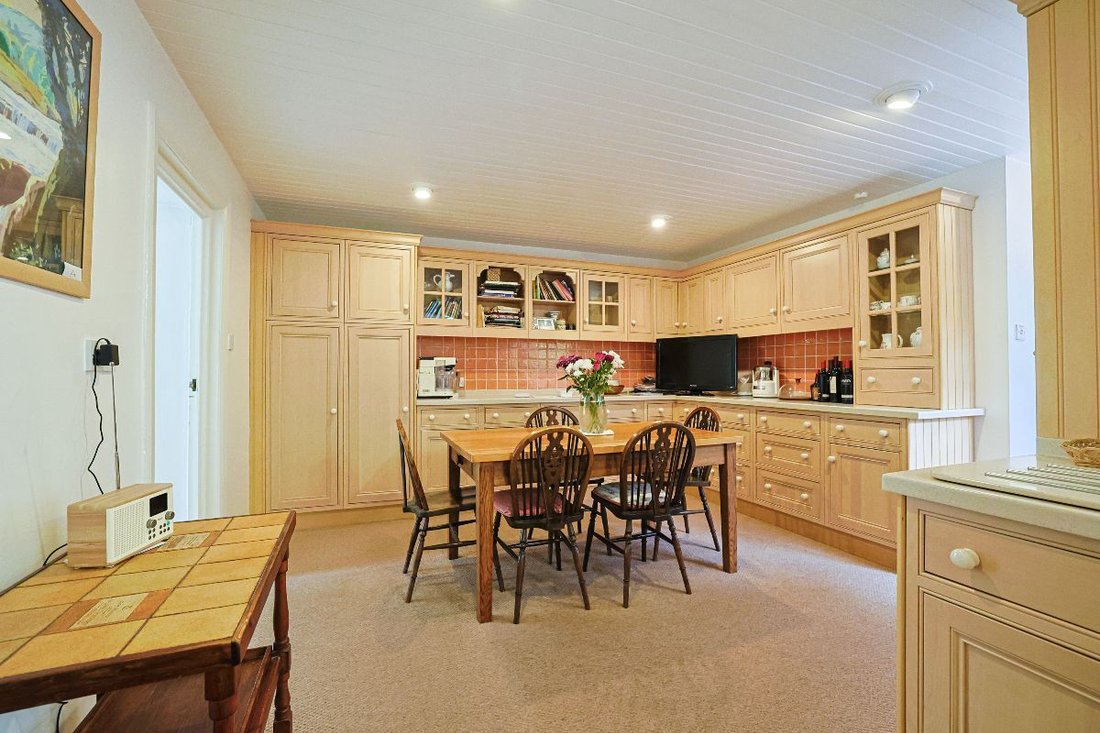
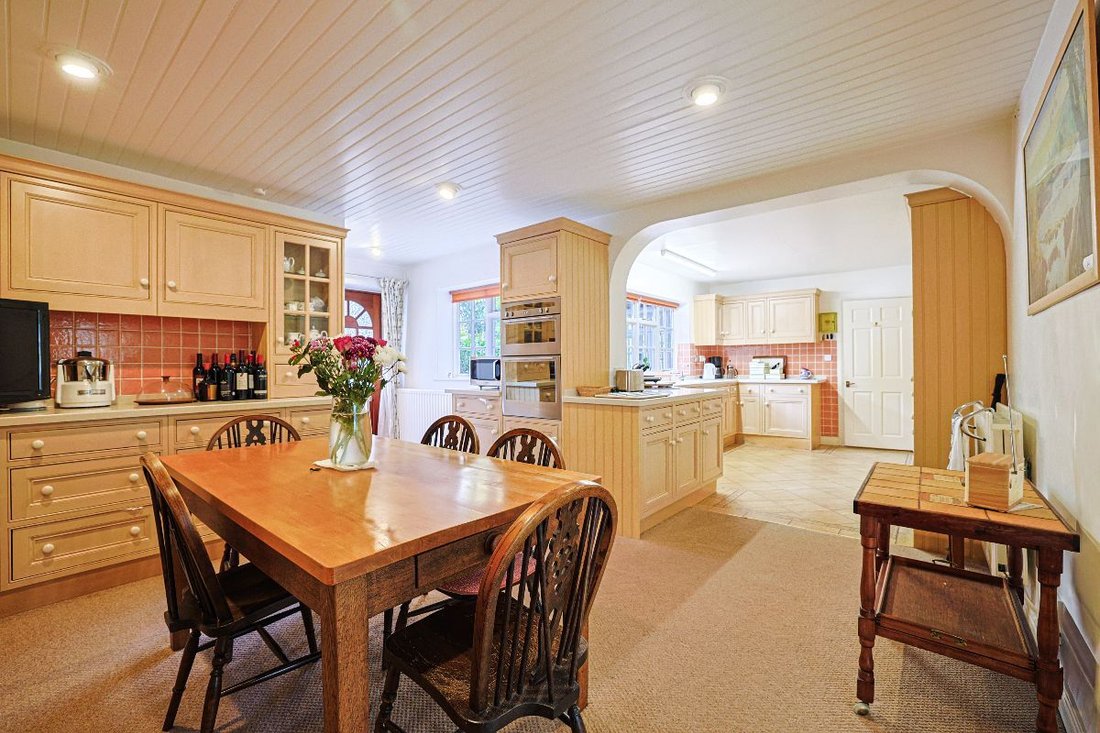
The kitchen and dining area is generous enough to remain the everyday centre of the home. There is extensive cabinetry, Corian work surfaces and plenty of room to prepare food, sit together and allow daily life to happen informally. A separate utility room keeps laundry and household tasks away from the kitchen, while the boot room, cloakroom and direct access to the garage give the ground floor the kind of practical sequence that becomes increasingly valuable in a larger house.
Upstairs, five bedrooms are arranged around a central landing. Two have en-suite facilities and several benefit from fitted storage, while the family bathroom serves the remaining rooms. The bedrooms are notably well proportioned, giving a new owner flexibility to retain all five as sleeping accommodation or create a dressing room, study or hobby space without compromising the rest of the house.
What sets the property apart, however, is the relationship between the house and its grounds.
The rear garden extends away from the house through lawn, established planting and mature hedging before dropping towards a woodland area and field beyond. The views across open countryside create a sense of separation that feels almost rural, yet the house remains remarkably close to the centre of Darlington.
For someone who enjoys gardening, the plot offers genuine scope to shape and enjoy over time. For someone who simply values privacy and greenery, much of the structure is already there. The mature boundaries give the garden a settled character that would take years to recreate, while the paved terrace immediately behind the house provides a natural place for morning coffee, outdoor dining or simply sitting out and enjoying the outlook.
It is perhaps this established quality that gives Farr Holme its particular appeal. There is nothing transient about the setting. The mature trees, generous spacing between homes and secluded position create a sense of permanence that newer developments rarely reproduce.
Blackwell itself has long been regarded as one of Darlington’s most desirable residential areas, combining access to countryside with the convenience of the town. The wider West End provides a strong choice of schooling, with Hummersknott Academy, Carmel College, Polam Hall School and the Abbey schools all within the wider local area.
Darlington town centre is close enough for restaurants, shopping, leisure and cultural facilities, while the property is also particularly well placed for travel. Darlington station is approximately 1.5 miles away and the A1(M) at Junction 57 around 2.3 miles away, giving straightforward rail and road access north and south. Teesside International Airport is also within easy reach.
The appeal of Farr Holme is not about chasing the newest finish or the latest trend. It lies in qualities that are far harder to create later: a substantial house, genuinely generous rooms, a mature private plot, a triple garage, countryside views and a position within one of Darlington’s most established residential settings.
There is certainly scope for a new owner to introduce their own style and update elements of the house in time, but that process can happen gradually. The fundamentals are already here.
This is a home with history, space and a wonderful sense of privacy, ready for its next owner to make it their own.
The Family Loves: The privacy and feeling of space, particularly the way the garden opens towards the woodland and countryside beyond while still being so close to Darlington.
What We Love: The things you cannot easily recreate. Over 3,200 sq ft of accommodation, a mature 0.42-acre plot, generous room proportions, a triple garage and a secluded position make this a genuinely special opportunity.
Council Tax Band: G (Darlington Borough Council)
Tenure: Freehold
Parking options: Driveway, Garage, Off Street, On Street
Garden details: Enclosed Garden, Front Garden, Private Garden, Rear Garden
Entrance Porch
Part single glazed windows,
Single glazed double doors to front,
Tiled flooring
Entrance hall
Wooden door to front,
Single glazed opaque window panels to sides of door,
Panelled wood flooring,
Radiator,
Smoke alarm,
Thermostat
Lounge
Double glazed bow window to front,
Double glazed patio doors to rear,
Security shutters to rear patio doors,
Wood panelled flooring,
Adam style fire place,
Gas coal effect fire,
Radiators x 2,
TV point,
Dining Room
Double glazed patio doors to rear,
Security shutter to patio doors,
Wood panel flooring,
Radiators x 2,
TV point
Reception Room 2
Double glazed window to rear,
Carpet flooring,
Radiator
Kitchen/diner
Single glazed windows to front and side,
Roller blinds,
Single glazed door to front,
Tiled flooring in main kitchen,
Carpet flooring in dining area,
Wall and base units,
1.5 sink/drainer,
Corian work surfaces,
Single electric oven,
Gas hob,
Double electric oven/grill,
Integrated fridge/freezer,
Radiators x 2,
Inset spot lighting,
Switch to operate electric garage door
Utility
Double glazed window to rear,
Double glazed door to rear,
Wall and base units,
Stainless steel sink/drainer,
Plumbing for washing machine and dryer,
Laminate work surfaces,
Radiator,
Part tiled
Boot Room
Laminate flooring,
Built in storage cupboards,
Wooden door with access to garage
Cloakroom
Opaque double glazed window to rear,
Wood panel flooring,
WC,
Vanity unit,
Storage cupboard,
Radiator
FIRST FLOOR:
Landing
Spindle staircase,
Carpet flooring,
Single glazed window,
Roller blind,
Smoke alarm,
Alarm pad,
Loft access
Bedroom 1
Single glazed window to front,
Roller blind,
Carpet flooring,
Radiator
Bedroom 2
Double glazed window to side and rear,
Fitted wardrobes,
Radiator,
Carpet flooring
Bedroom 3
Double glazed window to rear,
Carpet flooring,
Radiator,
Vanity unit with wash basin
Bedroom 4
Double glazed window to rear,
Carpet flooring,
Fitted wardrobes,
Radiator
En-suite
Double glazed window to rear,
Carpet flooring,
Bath with mixer taps,
Shower cubicle,
Wash basin,
WC,
Part tiled,
Radiator,
Inset spot lights,
Cupboard housing central heating boiler,
Wall lights
Bedroom 5
Single glazed window to front,
Roller blind,
Carpet flooring,
Fitted wardrobes,
Radiator,
TV point,
Carpet flooring,
Thermostat
En-Suite 2
Opaque single glazed window to front,
Venetian blind,
Tiled flooring,
Bath with mixer taps with overhead shower,
Shower screen,
Shower cubicle,
WC,
Vanity unit,
Extractor fan,
Inset spot lighting,
Fully tiled,
Heated towel rail
Bathroom
Double glazed window to rear,
Roller blind,
Bath with mixer taps,
Fully tiled,
Tiled flooring,
Vanity unit,
Extractor fan,
WC,
Heated towel rail
OUTSIDE
Front Garden
Metal gates,
Tarmac driveway,
Parking for several vehicles,
Outside lighting,
Lawn,
Matures trees and shrubs
Rear Garden
Paved patio area,
Terraced wall with steps leading to lawn,
Mature plants and hedging,
Access down to woodland area and field,
Beautiful views across open countryside,
Outside lighting,
Outside tap,
Security shutters to lounge and dining room
Triple garage
Double electric up and over door,
Single electric up and over door,
Consumer unit,
Lighting,
Wooden door leading into boot room,
Door with access to storage room with safe
-
Tipo de propiedad
Casa
Características
Explorar la zona
Darlington, Inglaterra
Ver en Google Maps
Precio por sqft
Bajo
Alto
Se unió hace 7 años
Usted ha preguntado por esta propiedad
El agente se comunicará con usted pronto por
Publicado por
Anthony Jones Properties
Ver perfil de la agencia
56
Anuncios
2020
Se unió
Reserva una visita con the agent
Elija una fecha y si prefiere una visita virtual o presencial con el agente.
Fecha preferida
Tipo de tour
Última actualización
Octubre 23
Primera publicación
Octubre 23
Referencia del anuncio
RS0012
La confianza de los mejores brokers del mundo
Los agentes tras las propiedades más excepcionales del mundo publican en JamesEdition.
- Anuncios de Sotheby's, Christie's, BARNES y Engel & Völkers
- Cada anuncio se revisa antes de publicarse
- Conecte directamente con agentes verificados
Al continuar, acepta nuestros Términos y la Política de Privacidad.