$1,012,696
Dardilly Property
- 7 Hab.
- 4 Baños
- 2,567 Sqft
- 18,073 Sqft lot
- Actualizado: Abril 22
-
1
Vistas de los últimos 30 días
- 1
Sobre la propiedad
La descripción se tradujo automáticamente.
La descripción se muestra en el idioma original.
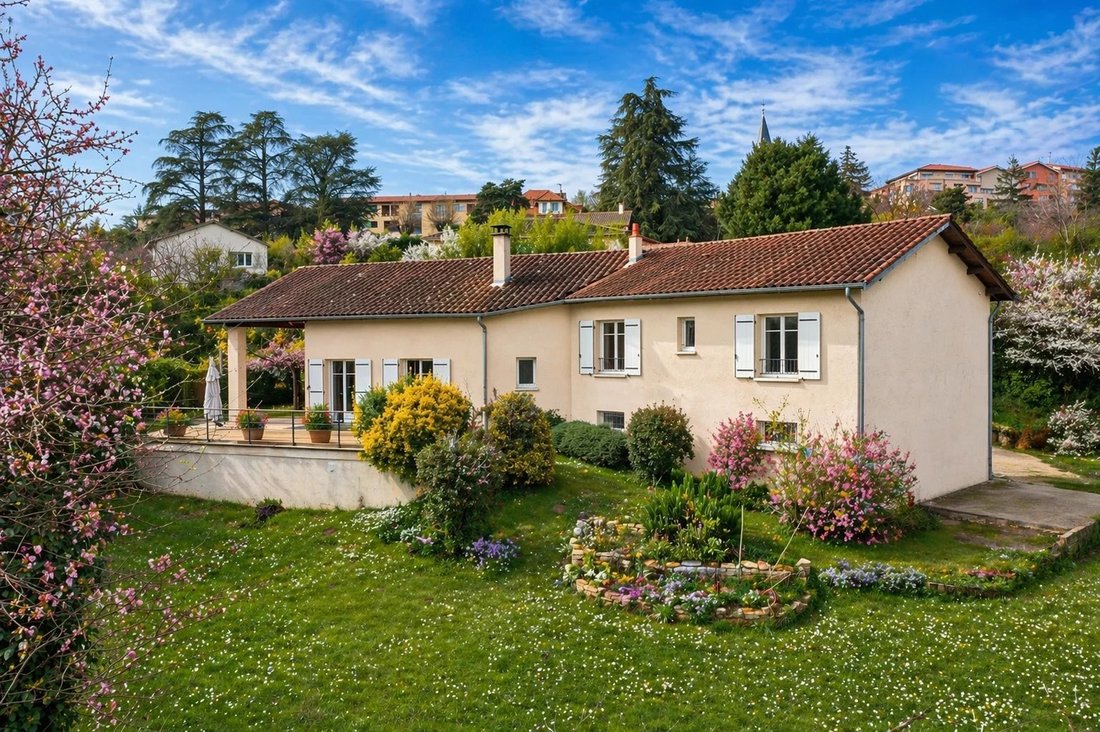
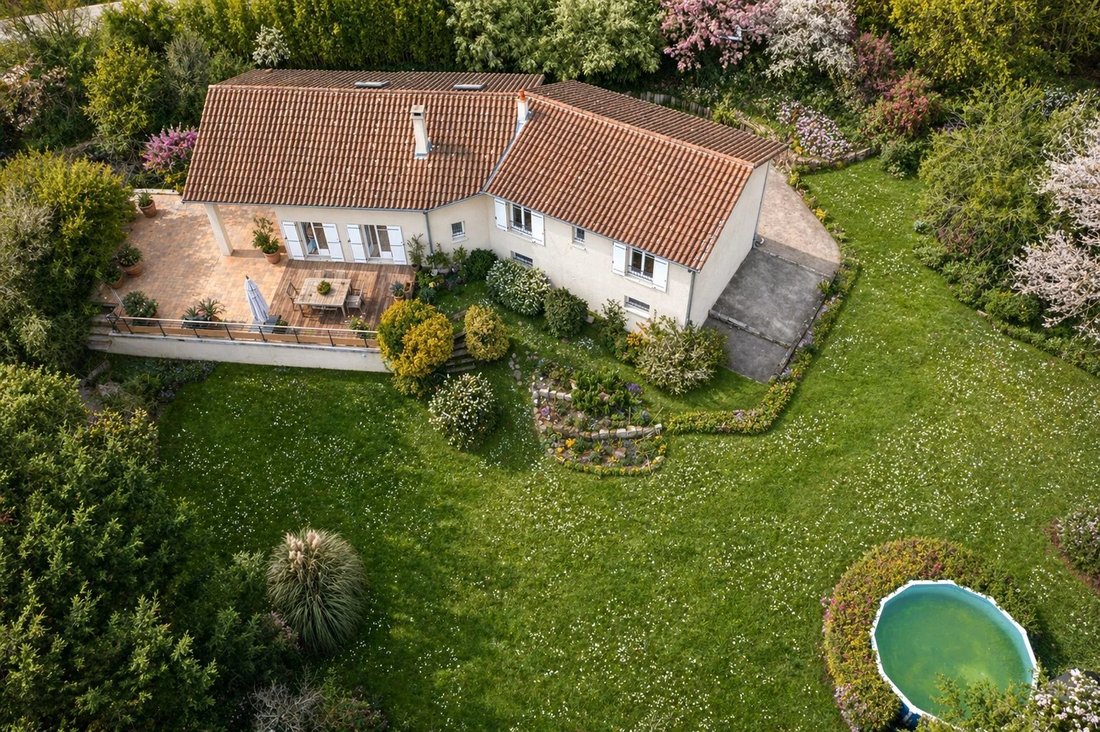
Everything is within walking distance: Saint-Joseph school and shops are very close by. This 238 m² living space property sits on a very large plot, ideal for a simple and comfortable family life. Set on over 1,650 m² of land, the house opens onto nature. Surrounded mostly by agricultural land (mainly forage) and classified woods around most of its perimeter, it offers a private environment with n
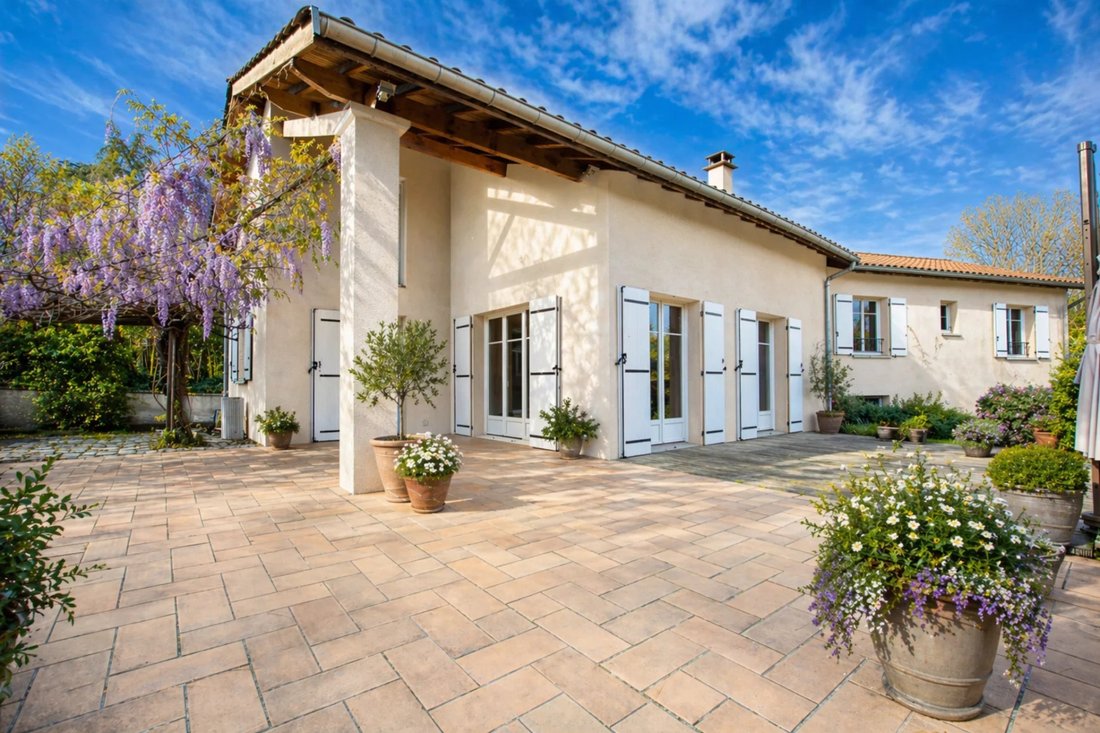
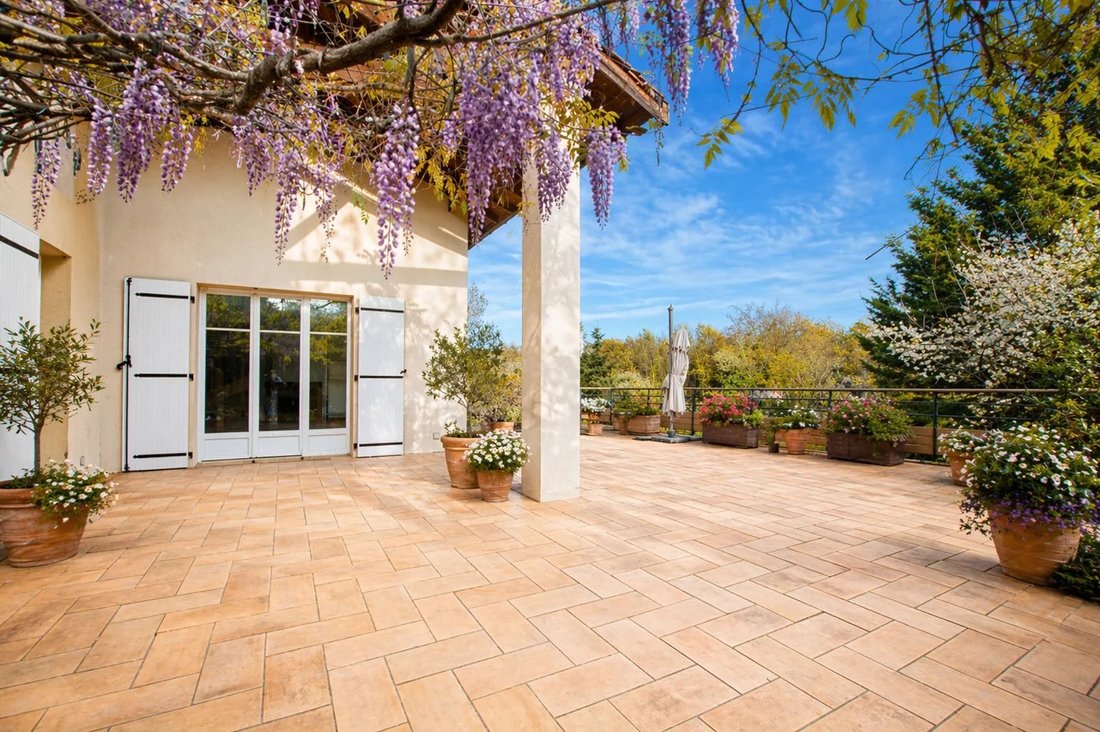
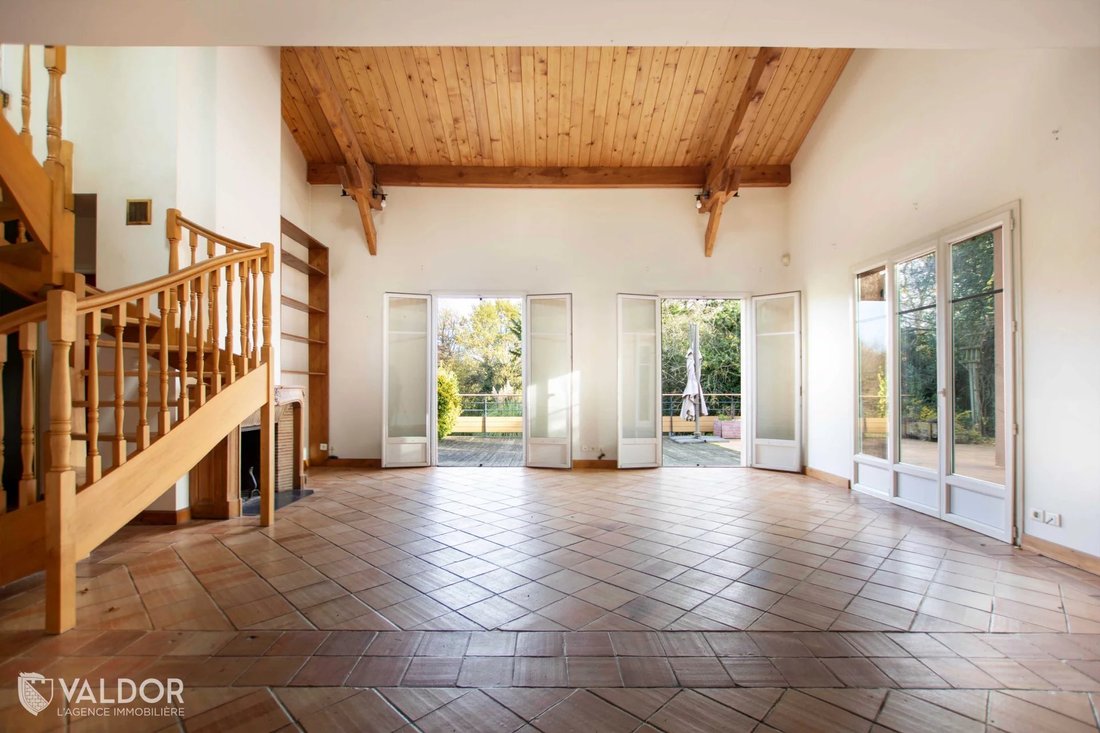
Everything is within walking distance: Saint-Joseph school and shops are very close by. This 238 m² living space property sits on a very large plot, ideal for a simple and comfortable family life. Set on over 1,650 m² of land, the house opens onto nature. Surrounded mostly by agricultural land (mainly forage) and classified woods around most of its perimeter, it offers a private environment with no overlooking neighbors, ensuring absolute peace and privacy. Inside, you enter a vast cathedral-style living room of over 50 m², with an impressive ceiling height (5 m at the ridge), flooded with light thanks to a double south-southeast exposure and numerous openings (front and skylights). The living area features a wood-burning insert framed by solid wood jambs and lintel, custom-made by a cabinetmaker, adding a warm and authentic touch to the room. The house includes a separate kitchen that can easily open onto the living room. It adjoins a pantry with direct access to the outside (ideal for unloading groceries). Upstairs, a large multipurpose room of over 30 m² overlooks the living room, offering a flexible space to suit the family’s needs. This level also includes a bedroom (or office) and a shower room. The house has 5 additional bedrooms (all 12 m² or larger), with 4 grouped in a dedicated wing. This sleeping area includes 2 bathrooms (one with a bath and one with a shower) and toilets. On the lower level, there is a completely independent space housing an extra bedroom, a laundry room, a shower room, and the garage. The house is equipped with underfloor heating throughout the entire ground floor (living room, kitchen, and 5 bedrooms), ensuring even heat distribution. The boiler, new (installed in 2025), guarantees optimal efficiency. Double-glazed windows throughout the house enhance thermal insulation. Just 50 meters away, you will find a bus stop (line 3) for easy access to the city center, as well as a school pickup point serving middle and high schools in nearby villages. Contact Flavien COTTANCIN now at to arrange a visit. RSAC 839 127 545 - Professional Civil Liability No. RD01686968W. Information on natural risks is available on [hidden information].
La información sobre los riesgos a los que está expuesta esta propiedad está disponible en el sitio web de Géorisques: https://www.georisques.gouv.fr/
La información sobre los riesgos a los que está expuesta esta propiedad está disponible en el sitio web de Géorisques: https://www.georisques.gouv.fr/
-
Tipo de propiedad
Finca
-
Pisos
3
-
Año de construcción
1998
-
Precio/pie²
$394
Explorar la zona
Se unió hace 1 año
Usted ha preguntado por esta propiedad
El agente se comunicará con usted pronto por
Publicado por
24
Anuncios
2025
Se unió
Reserva una visita con the agent
Elija una fecha y si prefiere una visita virtual o presencial con el agente.
Fecha preferida
Tipo de tour
Última actualización
Abril 22
Primera publicación
Nov 15, 2025
Referencia del anuncio
2015 511
Propiedades similares cercanas
Nuevos anuncios en Est



Explorar más viviendas en venta
Est, Dardilly, Francia tipos de propiedad
Est, Dardilly, Francia búsquedas populares
- Propiedades con Terraza en Est, Dardilly, Francia
- Propiedades con Bar en Est, Dardilly, Francia
- Propiedades con Sala de juegos en Est, Dardilly, Francia
- Propiedades con Oficina en Est, Dardilly, Francia
- Propiedades con Ascensor en Est, Dardilly, Francia
- Propiedades Vista a la Montaña en Est, Dardilly, Francia
- Propiedades con Jardín en Est, Dardilly, Francia
- Propiedades Privacidad en Est, Dardilly, Francia
- Propiedades Moderno en Est, Dardilly, Francia
- Propiedades con Aire Acondicionado en Est, Dardilly, Francia
- Propiedades con Jacuzzi en Est, Dardilly, Francia
- Propiedades con Chimenea en Est, Dardilly, Francia
- Propiedades con Piscina en Est, Dardilly, Francia
- Propiedades con Garaje en Est, Dardilly, Francia
- Propiedades con Balcón en Est, Dardilly, Francia
- Propiedades con Cancha de Tenis en Est, Dardilly, Francia
- Propiedades Vista al Agua en Est, Dardilly, Francia
Guías e historias relacionadas
La confianza de los mejores brokers del mundo
Los agentes tras las propiedades más excepcionales del mundo publican en JamesEdition.
- Anuncios de Sotheby's, Christie's, BARNES y Engel & Völkers
- Cada anuncio se revisa antes de publicarse
- Conecte directamente con agentes verificados
Al continuar, acepta nuestros Términos y la Política de Privacidad.