$625,675
Precio reducido en $32,988 el Oct 30, 2026
Dardilly-le-Haut Maison Familiale avec Piscine Sans Vis à Vis
- 4 Hab.
- 1 Baños
- 1,475 Sqft
- 7,912 Sqft lot
- Actualizado: Octubre 30
Sobre la propiedad
La descripción se tradujo automáticamente.
La descripción se muestra en el idioma original.
In Dardilly-le-Haut, within a peaceful residential area, this 137 m² house appeals with a layout designed for family living.
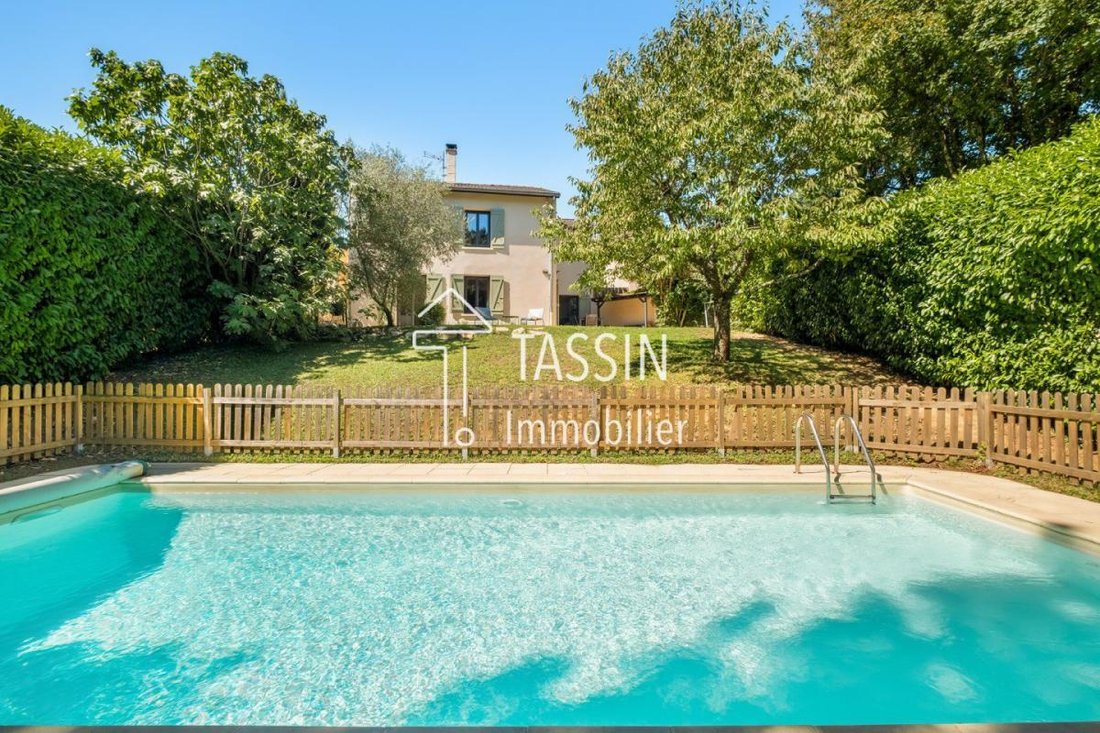
Built on a 735 m² plot, it benefits from a pleasant, private garden featuring a fig tree and a beautiful cherry tree, as well as a secured swimming pool and a terrace accessible from the living areas.
The house offers a functional layout with, on the ground
Built on a 735 m² plot, it benefits from a pleasant, private garden featuring a fig tree and a beautiful cherry tree, as well as a secured swimming pool and a terrace accessible from the living areas.
The house offers a functional layout with, on the ground
In Dardilly-le-Haut, within a peaceful residential area, this 137 m² house appeals with a layout designed for family living.
Built on a 735 m² plot, it benefits from a pleasant, private garden featuring a fig tree and a beautiful cherry tree, as well as a secured swimming pool and a terrace accessible from the living areas.
The house offers a functional layout with, on the ground floor:
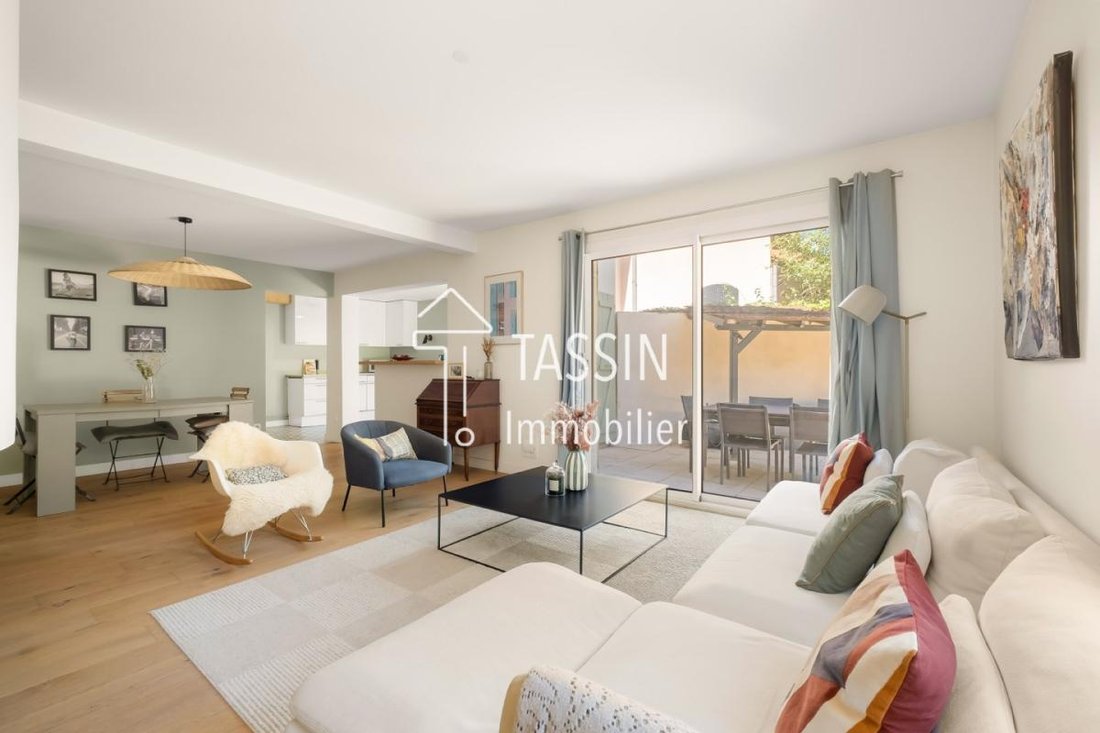
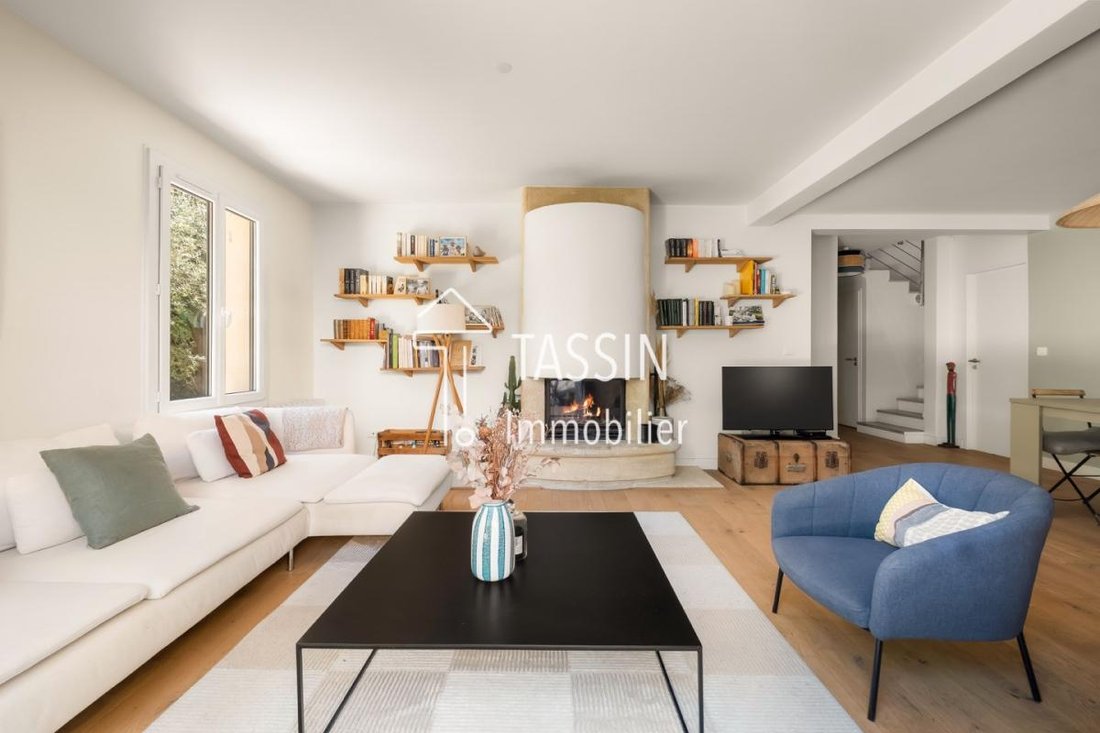
- a spacious living room with an inset fireplace
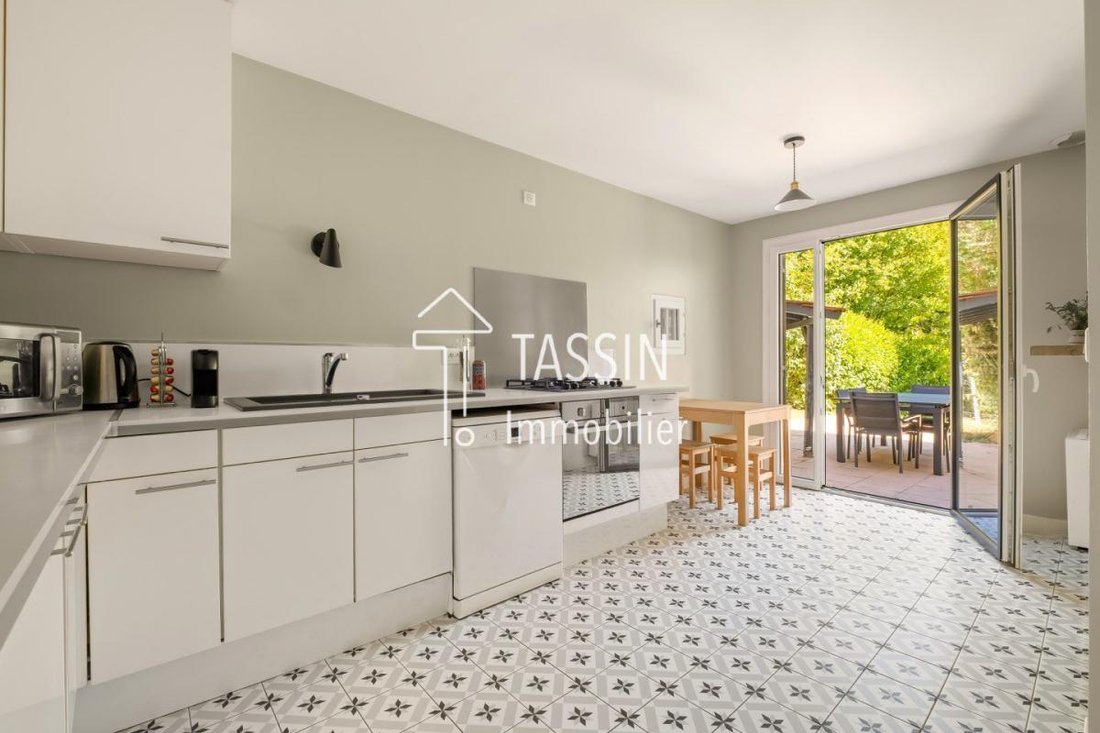
- an open kitchen overlooking the garden
- a pantry/laundry room
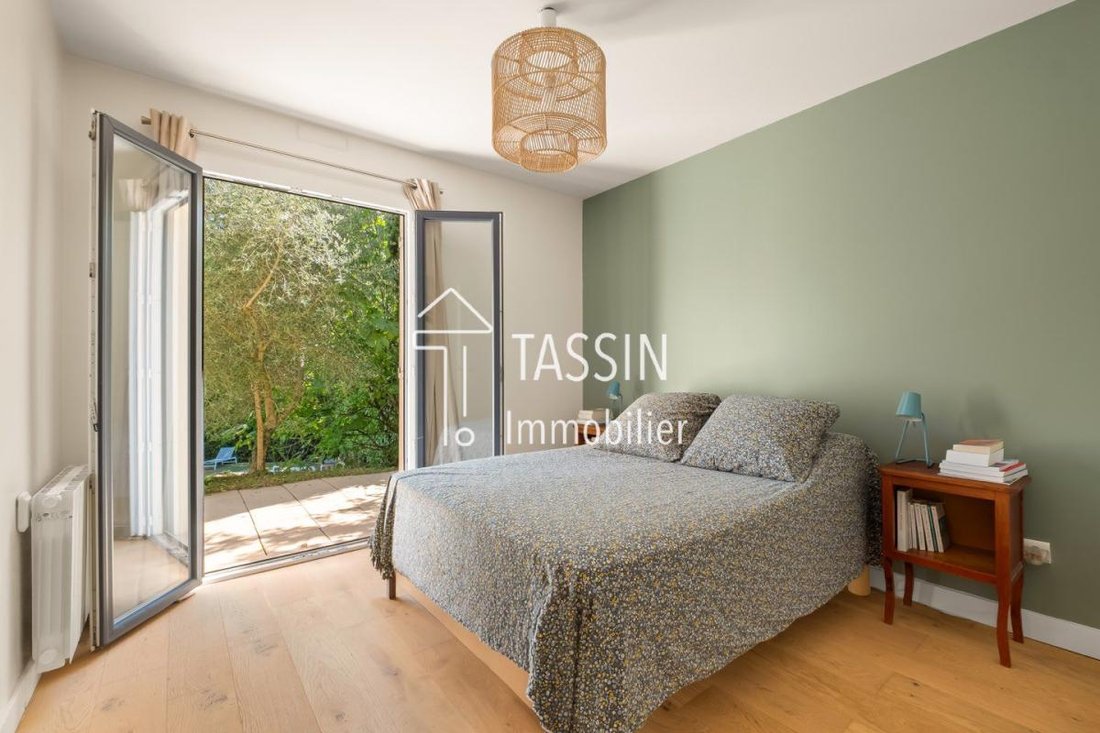
- a ground-floor master suite with a shower room, dressing room, and a toilet.
Upstairs, the children’s area includes:
- two large bedrooms with closets
- an office with a mezzanine that can also serve as a guest room or playroom
- a bathroom and a separate toilet.
A garage and a parking space in front of the house complete the property.
For comfort, the house features electric heating with recent convectors, PVC window frames from 2020, and a facade and shutters repainted in 2025.
The residential area also offers visitor parking, two tennis courts, and a pétanque court, a real plus for family life.
The location is particularly convenient: Grégoire school, bus lines 3 and 89 to Vaise station, express bus, highway access to Lyon, and the Aqueduc sports facilities are nearby.
The property is part of a co-ownership. Number of lots: 47. No ongoing legal proceedings. Annual common charges: €800. Energy performance rating: D / Greenhouse gas emissions: B. Estimated annual energy costs for standard use: between €2,400 and €3,290. Fees paid by the seller.
Information on risks related to this property is available on the Géorisques website.
For any information or to arrange a visit, contact Aurélia FARADJI, your real estate partner, commercial agent – SARL with a capital of €1,000, Lyon RCS [hidden information].
La información sobre los riesgos a los que está expuesta esta propiedad está disponible en el sitio web de Géorisques: https://www.georisques.gouv.fr/
Built on a 735 m² plot, it benefits from a pleasant, private garden featuring a fig tree and a beautiful cherry tree, as well as a secured swimming pool and a terrace accessible from the living areas.
The house offers a functional layout with, on the ground floor:
- a spacious living room with an inset fireplace
- an open kitchen overlooking the garden
- a pantry/laundry room
- a ground-floor master suite with a shower room, dressing room, and a toilet.
Upstairs, the children’s area includes:
- two large bedrooms with closets
- an office with a mezzanine that can also serve as a guest room or playroom
- a bathroom and a separate toilet.
A garage and a parking space in front of the house complete the property.
For comfort, the house features electric heating with recent convectors, PVC window frames from 2020, and a facade and shutters repainted in 2025.
The residential area also offers visitor parking, two tennis courts, and a pétanque court, a real plus for family life.
The location is particularly convenient: Grégoire school, bus lines 3 and 89 to Vaise station, express bus, highway access to Lyon, and the Aqueduc sports facilities are nearby.
The property is part of a co-ownership. Number of lots: 47. No ongoing legal proceedings. Annual common charges: €800. Energy performance rating: D / Greenhouse gas emissions: B. Estimated annual energy costs for standard use: between €2,400 and €3,290. Fees paid by the seller.
Information on risks related to this property is available on the Géorisques website.
For any information or to arrange a visit, contact Aurélia FARADJI, your real estate partner, commercial agent – SARL with a capital of €1,000, Lyon RCS [hidden information].
La información sobre los riesgos a los que está expuesta esta propiedad está disponible en el sitio web de Géorisques: https://www.georisques.gouv.fr/
-
Tipo de propiedad
Casa
-
Año de construcción
1994
-
Precio/pie²
$424
-
Emisiones
B
-
Consumo
D
Características
- Jardín
- Terraza
- Piscina
- Garaje
- Cancha de Tenis
- Cocina abierta
- Chimenea
- Oficina
- Lavadero
Características
Interior
- Techo alto
- Oficina
- Chimenea
- Lavadero
- Cocina abierta
Outdoor
- Terraza
- Aparcamiento
- Piscina
- Garaje
- Cancha de Tenis
- Jardín
Explorar la zona
Dardilly, Auvernia-Ródano-Alpes, Francia
Precio por sqft
Bajo
Alto
Ubicación aproximada · solicite la dirección exacta al agente.
Se unió hace 2 meses
Usted ha preguntado por esta propiedad
El agente se comunicará con usted pronto por
Publicado por
17
Anuncios
2026
Se unió
Reserva una visita con the agent
Elija una fecha y si prefiere una visita virtual o presencial con el agente.
Fecha preferida
Tipo de tour
Última actualización
Octubre 30
Primera publicación
Septiembre 26
Referencia del anuncio
561
Propiedades similares cercanas
Nuevos anuncios en Dardilly

Explorar más viviendas en venta
Dardilly, Auvernia-Ródano-Alpes, Francia tipos de propiedad
Dardilly, Auvernia-Ródano-Alpes, Francia búsquedas populares
- Propiedades con Cocina exterior en Dardilly, Auvernia-Ródano-Alpes, Francia
- Propiedades Comunidad Cerrada en Dardilly, Auvernia-Ródano-Alpes, Francia
- Propiedades Privacidad en Dardilly, Auvernia-Ródano-Alpes, Francia
- Propiedades Moderno en Dardilly, Auvernia-Ródano-Alpes, Francia
- Propiedades Ecuestre en Dardilly, Auvernia-Ródano-Alpes, Francia
- Propiedades Obras nuevas en Dardilly, Auvernia-Ródano-Alpes, Francia
- Propiedades con Biblioteca en Dardilly, Auvernia-Ródano-Alpes, Francia
- Propiedades con Cancha de Tenis en Dardilly, Auvernia-Ródano-Alpes, Francia
- Propiedades con Cocina abierta en Dardilly, Auvernia-Ródano-Alpes, Francia
- Propiedades Vista al Agua en Dardilly, Auvernia-Ródano-Alpes, Francia
Dardilly, Auvernia-Ródano-Alpes, Francia Barrios
Guías e historias relacionadas
La confianza de los mejores brokers del mundo
Los agentes tras las propiedades más excepcionales del mundo publican en JamesEdition.
- Anuncios de Sotheby's, Christie's, BARNES y Engel & Völkers
- Cada anuncio se revisa antes de publicarse
- Conecte directamente con agentes verificados
Al continuar, acepta nuestros Términos y la Política de Privacidad.