$4,895,000
4 Bedrooms Single Family Detached
- 4 Hab.
- 4 Baños
- 29,621 Sqft lot
- Actualizado: Noviembre 19
- MLS#41154058
Sobre la propiedad
La descripción se tradujo automáticamente.
La descripción se muestra en el idioma original.
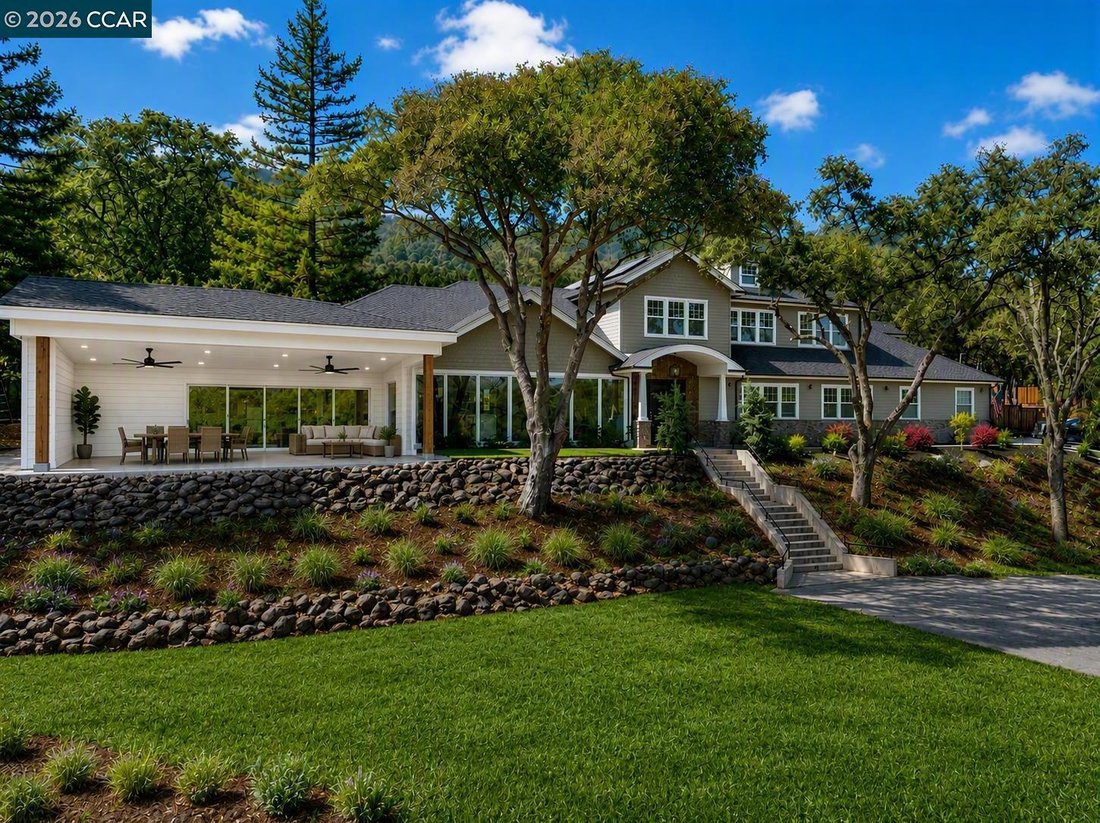
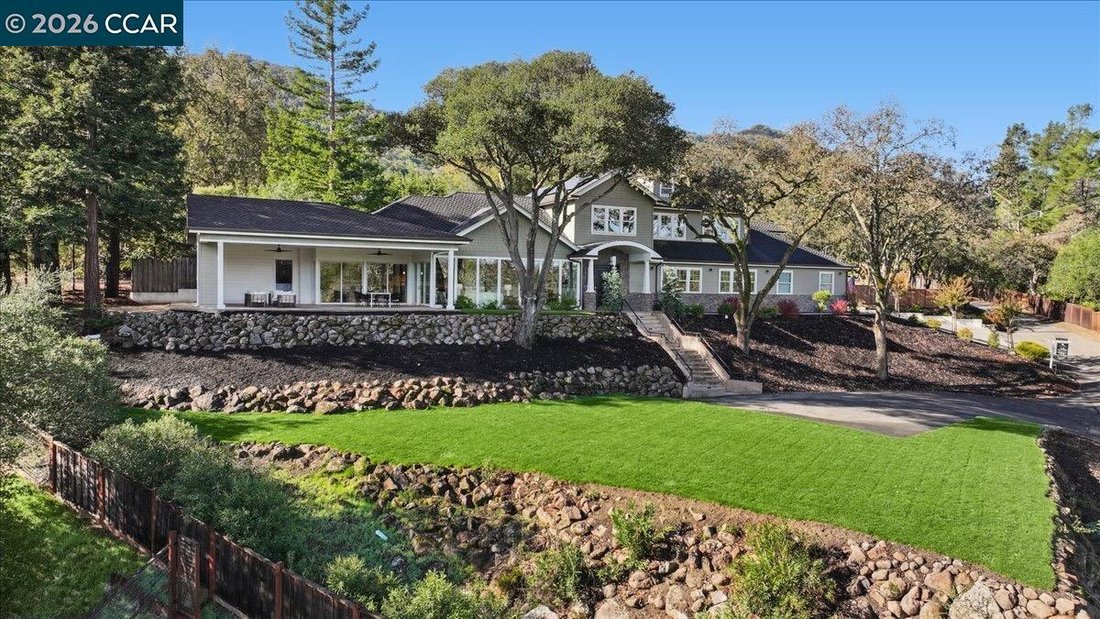
Idyllic living is here! Welcome to this exceptional Westside Danville home, NE facing and privately situated on a serene lane within walking distance of downtown. Offering 4 bedrooms, 4 bathrooms, and 4,462 square feet of living space on an expansive .68-acre lot, this property combines privacy, luxury, and convenience. Thoughtfully designed with two primary suites, one upstairs and one downstairs
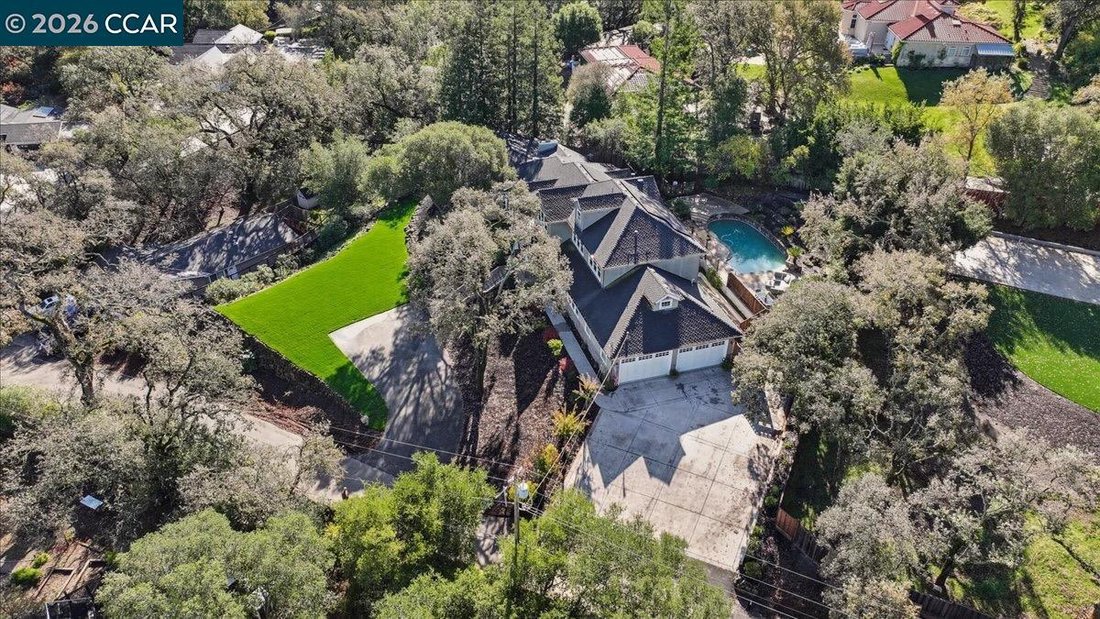
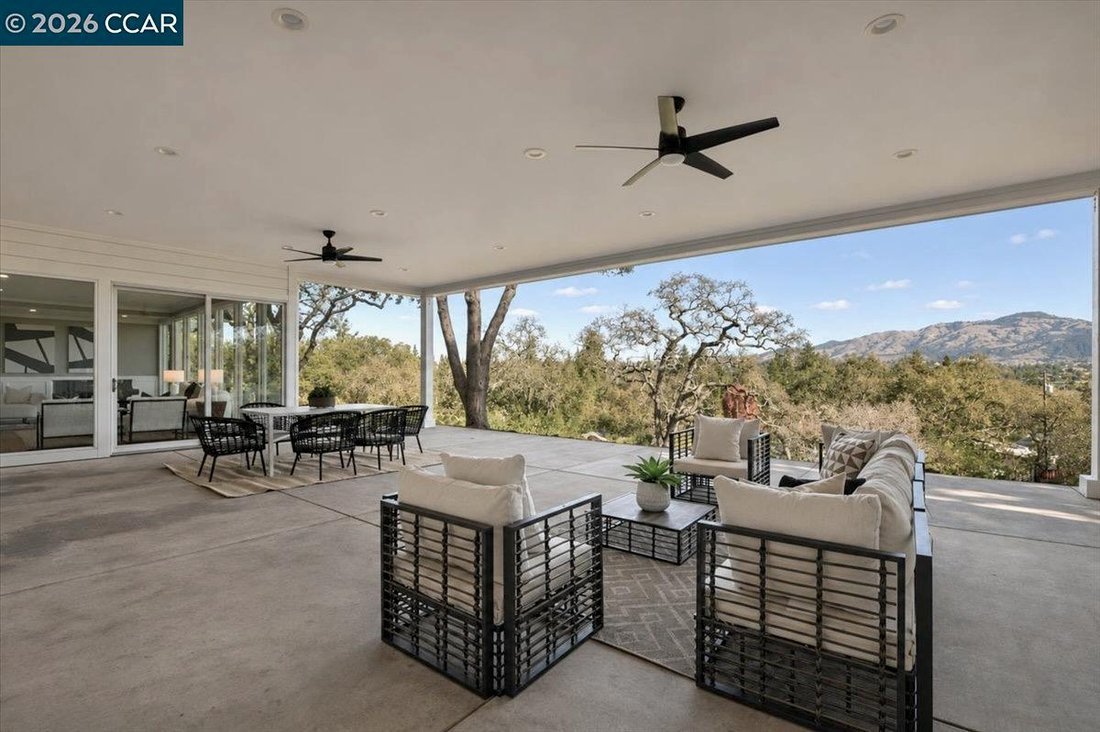
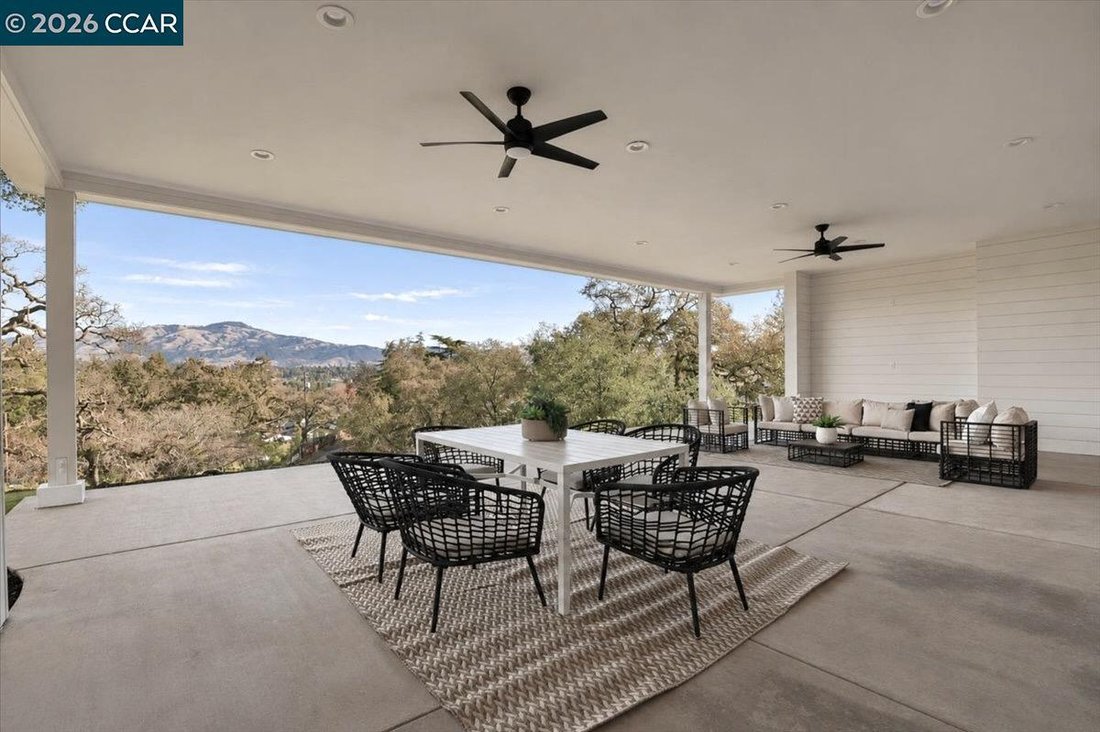
Idyllic living is here! Welcome to this exceptional Westside Danville home, NE facing and privately situated on a serene lane within walking distance of downtown. Offering 4 bedrooms, 4 bathrooms, and 4,462 square feet of living space on an expansive .68-acre lot, this property combines privacy, luxury, and convenience. Thoughtfully designed with two primary suites, one upstairs and one downstairs, the home offers exceptional flexibility. The expansive open kitchen features a large center island, breakfast bar, abundant cabinet space, a generous pantry, and a separate butler’s/prep kitchen creating an ideal space for entertaining. Floor-to-ceiling windows capture panoramic views, including breathtaking vistas of Mount Diablo and the surrounding hills. The upstairs primary suite offers abundant closet space, a private laundry area, and a beautifully appointed bathroom showcasing stunning marble finishes. A huge bonus room just off the primary suite provides additional options for kids or a private retreat. The third bedroom downstairs features its own ensuite bathroom. Recent improvements include fresh interior paint, updated lighting, beautifully refinished hardwood floors, a new front lawn, and a new covered patio ready for your vision. Whether you imagine an outdoor kitchen, fire pit, or entertainment area, the possibilities are there. Enjoy the private pool and seamless indoor-outdoor living. Additional highlights include owned solar, a whole-house Generac generator, a 3.5-car garage, and ample additional parking for 8-10 vehicles. A rare opportunity to enjoy an expansive private setting with the convenience of shopping, schools, and transportation nearby.
-
Tipo de propiedad
Casa
-
Año de construcción
1960
Características
- Garaje
- Chimenea
- Jardín
- Piscina
- Cocina abierta
- Terraza
- Vista a la Montaña
- Vestidor
- Sótano
Características
Lote
- Vista Panorámica
- Vista a la Montaña
- Privacidad
Interior
- Techo alto
- Chimenea
- Aire Acondicionado
- Isla de cocina
- Bar
- Cocina abierta
- Sótano
- Encimeras de piedra
- Vestidor
Outdoor
- Terraza
- Aparcamiento
- Piscina
- Garaje
- Espacio de vida al aire libre
- Pérgola
- Jardín
Explorar la zona
436 Marian Ln, Danville, CA 94526, California, Estados Unidos
Ver en Google Maps
Precio por sqft
Bajo
Alto
Se unió hace 6 años
Usted ha preguntado por esta propiedad
El agente se comunicará con usted pronto por
Publicado por
11
Anuncios
2021
Se unió
Reserva una visita con the agent
Elija una fecha y si prefiere una visita virtual o presencial con el agente.
Fecha preferida
Tipo de tour

Coldwell Banker Realty - Danville
101 Sycamore Valley Rd West, 94526, Danville, California, United States
Ver perfil de la agencia
Última actualización
Noviembre 19
Primera publicación
Noviembre 19
Referencia del anuncio
jf8gx3
La confianza de los mejores brokers del mundo
Los agentes tras las propiedades más excepcionales del mundo publican en JamesEdition.
- Anuncios de Sotheby's, Christie's, BARNES y Engel & Völkers
- Cada anuncio se revisa antes de publicarse
- Conecte directamente con agentes verificados
Al continuar, acepta nuestros Términos y la Política de Privacidad.
Brokerages we
partnered with
partnered with