$2,400,000
Single Family Residence In Dandridge
- 2 Hab.
- 3 Baños
- 4,080 Sqft
- 5.86 Ac lot
- Actualizado: Ayer
- Fuente: Realtracs MLS#3529228
Sobre la propiedad
La descripción se tradujo automáticamente.
La descripción se muestra en el idioma original.
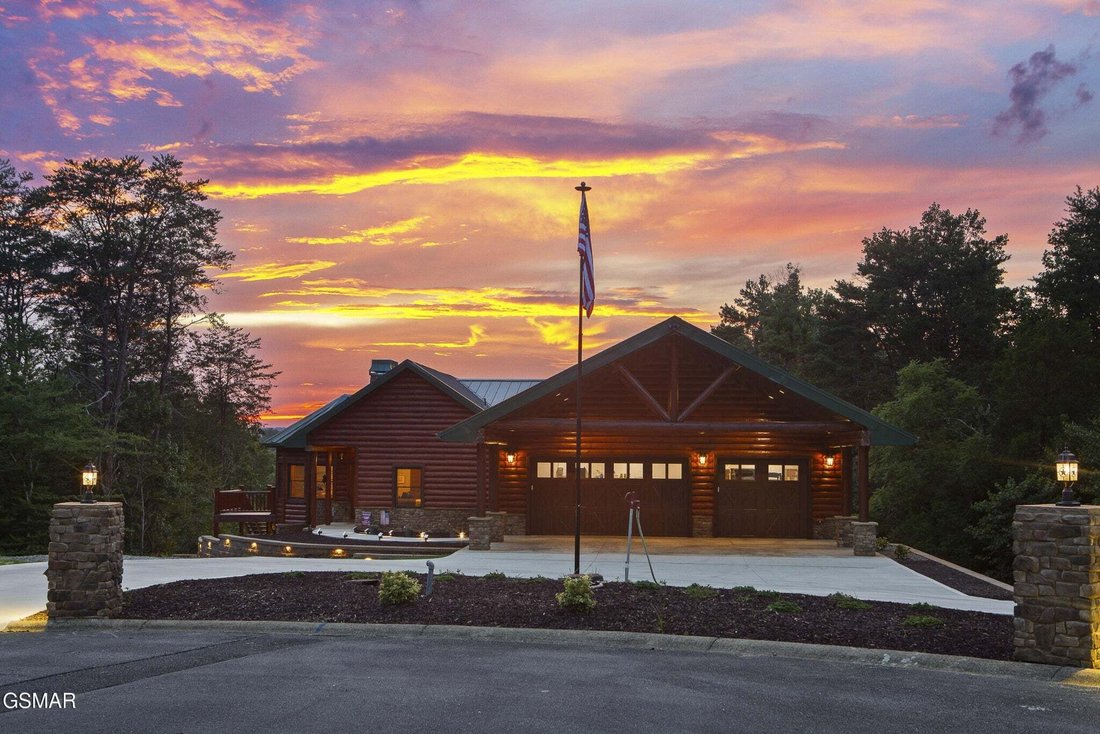
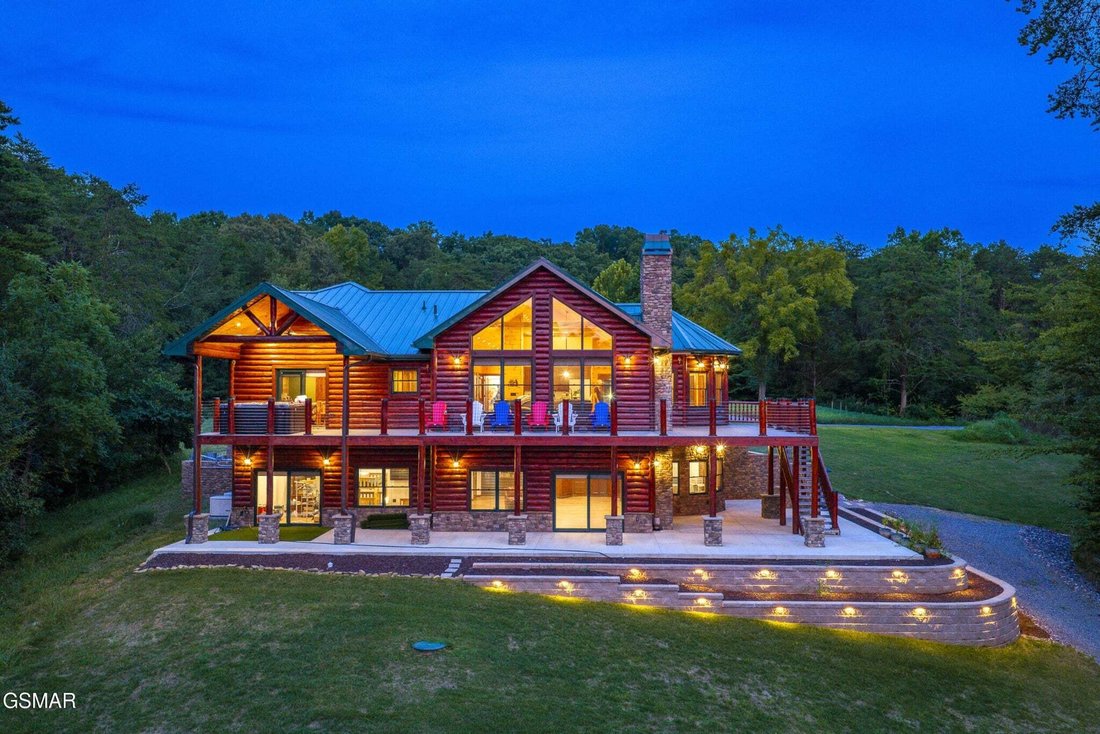
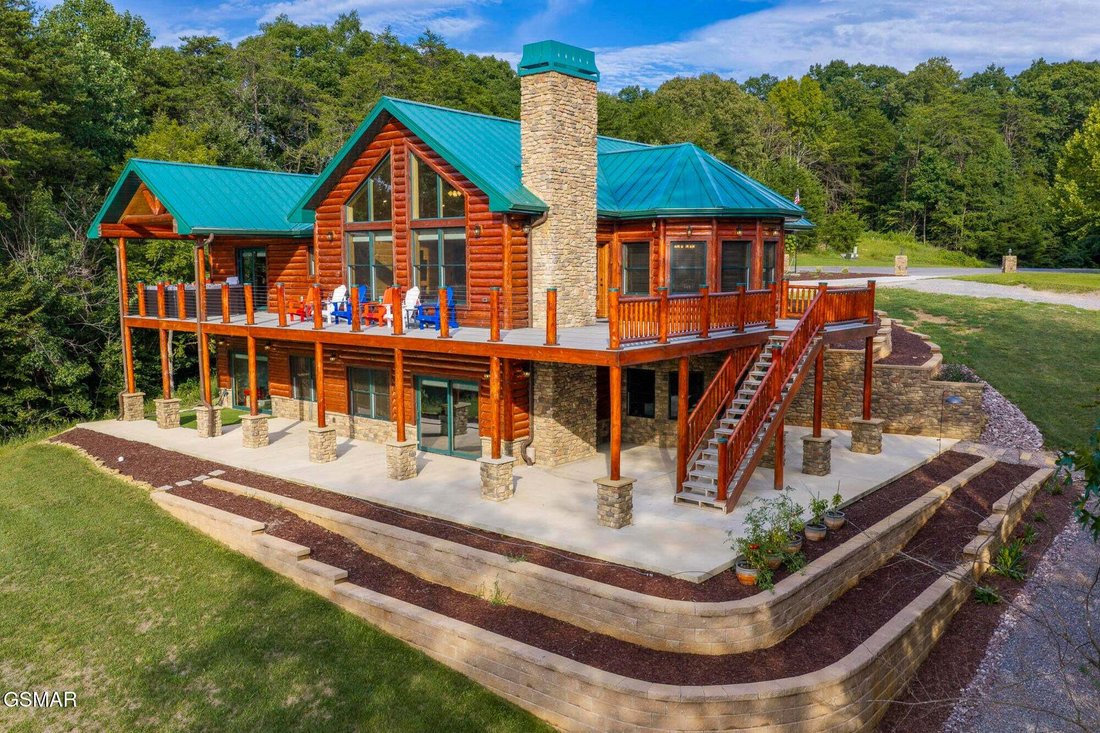
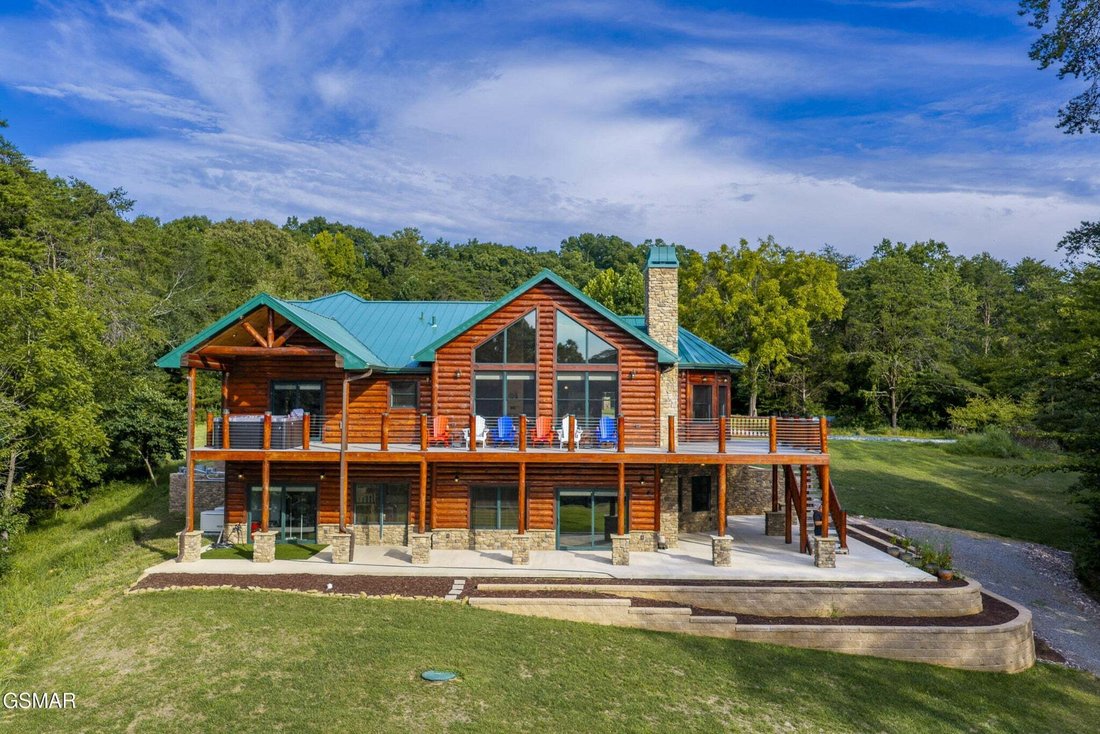
Exceptional custom log home on an expansive property overlooking Douglas Lake. This beautifully crafted 4,080 sq ft home combines authentic log-home character with exceptional construction and modern conveniences. The great room features soaring cathedral ceilings, exposed timber accents, beautiful wood floors, a striking stone fireplace, and expansive windows showcasing peaceful woods and Douglas
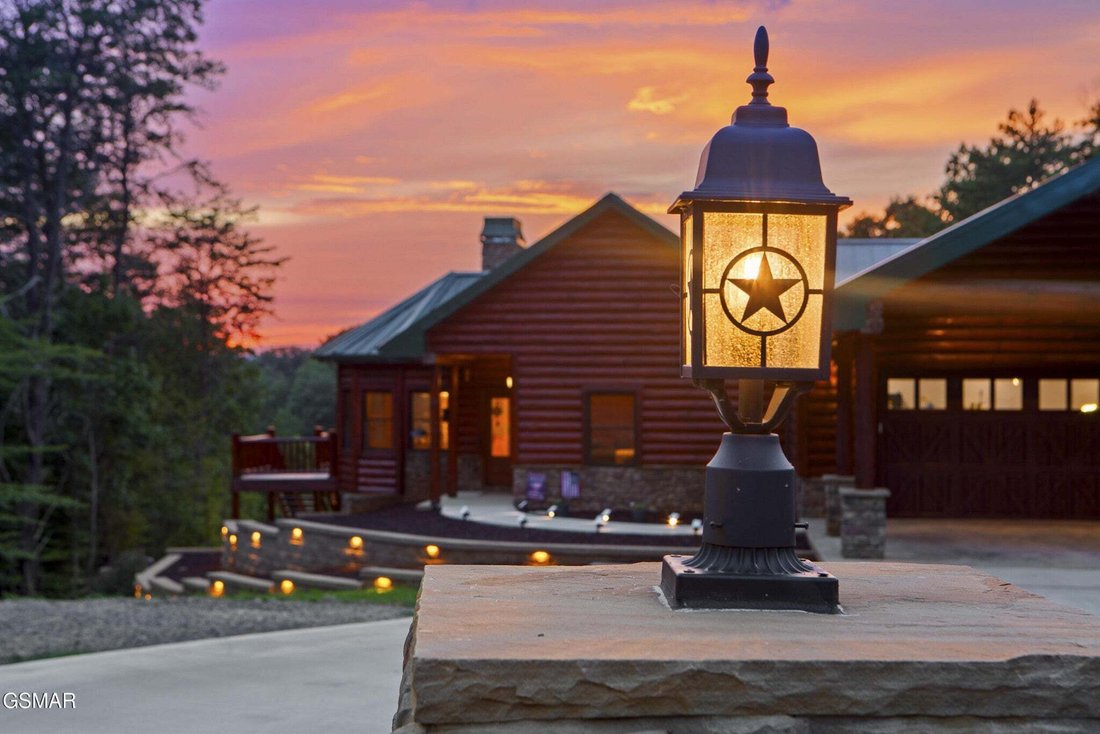
Exceptional custom log home on an expansive property overlooking Douglas Lake. This beautifully crafted 4,080 sq ft home combines authentic log-home character with exceptional construction and modern conveniences. The great room features soaring cathedral ceilings, exposed timber accents, beautiful wood floors, a striking stone fireplace, and expansive windows showcasing peaceful woods and Douglas Lake views. Thoughtfully designed for comfort and accessibility, the home features 2 bedrooms and 2 full baths on the main, two bonus rooms and a full bath on the basement level, an elevator serving the levels, zero-threshold transitions throughout the home. Custom details include knotty alder doors, cedar closets, quartz countertops, custom cabinetry, built-ins, and beautifully tiled baths. Quality construction includes flash-and-batt insulation with closed-cell foam, precast concrete walls surrounding much of the basement, and concrete walls surrounding much of the basement, and a concrete-ceiling bunker/safe room. A Generac generator designated for each floor, supported by a buried 500-gallon propane tank. The 945 sq ft fully insulated garage includes a dedicated welder circuit, EV charging circuit, smart garage doors and abundant workspace for vehicles, lake toys or equipment. Outdoor living features substantial timber and stone accents, covered living areas, a gas grill connection and hot tub area. Security includes multiple cameras and Ring window sensors with professional monitoring. Metal roof, gutters guards, and beautifully finished exterior logs complete this exceptional property. Don’t miss the firepit and seating area by the lake. A rare Douglas Lake opportunity offering quality, character, accessibility, functionality, and thoughtful upgrades throughout. A short distance to the Sevierville/Gatlinburg/Pigeon Forge Exit. Lots of entertainment and dining.
-
Tipo de propiedad
Casa
-
Pisos
1
-
Año de construcción
2025
-
Precio/pie²
$588
Características
- Chimenea
- Jacuzzi
- Vestidor
- Terraza
- Ascensor
- Vista al Agua
- Frente al Lago
- Vista al Lago
- Frente al Agua
Características
Lote
- Vista al Agua
- Frente al Agua
- Frente al Lago
- Vista al Lago
Interior
- Techo alto
- Chimenea
- Aire Acondicionado
- Isla de cocina
- Jacuzzi
- Bar
- Ascensor
- Encimeras de piedra
- Vestidor
Outdoor
- Terraza
- Aparcamiento
- Fogata
- Garaje
- Jardín
Explorar la zona
197 Cove Springs Drive, Sevierville, Tennessee, Estados Unidos
Ver en Google Maps
Precio por sqft
Bajo
Alto
Se unió hace 1 mes
Usted ha preguntado por esta propiedad
El agente se comunicará con usted pronto por
Publicado por
2
Anuncios
2026
Se unió
Reserva una visita con the agent
Elija una fecha y si prefiere una visita virtual o presencial con el agente.
Fecha preferida
Tipo de tour
Greater Impact Realty Lakeway - Dandridge
Dandridge, Tennessee, United States
Ver perfil de la agencia
Última actualización
Ayer
Primera publicación
Aug 31
Referencia del anuncio
3529228
Estado del anuncio
Based on information submitted to the MLS GRID as of 2026. All data is obtained from various sources and may not have been verified by broker or MLS GRID. Supplied Open House Information is subject to change without notice. All information should be independently reviewed and verified for accuracy. Properties may or may not be listed by the office/agent presenting the information.
La confianza de los mejores brokers del mundo
Los agentes tras las propiedades más excepcionales del mundo publican en JamesEdition.
- Anuncios de Sotheby's, Christie's, BARNES y Engel & Völkers
- Cada anuncio se revisa antes de publicarse
- Conecte directamente con agentes verificados
Al continuar, acepta nuestros Términos y la Política de Privacidad.
brokerages we
partnered with
partnered with