$864,900
Single Family Residence In Dandridge
- 3 Hab.
- 3 Baños
- 4,036 Sqft
- 1.02 Ac lot
- Actualizado: Hoy
- Fuente: Realtracs MLS#3270215
Sobre la propiedad
La descripción se tradujo automáticamente.
La descripción se muestra en el idioma original.
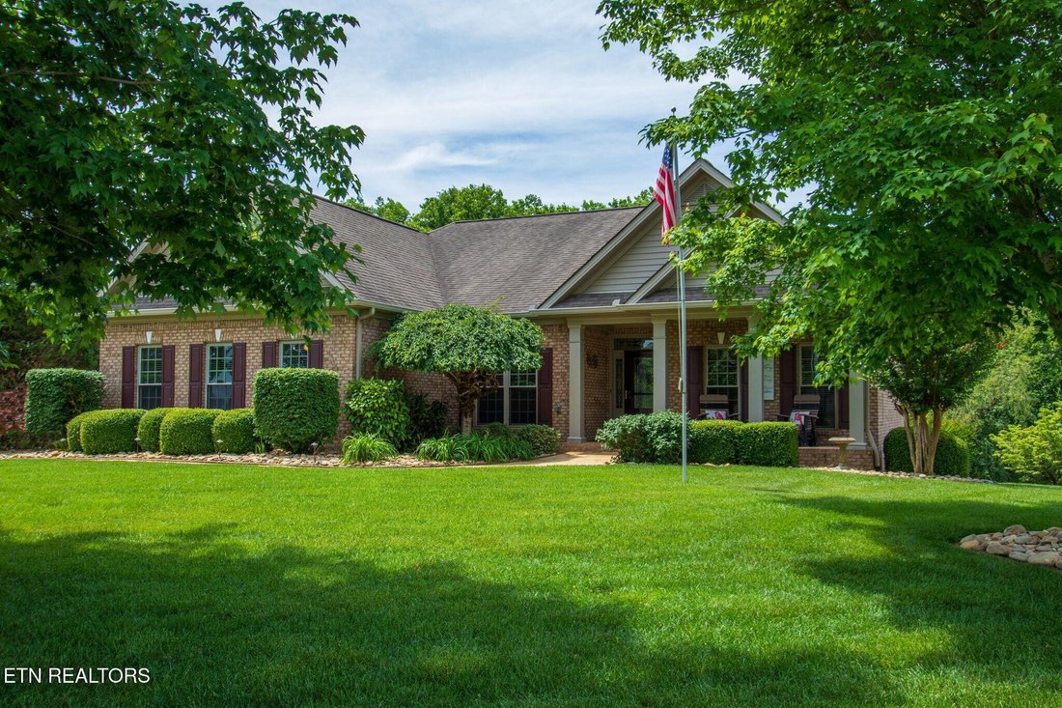
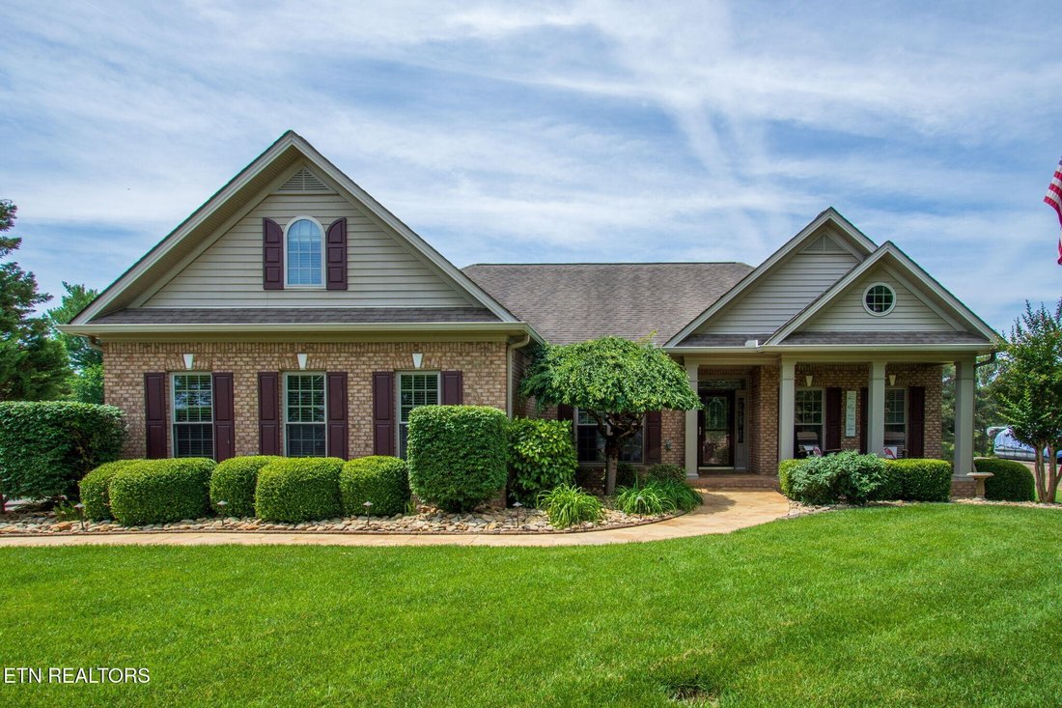
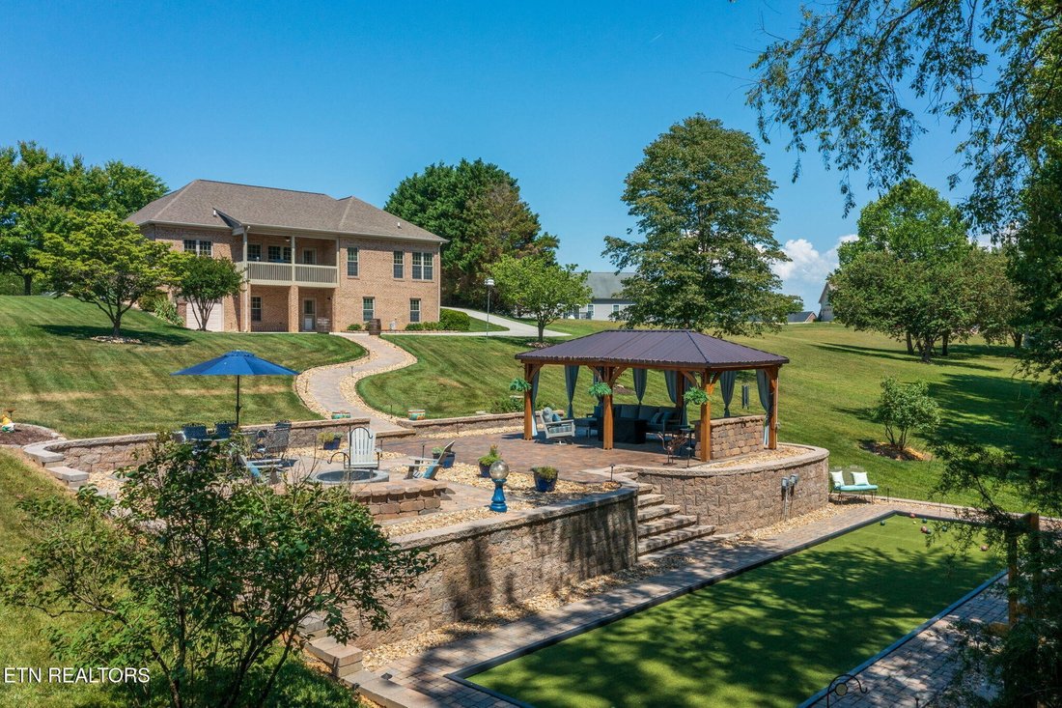
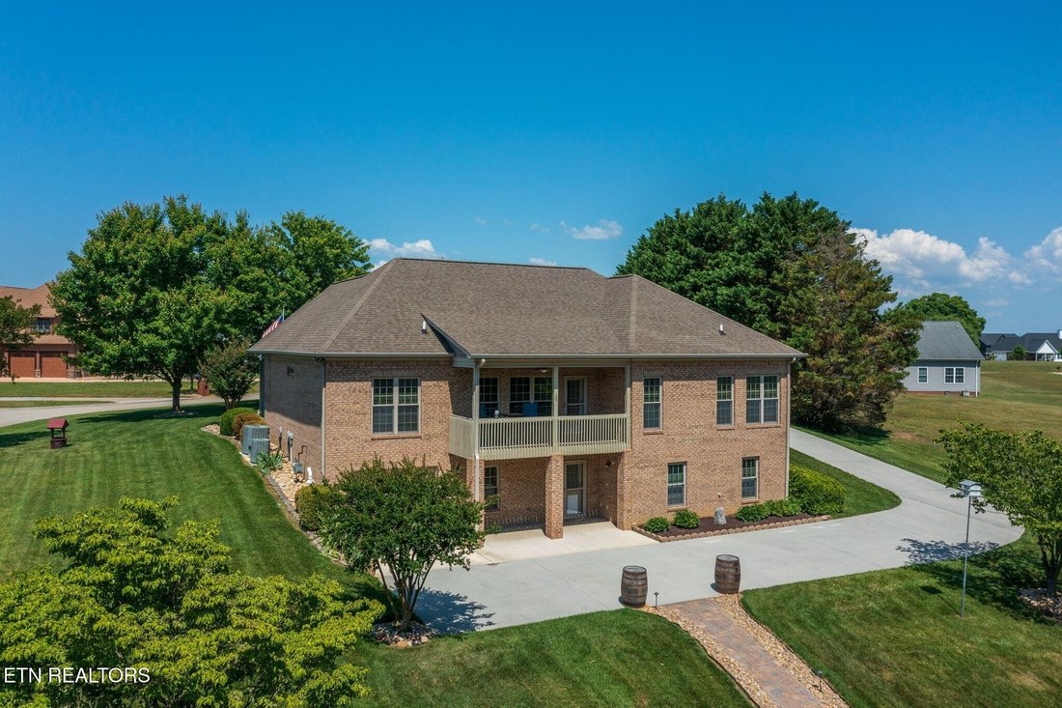
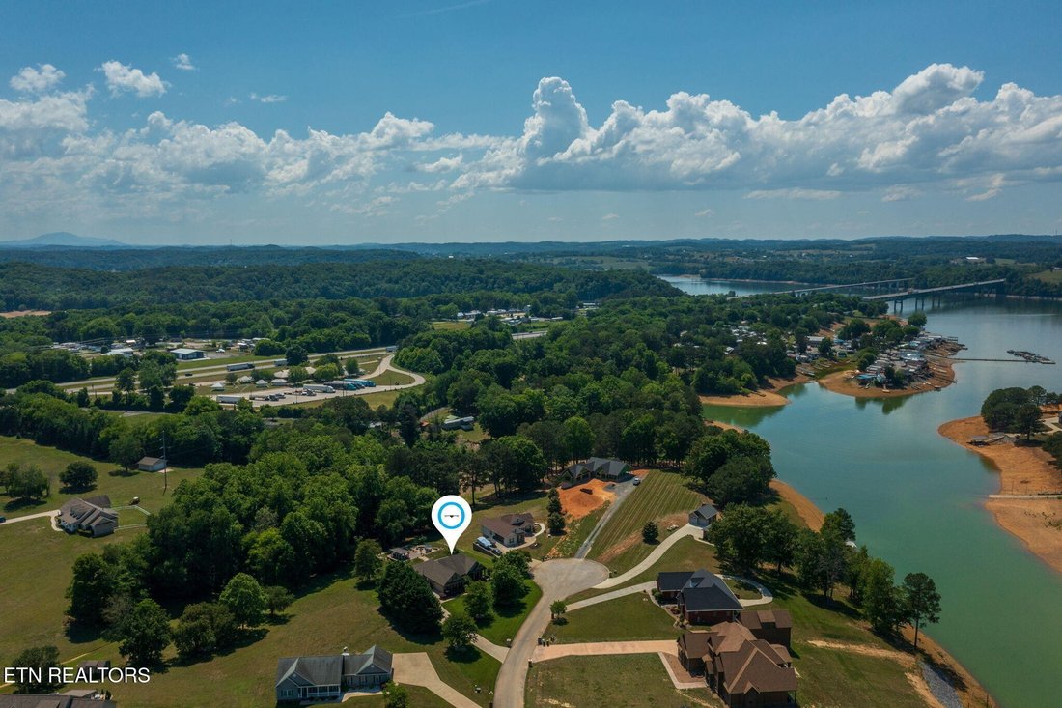
Have you been dreaming of lake living--with community lake access and seasonal water views right from your own resort-style backyard? Love hosting gatherings with family and friends? This beautifully landscaped, classic home delivers everything you’ve been envisioning--and then some. Custom built in 2006 and meticulously maintained by just two owners, this spacious home offers over 4000 square fee
Have you been dreaming of lake living--with community lake access and seasonal water views right from your own resort-style backyard? Love hosting gatherings with family and friends? This beautifully landscaped, classic home delivers everything you’ve been envisioning--and then some. Custom built in 2006 and meticulously maintained by just two owners, this spacious home offers over 4000 square feet with 3 bedrooms, 3 full baths, and multiple bonus sleeping areas--perfect for hosting guests at your new lake retreat. Thoughtful craftsmanship, rich hardwood floors, and attention to detail create a warm yet refined living experience throughout. The main level features a highly functional kitchen with gunmetal-finish stainless steel appliances, a cozy breakfast nook, and seamless flow into the formal dining and living areas. The expansive primary suite is filled with natural light and includes a spa-like ensuite with soaking tub, walk-in shower, and a generous walk-in closet. Two additional bedrooms and a full bath complete a smart and comfortable layout. Downstairs, you’ll find a full second kitchen, full bath, a large recreation or media room, and two oversized bonus rooms--ideal for guests, a home office, or hobbies. With a private entrance and a one-car, double-depth garage, this level is perfectly suited for multi-generational living or extended stays. Need even more space? The bonus room above the two-car main-level garage offers endless flexibility for a home gym, studio, or additional storage. Step outside and experience your own private oasis. A charming walkway anchored by two whiskey barrels, leads past the herb garden to a covered pavilion featuring an outdoor living room with ample seating and bar area. Enjoy al fresco dining, relax by the wood-burning fire pit with lake views, or take things up a notch on your very own bocce ball court. Set on over an acre, this backyard was designed for unforgettable entertaining.
-
Tipo de propiedad
Casa
-
Año de construcción
2006
-
Precio/pie²
$214
Características
- Vestidor
- Fogata
- Garaje
- Vista al Agua
- Vista al Lago
- Espacio de vida al aire libre
- Balcón
- Bar
- Privacidad
Explorar la zona
140 Big Oak Drive, Sevierville, Tennessee, Estados Unidos
Ver en Google Maps
Precio por sqft
Bajo
Alto
Se unió hace 8 meses
Usted ha preguntado por esta propiedad
El agente se comunicará con usted pronto por
Publicado por
13
Anuncios
2026
Se unió
Reserva una visita con the agent
Elija una fecha y si prefiere una visita virtual o presencial con el agente.
Fecha preferida
Tipo de tour
The Real Estate Firm Inc. - Sevierville
Sevierville, Tennessee, United States
Ver perfil de la agencia
Última actualización
Hoy
Primera publicación
Jul 11
Referencia del anuncio
3270215
Estado del anuncio
Based on information submitted to the MLS GRID as of 2026. All data is obtained from various sources and may not have been verified by broker or MLS GRID. Supplied Open House Information is subject to change without notice. All information should be independently reviewed and verified for accuracy. Properties may or may not be listed by the office/agent presenting the information.
Propiedades similares cercanas
Nuevos anuncios en Sevierville


Explorar más viviendas en venta
Sevierville, TN, Estados Unidos tipos de propiedad
Sevierville, TN, Estados Unidos búsquedas populares
- Propiedades Vista a la Montaña en Sevierville, TN, Estados Unidos
- Propiedades Propiedad de Inversión en Sevierville, TN, Estados Unidos
- Propiedades con Piscina cubierta en Sevierville, TN, Estados Unidos
- Propiedades con Garaje en Sevierville, TN, Estados Unidos
- Propiedades Vista Panorámica en Sevierville, TN, Estados Unidos
- Propiedades con Cine en Sevierville, TN, Estados Unidos
- Propiedades Frente al Agua en Sevierville, TN, Estados Unidos
- Propiedades Comunidad Cerrada en Sevierville, TN, Estados Unidos
- Propiedades Vista al Río en Sevierville, TN, Estados Unidos
- Propiedades Duplex en Sevierville, TN, Estados Unidos
- Propiedades Ecuestre en Sevierville, TN, Estados Unidos
- Propiedades Gran Altitud en Sevierville, TN, Estados Unidos
- Propiedades con Biblioteca en Sevierville, TN, Estados Unidos
- Propiedades Vista de la ciudad en Sevierville, TN, Estados Unidos
- Propiedades Vista al Campo de Golf en Sevierville, TN, Estados Unidos
- Propiedades Vista al Mar en Sevierville, TN, Estados Unidos
Guías e historias relacionadas
La confianza de los mejores brokers del mundo
Los agentes tras las propiedades más excepcionales del mundo publican en JamesEdition.
- Anuncios de Sotheby's, Christie's, BARNES y Engel & Völkers
- Cada anuncio se revisa antes de publicarse
- Conecte directamente con agentes verificados
Al continuar, acepta nuestros Términos y la Política de Privacidad.
brokerages we
partnered with
partnered with