$2,600,000
Precio reducido en $150,000 el Sep 22, 2026
645 Douglas Ridge Drive, Dandridge, Tn, 37725
- 5 Hab.
- 6 Baños
- 3.45 Ac lot
- Actualizado: Septiembre 22
- 1
- MLS#1341902
Sobre la propiedad
La descripción se tradujo automáticamente.
La descripción se muestra en el idioma original.
*Luxury Gated Living *Lakefront Neighborhood *Community Marina, Clubhouse, and Pool
Welcome home to where excellence and custom craftsmanship meet timeless luxury at 645 Douglas Ridge. From the moment you enter through the dramatic 6’ wide by 8’ tall arched steel doors, it is evident this home was designed and built with extraordinary attention to detail. A vaulted entry with chiseled and tumb
Welcome home to where excellence and custom craftsmanship meet timeless luxury at 645 Douglas Ridge. From the moment you enter through the dramatic 6’ wide by 8’ tall arched steel doors, it is evident this home was designed and built with extraordinary attention to detail. A vaulted entry with chiseled and tumb
*Luxury Gated Living *Lakefront Neighborhood *Community Marina, Clubhouse, and Pool
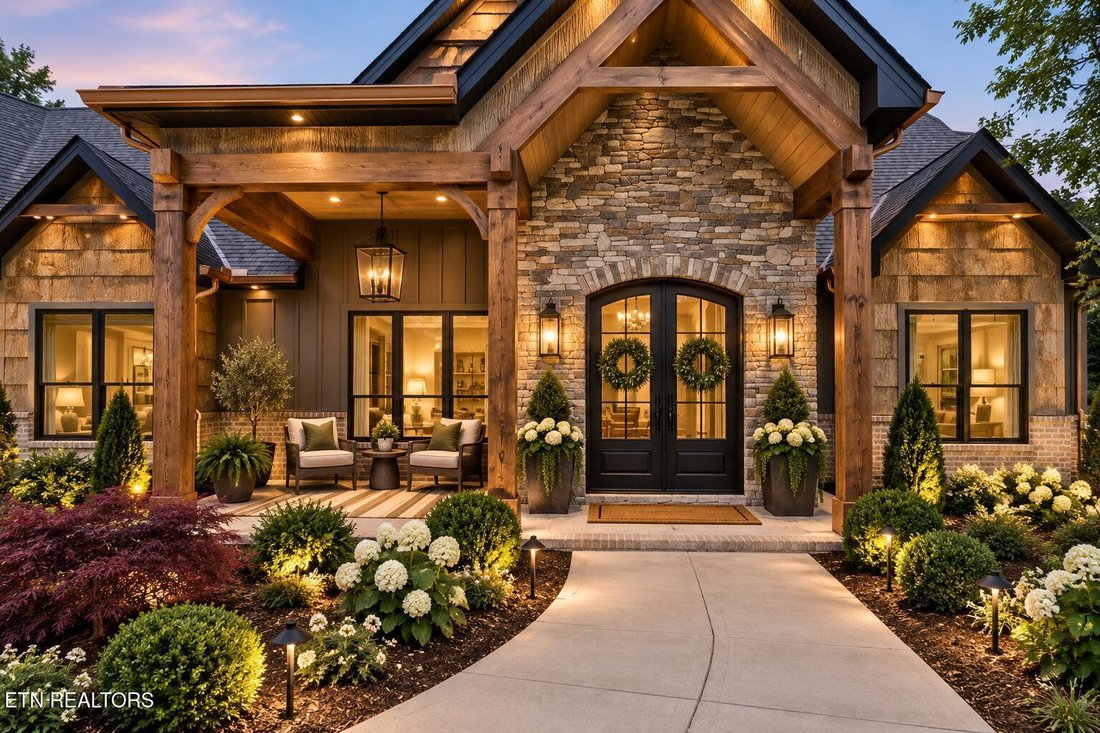
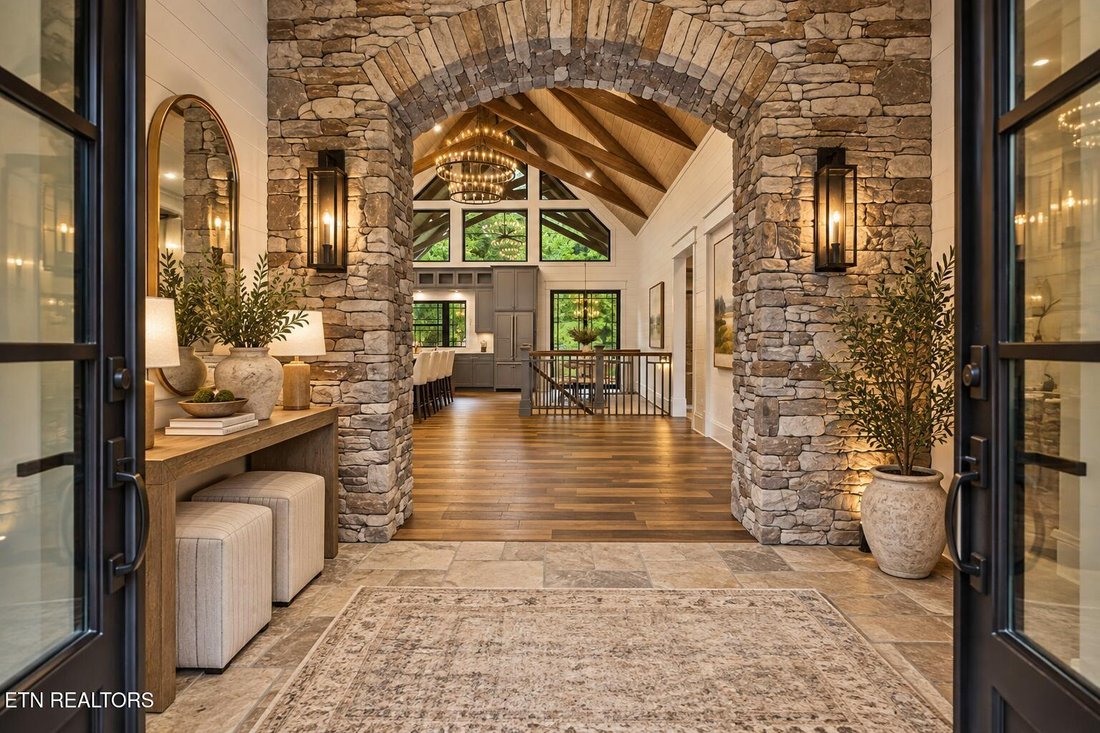
Welcome home to where excellence and custom craftsmanship meet timeless luxury at 645 Douglas Ridge. From the moment you enter through the dramatic 6’ wide by 8’ tall arched steel doors, it is evident this home was designed and built with extraordinary attention to detail. A vaulted entry with chiseled and tumbled travertine stone flooring and a striking stone archway introduces an interior filled with hand-hewn beams, custom millwork, natural stone and rich sawmill hickory flooring.
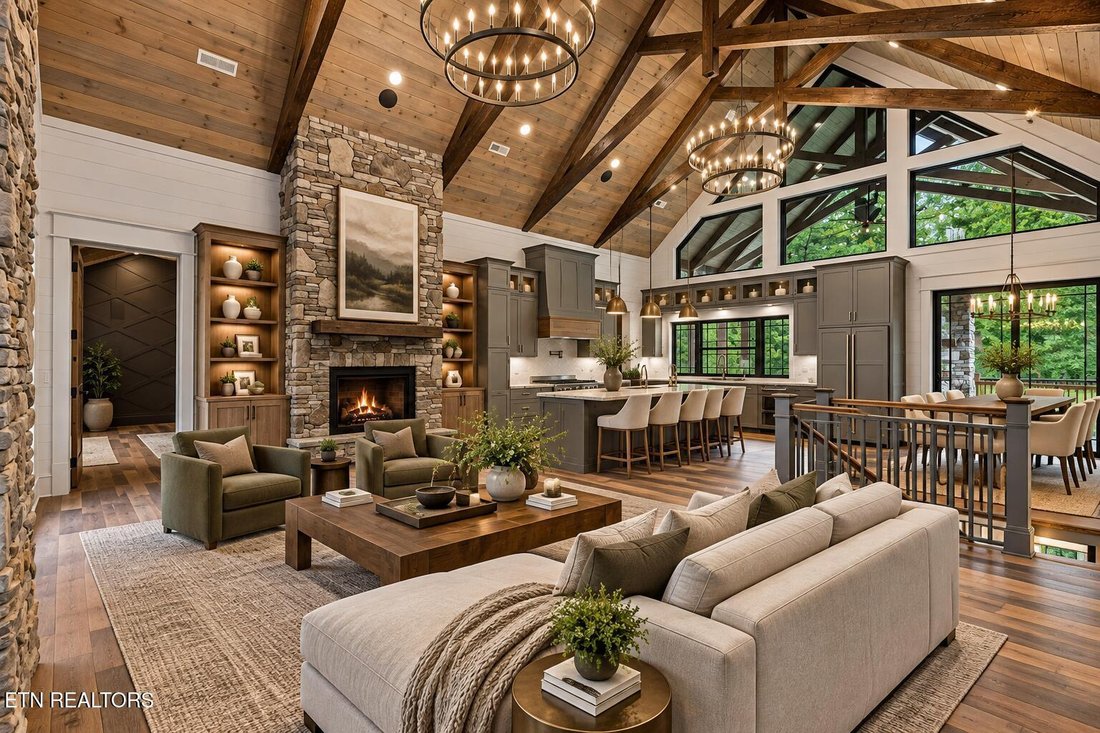
*The heart of the home is the spectacular open-concept living and kitchen area, where soaring vaulted ceilings, hand-hewn beams and a floor-to-ceiling gas stone fireplace with custom hand-hewn mantel create an unforgettable gathering space. Mirrored hickory bookcases provide beautiful built-in storage, while integrated ceiling speakers extend the home’s entertainment experience throughout.
*The chef-inspired kitchen is equally impressive, featuring custom cabinetry, a substantial hickory island with seating, and a premium ZLINE Autograph Edition appliance package, including a range, refrigerator, dishwasher and additional specialty appliances. Dual beverage/wine coolers are incorporated into the island. The adjoining pantry takes organization to another level with custom cabinetry, a hickory work center, two appliance garages and six oversized drawers for storage.
*Designed for both elegant entertaining and comfortable everyday living, the dining room showcases hand-hewn beams, custom trim and oversized windows. The main-level laundry provides generous cabinetry, storage, folding space and a wash sink.
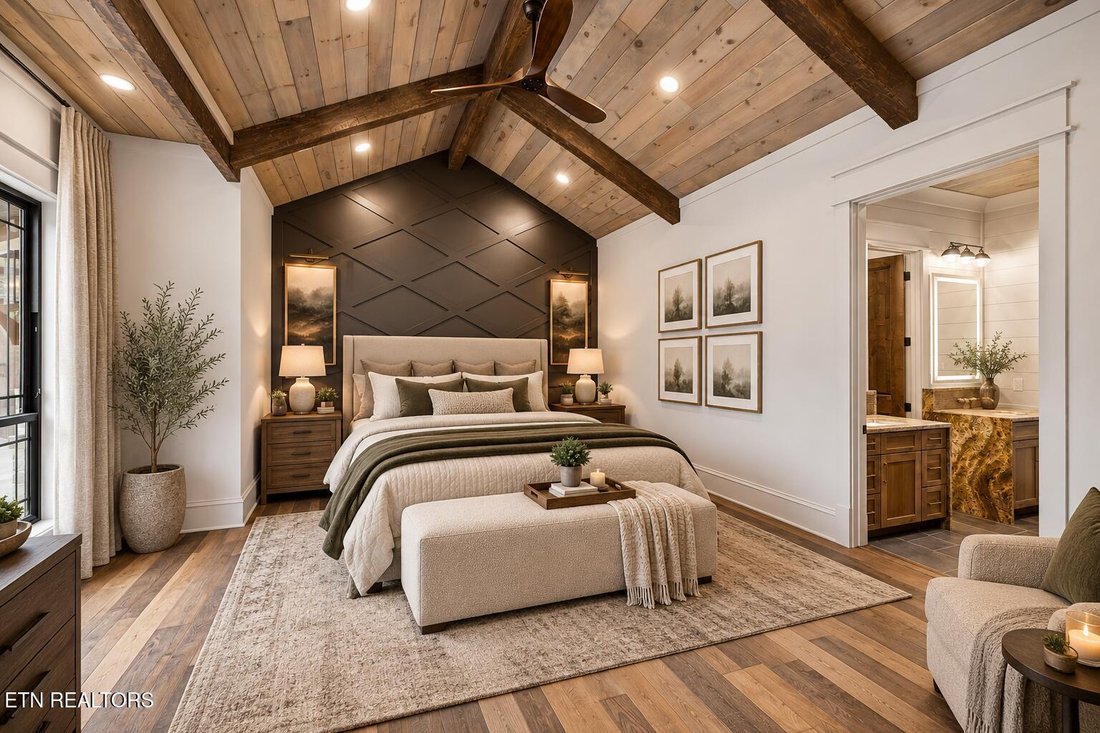
*The main-level primary suite is a retreat of its own, featuring a dramatic vaulted ceiling, hand-hewn beams, integrated ceiling speakers and a stone electric fireplace with custom mantel. The spa-inspired primary bath is beautifully appointed with hickory cabinetry, heated flooring, a solid copper soaking tub, lighted niche, illuminated mirrors and a recessed medicine cabinet. A custom primary closet with dedicated his-and-hers storage and hamper further elevates the suite.
*A beautifully finished main-level guest bedroom with custom trim provides convenient accommodations, accompanied by a guest bath featuring hickory cabinetry, custom tile, frameless shower door, lighted niche and built-in pull-out hamper.
*The finished lower level was made for entertaining. A custom bar and kitchenette complement the expansive family and recreation areas, while a dedicated media space features a 100-inch TV with 7-speaker surround sound, custom cabinetry and abundant storage. A basement laundry cabinet, additional closet storage and a hidden safe room add even more functionality.
*Upstairs, the enormous bonus/bedroom suite offers exceptional flexibility with custom built-ins, hand-hewn beams and a large full bath--ideal for guests, recreation, a private retreat or additional living space.
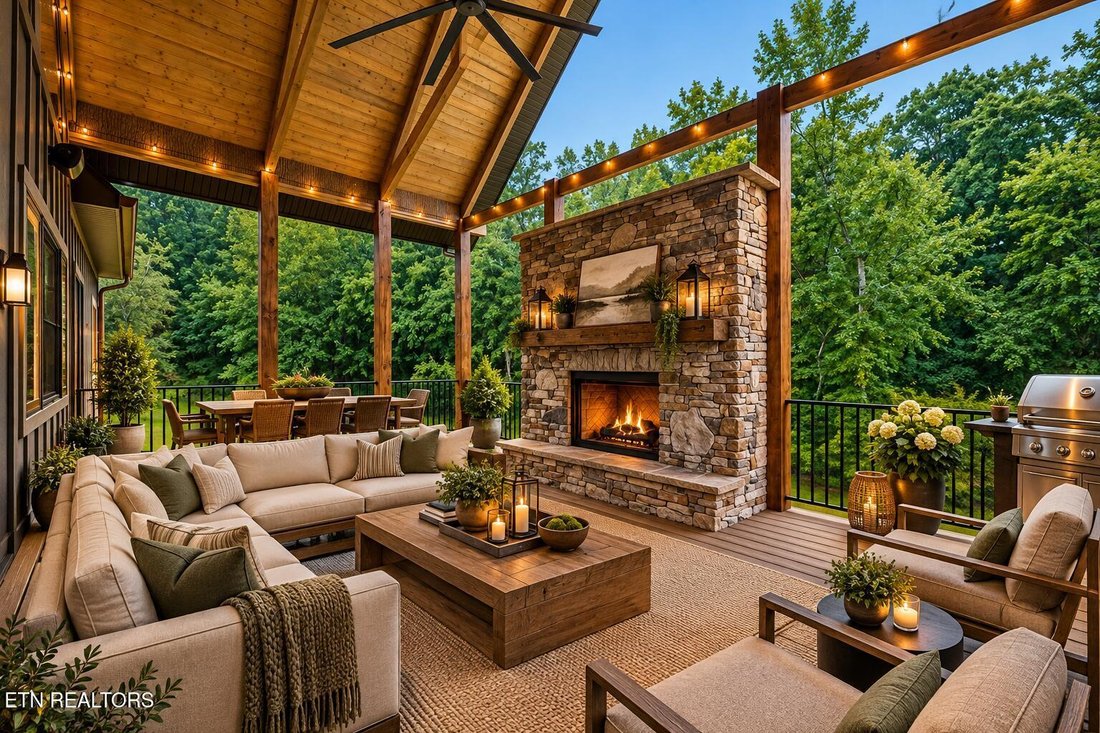
*Outdoor living is every bit as impressive. The expansive rear deck features an open-beam design, Trex decking, aluminum railing and a massive stone gas fireplace, creating an incredible setting for year-round entertaining while overlooking the private wooded surroundings.
*Even the garage reflects the home’s thoughtful design, offering approximately 1,000 square feet, three bays with oversized 8’ x 8’ insulated doors and side-mount openers, plus integrated wall/ceiling audio. Additional features include Andersen windows, Delta Champagne Bronze plumbing fixtures, two 80-gallon electric water heaters and four Carrier electric HVAC units.
*This is more than a custom home--it is a showcase of craftsmanship, scale and thoughtful design, where nearly every room offers a detail worth discovering.
*Virtual Staging Disclosure: Some photos have been virtually staged with digitally added furnishings and décor for visualization purposes. Furnishings shown are not present in the home or included
Welcome home to where excellence and custom craftsmanship meet timeless luxury at 645 Douglas Ridge. From the moment you enter through the dramatic 6’ wide by 8’ tall arched steel doors, it is evident this home was designed and built with extraordinary attention to detail. A vaulted entry with chiseled and tumbled travertine stone flooring and a striking stone archway introduces an interior filled with hand-hewn beams, custom millwork, natural stone and rich sawmill hickory flooring.
*The heart of the home is the spectacular open-concept living and kitchen area, where soaring vaulted ceilings, hand-hewn beams and a floor-to-ceiling gas stone fireplace with custom hand-hewn mantel create an unforgettable gathering space. Mirrored hickory bookcases provide beautiful built-in storage, while integrated ceiling speakers extend the home’s entertainment experience throughout.
*The chef-inspired kitchen is equally impressive, featuring custom cabinetry, a substantial hickory island with seating, and a premium ZLINE Autograph Edition appliance package, including a range, refrigerator, dishwasher and additional specialty appliances. Dual beverage/wine coolers are incorporated into the island. The adjoining pantry takes organization to another level with custom cabinetry, a hickory work center, two appliance garages and six oversized drawers for storage.
*Designed for both elegant entertaining and comfortable everyday living, the dining room showcases hand-hewn beams, custom trim and oversized windows. The main-level laundry provides generous cabinetry, storage, folding space and a wash sink.
*The main-level primary suite is a retreat of its own, featuring a dramatic vaulted ceiling, hand-hewn beams, integrated ceiling speakers and a stone electric fireplace with custom mantel. The spa-inspired primary bath is beautifully appointed with hickory cabinetry, heated flooring, a solid copper soaking tub, lighted niche, illuminated mirrors and a recessed medicine cabinet. A custom primary closet with dedicated his-and-hers storage and hamper further elevates the suite.
*A beautifully finished main-level guest bedroom with custom trim provides convenient accommodations, accompanied by a guest bath featuring hickory cabinetry, custom tile, frameless shower door, lighted niche and built-in pull-out hamper.
*The finished lower level was made for entertaining. A custom bar and kitchenette complement the expansive family and recreation areas, while a dedicated media space features a 100-inch TV with 7-speaker surround sound, custom cabinetry and abundant storage. A basement laundry cabinet, additional closet storage and a hidden safe room add even more functionality.
*Upstairs, the enormous bonus/bedroom suite offers exceptional flexibility with custom built-ins, hand-hewn beams and a large full bath--ideal for guests, recreation, a private retreat or additional living space.
*Outdoor living is every bit as impressive. The expansive rear deck features an open-beam design, Trex decking, aluminum railing and a massive stone gas fireplace, creating an incredible setting for year-round entertaining while overlooking the private wooded surroundings.
*Even the garage reflects the home’s thoughtful design, offering approximately 1,000 square feet, three bays with oversized 8’ x 8’ insulated doors and side-mount openers, plus integrated wall/ceiling audio. Additional features include Andersen windows, Delta Champagne Bronze plumbing fixtures, two 80-gallon electric water heaters and four Carrier electric HVAC units.
*This is more than a custom home--it is a showcase of craftsmanship, scale and thoughtful design, where nearly every room offers a detail worth discovering.
*Virtual Staging Disclosure: Some photos have been virtually staged with digitally added furnishings and décor for visualization purposes. Furnishings shown are not present in the home or included
-
Tipo de propiedad
Casa
-
Año de construcción
2026
Características
- Garaje
- Chimenea
- Jardín
- Vestidor
- Piscina
- Terraza
- Vista al Agua
- Frente al Lago
- Frente al Agua
Características
Lote
Interior
- Techo alto
- Chimenea
- Aire Acondicionado
- Isla de cocina
- Estufa de gas
- Bar
- Lavadero
- Sótano
- Encimeras de piedra
- Vestidor
Outdoor
Explorar la zona
645 Douglas Ridge Drive, Dandridge, TN 37725, Tennessee, Estados Unidos
Ver en Google Maps
Precio por sqft
Bajo
Alto
Se unió hace 5 años
Usted ha preguntado por esta propiedad
El agente se comunicará con usted pronto por
Publicado por
3
Anuncios
2021
Se unió
Reserva una visita con Katina Ramsey
Elija una fecha y si prefiere una visita virtual o presencial con el agente.
Fecha preferida
Tipo de tour

CENTURY 21 Legacy
11167 Kingston Pike, 37934, Knoxville, Tennessee, United States
Ver perfil de la agencia
Última actualización
Septiembre 22
Primera publicación
Mayo 22
Referencia del anuncio
70C91AD3-1D1C-4E20-8A1B-981C82E10C5F
Propiedades similares cercanas
Nuevos anuncios en Dandridge


Explorar más viviendas en venta
Dandridge, TN, Estados Unidos búsquedas populares
- Propiedades Frente al Lago en Dandridge, TN, Estados Unidos
- Propiedades con Jardín en Dandridge, TN, Estados Unidos
- Propiedades Frente al Agua en Dandridge, TN, Estados Unidos
- Propiedades Vista al Agua en Dandridge, TN, Estados Unidos
- Propiedades Vista al Lago en Dandridge, TN, Estados Unidos
- Propiedades con Terraza en Dandridge, TN, Estados Unidos
- Propiedades Obras nuevas en Dandridge, TN, Estados Unidos
- Propiedades con Cocina abierta en Dandridge, TN, Estados Unidos
- Propiedades Vista de la ciudad en Dandridge, TN, Estados Unidos
Guías e historias relacionadas
La confianza de los mejores brokers del mundo
Los agentes tras las propiedades más excepcionales del mundo publican en JamesEdition.
- Anuncios de Sotheby's, Christie's, BARNES y Engel & Völkers
- Cada anuncio se revisa antes de publicarse
- Conecte directamente con agentes verificados
Al continuar, acepta nuestros Términos y la Política de Privacidad.
brokerages we
partnered with
partnered with