$1,995,000
6 Bedrooms Single Family Detached
- 6 Hab.
- 5 Baños
- 31,364 Sqft lot
- Actualizado: Agosto 24
- 2
- MLS#1352762
Sobre la propiedad
La descripción se tradujo automáticamente.
La descripción se muestra en el idioma original.
REGAL & ELEGANCE MEET @ DOUGLAS LAKE!
Majestic Views, Exceptional Craftsmanship & Unforgettable Living, Enough Space for 2 families. Discover an extraordinary custom-built home near Douglas Lake, where stunning views, quality construction, and thoughtful design create a truly special retreat. Elevated above the neighborhood, the home’s position and foundation height were carefully plan
Majestic Views, Exceptional Craftsmanship & Unforgettable Living, Enough Space for 2 families. Discover an extraordinary custom-built home near Douglas Lake, where stunning views, quality construction, and thoughtful design create a truly special retreat. Elevated above the neighborhood, the home’s position and foundation height were carefully plan
REGAL & ELEGANCE MEET @ DOUGLAS LAKE!
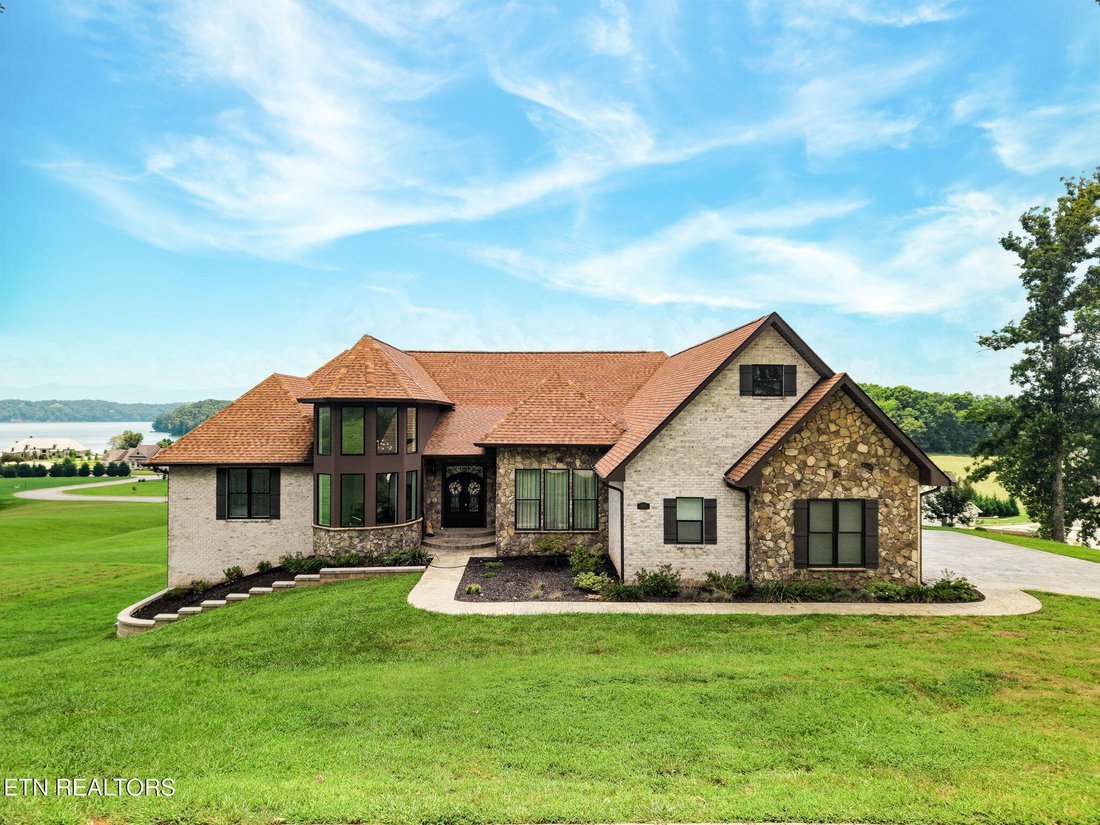
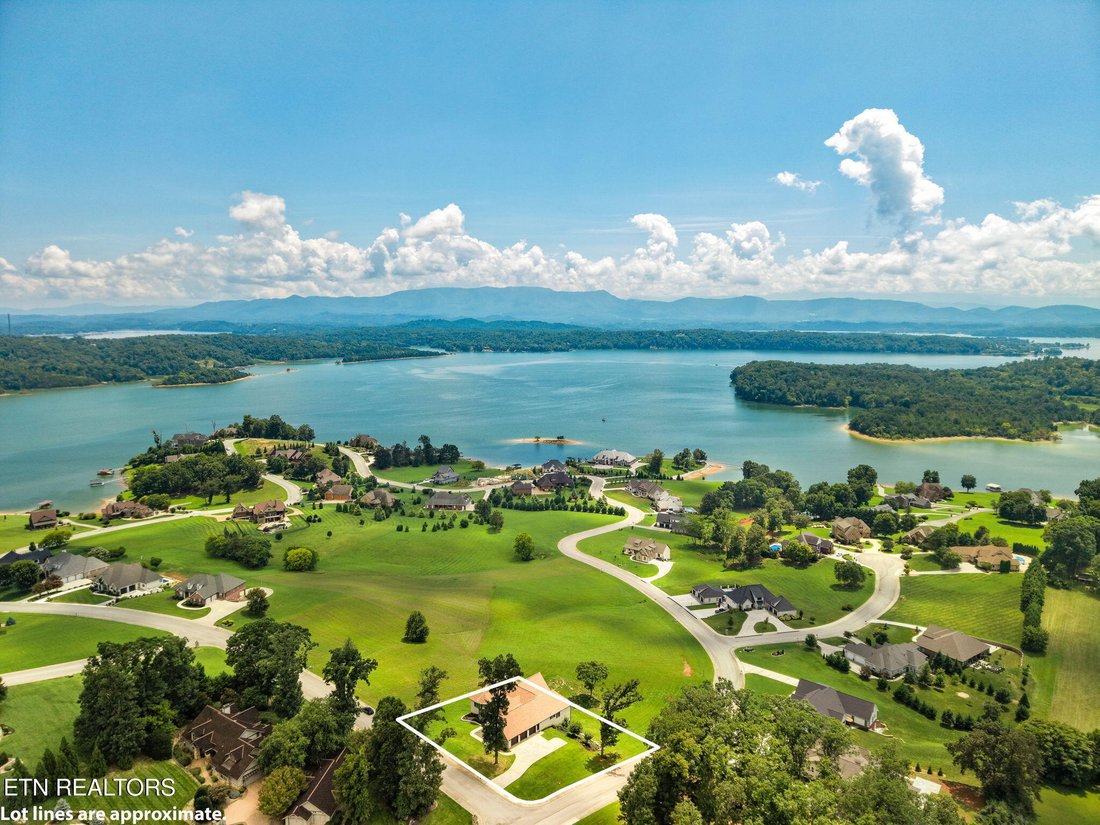
Majestic Views, Exceptional Craftsmanship & Unforgettable Living, Enough Space for 2 families. Discover an extraordinary custom-built home near Douglas Lake, where stunning views, quality construction, and thoughtful design create a truly special retreat. Elevated above the neighborhood, the home’s position and foundation height were carefully planned to maximize the finest views, allowing the surrounding beauty to be enjoyed from nearly every level.
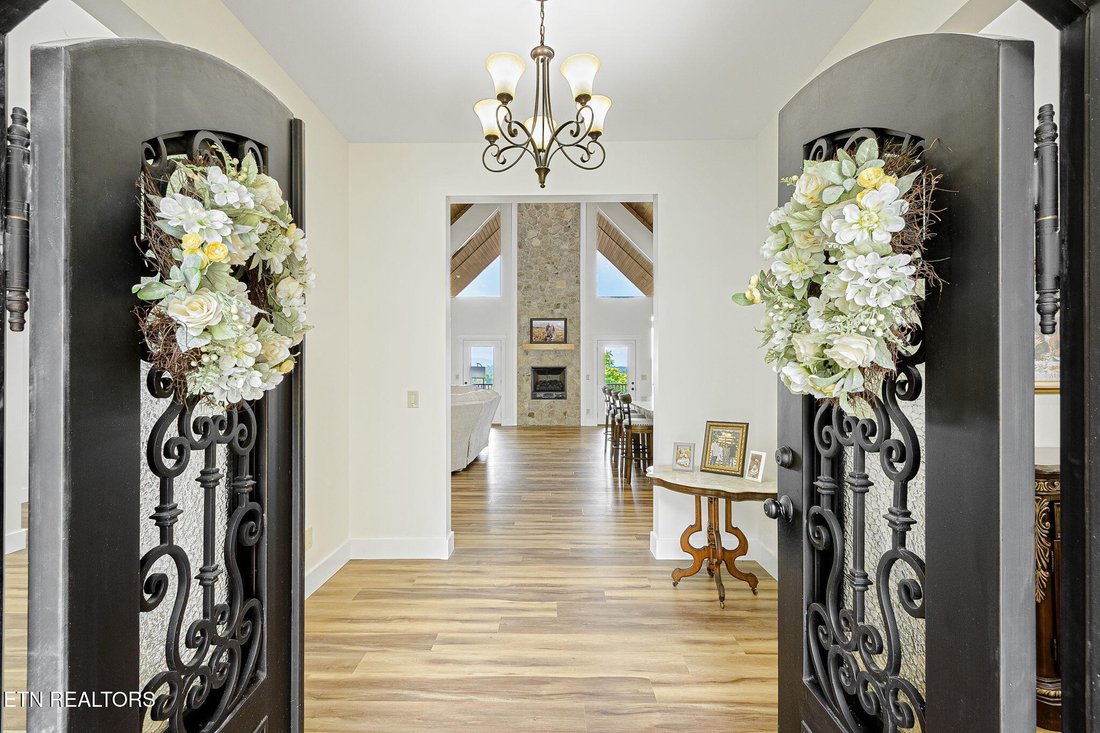
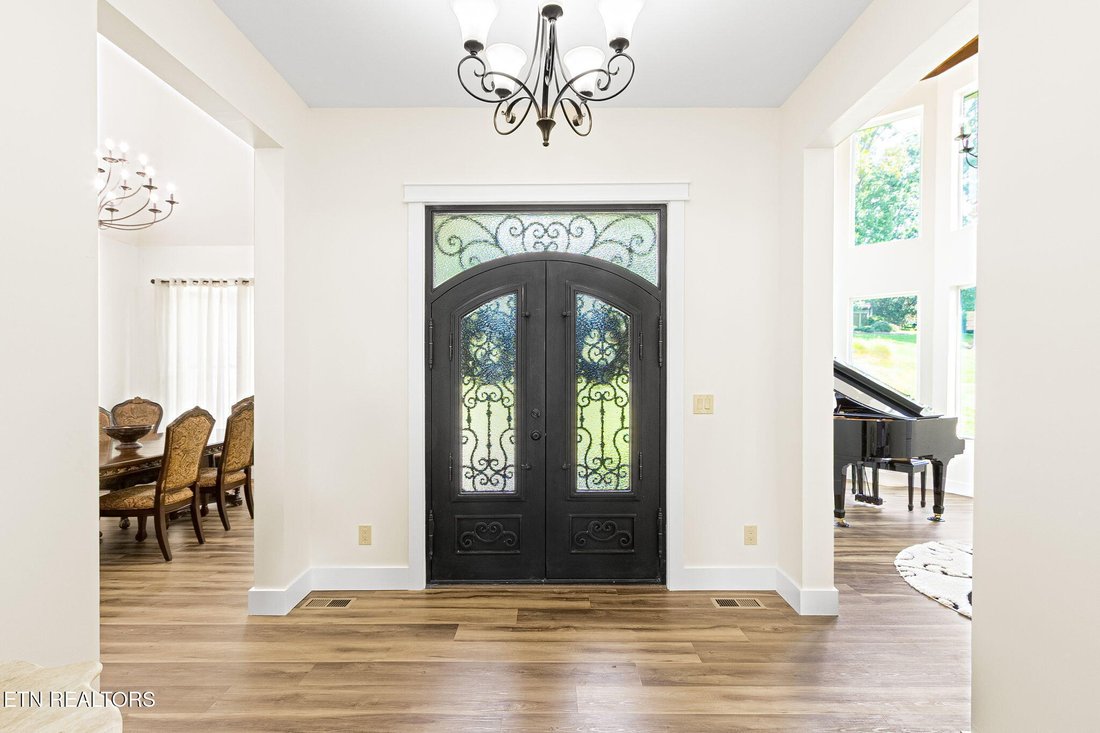
Situated on approximately 0.75 acre, this impressive residence offers more than 7,500 square feet of interior living space and a striking 100% brick and stone exterior. A custom iron and steel front door sets the tone for the craftsmanship found throughout the home.
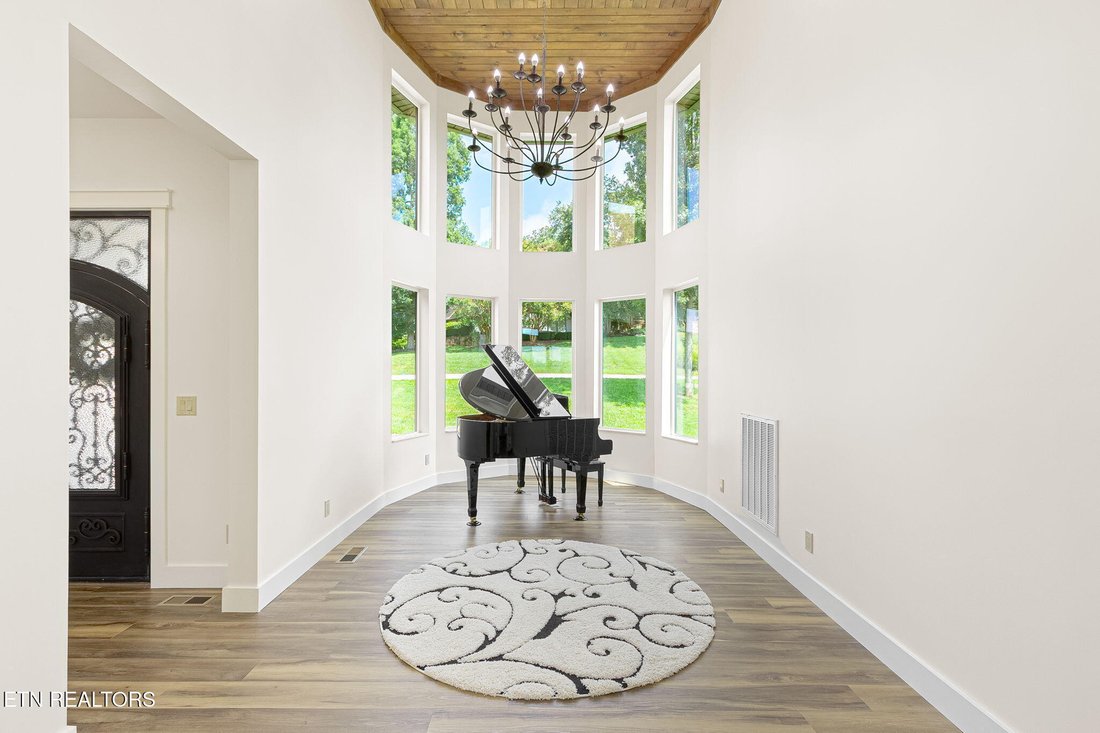
The great room showcases soaring 22-foot English walnut ceilings, with matching architectural detail extending into the music room, which could also serve as a library, office, or sitting room. A spacious entry creates an inviting welcome.
The gourmet kitchen features KraftMaid solid-wood cabinetry, distinctive granite, an oversized island with bar seating, and matching Whirlpool stainless-steel appliances. A butler’s pantry with bar sink and wine rack connects the kitchen and dining room. A second full kitchen and eat-in area make the home exceptionally well suited for extended family, multigenerational living, entertaining, or accommodating two families.
With six bedrooms and five bathrooms, there is abundant room for family and guests. The walkout level includes two generously sized bedrooms with spacious walk-in closets, plus additional living and recreational space. Other rooms offer flexibility for additional bedrooms if desired.
Outdoor living is a highlight, with nearly 1,000 square feet of decking on each floor. Maintenance-free resin decking and railing provide generous areas for entertaining or simply enjoying the spectacular scenery. The home also features six fireplaces--four interior gas fireplaces and two outdoor fireplaces with custom stonework--creating warm and inviting spaces throughout the property.
A recreational/theater room, workout area, music room/library, and four-seasons room provide additional options for relaxation and entertainment. The four-seasons room features its own fireplace and beautiful views, making it an ideal year-round retreat.
The primary suite offers a luxurious escape with a jetted garden tub, fireplace with stone surround, and exceptionally large walk-in closet. Premium-grade carpeting and padding are featured in the bedrooms and on the stairs, with decorative imprint carpeting in the primary bedroom. Additional details include premium light fixtures and bathroom hardware, granite, tile and luxury vinyl flooring, adjustable- recessed lighting, and neutral finishes throughout.
Even the family pets are accommodated with a granite-and-tile pet shower large enough for even the largest dogs.
An oversized three-car attached garage is located on the main level, with two additional garage/storage spaces on the lower level. A large, well-lit attic offers additional storage, while full-size laundry facilities with ample storage are located on each floor.
The home features 2x6 walls and two Trane HVAC systems, one gas and one electric. A dedicated safe/weather-ready room provides additional peace of mind during severe weather.
Outside, a stamped driveway and sidewalks complement the property. Recent improvements include irrigation, reseeding, retention wall, and flower-bed updates, with irrigation completed in May 2026. Landscaping along the western side eliminates the need to mow the steep incline, providing both convenience and visual appeal.
Whether you’re enjoying a quiet morning overlooking the scenery, gathering around one of the 6 fireplaces, entertaining on the expansive decks, hosting family and friends, or enjoying movie night in the theater room, 1005 Enchanted Drive offers a remarkable lifestyle while creating lasting memo
Majestic Views, Exceptional Craftsmanship & Unforgettable Living, Enough Space for 2 families. Discover an extraordinary custom-built home near Douglas Lake, where stunning views, quality construction, and thoughtful design create a truly special retreat. Elevated above the neighborhood, the home’s position and foundation height were carefully planned to maximize the finest views, allowing the surrounding beauty to be enjoyed from nearly every level.
Situated on approximately 0.75 acre, this impressive residence offers more than 7,500 square feet of interior living space and a striking 100% brick and stone exterior. A custom iron and steel front door sets the tone for the craftsmanship found throughout the home.
The great room showcases soaring 22-foot English walnut ceilings, with matching architectural detail extending into the music room, which could also serve as a library, office, or sitting room. A spacious entry creates an inviting welcome.
The gourmet kitchen features KraftMaid solid-wood cabinetry, distinctive granite, an oversized island with bar seating, and matching Whirlpool stainless-steel appliances. A butler’s pantry with bar sink and wine rack connects the kitchen and dining room. A second full kitchen and eat-in area make the home exceptionally well suited for extended family, multigenerational living, entertaining, or accommodating two families.
With six bedrooms and five bathrooms, there is abundant room for family and guests. The walkout level includes two generously sized bedrooms with spacious walk-in closets, plus additional living and recreational space. Other rooms offer flexibility for additional bedrooms if desired.
Outdoor living is a highlight, with nearly 1,000 square feet of decking on each floor. Maintenance-free resin decking and railing provide generous areas for entertaining or simply enjoying the spectacular scenery. The home also features six fireplaces--four interior gas fireplaces and two outdoor fireplaces with custom stonework--creating warm and inviting spaces throughout the property.
A recreational/theater room, workout area, music room/library, and four-seasons room provide additional options for relaxation and entertainment. The four-seasons room features its own fireplace and beautiful views, making it an ideal year-round retreat.
The primary suite offers a luxurious escape with a jetted garden tub, fireplace with stone surround, and exceptionally large walk-in closet. Premium-grade carpeting and padding are featured in the bedrooms and on the stairs, with decorative imprint carpeting in the primary bedroom. Additional details include premium light fixtures and bathroom hardware, granite, tile and luxury vinyl flooring, adjustable- recessed lighting, and neutral finishes throughout.
Even the family pets are accommodated with a granite-and-tile pet shower large enough for even the largest dogs.
An oversized three-car attached garage is located on the main level, with two additional garage/storage spaces on the lower level. A large, well-lit attic offers additional storage, while full-size laundry facilities with ample storage are located on each floor.
The home features 2x6 walls and two Trane HVAC systems, one gas and one electric. A dedicated safe/weather-ready room provides additional peace of mind during severe weather.
Outside, a stamped driveway and sidewalks complement the property. Recent improvements include irrigation, reseeding, retention wall, and flower-bed updates, with irrigation completed in May 2026. Landscaping along the western side eliminates the need to mow the steep incline, providing both convenience and visual appeal.
Whether you’re enjoying a quiet morning overlooking the scenery, gathering around one of the 6 fireplaces, entertaining on the expansive decks, hosting family and friends, or enjoying movie night in the theater room, 1005 Enchanted Drive offers a remarkable lifestyle while creating lasting memo
-
Tipo de propiedad
Casa
-
Año de construcción
2024
Características
- Chimenea
- Vista a la Montaña
- Vestidor
- Jardín
- Biblioteca
- Vista al Agua
- Garaje
- Oficina
- Lavadero
Características
Lote
- Vista Panorámica
- Vista a la Montaña
- Vista al Agua
Interior
- Oficina
- Chimenea
- Aire Acondicionado
- Lavadora Secadora
- Bar
- Lavadero
- Biblioteca
- Sótano
- Vestidor
Outdoor
- Balcón
- Garaje
- Jardín
Explorar la zona
1005 Enchanted Drive, Dandridge, TN 37725, Sevierville, Tennessee, Estados Unidos
Ver en Google Maps
Precio por sqft
Bajo
Alto
Se unió hace 5 años
Usted ha preguntado por esta propiedad
El agente se comunicará con usted pronto por
Publicado por
2
Anuncios
2022
Se unió
Reserva una visita con Shelly Renfro
Elija una fecha y si prefiere una visita virtual o presencial con el agente.
Fecha preferida
Tipo de tour

CENTURY 21 Legacy
11167 Kingston Pike, 37934, Knoxville, Tennessee, United States
Ver perfil de la agencia
Última actualización
Agosto 24
Primera publicación
Agosto 22
Referencia del anuncio
B9267931-E27E-45B7-9CEA-B754E4AFD371
Propiedades similares cercanas
Nuevos anuncios en Sevierville

Explorar más viviendas en venta
Sevierville, TN, Estados Unidos tipos de propiedad
Sevierville, TN, Estados Unidos búsquedas populares
- Propiedades Vista a la Montaña en Sevierville, TN, Estados Unidos
- Propiedades Propiedad de Inversión en Sevierville, TN, Estados Unidos
- Propiedades con Piscina cubierta en Sevierville, TN, Estados Unidos
- Propiedades con Garaje en Sevierville, TN, Estados Unidos
- Propiedades Vista Panorámica en Sevierville, TN, Estados Unidos
- Propiedades con Cine en Sevierville, TN, Estados Unidos
- Propiedades Frente al Agua en Sevierville, TN, Estados Unidos
- Propiedades Comunidad Cerrada en Sevierville, TN, Estados Unidos
- Propiedades Ecuestre en Sevierville, TN, Estados Unidos
- Propiedades con Biblioteca en Sevierville, TN, Estados Unidos
- Propiedades Vista al Río en Sevierville, TN, Estados Unidos
- Propiedades Duplex en Sevierville, TN, Estados Unidos
- Propiedades Gran Altitud en Sevierville, TN, Estados Unidos
- Propiedades Vista de la ciudad en Sevierville, TN, Estados Unidos
- Propiedades con Helipuerto en Sevierville, TN, Estados Unidos
- Propiedades Vista al Campo de Golf en Sevierville, TN, Estados Unidos
Guías e historias relacionadas
La confianza de los mejores brokers del mundo
Los agentes tras las propiedades más excepcionales del mundo publican en JamesEdition.
- Anuncios de Sotheby's, Christie's, BARNES y Engel & Völkers
- Cada anuncio se revisa antes de publicarse
- Conecte directamente con agentes verificados
Al continuar, acepta nuestros Términos y la Política de Privacidad.
brokerages we
partnered with
partnered with