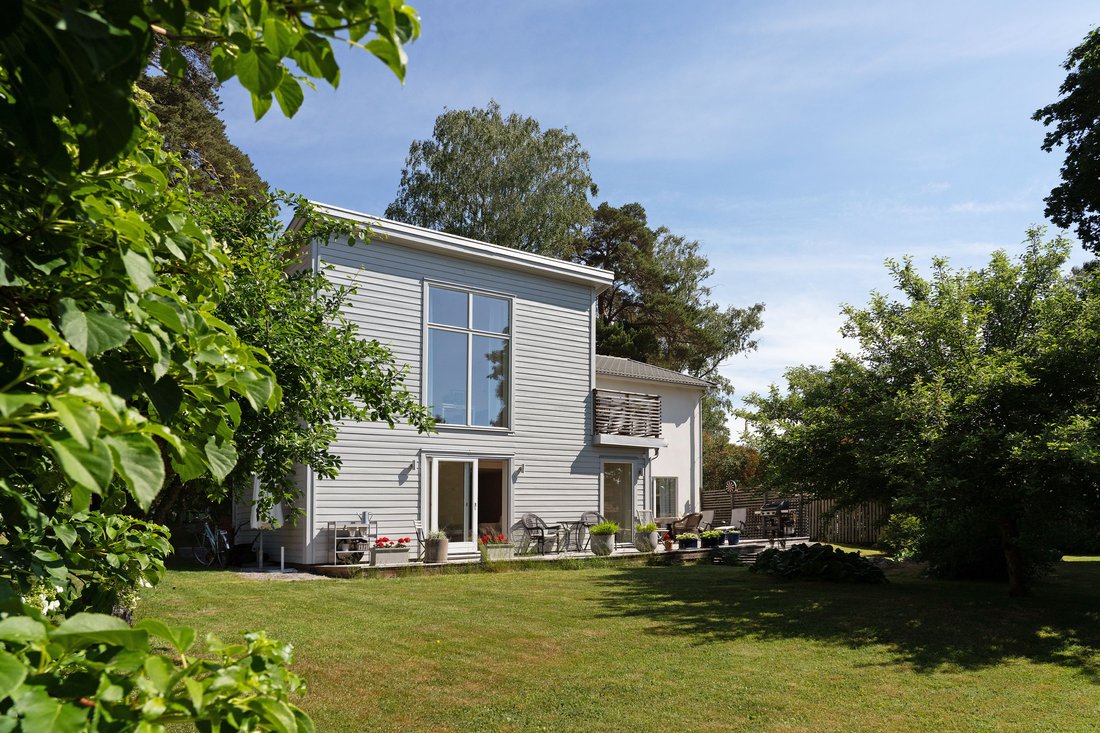
Ringvägen 10
- 5 Hab.
- 2
Sobre la propiedad
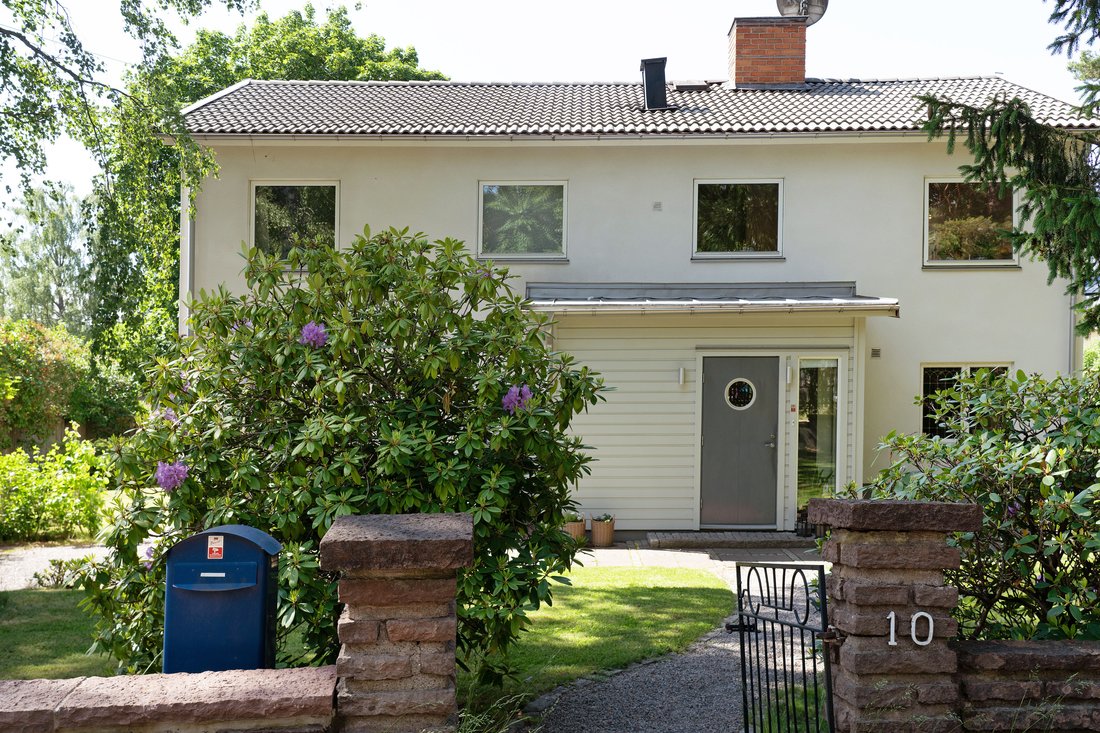
Villa bien mantenida en la popular localidad de Enebyberg.
La propiedad consiste en una casa residencial que se construyó en 1950 y luego se complementó con una ampliación en 2011. La casa ofrece un plano de planta funcional con buenas conexiones entre habitaciones y generosa luz natural a través de grandes ventanales. Con una superficie habitable de 241 metros cuadrados, un total de cinco
Well-maintained villa in popular Enebyberg.
The property consists of a residential house that was built in 1950 and was later complemented with an extension in 2011. The house offers a functional floor plan with good room connections and generous natural light through large windows. With a living area of 241 sqm, a total of five bedrooms and large social areas, this is an ideal home for the
Villa bien mantenida en la popular localidad de Enebyberg.
La propiedad consiste en una casa residencial que se construyó en 1950 y luego se complementó con una ampliación en 2011. La casa ofrece un plano de planta funcional con buenas conexiones entre habitaciones y generosa luz natural a través de grandes ventanales. Con una superficie habitable de 241 metros cuadrados, un total de cinco dormitorios y amplias áreas sociales, esta es una casa ideal para una familia numerosa.
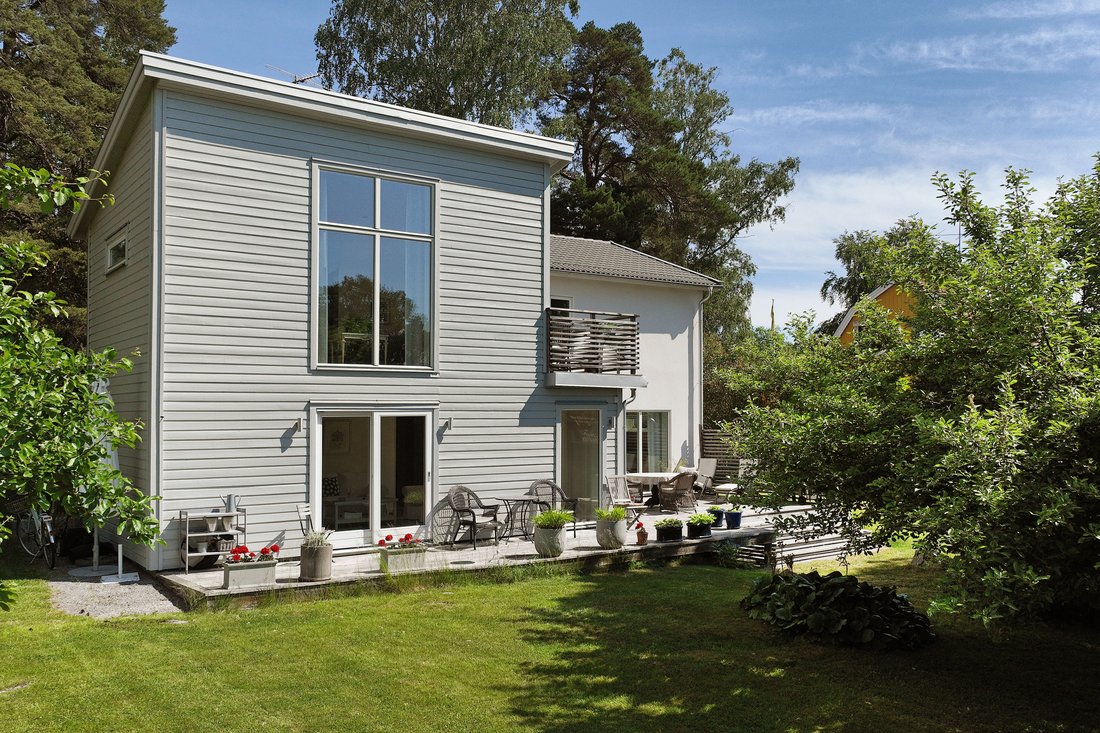
La extensión aporta espacio habitable adicional y crea un contraste moderno con el edificio original, con una altura de techo de 330 cm y hermosas puertas correderas que conducen a la terraza.
El exterior se caracteriza por una combinación de fachada revestida y revestimiento de madera, lo que le da a la casa un aspecto cohesivo y bien mantenido.
La parcela es llana y fácil de mantener, con césped, plantas y vegetación madura. Junto a la casa hay un patio con espacio para muebles de exterior y actividades sociales.
El jardín ofrece buenas oportunidades tanto para la recreación como para el cultivo.
La propiedad está ubicada en una zona de villas establecida, muy cerca de los servicios, el transporte público y las áreas verdes.
Planta baja La planta baja consta de cuatro habitaciones, así como un amplio vestíbulo con muy buenas posibilidades de almacenamiento y acceso directo a la escalera que conduce a la planta superior.
El baño fue renovado en 2016 y está equipado con ducha, inodoro montado en la pared y tocador, así como acceso a la terraza.
En la planta baja también hay una amplia sala de lavandería que se renovó en 2025 y también tiene acceso a una puerta exterior.
En el otro extremo de la casa se encuentra la extensión, que actualmente se utiliza como una generosa sala de estar.
En 2011, se llevó a cabo el aislamiento y la instalación de calefacción por suelo radiante.
Planta superior Aquí hay dos dormitorios generosos con armarios empotrados.
El baño fue renovado en 2018 y ofrece una ducha, paredes totalmente alicatadas y un suelo de baldosas con calefacción por suelo radiante.
Un área espaciosa que actualmente se usa como comedor con espacio para muchos invitados.
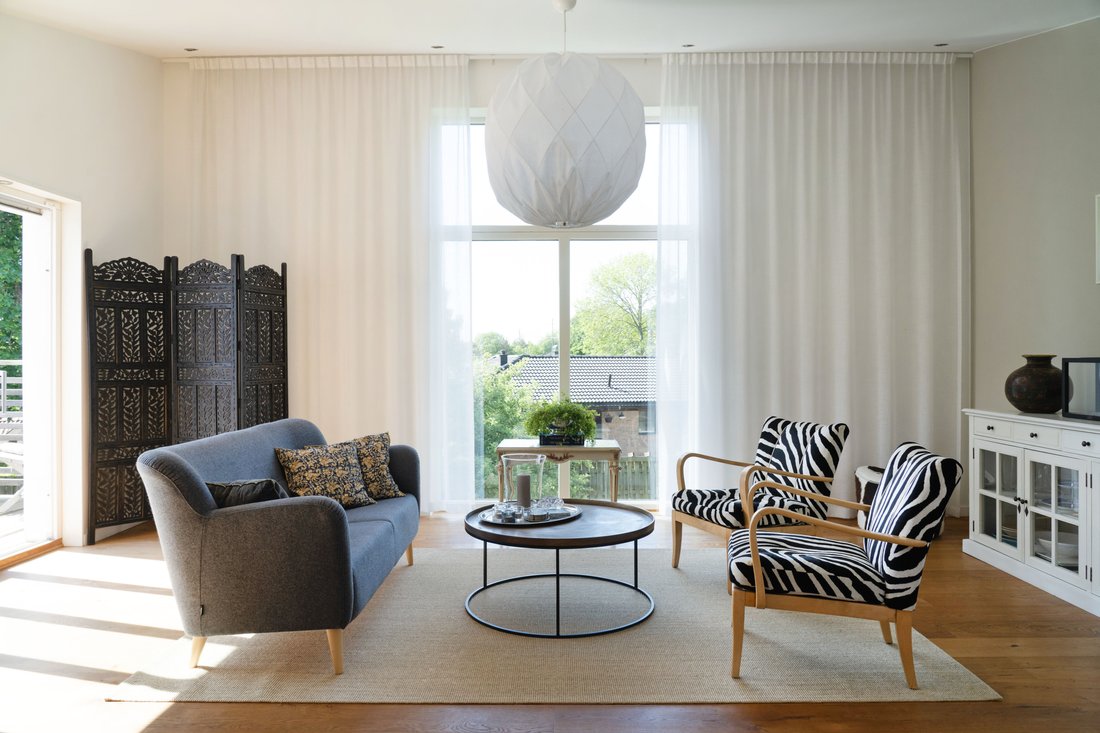

La gran sala de estar tiene ventanas generosas, una altura de techo de 330 cm y acceso a la terraza.
Cocina de Puustelli, instalada en 2011, con puertas de armario repintadas en 2026. La cocina está equipada con electrodomésticos Siemens y con una práctica isla de cocina
.En 2011, se instalaron nuevos pisos de madera en toda la planta superior, así como en gran parte de la planta baja.
Elárea de
Enebyberg es un área muy apreciada gracias a su entorno seguro y verde. Aquí vive muy cerca de una amplia gama de servicios, un buen transporte público, escuelas y áreas recreativas
Well-maintained villa in popular Enebyberg.
The property consists of a residential house that was built in 1950 and was later complemented with an extension in 2011. The house offers a functional floor plan with good room connections and generous natural light through large windows. With a living area of 241 sqm, a total of five bedrooms and large social areas, this is an ideal home for the large family.
The extension contributes additional living space and creates a modern contrast to the original building with a ceiling height of 330 cm as well as beautiful sliding doors leading to the terrace.
The exterior is characterized by a combination of rendered façade and timber cladding, giving the house a cohesive and well-maintained appearance.
The plot is level and easy to maintain with lawns, plantings and mature vegetation. Adjacent to the house is a patio with space for outdoor furniture and social activities.
The garden offers good opportunities for both recreation and cultivation.
The property is located in an established villa area with close proximity to services, public transport and green areas.
Ground Floor
The ground floor comprises four rooms as well as a spacious hall with very good storage possibilities and direct access to the staircase leading to the upper floor.
The bathroom was renovated in 2016 and is equipped with a shower, wall-mounted WC and vanity unit as well as access to the terrace.
On the ground floor there is also a spacious laundry room that was renovated in 2025 and also has access to an exterior door.
At the far end of the house is the extension, which is currently used as a generous living room.
In 2011, insulation and installation of underfloor heating were carried out.
Upper Floor
Here there are two generous bedrooms with built-in wardrobes.
The bathroom was renovated in 2018 and offers a shower, fully tiled walls as well as a tiled floor with underfloor heating.
A spacious area that is currently used as a dining room with space for many guests.
The large living room has generous windows, a ceiling height of 330 cm and access to the terrace.
Kitchen from Puustelli, installed in 2011, with cabinet doors repainted in 2026. The kitchen is equipped with Siemens appliances as well as a practical kitchen island.
In 2011, new wooden floors were installed throughout the entire upper floor as well as in large parts of the ground floor.
Area
Enebyberg is a highly appreciated area thanks to its safe and green environment. Here you live with close proximity to a wide range of services, good public transport, schools and recreational areas.
-
Tipo de propiedad
Casa
Características
Explorar la zona
El agente se comunicará con usted pronto por
Publicado por
Reserva una visita con Björn Sjöberg
Elija una fecha y si prefiere una visita virtual o presencial con el agente.

first apartment- we regard that mee
first apartment- we regard that meeting as the start of a long friendship. It
may sound obvious, but we believe in satisfied clients. We like nothing better
than when a previous buyer or seller rings us up for our expert advice on a new
matter. That’s when we know we’ve done a good job. We like to develop a lifelong
relationship with every client, to go through life’s various phases together -
from your apartment in town to your detached house in the leafy suburbs, your
dream home by the sea, up to the day when you might inherit a property that you
need help to dispose of. Most things in life come down to trust. In our closest
personal relationships, in the way we bring up our children, or in our
relationship with you. That’s what we say when someone asks us about our
philosophy. We say that we think in the long term, that we prefer lasting
relationships and that the best thing we know is a solid foundation of trust.
We’ve noticed that it goes a long way. Best, Lars Andersson, CEO
Propiedades similares cercanas
Nuevos anuncios en Täby
Explorar más viviendas en venta
Täby, Suecia tipos de propiedad
Täby, Suecia búsquedas populares
- Propiedades con Chimenea en Täby, Suecia
- Propiedades con Sauna en Täby, Suecia
- Propiedades Privacidad en Täby, Suecia
- Propiedades con Bar en Täby, Suecia
- Propiedades Obras nuevas en Täby, Suecia
- Propiedades con Garaje en Täby, Suecia
- Propiedades Frente al mar en Täby, Suecia
- Propiedades con Aire Acondicionado en Täby, Suecia
- Propiedades con Biblioteca en Täby, Suecia
Guías e historias relacionadas
La confianza de los mejores brokers del mundo
Los agentes tras las propiedades más excepcionales del mundo publican en JamesEdition.
- Anuncios de Sotheby's, Christie's, BARNES y Engel & Völkers
- Cada anuncio se revisa antes de publicarse
- Conecte directamente con agentes verificados
Al continuar, acepta nuestros Términos y la Política de Privacidad.