$1,100,000
Single Family Detached Dalton
- 5 Hab.
- 6 Baños
- 7,697 Sqft
- 2.01 Ac lot
- Actualizado: Agosto 31
- 2
- MLS#135852
Sobre la propiedad
La descripción se tradujo automáticamente.
La descripción se muestra en el idioma original.
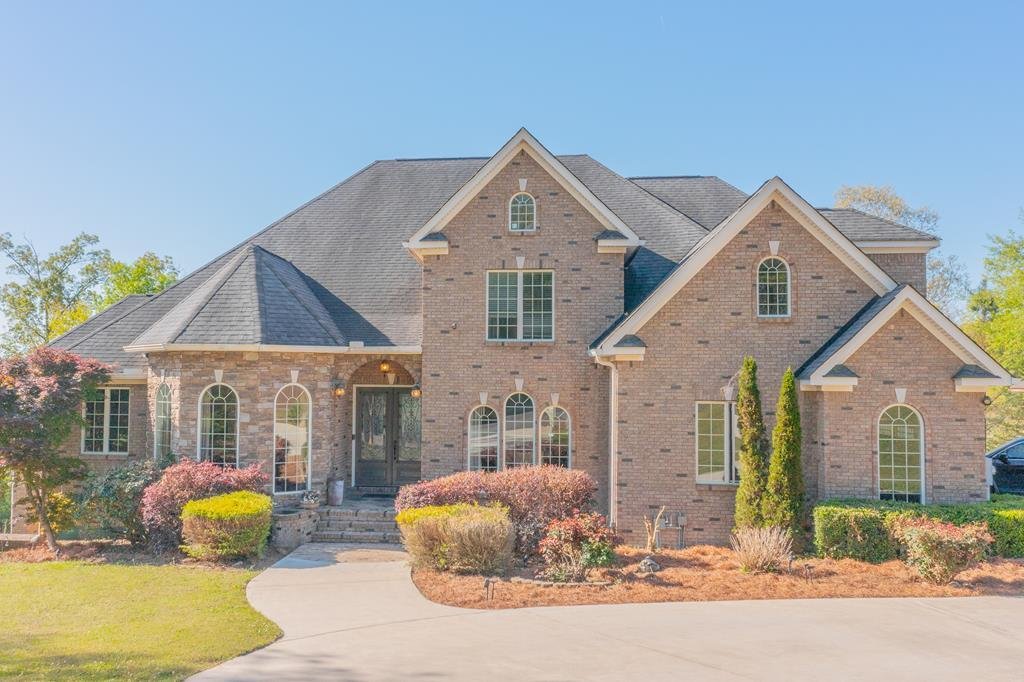
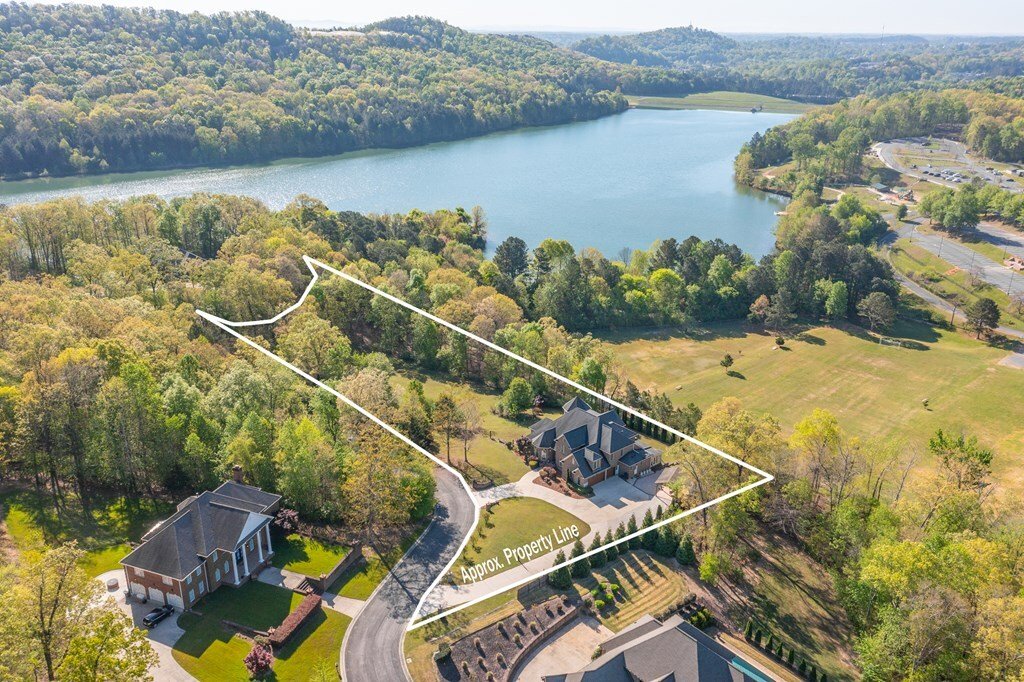
3-story brick home on approx. 2 private acres with 7,697 finished sq ft, 5 bedrooms, 5.5 baths, and 2 flex rooms. Main level features a spacious living room with multiple glass windows providing abundant natural light, kitchen with custom cabinetry and granite countertops, breakfast area, formal dining room to the right of entry, and study/library to the left of foyer. Enclosed porch located just
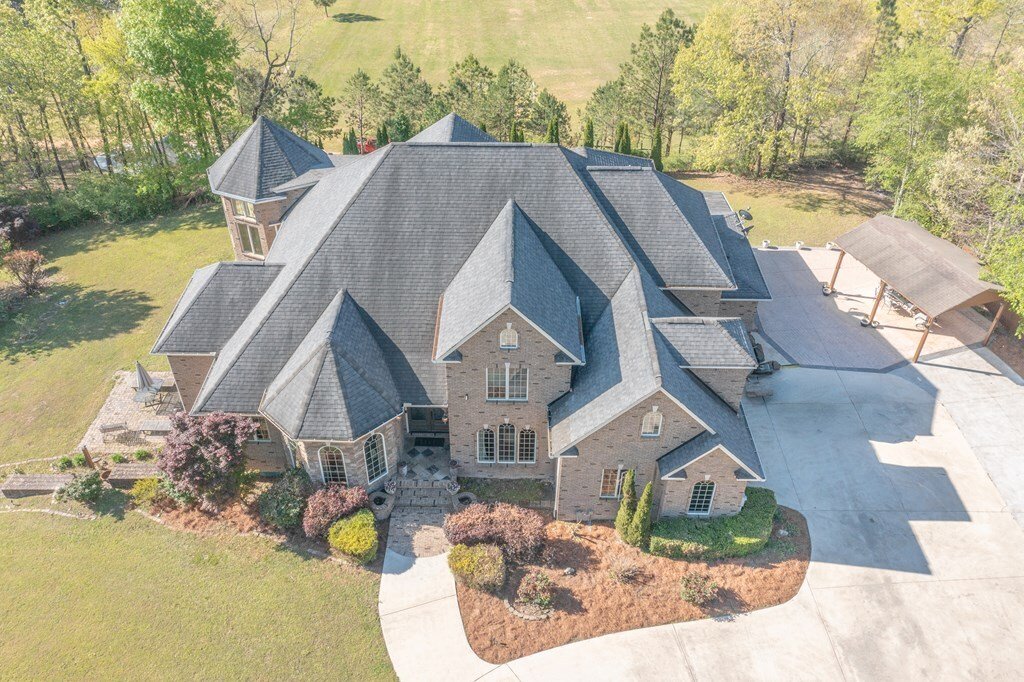
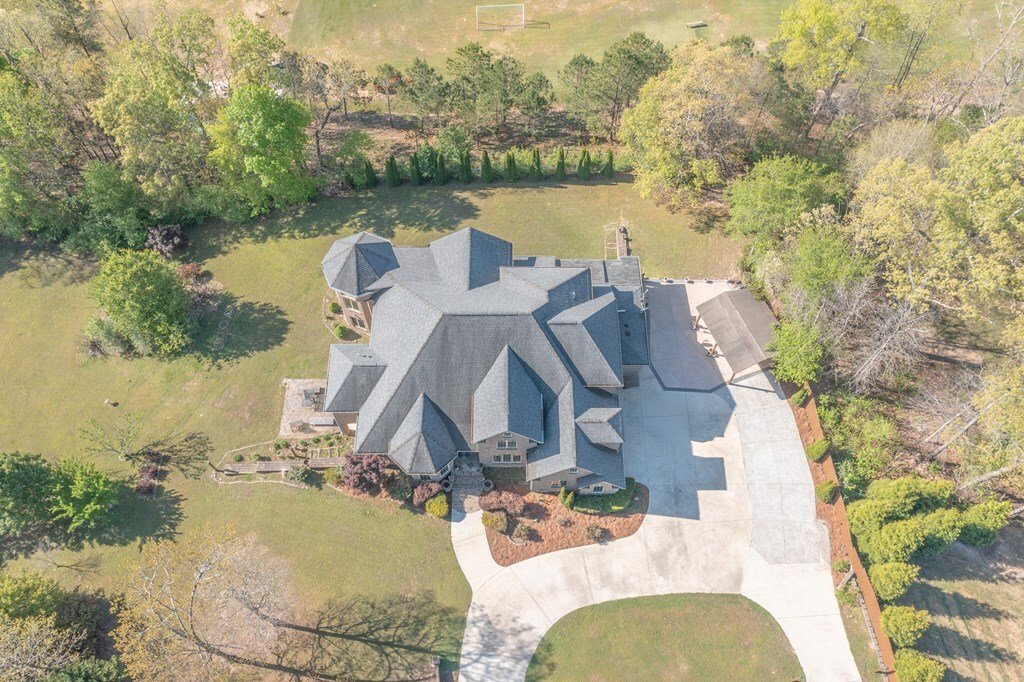
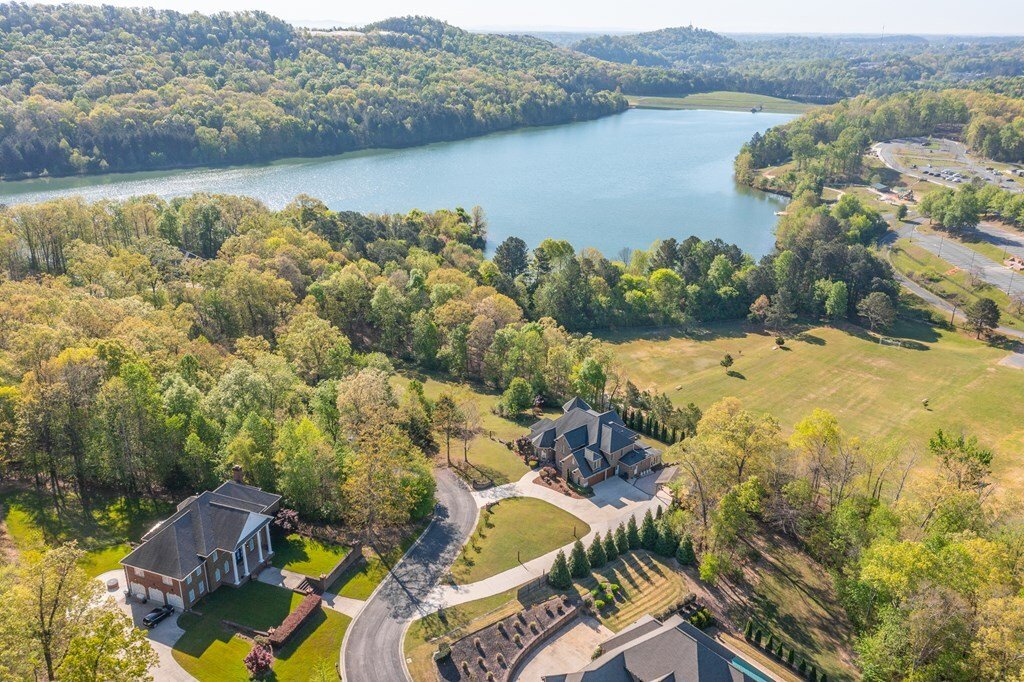
3-story brick home on approx. 2 private acres with 7,697 finished sq ft, 5 bedrooms, 5.5 baths, and 2 flex rooms. Main level features a spacious living room with multiple glass windows providing abundant natural light, kitchen with custom cabinetry and granite countertops, breakfast area, formal dining room to the right of entry, and study/library to the left of foyer. Enclosed porch located just beyond the breakfast area off the living room. Primary suite includes dual vanities, soaking tub, oversized tiled shower, large walk-in closet, and adjoining sunroom. Upper level offers additional bedrooms and living space. Finished basement includes secondary living area, 2 patios, and exterior storage room off rear patio. Outdoor features include fruit trees, blueberry bushes, and a pavilion.
-
Tipo de propiedad
Casa
-
Año de construcción
2008
-
Precio/pie²
$142
Características
- Chimenea
- Vestidor
- Biblioteca
- Sótano
Explorar la zona
20 Turrentine Drive, Dalton, GA 30720, Georgia, Estados Unidos
Ver en Google Maps
Precio por sqft
Bajo
Alto
Se unió hace 4 meses
Usted ha preguntado por esta propiedad
El agente se comunicará con usted pronto por
Publicado por
1
Anuncios
2026
Se unió
Reserva una visita con Cody McKinney
Elija una fecha y si prefiere una visita virtual o presencial con el agente.
Fecha preferida
Tipo de tour

Última actualización
Agosto 31
Primera publicación
Junio 23
Licencia del agente
#437334
Referencia del anuncio
2129279906842204
Estado del anuncio
Propiedades similares cercanas
Nuevos anuncios en Dalton


Explorar más viviendas en venta
Dalton, GA, Estados Unidos tipos de propiedad
Dalton, GA, Estados Unidos búsquedas populares
- Propiedades Ecuestre en Dalton, GA, Estados Unidos
- Propiedades Propiedad de Inversión en Dalton, GA, Estados Unidos
- Propiedades Obras nuevas en Dalton, GA, Estados Unidos
- Propiedades Moderno en Dalton, GA, Estados Unidos
- Propiedades Mansión en Dalton, GA, Estados Unidos
- Propiedades Duplex en Dalton, GA, Estados Unidos
Guías e historias relacionadas
La confianza de los mejores brokers del mundo
Los agentes tras las propiedades más excepcionales del mundo publican en JamesEdition.
- Anuncios de Sotheby's, Christie's, BARNES y Engel & Völkers
- Cada anuncio se revisa antes de publicarse
- Conecte directamente con agentes verificados
Al continuar, acepta nuestros Términos y la Política de Privacidad.
brokerages we
partnered with
partnered with