$585,000
Single Family Residence In Dallas
- 4 Hab.
- 4 Baños
- 2,583 Sqft
- 5,271 Sqft lot
- Actualizado: Hoy
- Fuente: North Texas Real Estate Information Systems (NTREIS) MLS#21428332
Sobre la propiedad
La descripción se tradujo automáticamente.
La descripción se muestra en el idioma original.
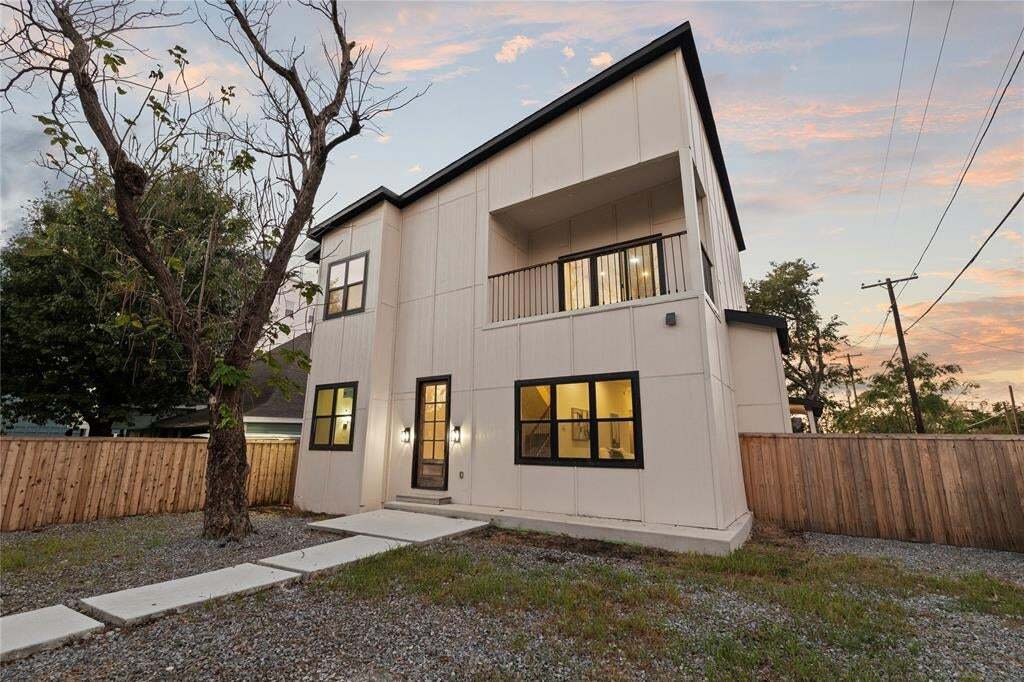
On a tree-lined stretch of East 9th Street in Oak Cliff, this two-story home introduces itself with restraint: cream panel siding, black-framed windows, and a stained wood door with divided lites, lit on either side by dark lanterns. Inside, pale wood-toned floors run beneath tall ceilings, and the main level unfolds in one long view from living room to kitchen. A full wall of flat-panel, wood-gra
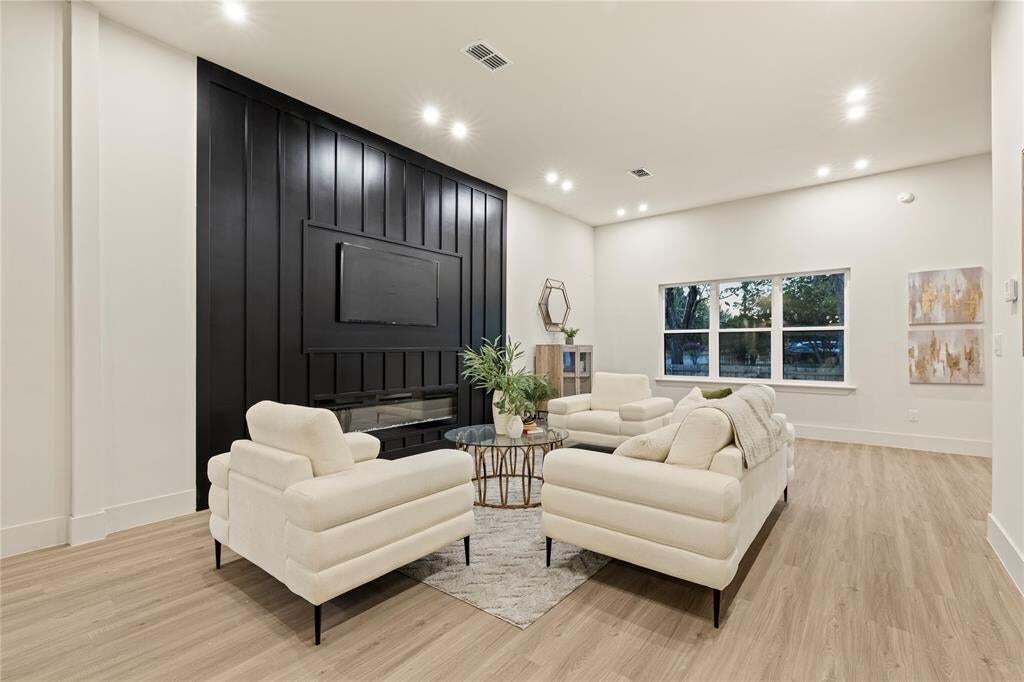
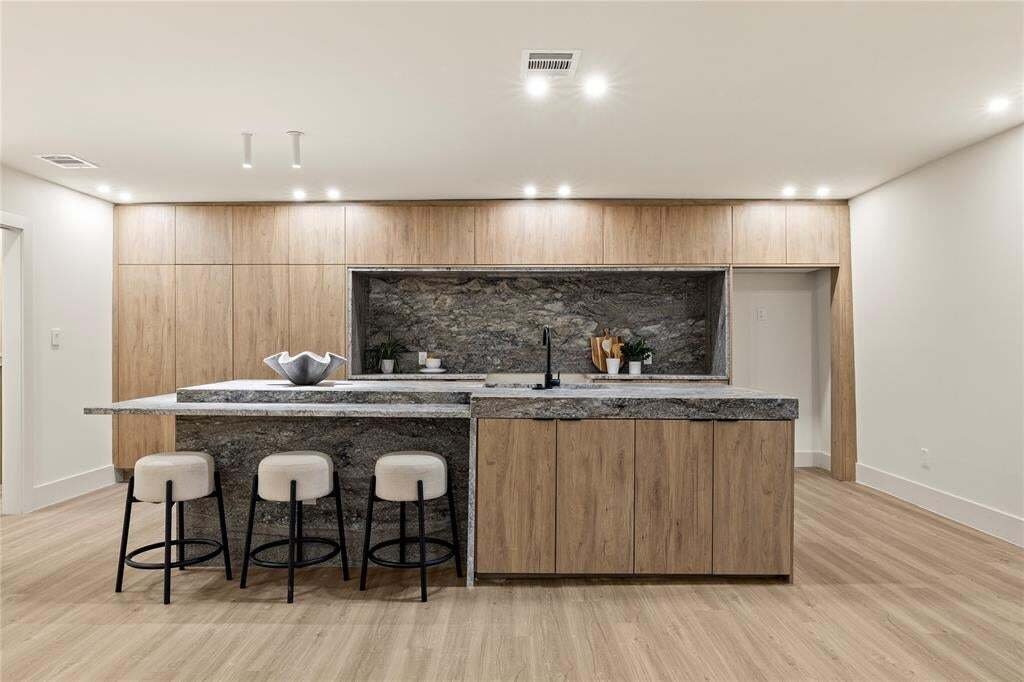
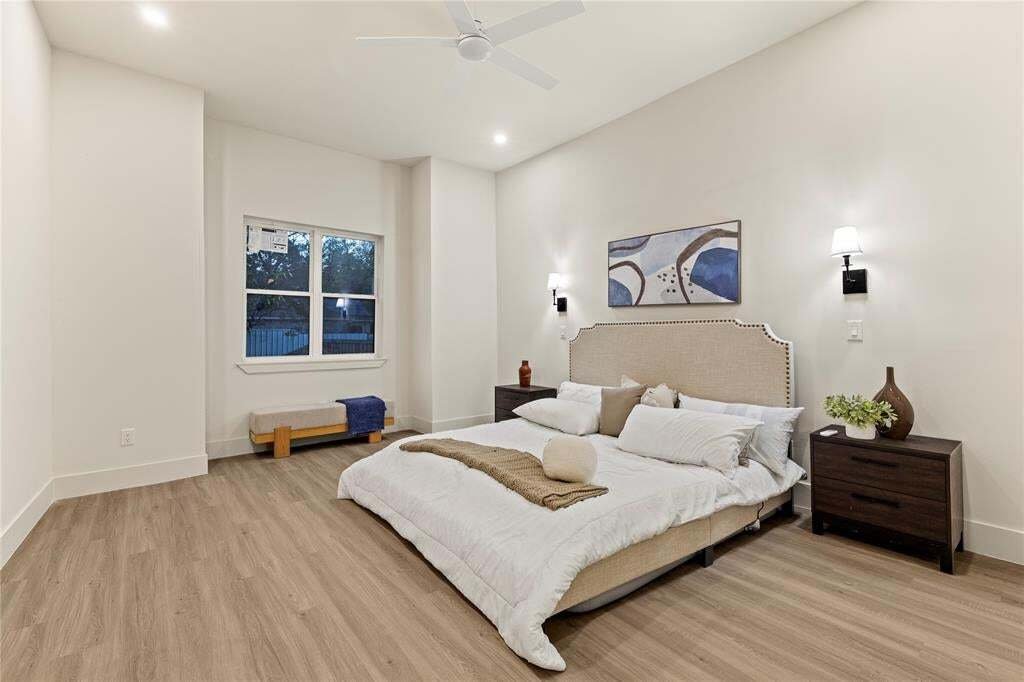
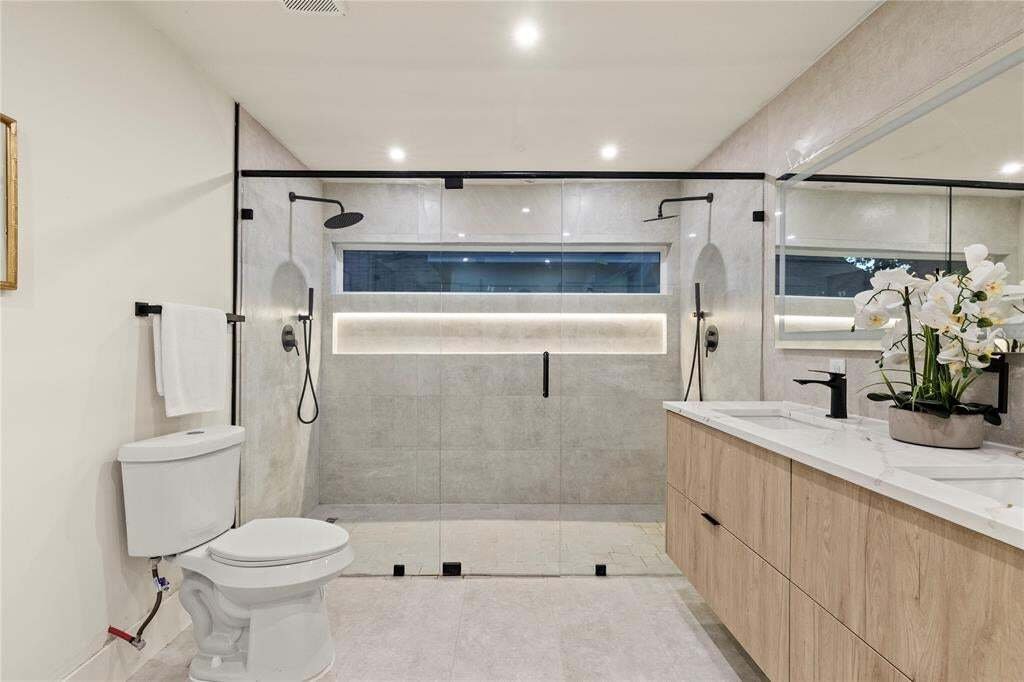
On a tree-lined stretch of East 9th Street in Oak Cliff, this two-story home introduces itself with restraint: cream panel siding, black-framed windows, and a stained wood door with divided lites, lit on either side by dark lanterns. Inside, pale wood-toned floors run beneath tall ceilings, and the main level unfolds in one long view from living room to kitchen. A full wall of flat-panel, wood-grain cabinetry rises to the ceiling, broken only by a deep niche lined in storm-gray stone, its veining as bold as a canvas. The island answers in the same slab, thick-edged and falling to the floor at one end, with a lower ledge for morning coffee or a second glass of wine. The range and dishwasher will be installed prior to closing, and a laundry room with a work counter sits just off the kitchen. Dining gathers beneath a brass linear pendant, while the living room centers on a black board-and-batten wall framing a linear fireplace, the darkest note in the house. A powder room delivers a small surprise: a floating marble-look vanity, a fluted white panel, and glass pendants above brushed brass. The primary bedroom keeps to its own side of the main level. Its bath is built around a wide walk-in shower with two rain heads, a lit niche, and a clerestory window that admits sky without surrendering privacy, and the closet beside it runs the full width of the bedroom. Upstairs, three more bedrooms share the floor. The largest opens through sliders onto a covered balcony at treetop height and adds a walk-in closet. A double-vanity bath dressed in travertine-toned tile and arched mirrors, plus a hall bath, serve the level. Bishop Arts sits a short walk west, its patios and late dinners close enough to become routine. Come home, switch on the fire, slide the balcony doors open, and let the branches set the pace of the evening.
-
Tipo de propiedad
Casa
-
Año de construcción
1945
-
Precio/pie²
$226
Características
Explorar la zona
427 E 9th Street, Dallas, Texas, Estados Unidos
Ver en Google Maps
Precio por sqft
Bajo
Alto
Se unió hace 1 año
Usted ha preguntado por esta propiedad
El agente se comunicará con usted pronto por
Publicado por
39
Anuncios
2025
Se unió
Reserva una visita con the agent
Elija una fecha y si prefiere una visita virtual o presencial con el agente.
Fecha preferida
Tipo de tour
Última actualización
Hoy
Primera publicación
Noviembre 7
Referencia del anuncio
21428332
Estado del anuncio
The data relating to real estate for sale on this web site comes in part from the Broker Reciprocity Program of the NTREIS Multiple Listing Service. Real estate listings held by brokerage firms other than this broker are marked with the Broker Reciprocity logo and detailed information about them includes the name of the listing brokers.
La confianza de los mejores brokers del mundo
Los agentes tras las propiedades más excepcionales del mundo publican en JamesEdition.
- Anuncios de Sotheby's, Christie's, BARNES y Engel & Völkers
- Cada anuncio se revisa antes de publicarse
- Conecte directamente con agentes verificados
Al continuar, acepta nuestros Términos y la Política de Privacidad.
brokerages we
partnered with
partnered with