$2,599,500
Single Family Residence In Dallas
- 5 Hab.
- 5 Baños
- 5,055 Sqft
- 11,326 Sqft lot
- Actualizado: Hoy
- Fuente: North Texas Real Estate Information Systems (NTREIS) MLS#21407576
Sobre la propiedad
La descripción se tradujo automáticamente.
La descripción se muestra en el idioma original.
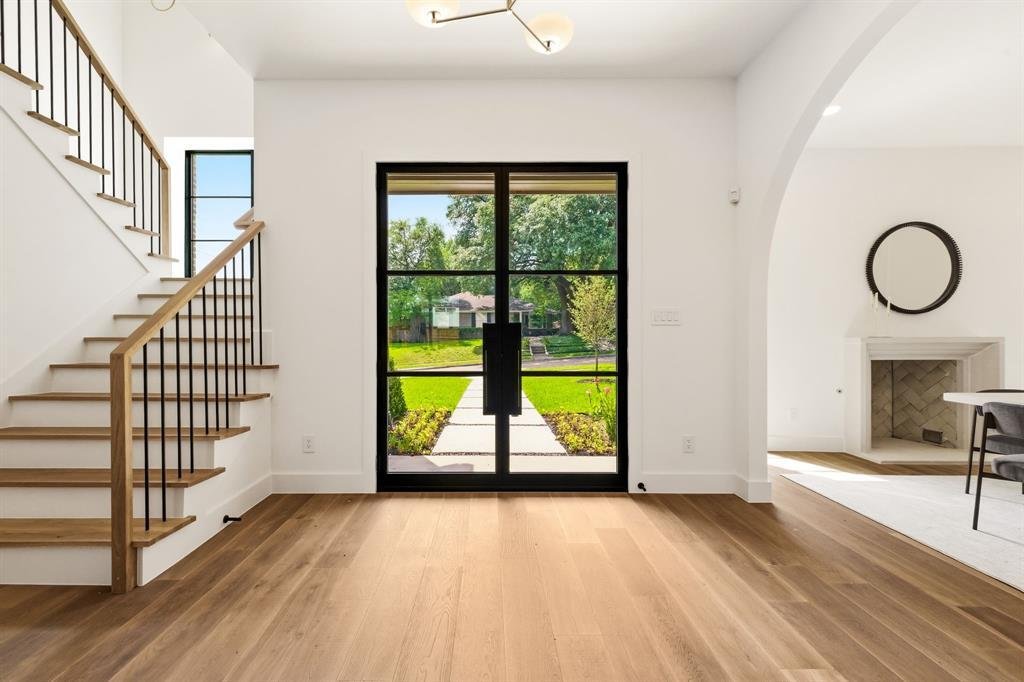
Perfectly positioned in the heart of Lakewood, this 5,000 sqft , 3 CAR GARAGE custom residence offers an exceptional blend of luxury living and natural beauty. Set on a premier corner lot, sized at .26 acre, overlooking Lakewood Park, direct access to trails, White Rock Lake, and Lakewood Elementary this home delivers a lifestyle centered around outdoor living, scenic strolls, and one of Dallas’ m
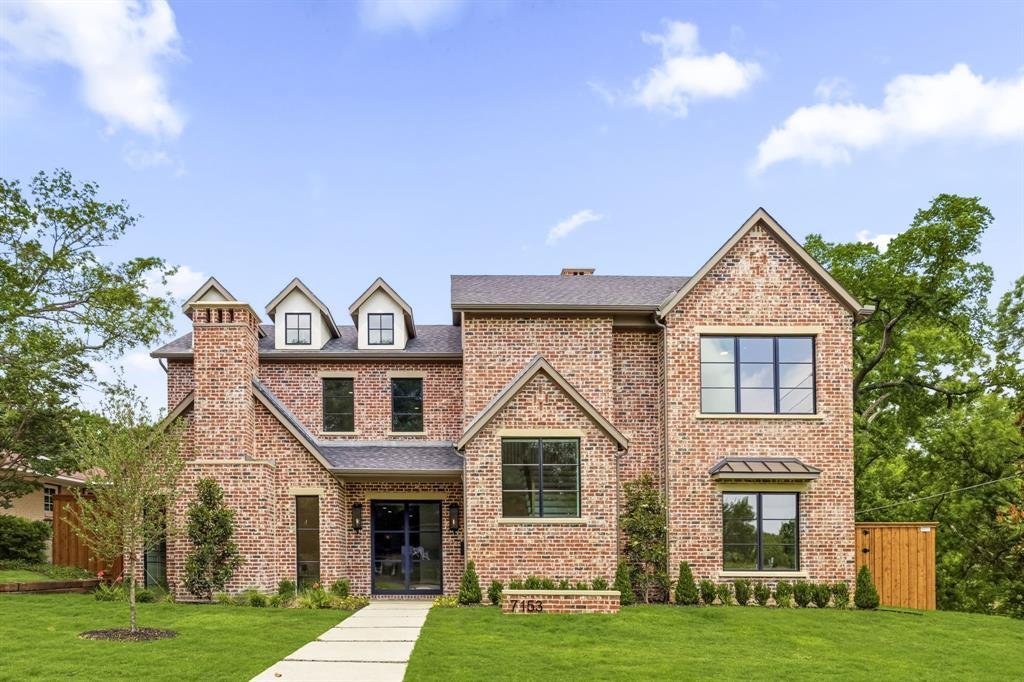
Perfectly positioned in the heart of Lakewood, this 5,000 sqft , 3 CAR GARAGE custom residence offers an exceptional blend of luxury living and natural beauty. Set on a premier corner lot, sized at .26 acre, overlooking Lakewood Park, direct access to trails, White Rock Lake, and Lakewood Elementary this home delivers a lifestyle centered around outdoor living, scenic strolls, and one of Dallas’ most coveted neighborhoods.
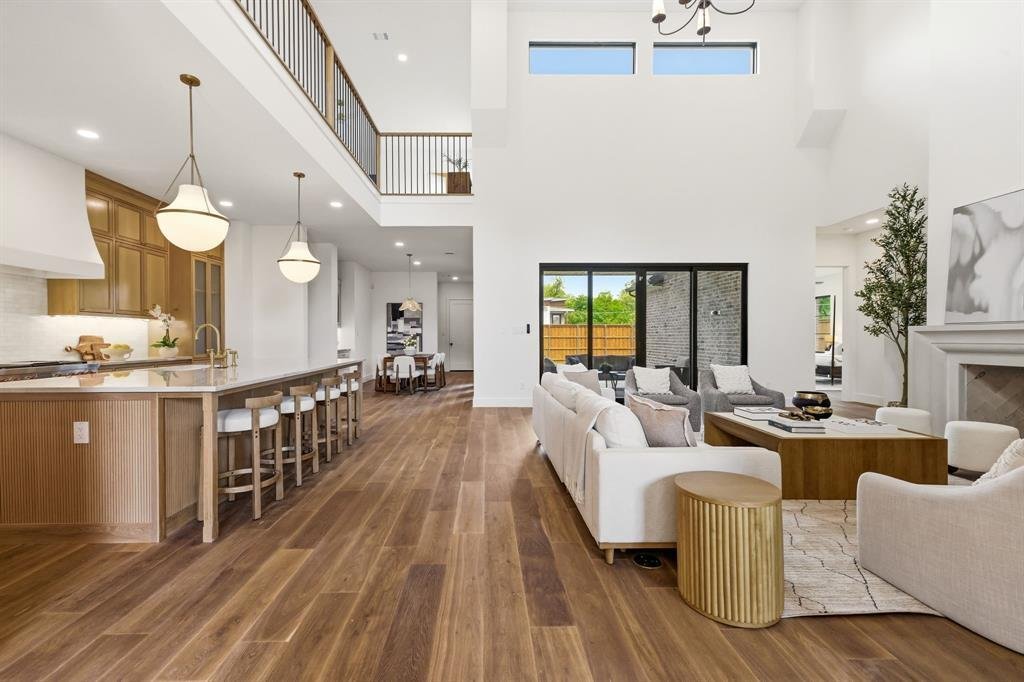
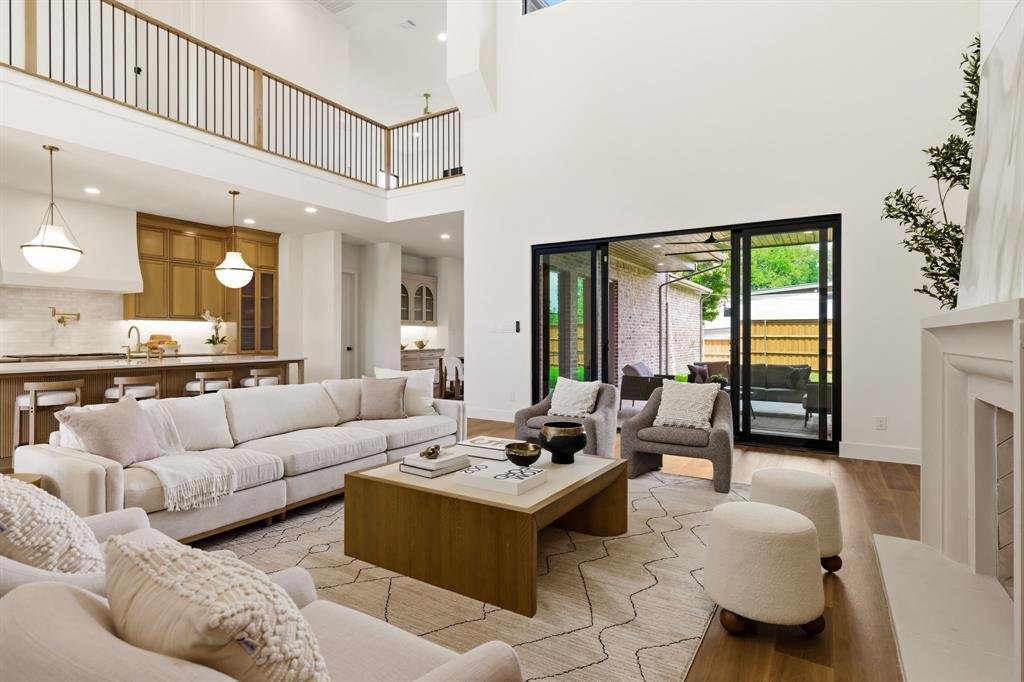
Designed with both everyday comfort and elevated entertaining in mind, this expansive floor plan features 2 light-filled living spaces ON SEPARATE FLOORS, soaring ceilings, and a seamless flow throughout the home.
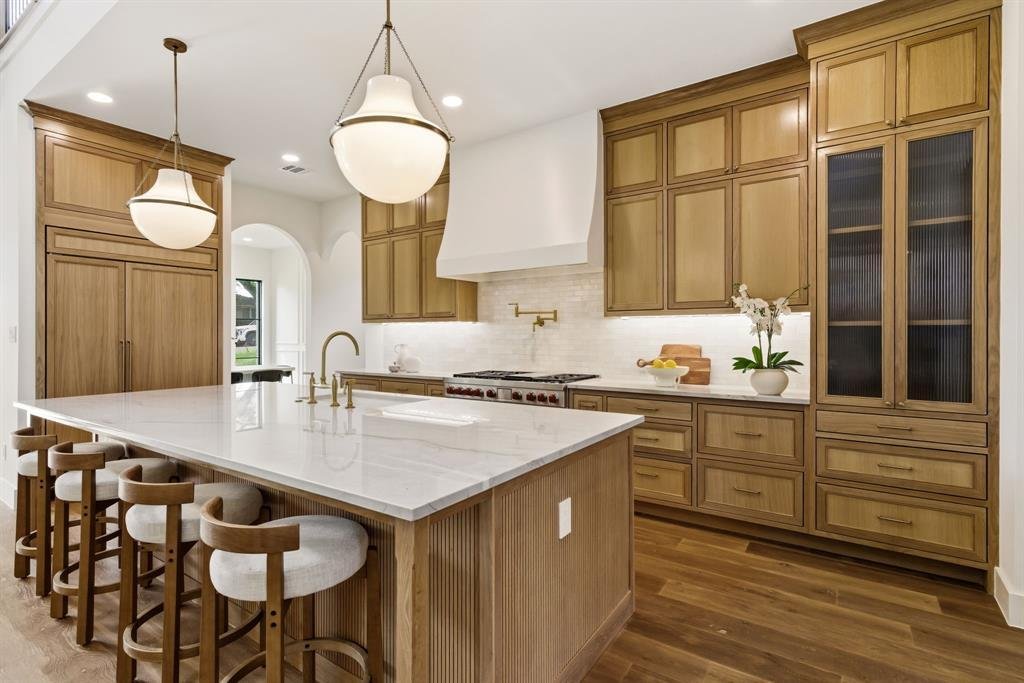
The open-concept kitchen and main living area create the perfect gathering space, complemented by designer finishes including TOP OF THE LINE WOLF & SUB ZERO APPLIANCES, oversized windows, and effortless indoor-outdoor connection. A dramatic second-floor overlook adds architectural interest and openness, creating a striking visual connection to the main living area below and filling the home with natural light that receives the west setting sun. Multiple living and dining areas PLUS AN EXTRA BONUS ROOMS provide flexibility for entertaining, relaxing, or working from home, while the 1st floor private primary suite offers a luxurious retreat with spa-inspired amenities, over sized custom closet and serene views. Four spacious secondary bedrooms, each appointed with custom en-suite bathrooms, and carefully curated architectural details complete the home’s refined yet functional layout.
Designed with both everyday comfort and elevated entertaining in mind, this expansive floor plan features 2 light-filled living spaces ON SEPARATE FLOORS, soaring ceilings, and a seamless flow throughout the home.
The open-concept kitchen and main living area create the perfect gathering space, complemented by designer finishes including TOP OF THE LINE WOLF & SUB ZERO APPLIANCES, oversized windows, and effortless indoor-outdoor connection. A dramatic second-floor overlook adds architectural interest and openness, creating a striking visual connection to the main living area below and filling the home with natural light that receives the west setting sun. Multiple living and dining areas PLUS AN EXTRA BONUS ROOMS provide flexibility for entertaining, relaxing, or working from home, while the 1st floor private primary suite offers a luxurious retreat with spa-inspired amenities, over sized custom closet and serene views. Four spacious secondary bedrooms, each appointed with custom en-suite bathrooms, and carefully curated architectural details complete the home’s refined yet functional layout.
-
Tipo de propiedad
Casa
-
Año de construcción
2025
-
Precio/pie²
$514
Características
Explorar la zona
7153 Cornelia Lane, Dallas, Texas, Estados Unidos
Ver en Google Maps
Precio por sqft
Bajo
Alto
Se unió hace 11 meses
Usted ha preguntado por esta propiedad
El agente se comunicará con usted pronto por
Publicado por
5
Anuncios
2025
Se unió
Reserva una visita con the agent
Elija una fecha y si prefiere una visita virtual o presencial con el agente.
Fecha preferida
Tipo de tour
Última actualización
Hoy
Primera publicación
Octubre 9
Referencia del anuncio
21407576
Estado del anuncio
The data relating to real estate for sale on this web site comes in part from the Broker Reciprocity Program of the NTREIS Multiple Listing Service. Real estate listings held by brokerage firms other than this broker are marked with the Broker Reciprocity logo and detailed information about them includes the name of the listing brokers.
Propiedades similares cercanas
Nuevos anuncios en Dallas




Explorar más viviendas en venta
Dallas, TX, Estados Unidos tipos de propiedad
- Casas en venta en Dallas, TX, Estados Unidos
- Condominios en venta en Dallas, TX, Estados Unidos
- Casas adosadas en venta en Dallas, TX, Estados Unidos
- Terreno en venta en Dallas, TX, Estados Unidos
- Apartamentos en venta en Dallas, TX, Estados Unidos
- Villas en venta en Dallas, TX, Estados Unidos
- Ranchos en venta en Dallas, TX, Estados Unidos
Dallas, TX, Estados Unidos búsquedas populares
- Propiedades con Jardín en Dallas, TX, Estados Unidos
- Propiedades con Piscina en Dallas, TX, Estados Unidos
- Propiedades con Balcón en Dallas, TX, Estados Unidos
- Propiedades Moderno en Dallas, TX, Estados Unidos
- Propiedades con Gimnasio en Dallas, TX, Estados Unidos
- Propiedades Renovado en Dallas, TX, Estados Unidos
- Propiedades Vista de la ciudad en Dallas, TX, Estados Unidos
- Propiedades con Ascensor en Dallas, TX, Estados Unidos
- Propiedades Comunidad Cerrada en Dallas, TX, Estados Unidos
- Propiedades con Cine en Dallas, TX, Estados Unidos
- Propiedades Vista Panorámica en Dallas, TX, Estados Unidos
- Propiedades con Cancha de Tenis en Dallas, TX, Estados Unidos
- Propiedades con Sauna en Dallas, TX, Estados Unidos
- Propiedades Vista al Agua en Dallas, TX, Estados Unidos
- Propiedades con Biblioteca en Dallas, TX, Estados Unidos
- Propiedades Frente al Agua en Dallas, TX, Estados Unidos
- Propiedades Frente al Lago en Dallas, TX, Estados Unidos
- Propiedades Vista al Lago en Dallas, TX, Estados Unidos
- Propiedades Mansión en Dallas, TX, Estados Unidos
- Propiedades Cima de una colina en Dallas, TX, Estados Unidos
- Propiedades Vista a la Montaña en Dallas, TX, Estados Unidos
- Propiedades Vista al Río en Dallas, TX, Estados Unidos
- Propiedades Vista al Campo de Golf en Dallas, TX, Estados Unidos
- Propiedades con Piscina cubierta en Dallas, TX, Estados Unidos
- Propiedades Frente al río en Dallas, TX, Estados Unidos
Guías e historias relacionadas
La confianza de los mejores brokers del mundo
Los agentes tras las propiedades más excepcionales del mundo publican en JamesEdition.
- Anuncios de Sotheby's, Christie's, BARNES y Engel & Völkers
- Cada anuncio se revisa antes de publicarse
- Conecte directamente con agentes verificados
Al continuar, acepta nuestros Términos y la Política de Privacidad.
brokerages we
partnered with
partnered with