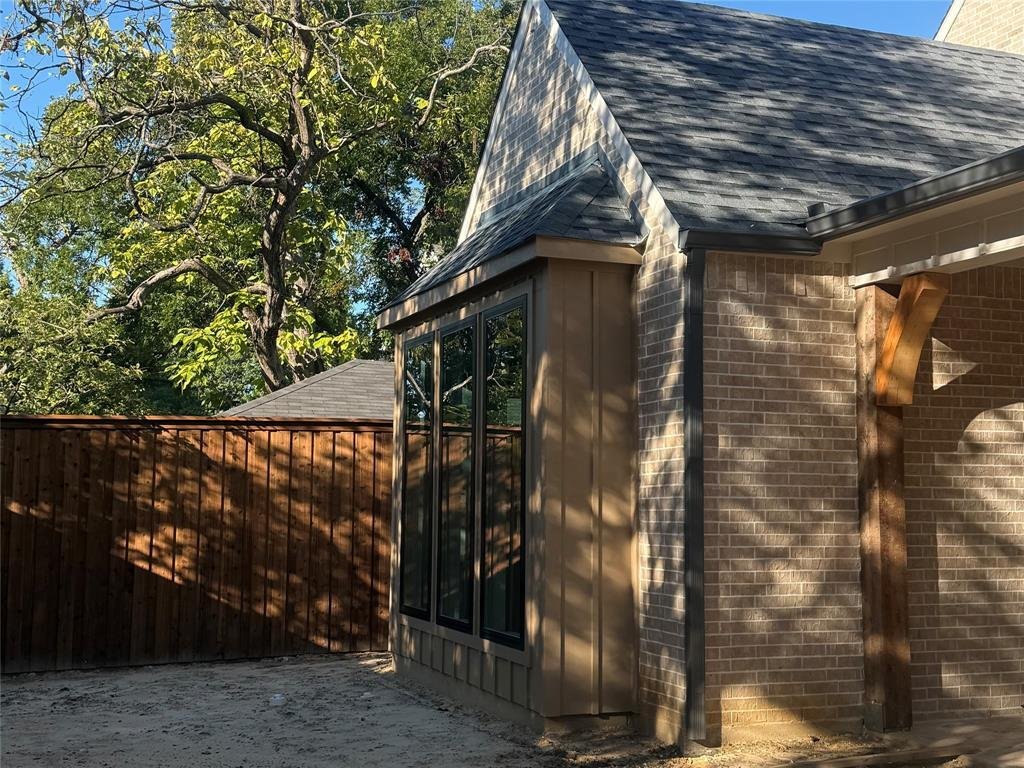
$1,985,000
Single Family Residence In Dallas
- 6 Hab.
- 5 Baños
- 4,850 Sqft
- 7,841 Sqft lot
- Actualizado: Octubre 9
- Fuente: North Texas Real Estate Information Systems (NTREIS) MLS#21401715
Sobre la propiedad
La descripción se tradujo automáticamente.
La descripción se muestra en el idioma original.
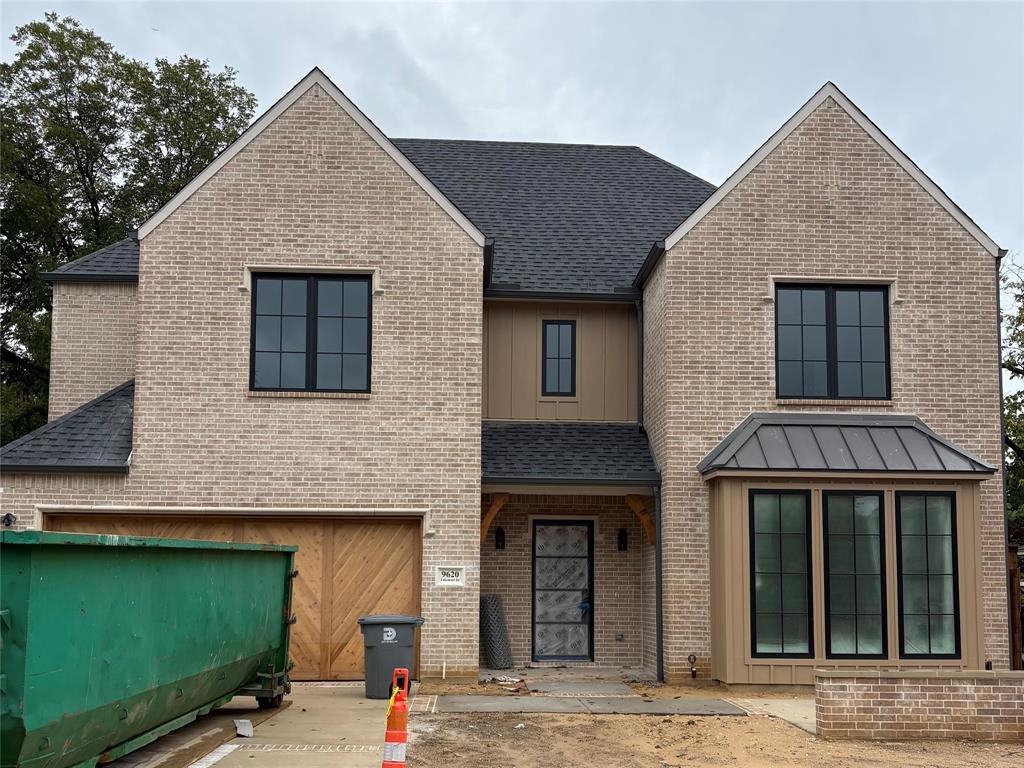
Thoughtfully designed and meticulously constructed Progressive Future Group, this exceptional European Transitional residence offers timeless finishes and a floor plan tailored for modern luxury living. Featuring 5 bedrooms and 5 full bathrooms, every detail of this home has been carefully curated to deliver both beauty and functionality. Built with 2x6 framing and the thickest 1 and 1 8th” AdvanT
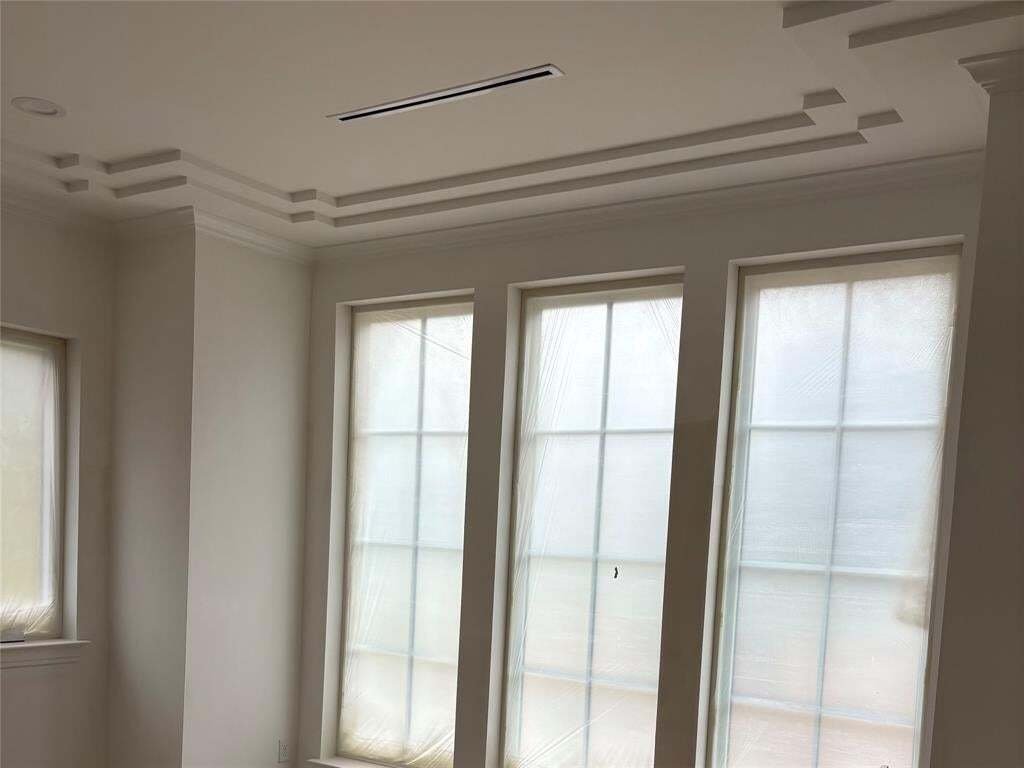
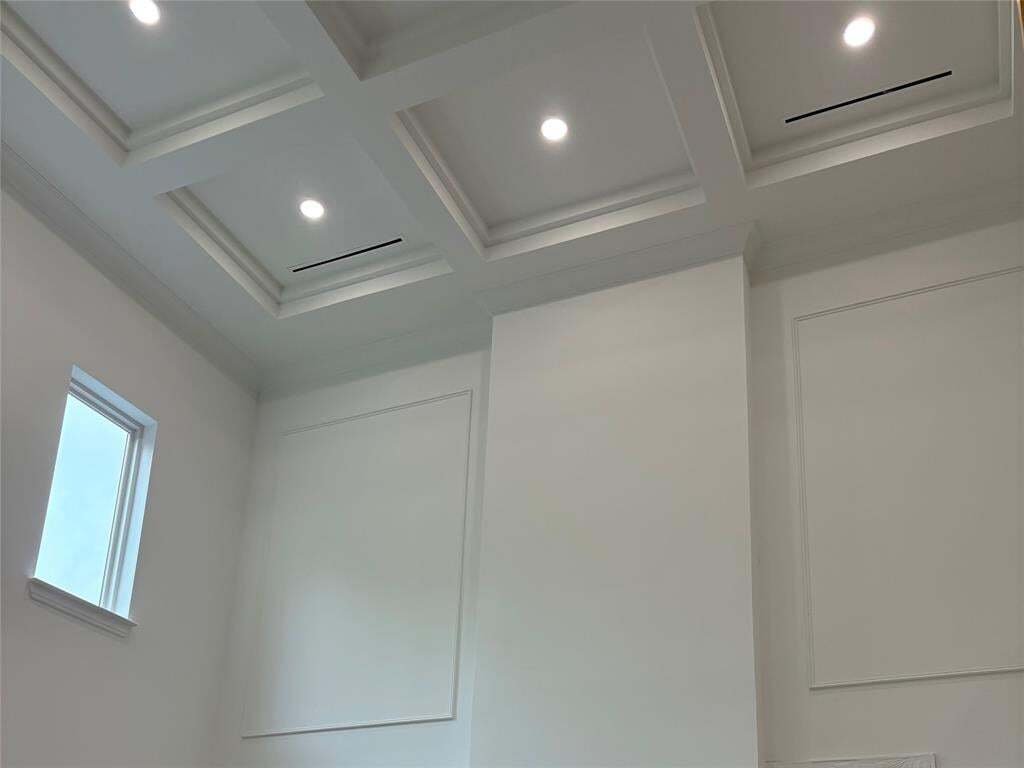
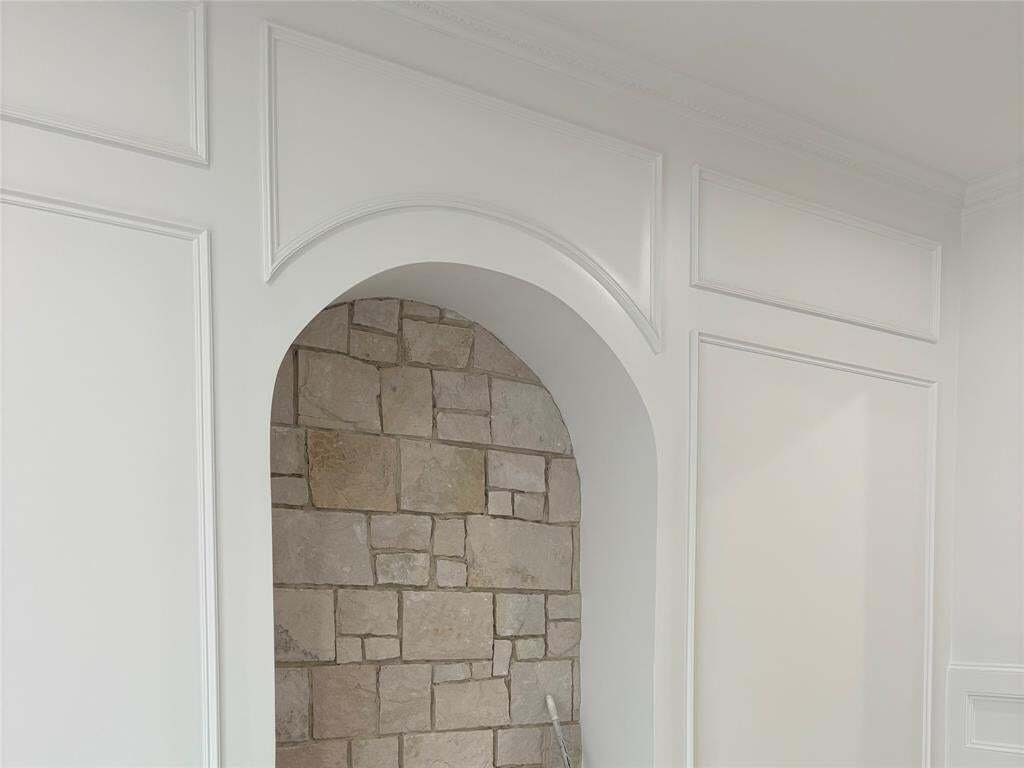
Thoughtfully designed and meticulously constructed Progressive Future Group, this exceptional European Transitional residence offers timeless finishes and a floor plan tailored for modern luxury living. Featuring 5 bedrooms and 5 full bathrooms, every detail of this home has been carefully curated to deliver both beauty and functionality. Built with 2x6 framing and the thickest 1 and 1 8th” AdvanTech subfloor alongside fully encapsulated insulation for superior energy efficiency, structural rigidity, and durability, the home showcases solid white oak hardwood floors and custom white oak stair treads that add warmth and elegance throughout. The culinary kitchen is a true centerpiece, appointed with high-caliber Wolf range, a built-in refrigerator, custom white oak cabinetry, and striking Taj Mahal quartzite countertops. Seamlessly connected to the open concept living and dining spaces, the living room offers 21-foot ceilings and Andersen windows, celebrated for their enduring design and energy performance. A versatile study on the main level easily serves as an optional guest suite, complete with a walk-in closet and a full bathroom ideal for multigenerational living. The primary suite offers a private retreat featuring vaulted ceilings and a bathroom complete with a freestanding soaking tub, an oversized double shower, and a grand custom walk-in closet with built-in cabinetry. Upstairs, three generously sized secondary bedrooms each feature their own ensuite bathrooms and walk-in closet, offering privacy and comfort for family and guests alike. A spacious game room, a dedicated media room, and a secondary office provide the perfect balance of leisure and productivity. Located in one of Dallas’ most desirable neighborhoods, this extraordinary Midway Hollow residence offers a rare combination of European inspired architecture, superior structural integrity, and modern amenities creating a home that is as breathtakingly beautiful as it is built to last.
-
Tipo de propiedad
Casa
-
Año de construcción
2026
-
Precio/pie²
$409
Características
- Garaje
- Vestidor
- Cocina abierta
- Sala de juegos
- Cine
- Oficina
- Techo alto
- Encimeras de piedra
- Isla de cocina
Explorar la zona
9620 Lakemont Drive, Dallas, Texas, Estados Unidos
Ver en Google Maps
Precio por sqft
Bajo
Alto
Se unió hace 10 meses
Usted ha preguntado por esta propiedad
El agente se comunicará con usted pronto por
Publicado por
1
Anuncios
2025
Se unió
Reserva una visita con the agent
Elija una fecha y si prefiere una visita virtual o presencial con el agente.
Fecha preferida
Tipo de tour
Última actualización
Octubre 9
Primera publicación
Octubre 9
Referencia del anuncio
21401715
Estado del anuncio
The data relating to real estate for sale on this web site comes in part from the Broker Reciprocity Program of the NTREIS Multiple Listing Service. Real estate listings held by brokerage firms other than this broker are marked with the Broker Reciprocity logo and detailed information about them includes the name of the listing brokers.
Propiedades similares cercanas
Nuevos anuncios en Dallas



Explorar más viviendas en venta
Dallas, TX, Estados Unidos tipos de propiedad
- Casas en venta en Dallas, TX, Estados Unidos
- Condominios en venta en Dallas, TX, Estados Unidos
- Casas adosadas en venta en Dallas, TX, Estados Unidos
- Terreno en venta en Dallas, TX, Estados Unidos
- Apartamentos en venta en Dallas, TX, Estados Unidos
- Villas en venta en Dallas, TX, Estados Unidos
- Ranchos en venta en Dallas, TX, Estados Unidos
Dallas, TX, Estados Unidos búsquedas populares
- Propiedades con Jardín en Dallas, TX, Estados Unidos
- Propiedades con Piscina en Dallas, TX, Estados Unidos
- Propiedades con Balcón en Dallas, TX, Estados Unidos
- Propiedades Moderno en Dallas, TX, Estados Unidos
- Propiedades con Gimnasio en Dallas, TX, Estados Unidos
- Propiedades Renovado en Dallas, TX, Estados Unidos
- Propiedades Vista de la ciudad en Dallas, TX, Estados Unidos
- Propiedades con Ascensor en Dallas, TX, Estados Unidos
- Propiedades Comunidad Cerrada en Dallas, TX, Estados Unidos
- Propiedades con Cine en Dallas, TX, Estados Unidos
- Propiedades Vista Panorámica en Dallas, TX, Estados Unidos
- Propiedades con Cancha de Tenis en Dallas, TX, Estados Unidos
- Propiedades Vista al Agua en Dallas, TX, Estados Unidos
- Propiedades con Biblioteca en Dallas, TX, Estados Unidos
- Propiedades con Sauna en Dallas, TX, Estados Unidos
- Propiedades Frente al Agua en Dallas, TX, Estados Unidos
- Propiedades Frente al Lago en Dallas, TX, Estados Unidos
- Propiedades Vista al Lago en Dallas, TX, Estados Unidos
- Propiedades Mansión en Dallas, TX, Estados Unidos
- Propiedades Cima de una colina en Dallas, TX, Estados Unidos
- Propiedades Vista a la Montaña en Dallas, TX, Estados Unidos
- Propiedades Vista al Río en Dallas, TX, Estados Unidos
- Propiedades Vista al Campo de Golf en Dallas, TX, Estados Unidos
- Propiedades con Piscina cubierta en Dallas, TX, Estados Unidos
- Propiedades Frente al río en Dallas, TX, Estados Unidos
Guías e historias relacionadas
La confianza de los mejores brokers del mundo
Los agentes tras las propiedades más excepcionales del mundo publican en JamesEdition.
- Anuncios de Sotheby's, Christie's, BARNES y Engel & Völkers
- Cada anuncio se revisa antes de publicarse
- Conecte directamente con agentes verificados
Al continuar, acepta nuestros Términos y la Política de Privacidad.
brokerages we
partnered with
partnered with