$889,000
Single Family Residence In Dallas
- 5 Hab.
- 4 Baños
- 2,598 Sqft
- 8,640 Sqft lot
- Actualizado: Septiembre 25
- Fuente: North Texas Real Estate Information Systems (NTREIS) MLS#21393286
Sobre la propiedad
La descripción se tradujo automáticamente.
La descripción se muestra en el idioma original.
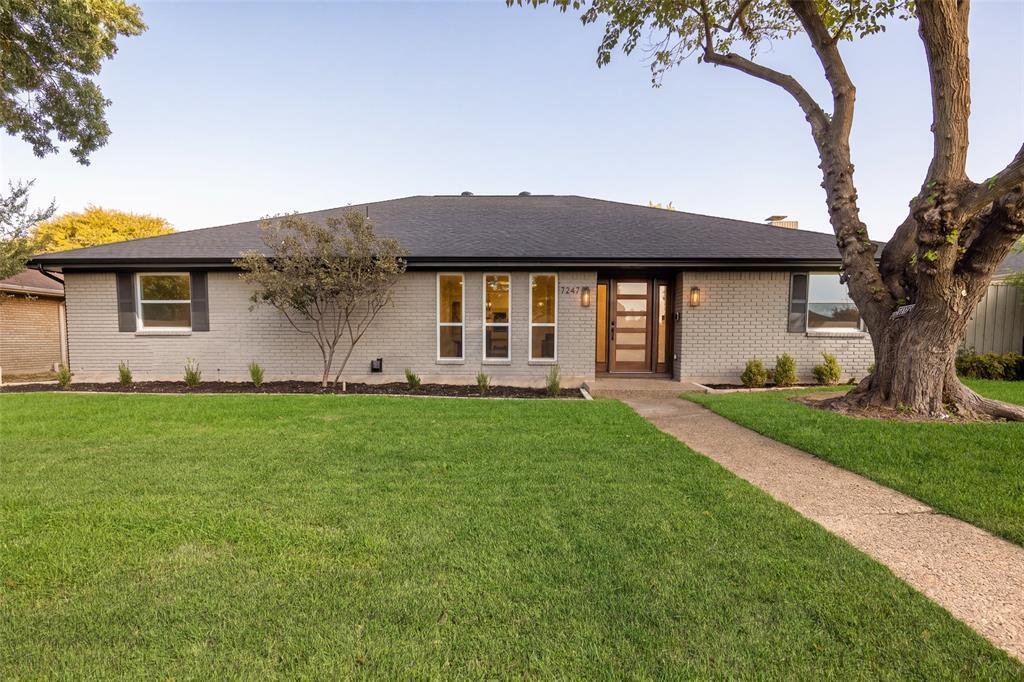
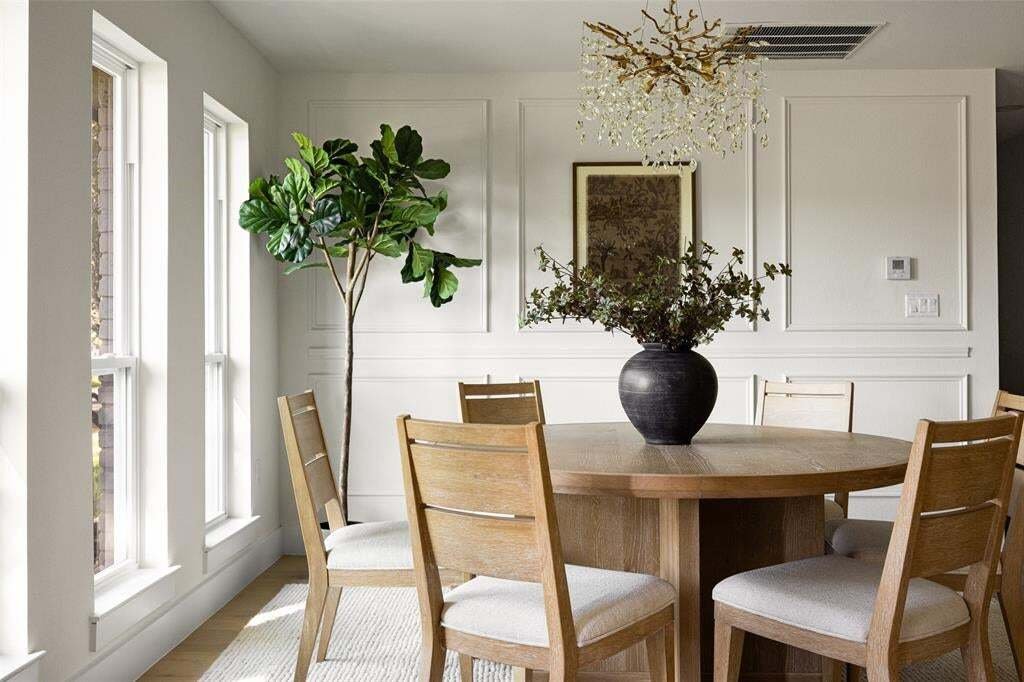
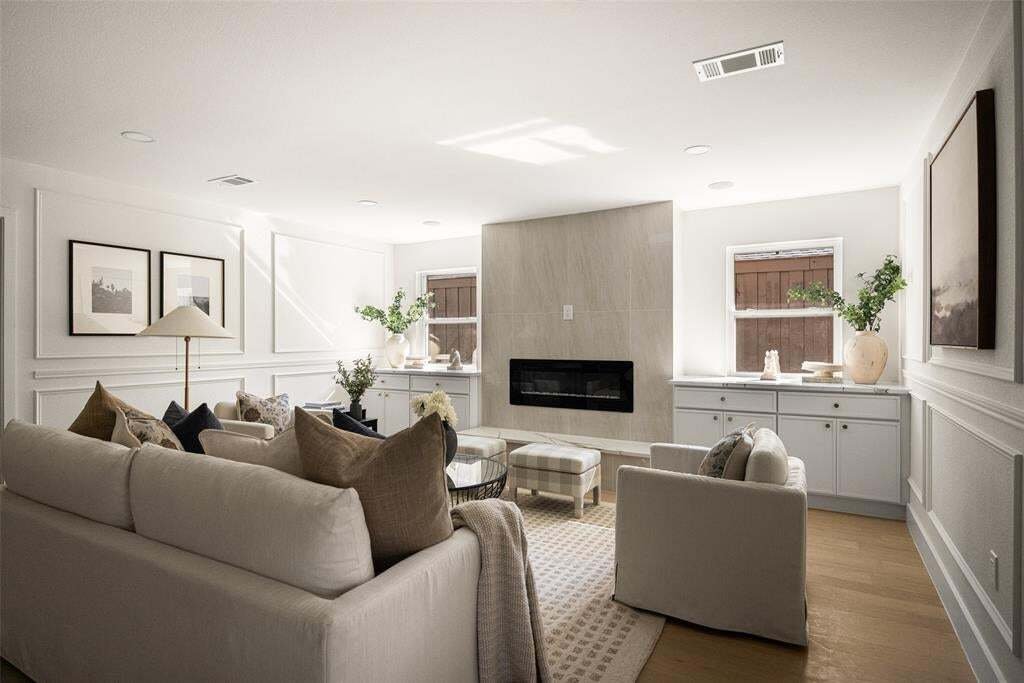
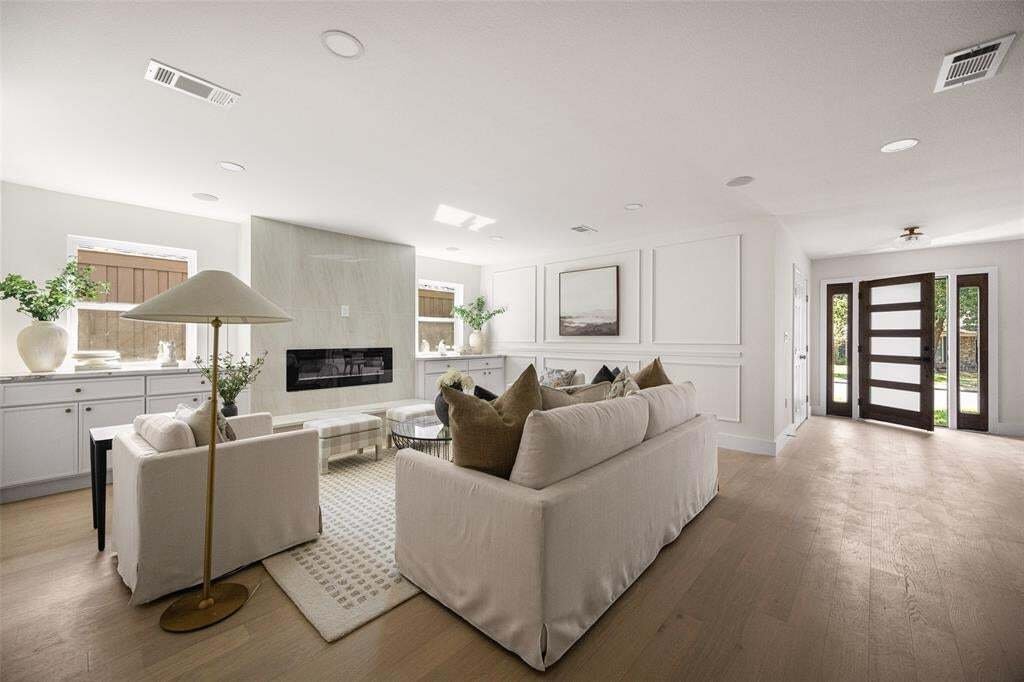
Fully updated and zoned to coveted Bowie Elementary, this 5 bedroom, 3.5 bath home offers 2,598 square feet of thoughtfully designed living space. Nearly every detail has been touched, from the major systems to the designer finishes. White oak engineered hardwood floors, wainscoting, and custom trim add character throughout. Just to the right of the front door, one of the five bedrooms is currentl
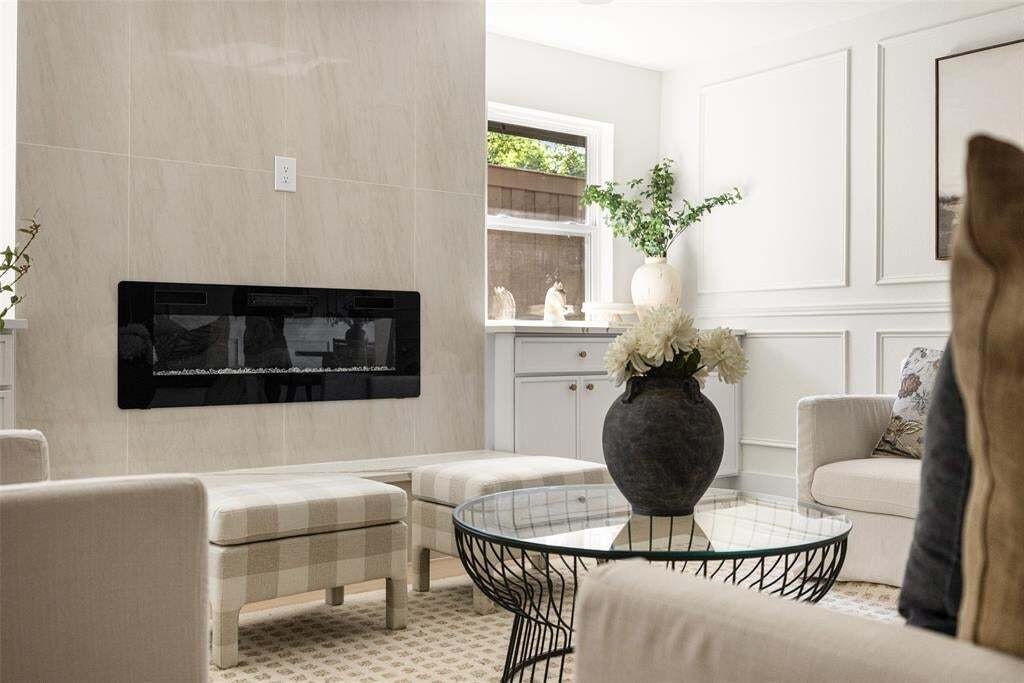
Fully updated and zoned to coveted Bowie Elementary, this 5 bedroom, 3.5 bath home offers 2,598 square feet of thoughtfully designed living space. Nearly every detail has been touched, from the major systems to the designer finishes. White oak engineered hardwood floors, wainscoting, and custom trim add character throughout. Just to the right of the front door, one of the five bedrooms is currently used as a home office, giving the floor plan flexibility. Natural light fills the open dining, kitchen, and living areas, which flow easily from one to the next for everyday living and entertaining. The living room centers on a tiled fireplace with custom built-ins on either side. Ample built-in storage and cabinetry add function throughout, while Bluetooth in-ceiling speakers with a wall-mounted amplifier serve the living and dining areas. A convenient half bath is located just off the living room. The kitchen features quartz countertops, Koville cabinetry, a custom vent hood, and all-new appliances. The spacious butler’s pantry offers generous storage, along with a dedicated coffee and dry bar area. The secondary bedrooms share a Jack-and-Jill bathroom with dual sinks and a spacious shower, while another bedroom has access to a bath with stylish blue tile and a shower-tub combination. The primary suite is a private retreat with an oversized custom walk-in closet. Its ensuite bath features dual sinks, a private water closet, and an oversized wet-room shower with a deep soaking tub, illuminated shower niches, and a wall-mounted towel warmer. The renovation extends beyond the finishes, with two new HVAC systems and ductwork, new electrical wiring, PVC plumbing, roof, windows, and water heaters. Outside, enjoy a serene pool with a new filter and pump, a turfed backyard, an electric privacy gate, and an attached two-car garage. Close to Bowie Elementary and Salado Park, this thoughtfully updated home is one you won’t want to miss. Reach out today to schedule a private showing
-
Tipo de propiedad
Casa
-
Año de construcción
1971
-
Precio/pie²
$342
Características
Explorar la zona
7247 La Sobrina Drive, Dallas, Texas, Estados Unidos
Ver en Google Maps
Precio por sqft
Bajo
Alto
Se unió hace 9 meses
Usted ha preguntado por esta propiedad
El agente se comunicará con usted pronto por
Publicado por
155
Anuncios
2026
Se unió
Reserva una visita con the agent
Elija una fecha y si prefiere una visita virtual o presencial con el agente.
Fecha preferida
Tipo de tour
Última actualización
Septiembre 25
Primera publicación
Septiembre 25
Referencia del anuncio
21393286
Estado del anuncio
The data relating to real estate for sale on this web site comes in part from the Broker Reciprocity Program of the NTREIS Multiple Listing Service. Real estate listings held by brokerage firms other than this broker are marked with the Broker Reciprocity logo and detailed information about them includes the name of the listing brokers.
Propiedades similares cercanas
Nuevos anuncios en Dallas



Explorar más viviendas en venta
Dallas, TX, Estados Unidos tipos de propiedad
- Casas en venta en Dallas, TX, Estados Unidos
- Condominios en venta en Dallas, TX, Estados Unidos
- Casas adosadas en venta en Dallas, TX, Estados Unidos
- Terreno en venta en Dallas, TX, Estados Unidos
- Apartamentos en venta en Dallas, TX, Estados Unidos
- Villas en venta en Dallas, TX, Estados Unidos
- Ranchos en venta en Dallas, TX, Estados Unidos
Dallas, TX, Estados Unidos búsquedas populares
- Propiedades con Jardín en Dallas, TX, Estados Unidos
- Propiedades con Piscina en Dallas, TX, Estados Unidos
- Propiedades con Balcón en Dallas, TX, Estados Unidos
- Propiedades Moderno en Dallas, TX, Estados Unidos
- Propiedades con Gimnasio en Dallas, TX, Estados Unidos
- Propiedades Renovado en Dallas, TX, Estados Unidos
- Propiedades Vista de la ciudad en Dallas, TX, Estados Unidos
- Propiedades con Ascensor en Dallas, TX, Estados Unidos
- Propiedades Comunidad Cerrada en Dallas, TX, Estados Unidos
- Propiedades con Cine en Dallas, TX, Estados Unidos
- Propiedades Vista Panorámica en Dallas, TX, Estados Unidos
- Propiedades con Cancha de Tenis en Dallas, TX, Estados Unidos
- Propiedades Vista al Agua en Dallas, TX, Estados Unidos
- Propiedades con Biblioteca en Dallas, TX, Estados Unidos
- Propiedades con Sauna en Dallas, TX, Estados Unidos
- Propiedades Frente al Agua en Dallas, TX, Estados Unidos
- Propiedades Frente al Lago en Dallas, TX, Estados Unidos
- Propiedades Vista al Lago en Dallas, TX, Estados Unidos
- Propiedades Mansión en Dallas, TX, Estados Unidos
- Propiedades Cima de una colina en Dallas, TX, Estados Unidos
- Propiedades Vista a la Montaña en Dallas, TX, Estados Unidos
- Propiedades Vista al Río en Dallas, TX, Estados Unidos
- Propiedades Vista al Campo de Golf en Dallas, TX, Estados Unidos
- Propiedades con Piscina cubierta en Dallas, TX, Estados Unidos
- Propiedades Frente al río en Dallas, TX, Estados Unidos
Guías e historias relacionadas
La confianza de los mejores brokers del mundo
Los agentes tras las propiedades más excepcionales del mundo publican en JamesEdition.
- Anuncios de Sotheby's, Christie's, BARNES y Engel & Völkers
- Cada anuncio se revisa antes de publicarse
- Conecte directamente con agentes verificados
Al continuar, acepta nuestros Términos y la Política de Privacidad.
brokerages we
partnered with
partnered with