$885,000
Single Family Residence In Dallas
- 4 Hab.
- 3 Baños
- 2,459 Sqft
- 8,712 Sqft lot
- Actualizado: Septiembre 18
- Fuente: North Texas Real Estate Information Systems (NTREIS) MLS#21389331
Sobre la propiedad
La descripción se tradujo automáticamente.
La descripción se muestra en el idioma original.
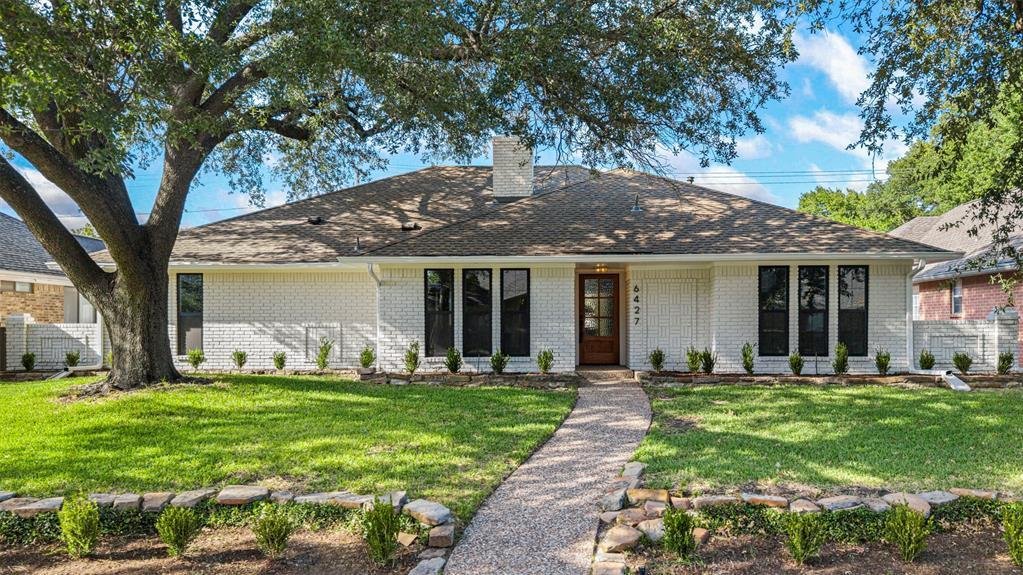
Reimagined by Maverick Design, this beautifully updated single-story home in Preston Highlands pairs warmth and function with a polished, cohesive aesthetic, all within a neighborhood that feeds to desirable Plano ISD schools. A formal dining room with statement lighting sets the tone, while the first of two living areas adds architectural interest with dramatic ceiling beams, custom wall molding,
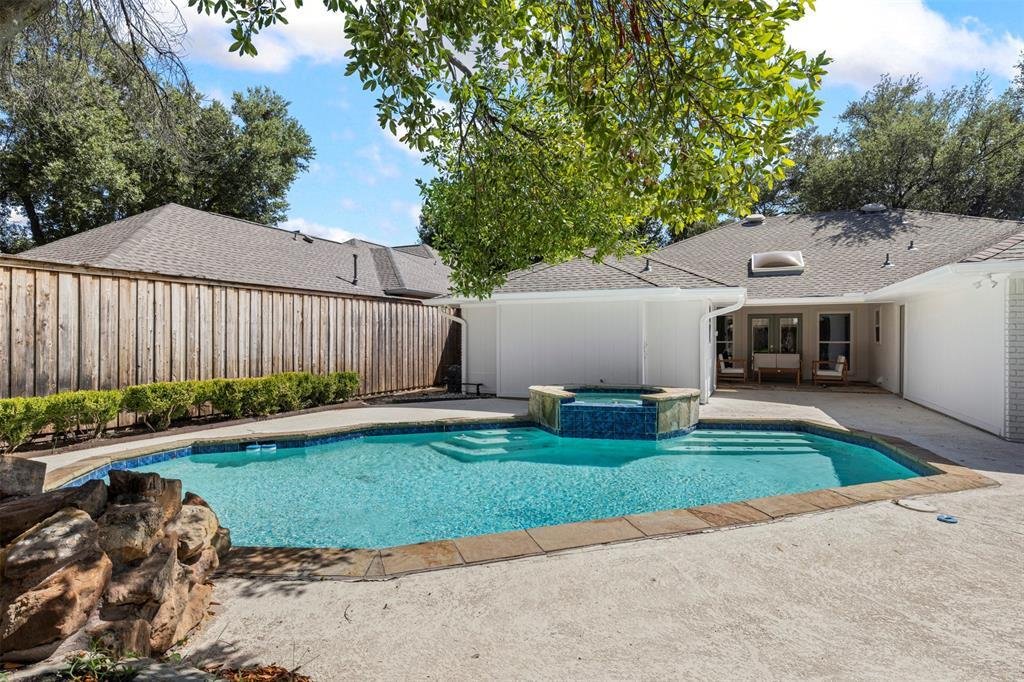
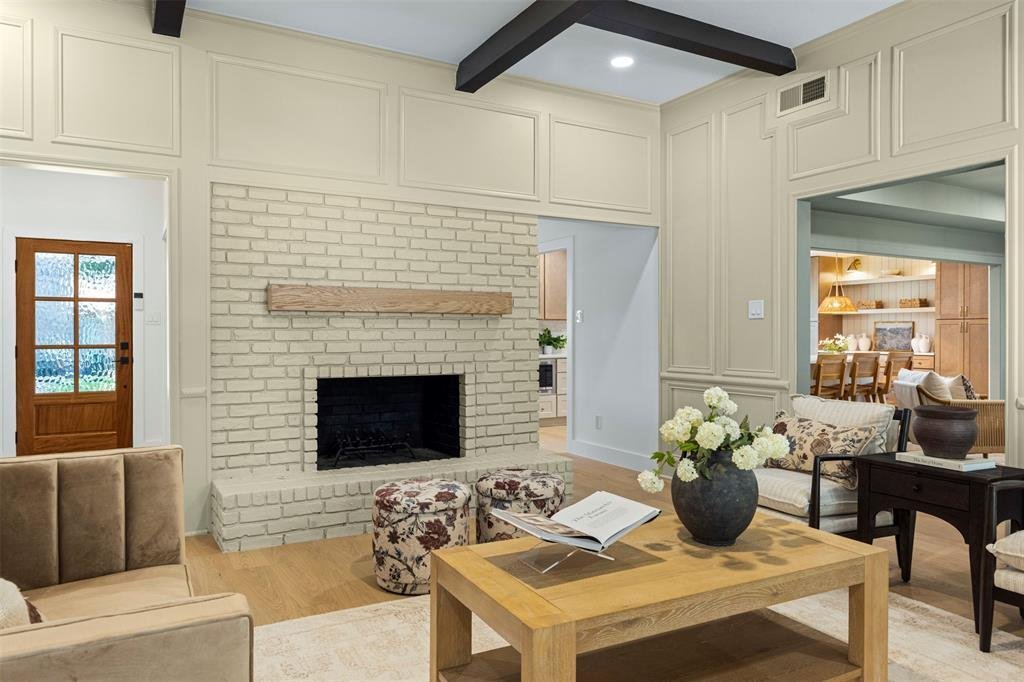
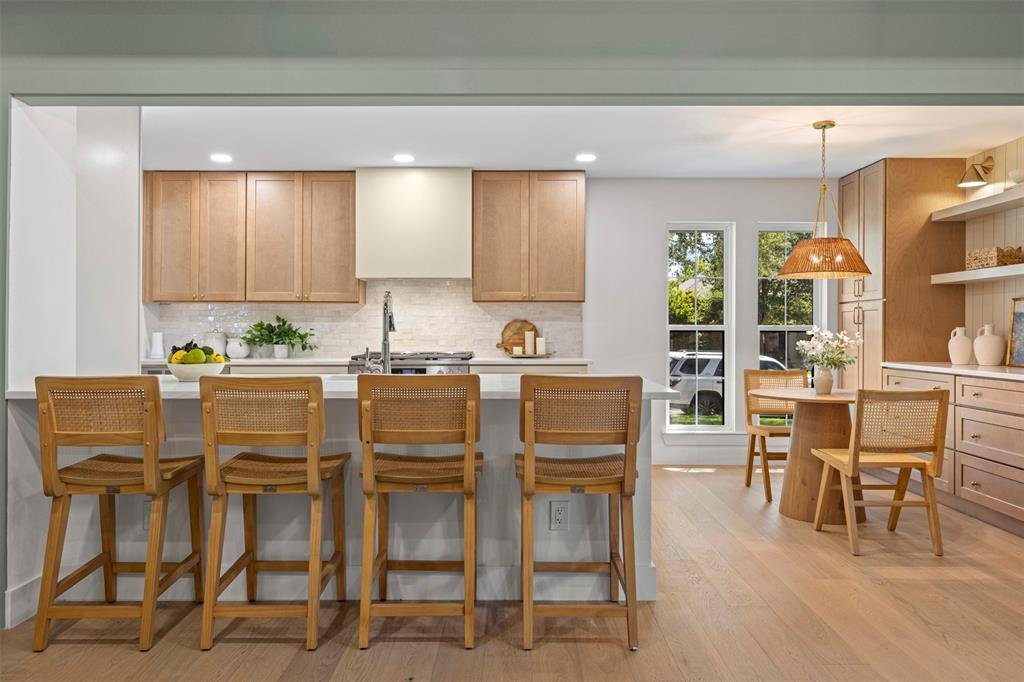
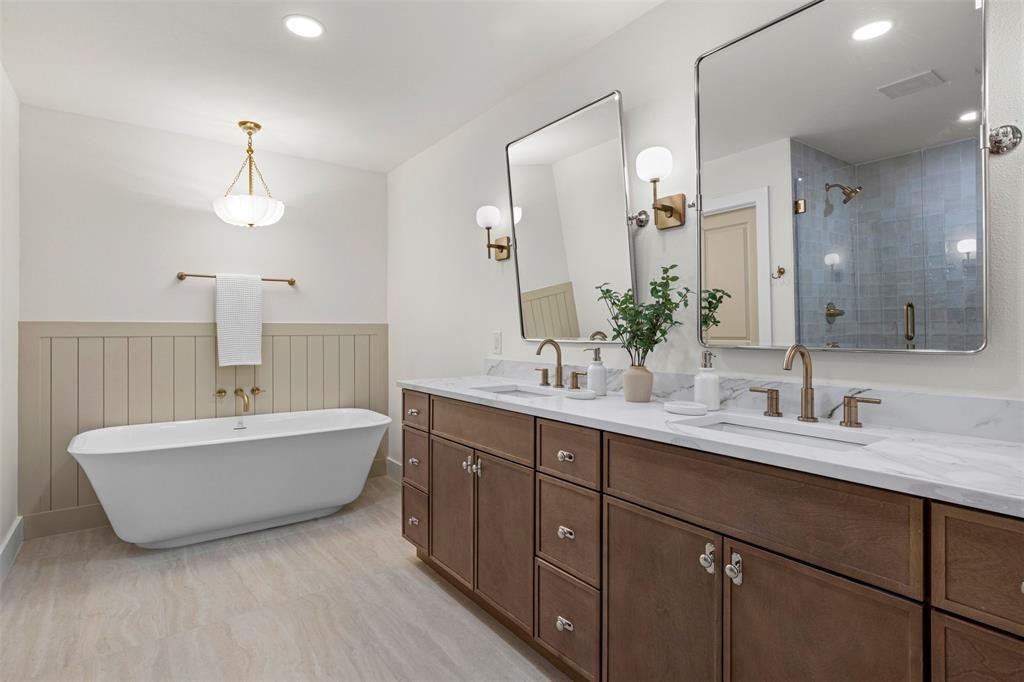
Reimagined by Maverick Design, this beautifully updated single-story home in Preston Highlands pairs warmth and function with a polished, cohesive aesthetic, all within a neighborhood that feeds to desirable Plano ISD schools. A formal dining room with statement lighting sets the tone, while the first of two living areas adds architectural interest with dramatic ceiling beams, custom wall molding, built-in shelving, generous storage, and a painted brick fireplace. The renovated kitchen is both refined and highly functional, with quartz countertops, stainless steel appliances, a 6-burner gas range, flat-panel slim Shaker cabinetry, elegant hardware, and an oversized peninsula with seating. The adjoining breakfast area is wrapped in windows and enhanced by extensive built-ins, display shelving, countertop space, and additional storage. A second living area adds valuable flexibility for a media room, game room, or everyday lounge, and connects conveniently to the fourth bedroom and third full bath. Two additional secondary bedrooms share an updated hall bath with dual vanities and a tub framed in floor-to-ceiling tile. Designer-selected finishes carry throughout the home, including wide-plank engineered wood flooring, two-tone interior and exterior paint, recessed lighting, modern hardware, and updated light fixtures. The primary suite offers a serene retreat with an updated bath featuring dual vanities, quartz countertops, brass fixtures, and a walk-in frameless shower finished in zellige-inspired tile. The same attention to material and finish continues throughout the secondary baths. The main living area opens to a backyard designed for both entertaining and everyday enjoyment, with a pool and raised spa, generous deck space, covered patio, and mature trees. Perfectly situated near parks, the Renner Frankford Dallas library branch, dining, shopping, and entertainment, the location adds everyday convenience to an already versatile home.
-
Tipo de propiedad
Casa
-
Año de construcción
1981
-
Precio/pie²
$359
Explorar la zona
6427 Mimms Drive, Dallas, Texas, Estados Unidos
Ver en Google Maps
Precio por sqft
Bajo
Alto
Se unió hace 11 meses
Usted ha preguntado por esta propiedad
El agente se comunicará con usted pronto por
Publicado por
78
Anuncios
2025
Se unió
Reserva una visita con the agent
Elija una fecha y si prefiere una visita virtual o presencial con el agente.
Fecha preferida
Tipo de tour
Última actualización
Septiembre 18
Primera publicación
Sep 18
Referencia del anuncio
21389331
Estado del anuncio
The data relating to real estate for sale on this web site comes in part from the Broker Reciprocity Program of the NTREIS Multiple Listing Service. Real estate listings held by brokerage firms other than this broker are marked with the Broker Reciprocity logo and detailed information about them includes the name of the listing brokers.
La confianza de los mejores brokers del mundo
Los agentes tras las propiedades más excepcionales del mundo publican en JamesEdition.
- Anuncios de Sotheby's, Christie's, BARNES y Engel & Völkers
- Cada anuncio se revisa antes de publicarse
- Conecte directamente con agentes verificados
Al continuar, acepta nuestros Términos y la Política de Privacidad.
brokerages we
partnered with
partnered with