$815,000
Single Family Residence In Dallas
- 4 Hab.
- 3 Baños
- 2,508 Sqft
- 8,800 Sqft lot
- Actualizado: Octubre 23
- Fuente: North Texas Real Estate Information Systems (NTREIS) MLS#21370603
Sobre la propiedad
La descripción se tradujo automáticamente.
La descripción se muestra en el idioma original.
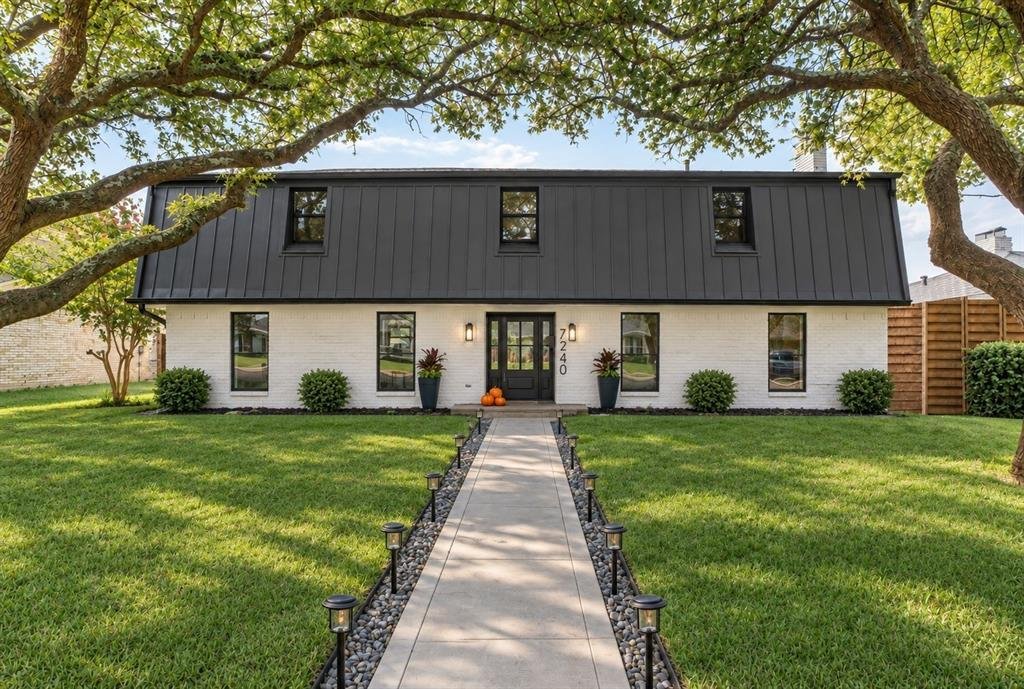
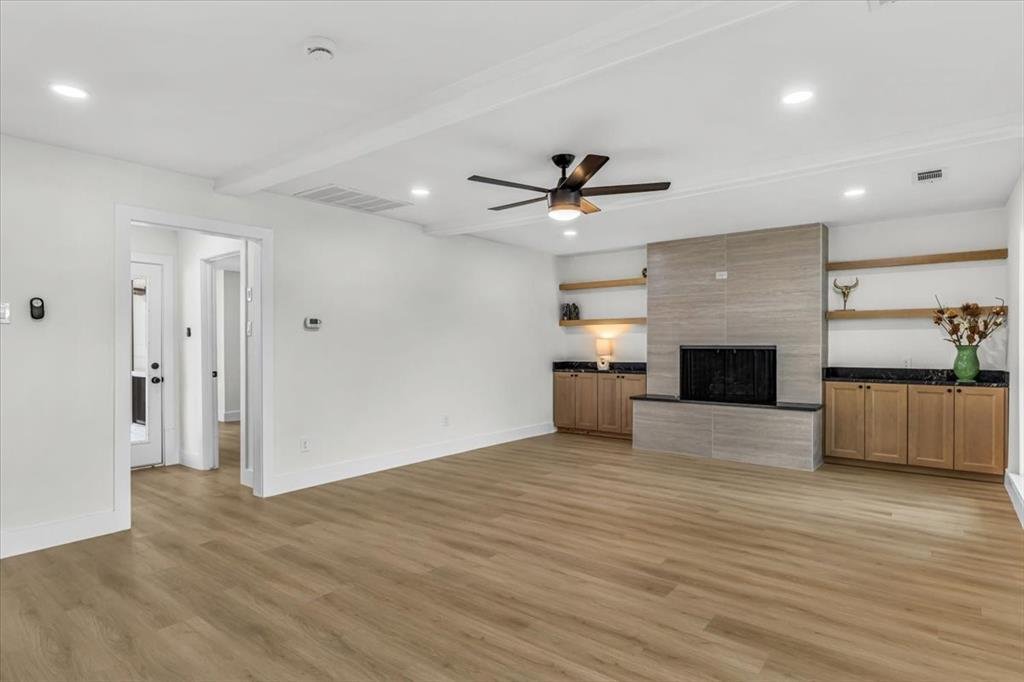
This is the one you’ve been waiting for, nestled beneath a mature treed canopy, waiting for you to come home. Originally built with strong integrity & now reimagined, this Prestonwood home blends the character of its era with the elevated finishes of a brand-new residence. Walls were removed to create an effortless connection between the living rm, dining area & show-stopping kitchen, with
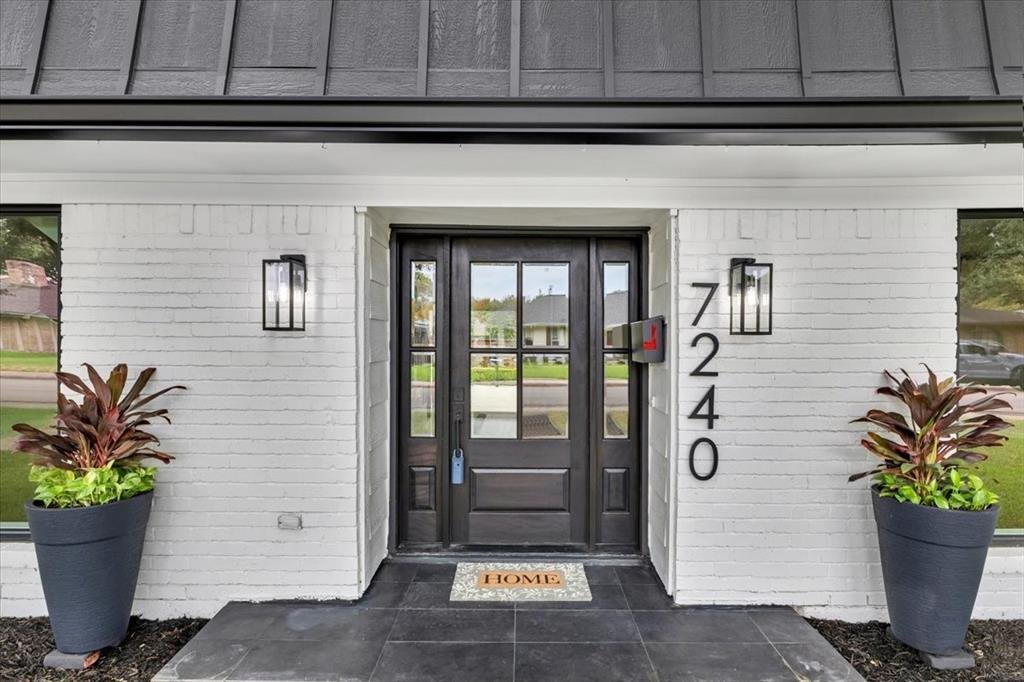
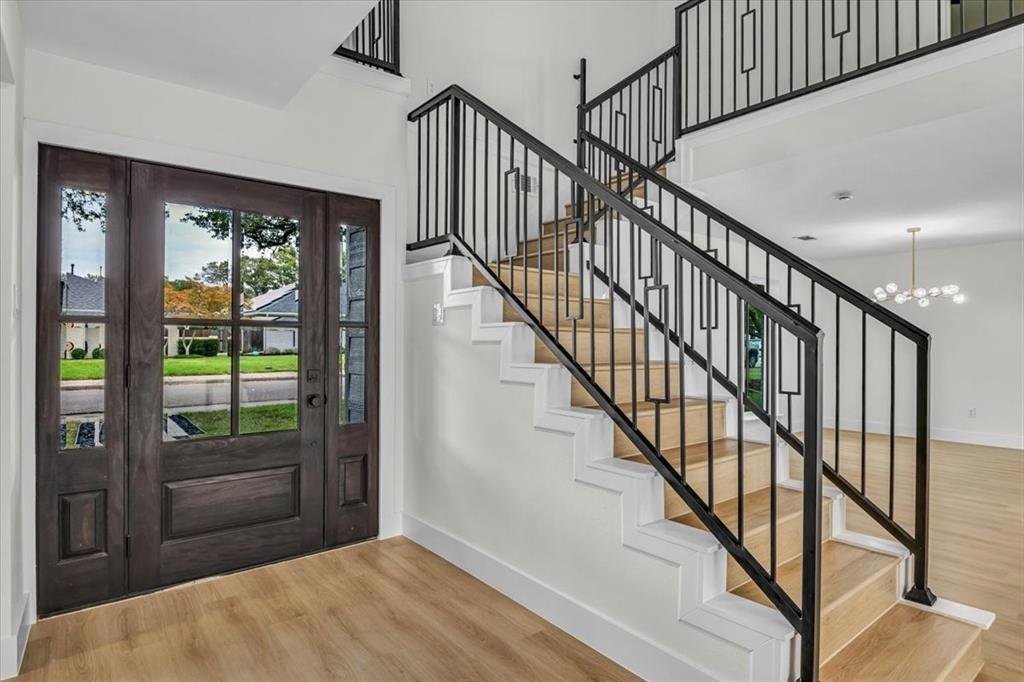
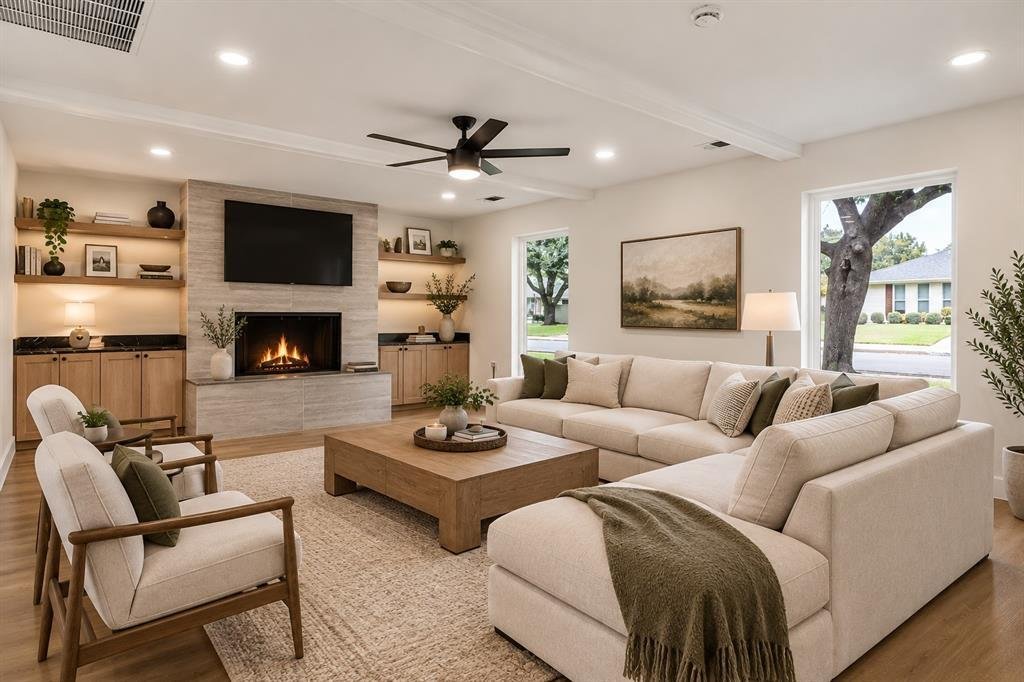
This is the one you’ve been waiting for, nestled beneath a mature treed canopy, waiting for you to come home. Originally built with strong integrity & now reimagined, this Prestonwood home blends the character of its era with the elevated finishes of a brand-new residence. Walls were removed to create an effortless connection between the living rm, dining area & show-stopping kitchen, with signature lines that carry all the way to the covered patio & pool. Thoroughly painted inside & out. New luxury vinyl plank flooring throughout. The living room features a custom sleek fireplace, built-in shelving & beamed ceilings. Formal dining is anchored by a statement chandelier. The gourmet kitchen offers custom cabinetry, a generous quartz waterfall island, a custom commercial wood-accented vent hood, undermount drawer microwave, KitchenAid appliances, open shelving, brushed-gold hardware, soft-close drawers & a large double-door pantry. Utility room w cabinets & extra workspace. Entertaining bar with a double-door beverage fridge & plenty of prep space for poolside gatherings. Primary suite is large w stunning views of the outdoor living area & pool. Massive primary bath w a huge shower featuring an overhead waterfall & body sprays, a modern freestanding tub, dual sinks, extra storage, plus a large closet with a cheerful window. Upstairs: 3 bedrooms with ceiling fans, a spacious bath with dual sinks & custom tiled flooring & tub backsplash, plus a bonus loft perfect as a study, playroom, or gaming space. Backyard is a tropical retreat w a large pool & diving board, expansive covered patio & a new extended pergola. Convenient half bath also serves as a pool bath. New tankless water heater. New Electrical panel. New plumbing & no cast iron under the home, beautiful front new windows, foundation repaired w lifetime transferable warranty! Commanding curb appeal on a beautiful tree-lined street. Close to shopping, restaurants, highways & RISD Schools (Bowie, Parkhill & Pearce)
-
Tipo de propiedad
Casa
-
Año de construcción
1971
-
Precio/pie²
$324
Características
Explorar la zona
7240 Whispering Pines Drive, Dallas, Texas, Estados Unidos
Ver en Google Maps
Precio por sqft
Bajo
Alto
Se unió hace 12 meses
Usted ha preguntado por esta propiedad
El agente se comunicará con usted pronto por
Publicado por
161
Anuncios
2025
Se unió
Reserva una visita con the agent
Elija una fecha y si prefiere una visita virtual o presencial con el agente.
Fecha preferida
Tipo de tour
Última actualización
Octubre 23
Primera publicación
Agosto 28
Referencia del anuncio
21370603
Estado del anuncio
The data relating to real estate for sale on this web site comes in part from the Broker Reciprocity Program of the NTREIS Multiple Listing Service. Real estate listings held by brokerage firms other than this broker are marked with the Broker Reciprocity logo and detailed information about them includes the name of the listing brokers.
Propiedades similares cercanas
Nuevos anuncios en Dallas



Explorar más viviendas en venta
Dallas, TX, Estados Unidos tipos de propiedad
- Casas en venta en Dallas, TX, Estados Unidos
- Condominios en venta en Dallas, TX, Estados Unidos
- Casas adosadas en venta en Dallas, TX, Estados Unidos
- Terreno en venta en Dallas, TX, Estados Unidos
- Apartamentos en venta en Dallas, TX, Estados Unidos
- Villas en venta en Dallas, TX, Estados Unidos
- Ranchos en venta en Dallas, TX, Estados Unidos
Dallas, TX, Estados Unidos búsquedas populares
- Propiedades con Jardín en Dallas, TX, Estados Unidos
- Propiedades con Piscina en Dallas, TX, Estados Unidos
- Propiedades con Balcón en Dallas, TX, Estados Unidos
- Propiedades Moderno en Dallas, TX, Estados Unidos
- Propiedades Renovado en Dallas, TX, Estados Unidos
- Propiedades con Gimnasio en Dallas, TX, Estados Unidos
- Propiedades Vista de la ciudad en Dallas, TX, Estados Unidos
- Propiedades con Ascensor en Dallas, TX, Estados Unidos
- Propiedades Comunidad Cerrada en Dallas, TX, Estados Unidos
- Propiedades con Cine en Dallas, TX, Estados Unidos
- Propiedades Vista Panorámica en Dallas, TX, Estados Unidos
- Propiedades Vista al Agua en Dallas, TX, Estados Unidos
- Propiedades con Cancha de Tenis en Dallas, TX, Estados Unidos
- Propiedades con Biblioteca en Dallas, TX, Estados Unidos
- Propiedades con Sauna en Dallas, TX, Estados Unidos
- Propiedades Frente al Agua en Dallas, TX, Estados Unidos
- Propiedades Vista al Lago en Dallas, TX, Estados Unidos
- Propiedades Frente al Lago en Dallas, TX, Estados Unidos
- Propiedades Mansión en Dallas, TX, Estados Unidos
- Propiedades Vista al Campo de Golf en Dallas, TX, Estados Unidos
- Propiedades Cima de una colina en Dallas, TX, Estados Unidos
- Propiedades Vista al Río en Dallas, TX, Estados Unidos
- Propiedades Vista a la Montaña en Dallas, TX, Estados Unidos
- Propiedades Frente al río en Dallas, TX, Estados Unidos
- Propiedades con Piscina cubierta en Dallas, TX, Estados Unidos
Guías e historias relacionadas
La confianza de los mejores brokers del mundo
Los agentes tras las propiedades más excepcionales del mundo publican en JamesEdition.
- Anuncios de Sotheby's, Christie's, BARNES y Engel & Völkers
- Cada anuncio se revisa antes de publicarse
- Conecte directamente con agentes verificados
Al continuar, acepta nuestros Términos y la Política de Privacidad.
brokerages we
partnered with
partnered with