$3,369,999
Single Family Residence In Dallas
- 5 Hab.
- 8 Baños
- 6,705 Sqft
- 16,272 Sqft lot
- Actualizado: Agosto 21
- Fuente: North Texas Real Estate Information Systems (NTREIS) MLS#21353652
Sobre la propiedad
La descripción se tradujo automáticamente.
La descripción se muestra en el idioma original.
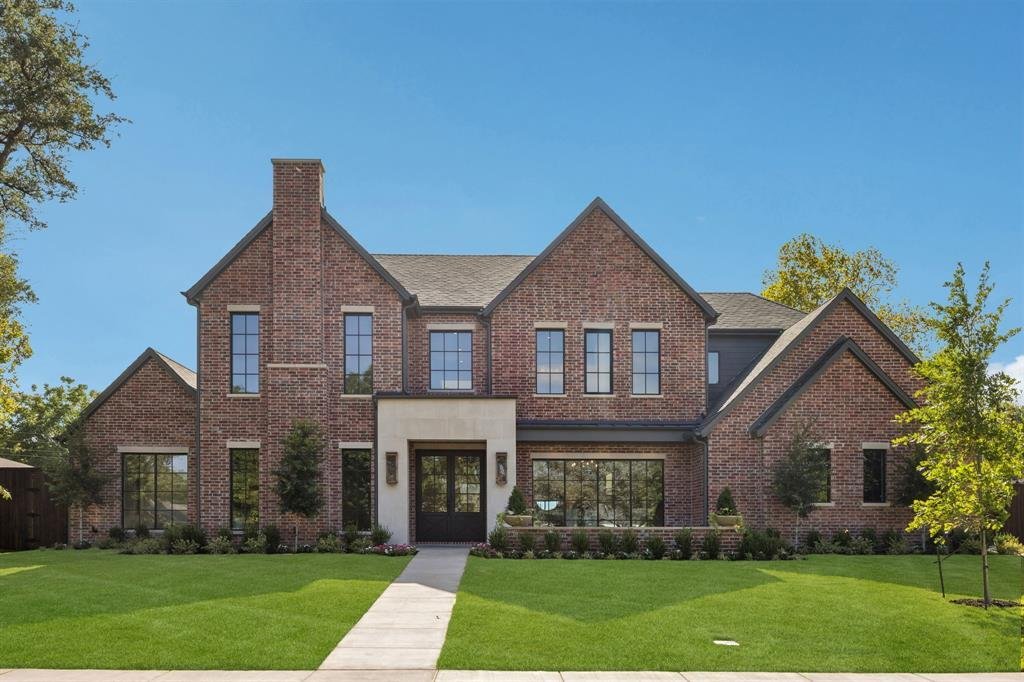
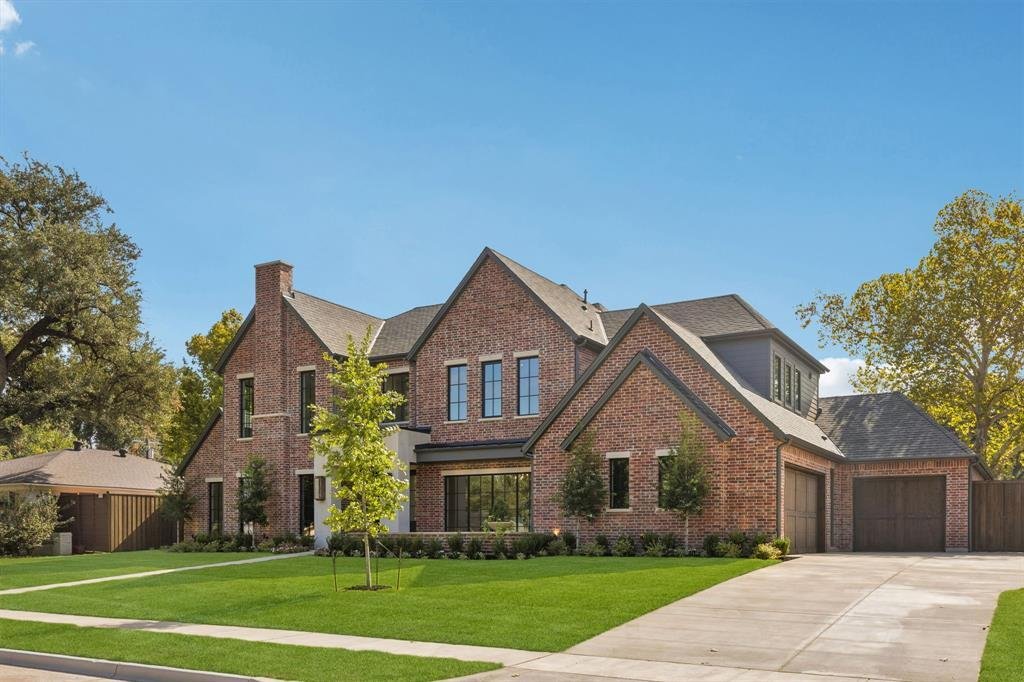
Luxury defined by Draper Custom Homes, this exceptional new-construction estate in coveted Walnut Hill Manor offers 6,705 sq ft of thoughtfully designed living space on an expansive 0.374-acre lot. A timeless brick and cast stone exterior sets the tone for an interior defined by natural light and refined materials.
Designed for everyday living and entertaining, the main level features a p
Designed for everyday living and entertaining, the main level features a p
Luxury defined by Draper Custom Homes, this exceptional new-construction estate in coveted Walnut Hill Manor offers 6,705 sq ft of thoughtfully designed living space on an expansive 0.374-acre lot. A timeless brick and cast stone exterior sets the tone for an interior defined by natural light and refined materials.
Designed for everyday living and entertaining, the main level features a private primary suite with a spa-inspired bath, dual vanities, and an oversized walk-in closet, along with a separate guest suite ideal for guests or multigenerational living.
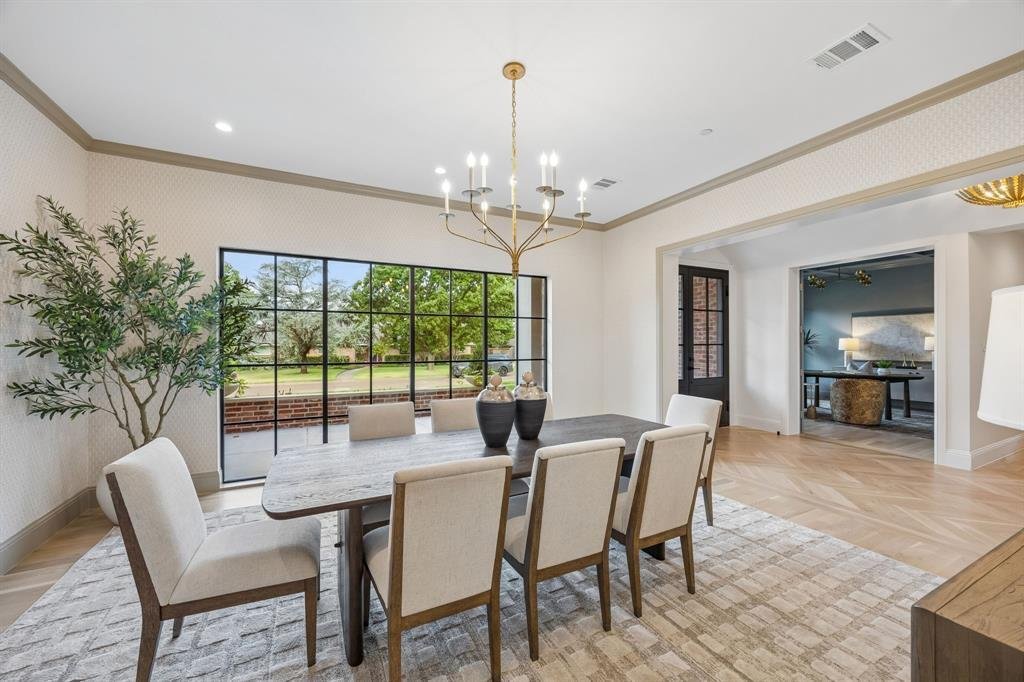
The family room opens to a covered patio and large backyard. The chef’s kitchen pairs Thermador appliances with a large island, custom cabinetry, dedicated scullery, and walk-in pantry, while an elegantly-designed bar connects to the dining room for easy entertaining.
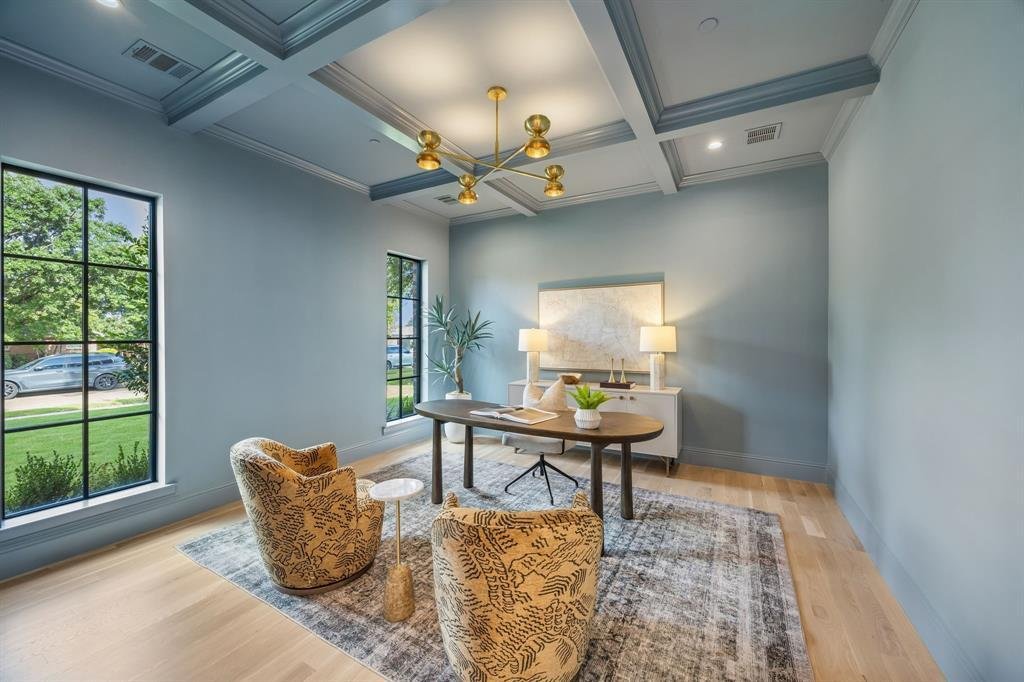
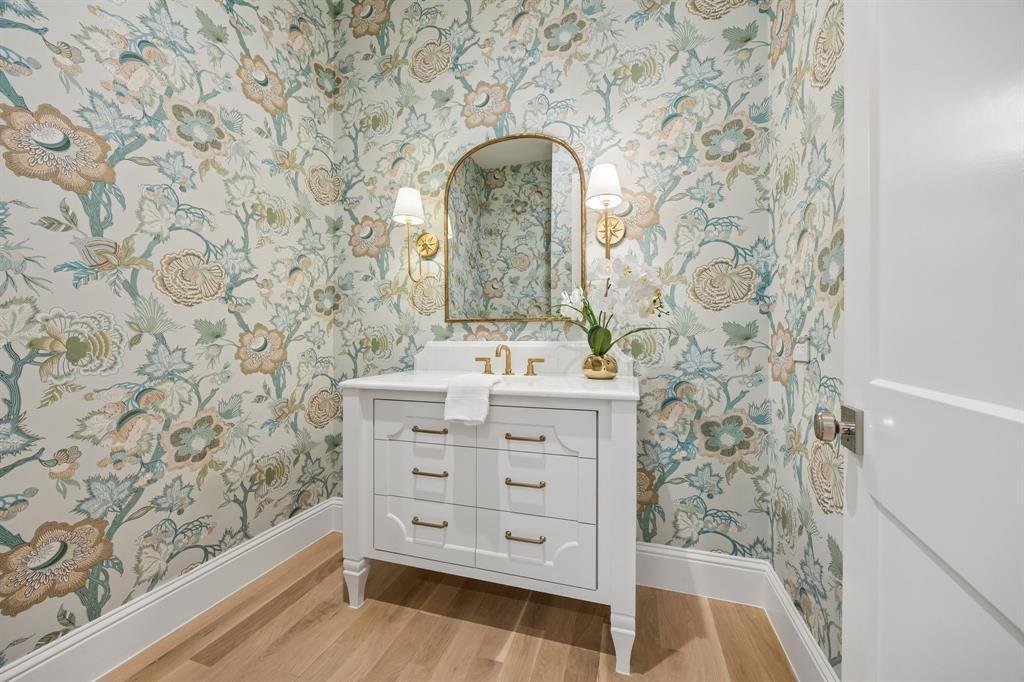
White oak flooring, Visual Comfort lighting, and Thibaut wallpaper bring warmth and sophistication throughout, with selections thoughtfully curated with timeline design in mind. Every space has been considered—from the dedicated office and organized mudroom to the drop zone and extensive storage designed for a busy family. Two laundry rooms add convenience. A three-car garage and fire sprinkler system provide function and peace of mind.
Upstairs, three additional bedrooms feature ensuite baths, joined by a game room and flex space ideal for recreation, exercise, crafts, multigenerational living, or storage. An elevator shaft provides for a future elevator, while a second-floor laundry, powder bath, and walk-in storage complete the level.
The covered patio features an outdoor kitchen and fireplace overlooking a backyard with room for a future pool. Centrally located near private schools, premier shopping and dining, as well as Midway Hollow, and Preston Hollow, this timeless Draper Custom Homes residence offers exceptional craftsmanship, thoughtful design, and a rare scale of both home and lot.
Designed for everyday living and entertaining, the main level features a private primary suite with a spa-inspired bath, dual vanities, and an oversized walk-in closet, along with a separate guest suite ideal for guests or multigenerational living.
The family room opens to a covered patio and large backyard. The chef’s kitchen pairs Thermador appliances with a large island, custom cabinetry, dedicated scullery, and walk-in pantry, while an elegantly-designed bar connects to the dining room for easy entertaining.
White oak flooring, Visual Comfort lighting, and Thibaut wallpaper bring warmth and sophistication throughout, with selections thoughtfully curated with timeline design in mind. Every space has been considered—from the dedicated office and organized mudroom to the drop zone and extensive storage designed for a busy family. Two laundry rooms add convenience. A three-car garage and fire sprinkler system provide function and peace of mind.
Upstairs, three additional bedrooms feature ensuite baths, joined by a game room and flex space ideal for recreation, exercise, crafts, multigenerational living, or storage. An elevator shaft provides for a future elevator, while a second-floor laundry, powder bath, and walk-in storage complete the level.
The covered patio features an outdoor kitchen and fireplace overlooking a backyard with room for a future pool. Centrally located near private schools, premier shopping and dining, as well as Midway Hollow, and Preston Hollow, this timeless Draper Custom Homes residence offers exceptional craftsmanship, thoughtful design, and a rare scale of both home and lot.
-
Tipo de propiedad
Casa
-
Año de construcción
2026
-
Precio/pie²
$502
Características
Explorar la zona
10148 Hedgeway Drive, Dallas, Texas, Estados Unidos
Ver en Google Maps
Precio por sqft
Bajo
Alto
Se unió hace 10 meses
Usted ha preguntado por esta propiedad
El agente se comunicará con usted pronto por
Publicado por
148
Anuncios
2025
Se unió
Reserva una visita con the agent
Elija una fecha y si prefiere una visita virtual o presencial con el agente.
Fecha preferida
Tipo de tour
Última actualización
Agosto 21
Primera publicación
Aug 18
Referencia del anuncio
21353652
Estado del anuncio
The data relating to real estate for sale on this web site comes in part from the Broker Reciprocity Program of the NTREIS Multiple Listing Service. Real estate listings held by brokerage firms other than this broker are marked with the Broker Reciprocity logo and detailed information about them includes the name of the listing brokers.
Propiedades similares cercanas
Nuevos anuncios en Dallas

Explorar más viviendas en venta
Dallas, TX, Estados Unidos tipos de propiedad
- Casas en venta en Dallas, TX, Estados Unidos
- Condominios en venta en Dallas, TX, Estados Unidos
- Casas adosadas en venta en Dallas, TX, Estados Unidos
- Terreno en venta en Dallas, TX, Estados Unidos
- Apartamentos en venta en Dallas, TX, Estados Unidos
- Villas en venta en Dallas, TX, Estados Unidos
- Ranchos en venta en Dallas, TX, Estados Unidos
Dallas, TX, Estados Unidos búsquedas populares
- Propiedades con Jardín en Dallas, TX, Estados Unidos
- Propiedades con Piscina en Dallas, TX, Estados Unidos
- Propiedades con Balcón en Dallas, TX, Estados Unidos
- Propiedades Moderno en Dallas, TX, Estados Unidos
- Propiedades con Gimnasio en Dallas, TX, Estados Unidos
- Propiedades Renovado en Dallas, TX, Estados Unidos
- Propiedades con Ascensor en Dallas, TX, Estados Unidos
- Propiedades Vista de la ciudad en Dallas, TX, Estados Unidos
- Propiedades Comunidad Cerrada en Dallas, TX, Estados Unidos
- Propiedades con Cine en Dallas, TX, Estados Unidos
- Propiedades Vista Panorámica en Dallas, TX, Estados Unidos
- Propiedades con Biblioteca en Dallas, TX, Estados Unidos
- Propiedades con Sauna en Dallas, TX, Estados Unidos
- Propiedades con Cancha de Tenis en Dallas, TX, Estados Unidos
- Propiedades Vista al Agua en Dallas, TX, Estados Unidos
- Propiedades Frente al Agua en Dallas, TX, Estados Unidos
- Propiedades Vista al Lago en Dallas, TX, Estados Unidos
- Propiedades Frente al Lago en Dallas, TX, Estados Unidos
- Propiedades Vista al Campo de Golf en Dallas, TX, Estados Unidos
- Propiedades Vista a la Montaña en Dallas, TX, Estados Unidos
- Propiedades Mansión en Dallas, TX, Estados Unidos
- Propiedades Vista al Río en Dallas, TX, Estados Unidos
- Propiedades Cima de una colina en Dallas, TX, Estados Unidos
- Propiedades con Piscina cubierta en Dallas, TX, Estados Unidos
- Propiedades Gran Altitud en Dallas, TX, Estados Unidos
- Propiedades con Playa privada en Dallas, TX, Estados Unidos
Guías e historias relacionadas
La confianza de los mejores brokers del mundo
Los agentes tras las propiedades más excepcionales del mundo publican en JamesEdition.
- Anuncios de Sotheby's, Christie's, BARNES y Engel & Völkers
- Cada anuncio se revisa antes de publicarse
- Conecte directamente con agentes verificados
Al continuar, acepta nuestros Términos y la Política de Privacidad.
brokerages we
partnered with
partnered with