$4,250,000
Single Family Residence In Dallas
- 6 Hab.
- 7 Baños
- 6,864 Sqft
- 16,945 Sqft lot
- Actualizado: Agosto 15
-
2
Vistas de los últimos 30 días
- Fuente: North Texas Real Estate Information Systems (NTREIS) MLS#21357472
Sobre la propiedad
La descripción se tradujo automáticamente.
La descripción se muestra en el idioma original.
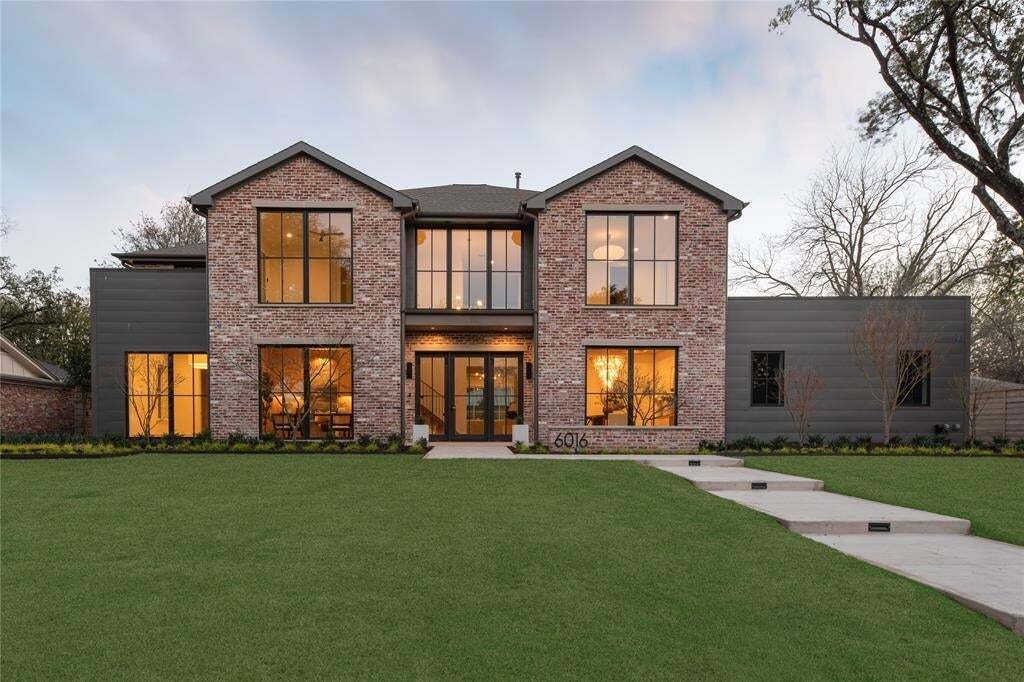
New construction by Fifer Custom Homes in Preston Hollow, one of Dallas’ most prestigious neighborhoods. Completed in February 2026, this home features designer finishes throughout and a smart floor plan that flows seamlessly from room to room. Highlights include gorgeous light fixtures, designer tile, specialty hardware, custom cabinetry, white oak floors and show-home selections in every room.
New construction by Fifer Custom Homes in Preston Hollow, one of Dallas’ most prestigious neighborhoods. Completed in February 2026, this home features designer finishes throughout and a smart floor plan that flows seamlessly from room to room. Highlights include gorgeous light fixtures, designer tile, specialty hardware, custom cabinetry, white oak floors and show-home selections in every room.
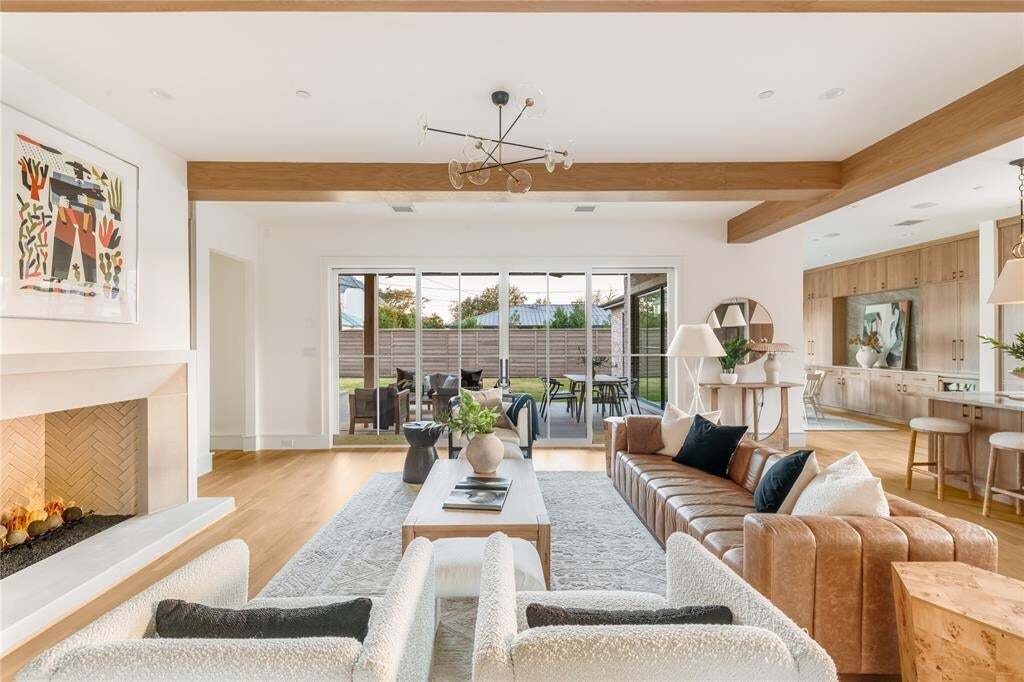
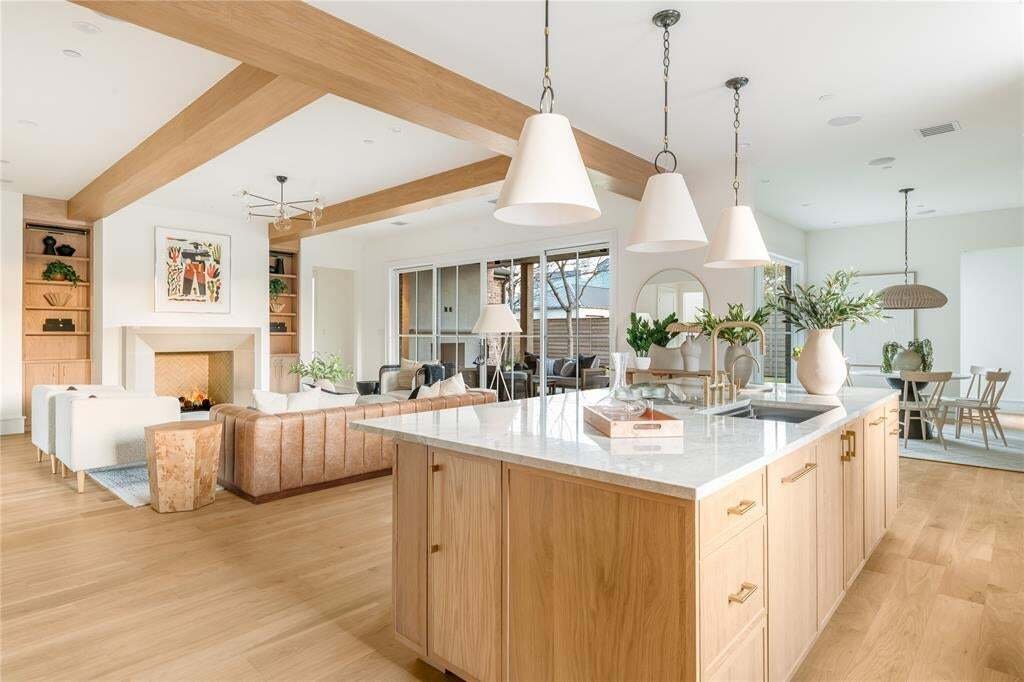
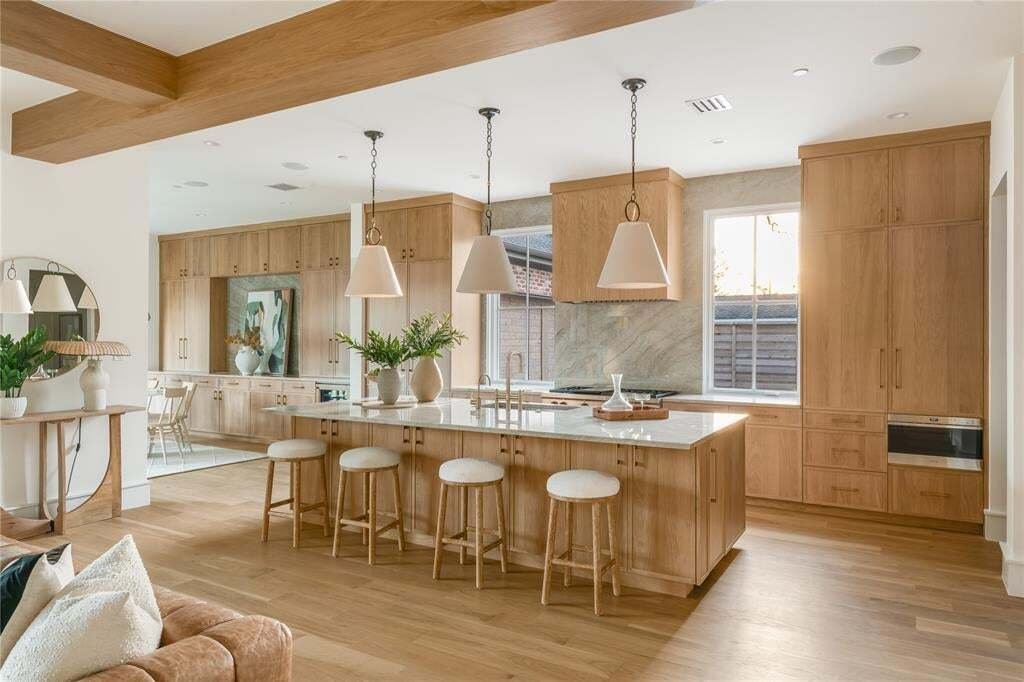
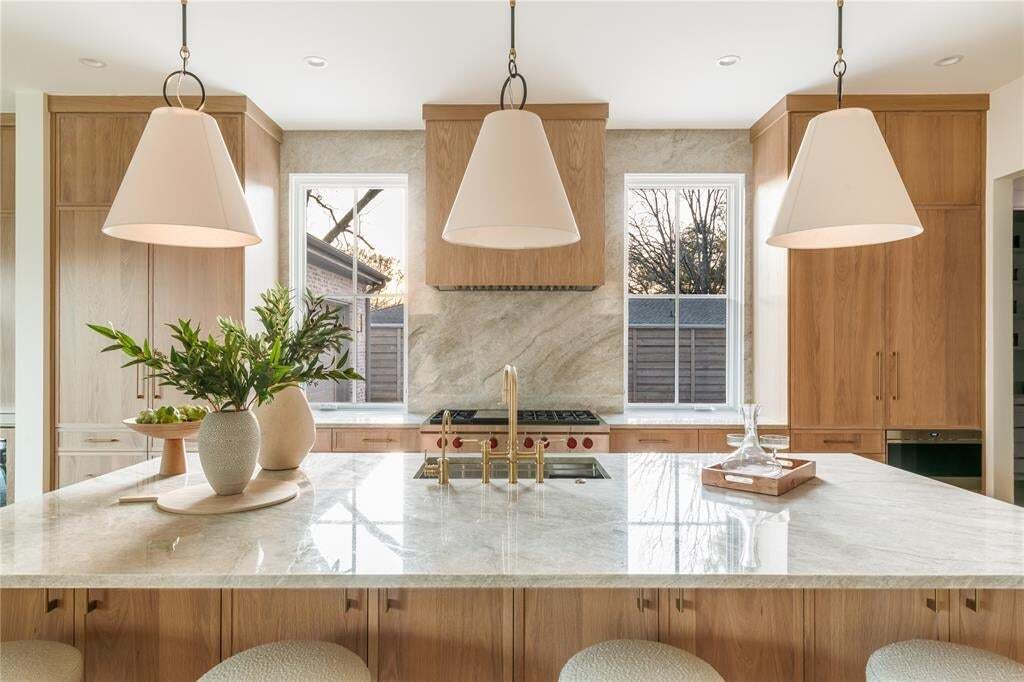
A gracious two-story entry foyer is flanked by a formal dining room and a private office with custom built ins, each featuring large picture windows with beautiful views of the front yard. An oversized living room anchors the main level with designer lighting, a gas fireplace and sliding stackable glass doors that offers easy access to the outdoors for casual entertaining. The chef’s kitchen overlooks the living room and breakfast nook and features SubZero Wolf appliances and an enviable walk-in pantry offering tremendous storage.
The primary suite is situated on the first floor with vaulted ceilings, a sitting area and spa-inspired bathroom with soaking tub, separate shower, dual vanities and his-and-hers closets. An additional guest suite is located on the first floor with an en-suite bathroom and walk in closet and has access to stackable closets in the hallway for a future elevator if desired.
The second floor features three additional guest suites, each with dedicated private bathrooms and walk-in closets. A large game room grounds the second floor with an oversized balcony for outdoor entertaining that overlooks the backyard. An add’l flex room can be used as a gym, playroom, second office or optional 6th bedroom with private balcony access.
Full size laundry rooms upstairs and down, tremendous storage throughout and a private backyard with a covered patio, fireplace and plenty of room for a pool and outdoor kitchen. Idyllic location close to Dallas’ best private schools and all the great shopping and restaurants that the area has to offer.
A gracious two-story entry foyer is flanked by a formal dining room and a private office with custom built ins, each featuring large picture windows with beautiful views of the front yard. An oversized living room anchors the main level with designer lighting, a gas fireplace and sliding stackable glass doors that offers easy access to the outdoors for casual entertaining. The chef’s kitchen overlooks the living room and breakfast nook and features SubZero Wolf appliances and an enviable walk-in pantry offering tremendous storage.
The primary suite is situated on the first floor with vaulted ceilings, a sitting area and spa-inspired bathroom with soaking tub, separate shower, dual vanities and his-and-hers closets. An additional guest suite is located on the first floor with an en-suite bathroom and walk in closet and has access to stackable closets in the hallway for a future elevator if desired.
The second floor features three additional guest suites, each with dedicated private bathrooms and walk-in closets. A large game room grounds the second floor with an oversized balcony for outdoor entertaining that overlooks the backyard. An add’l flex room can be used as a gym, playroom, second office or optional 6th bedroom with private balcony access.
Full size laundry rooms upstairs and down, tremendous storage throughout and a private backyard with a covered patio, fireplace and plenty of room for a pool and outdoor kitchen. Idyllic location close to Dallas’ best private schools and all the great shopping and restaurants that the area has to offer.
-
Tipo de propiedad
Casa
-
Año de construcción
2025
-
Precio/pie²
$619
Características
Explorar la zona
6016 Del Roy Drive, Dallas, Texas, Estados Unidos
Ver en Google Maps
Precio por sqft
Bajo
Alto
Se unió hace 10 meses
Usted ha preguntado por esta propiedad
El agente se comunicará con usted pronto por
Publicado por
373
Anuncios
2025
Se unió
Reserva una visita con the agent
Elija una fecha y si prefiere una visita virtual o presencial con el agente.
Fecha preferida
Tipo de tour
Última actualización
Agosto 15
Primera publicación
Aug 15
Referencia del anuncio
21357472
Estado del anuncio
The data relating to real estate for sale on this web site comes in part from the Broker Reciprocity Program of the NTREIS Multiple Listing Service. Real estate listings held by brokerage firms other than this broker are marked with the Broker Reciprocity logo and detailed information about them includes the name of the listing brokers.
Propiedades similares cercanas
Nuevos anuncios en Dallas



Explorar más viviendas en venta
Dallas, TX, Estados Unidos tipos de propiedad
- Casas en venta en Dallas, TX, Estados Unidos
- Condominios en venta en Dallas, TX, Estados Unidos
- Casas adosadas en venta en Dallas, TX, Estados Unidos
- Terreno en venta en Dallas, TX, Estados Unidos
- Apartamentos en venta en Dallas, TX, Estados Unidos
- Villas en venta en Dallas, TX, Estados Unidos
- Ranchos en venta en Dallas, TX, Estados Unidos
Dallas, TX, Estados Unidos búsquedas populares
- Propiedades con Jardín en Dallas, TX, Estados Unidos
- Propiedades con Piscina en Dallas, TX, Estados Unidos
- Propiedades con Balcón en Dallas, TX, Estados Unidos
- Propiedades Moderno en Dallas, TX, Estados Unidos
- Propiedades con Gimnasio en Dallas, TX, Estados Unidos
- Propiedades Renovado en Dallas, TX, Estados Unidos
- Propiedades con Ascensor en Dallas, TX, Estados Unidos
- Propiedades Vista de la ciudad en Dallas, TX, Estados Unidos
- Propiedades Comunidad Cerrada en Dallas, TX, Estados Unidos
- Propiedades con Cine en Dallas, TX, Estados Unidos
- Propiedades Vista Panorámica en Dallas, TX, Estados Unidos
- Propiedades con Biblioteca en Dallas, TX, Estados Unidos
- Propiedades con Cancha de Tenis en Dallas, TX, Estados Unidos
- Propiedades con Sauna en Dallas, TX, Estados Unidos
- Propiedades Vista al Agua en Dallas, TX, Estados Unidos
- Propiedades Frente al Agua en Dallas, TX, Estados Unidos
- Propiedades Vista al Lago en Dallas, TX, Estados Unidos
- Propiedades Frente al Lago en Dallas, TX, Estados Unidos
- Propiedades Mansión en Dallas, TX, Estados Unidos
- Propiedades Vista al Campo de Golf en Dallas, TX, Estados Unidos
- Propiedades Vista a la Montaña en Dallas, TX, Estados Unidos
- Propiedades Vista al Río en Dallas, TX, Estados Unidos
- Propiedades Cima de una colina en Dallas, TX, Estados Unidos
- Propiedades con Piscina cubierta en Dallas, TX, Estados Unidos
- Propiedades con Playa privada en Dallas, TX, Estados Unidos
- Propiedades Gran Altitud en Dallas, TX, Estados Unidos
Guías e historias relacionadas
La confianza de los mejores brokers del mundo
Los agentes tras las propiedades más excepcionales del mundo publican en JamesEdition.
- Anuncios de Sotheby's, Christie's, BARNES y Engel & Völkers
- Cada anuncio se revisa antes de publicarse
- Conecte directamente con agentes verificados
Al continuar, acepta nuestros Términos y la Política de Privacidad.
brokerages we
partnered with
partnered with