


$1,185,000
Single Family Residence In Dallas
- 3 Hab.
- 3 Baños
- 2,408 Sqft
- 8,408 Sqft lot
- Actualizado: Agosto 10
- Fuente: North Texas Real Estate Information Systems (NTREIS) MLS#21353346
Sobre la propiedad
La descripción se tradujo automáticamente.
La descripción se muestra en el idioma original.
Located in the highly sought-after White Rock Elementary attendance zone, this beautifully maintained home blends timeless design with modern comfort. Recent improvements totaling more than $150,000 reflect the care invested in the home and allow the next owners to simply move in and enjoy.
The updated kitchen features custom cabinetry, quartz countertops, KitchenAid stainless steel appl
The updated kitchen features custom cabinetry, quartz countertops, KitchenAid stainless steel appl
Located in the highly sought-after White Rock Elementary attendance zone, this beautifully maintained home blends timeless design with modern comfort. Recent improvements totaling more than $150,000 reflect the care invested in the home and allow the next owners to simply move in and enjoy.
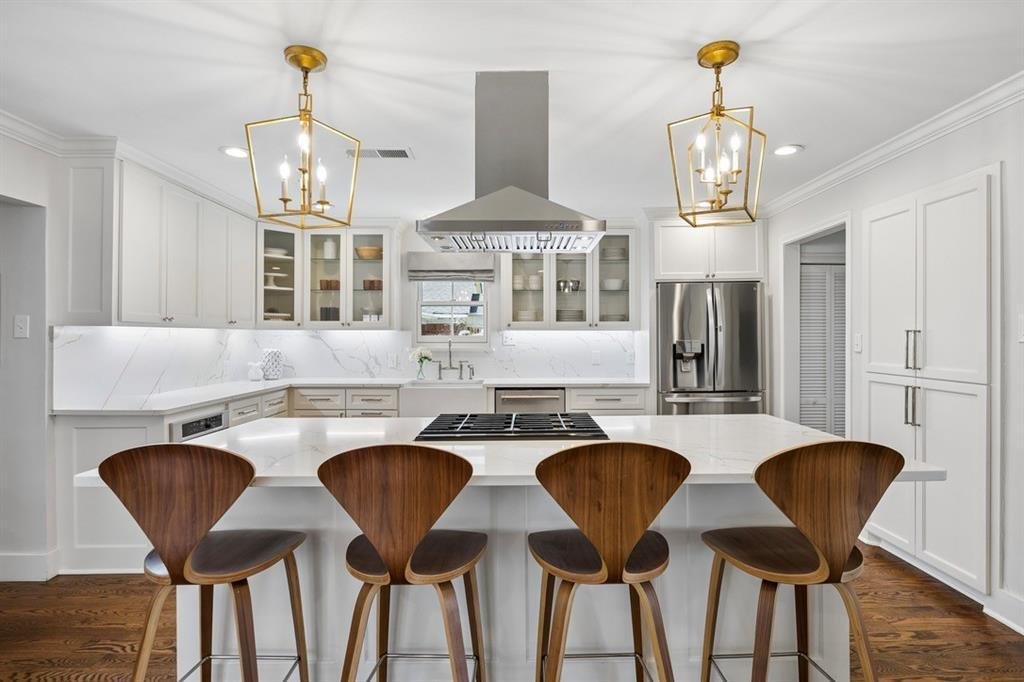
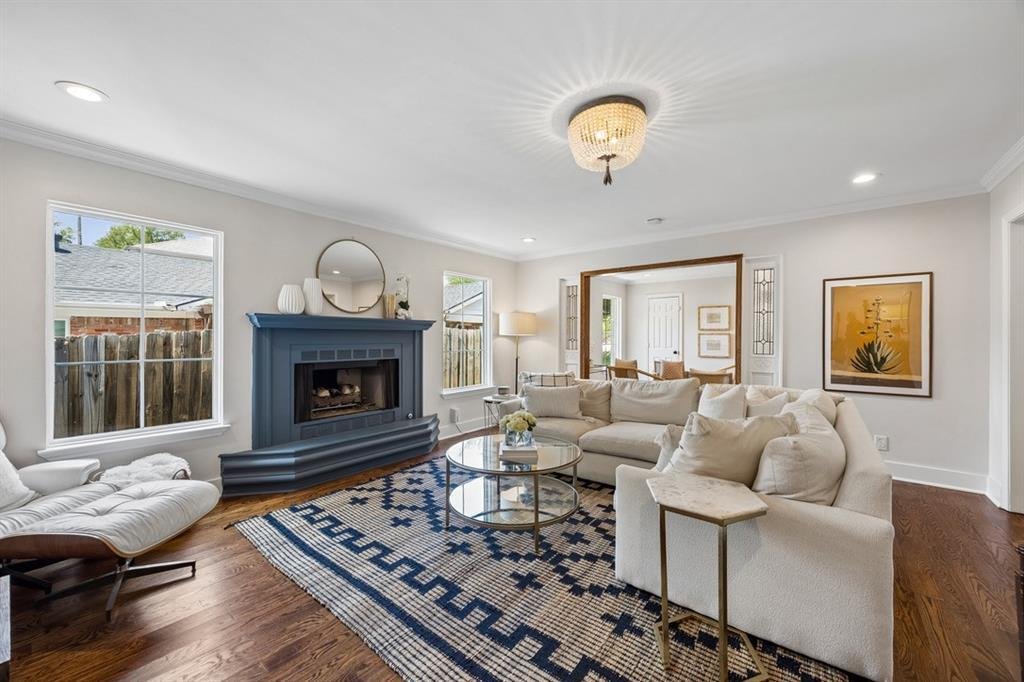
The updated kitchen features custom cabinetry, quartz countertops, KitchenAid stainless steel appliances and an oversized island that creates an ideal setting for both everyday living and entertaining. Rich hardwood floors extend throughout the entire home, creating a warm, cohesive feel.
Privately tucked away, the spacious primary suite serves as a retreat. The spa-inspired bathroom features an oversized walk-in shower, soaking tub, dual vanities and a generous walk-in closet, offering an escape at the end of the day. Just outside the primary suite is a private deck.
In addition to the main living area, a spacious second living room offers flexibility for today’s lifestyle. Whether used as a home office, playroom or easily converted into a fourth bedroom, the space adapts to your family’s changing needs.
The beautifully landscaped front and side yards create inviting spaces for relaxing and entertaining, reflecting a professionally designed landscape and hardscape plan by Anna Sullivan, RLA of LL Green Design. The front and side phases were completed in 2024, and the transferable backyard plans give the next owner the opportunity to complete the original vision or tailor the space to their own lifestyle.
Significant improvements are evident throughout the home, including a new roof (2026), new windows (2024), two updated HVAC systems (2025 and 2017), two new water heaters (2026), a new garage door (2026), exterior paint (2024), new gutters (2017), and extensive drainage improvements (2025).
Combining timeless updates, flexible living spaces and location in the White Rock Elementary attendance zone, this home is ready to be enjoyed for years to come.
The updated kitchen features custom cabinetry, quartz countertops, KitchenAid stainless steel appliances and an oversized island that creates an ideal setting for both everyday living and entertaining. Rich hardwood floors extend throughout the entire home, creating a warm, cohesive feel.
Privately tucked away, the spacious primary suite serves as a retreat. The spa-inspired bathroom features an oversized walk-in shower, soaking tub, dual vanities and a generous walk-in closet, offering an escape at the end of the day. Just outside the primary suite is a private deck.
In addition to the main living area, a spacious second living room offers flexibility for today’s lifestyle. Whether used as a home office, playroom or easily converted into a fourth bedroom, the space adapts to your family’s changing needs.
The beautifully landscaped front and side yards create inviting spaces for relaxing and entertaining, reflecting a professionally designed landscape and hardscape plan by Anna Sullivan, RLA of LL Green Design. The front and side phases were completed in 2024, and the transferable backyard plans give the next owner the opportunity to complete the original vision or tailor the space to their own lifestyle.
Significant improvements are evident throughout the home, including a new roof (2026), new windows (2024), two updated HVAC systems (2025 and 2017), two new water heaters (2026), a new garage door (2026), exterior paint (2024), new gutters (2017), and extensive drainage improvements (2025).
Combining timeless updates, flexible living spaces and location in the White Rock Elementary attendance zone, this home is ready to be enjoyed for years to come.
-
Tipo de propiedad
Casa
-
Año de construcción
1981
-
Precio/pie²
$492
Características
Explorar la zona
7920 Goforth Road, Dallas, Texas, Estados Unidos
Ver en Google Maps
Precio por sqft
Bajo
Alto
Se unió hace 10 meses
Usted ha preguntado por esta propiedad
El agente se comunicará con usted pronto por
Publicado por
111
Anuncios
2025
Se unió
Reserva una visita con the agent
Elija una fecha y si prefiere una visita virtual o presencial con el agente.
Fecha preferida
Tipo de tour
Última actualización
Agosto 10
Primera publicación
Aug 10
Referencia del anuncio
21353346
Estado del anuncio
The data relating to real estate for sale on this web site comes in part from the Broker Reciprocity Program of the NTREIS Multiple Listing Service. Real estate listings held by brokerage firms other than this broker are marked with the Broker Reciprocity logo and detailed information about them includes the name of the listing brokers.
Propiedades similares cercanas
Nuevos anuncios en Dallas



Explorar más viviendas en venta
Dallas, TX, Estados Unidos tipos de propiedad
- Casas en venta en Dallas, TX, Estados Unidos
- Condominios en venta en Dallas, TX, Estados Unidos
- Casas adosadas en venta en Dallas, TX, Estados Unidos
- Terreno en venta en Dallas, TX, Estados Unidos
- Apartamentos en venta en Dallas, TX, Estados Unidos
- Villas en venta en Dallas, TX, Estados Unidos
- Ranchos en venta en Dallas, TX, Estados Unidos
Dallas, TX, Estados Unidos búsquedas populares
- Propiedades con Jardín en Dallas, TX, Estados Unidos
- Propiedades con Piscina en Dallas, TX, Estados Unidos
- Propiedades con Balcón en Dallas, TX, Estados Unidos
- Propiedades Moderno en Dallas, TX, Estados Unidos
- Propiedades con Gimnasio en Dallas, TX, Estados Unidos
- Propiedades Renovado en Dallas, TX, Estados Unidos
- Propiedades con Ascensor en Dallas, TX, Estados Unidos
- Propiedades Vista de la ciudad en Dallas, TX, Estados Unidos
- Propiedades Comunidad Cerrada en Dallas, TX, Estados Unidos
- Propiedades con Cine en Dallas, TX, Estados Unidos
- Propiedades Vista Panorámica en Dallas, TX, Estados Unidos
- Propiedades con Biblioteca en Dallas, TX, Estados Unidos
- Propiedades con Cancha de Tenis en Dallas, TX, Estados Unidos
- Propiedades con Sauna en Dallas, TX, Estados Unidos
- Propiedades Vista al Agua en Dallas, TX, Estados Unidos
- Propiedades Frente al Agua en Dallas, TX, Estados Unidos
- Propiedades Vista al Lago en Dallas, TX, Estados Unidos
- Propiedades Frente al Lago en Dallas, TX, Estados Unidos
- Propiedades Mansión en Dallas, TX, Estados Unidos
- Propiedades Vista a la Montaña en Dallas, TX, Estados Unidos
- Propiedades Vista al Campo de Golf en Dallas, TX, Estados Unidos
- Propiedades Cima de una colina en Dallas, TX, Estados Unidos
- Propiedades Vista al Río en Dallas, TX, Estados Unidos
- Propiedades con Piscina cubierta en Dallas, TX, Estados Unidos
- Propiedades Gran Altitud en Dallas, TX, Estados Unidos
- Propiedades con Playa privada en Dallas, TX, Estados Unidos
Guías e historias relacionadas
La confianza de los mejores brokers del mundo
Los agentes tras las propiedades más excepcionales del mundo publican en JamesEdition.
- Anuncios de Sotheby's, Christie's, BARNES y Engel & Völkers
- Cada anuncio se revisa antes de publicarse
- Conecte directamente con agentes verificados
Al continuar, acepta nuestros Términos y la Política de Privacidad.
brokerages we
partnered with
partnered with