

$1,899,999
Single Family Residence In Dallas
- 5 Hab.
- 7 Baños
- 4,815 Sqft
- 13,504 Sqft lot
- Actualizado: Agosto 13
- Fuente: North Texas Real Estate Information Systems (NTREIS) MLS#21341517
Sobre la propiedad
La descripción se tradujo automáticamente.
La descripción se muestra en el idioma original.
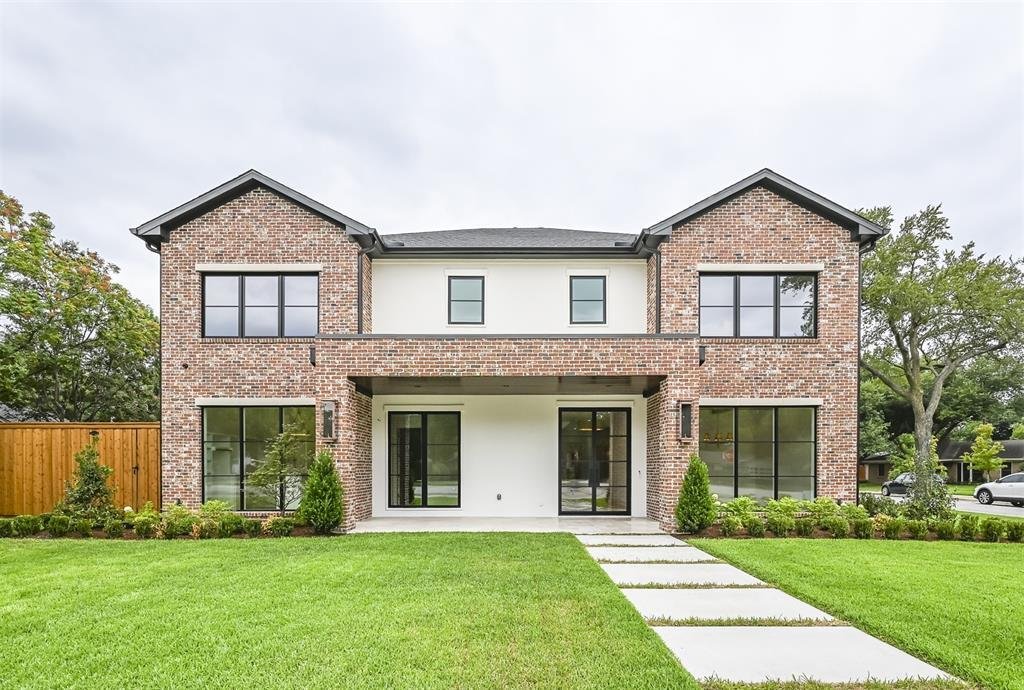
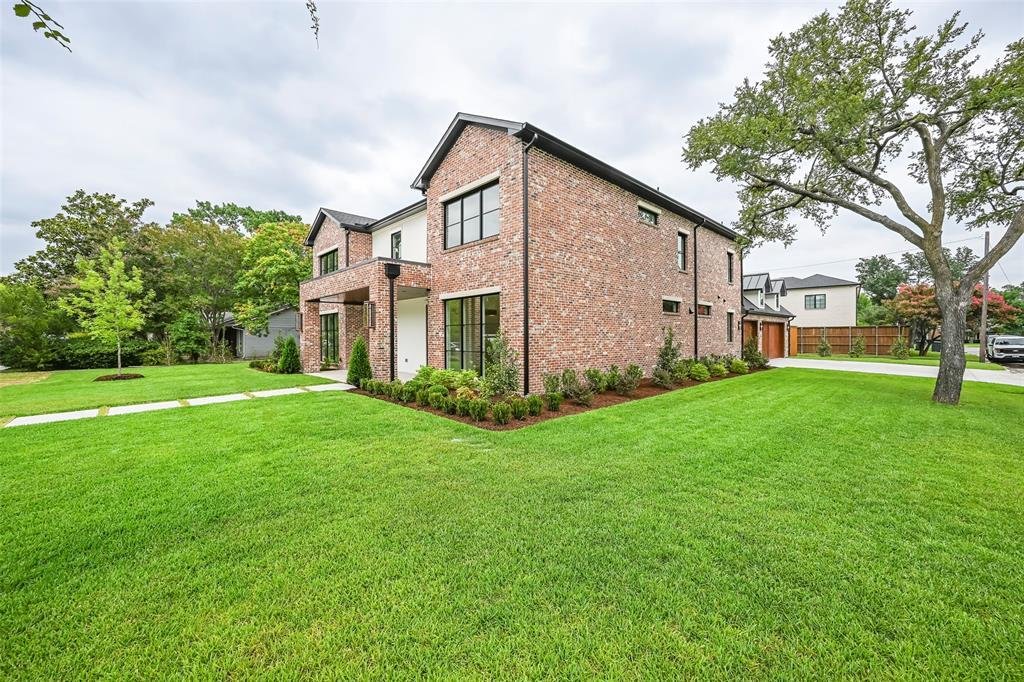
Nestled on an oversized corner lot in the highly sought-after Sparkman Club Estates, this exceptional custom brick and stucco home showcases timeless architecture, refined luxury, and exceptional craftsmanship.
Designed for entertaining and everyday living, the light-filled open floor plan features soaring 20-foot coffered ceilings, a gas-start wood-burning fireplace, custom white oak bui
Designed for entertaining and everyday living, the light-filled open floor plan features soaring 20-foot coffered ceilings, a gas-start wood-burning fireplace, custom white oak bui
Nestled on an oversized corner lot in the highly sought-after Sparkman Club Estates, this exceptional custom brick and stucco home showcases timeless architecture, refined luxury, and exceptional craftsmanship.
Designed for entertaining and everyday living, the light-filled open floor plan features soaring 20-foot coffered ceilings, a gas-start wood-burning fireplace, custom white oak built-ins, and solid white oak hardwood flooring throughout with no carpet.
The chef’s kitchen is the centerpiece, offering custom white oak cabinetry, an oversized island, light Taj Mahal quartzite countertops with matching backsplash, and a premium GE Monogram appliance package, including a 48-inch dual-fuel gas range and built-in refrigerator with cabinet panels. A butler’s pantry with wine bar and leathered granite countertops connects to the elegant dining room featuring a coffered white oak ceiling and designer chandelier.
The first floor offers a luxurious primary suite & private guest suite (home office or fifth bedroom) with en-suite bath. Upstairs are three spacious bedrooms, each with walk-in closets and en-suite baths, plus a large game room with wet bar and beverage refrigerator.
The spa-inspired primary bath features a floating double white oak vanity with quartzite countertops, Brizo fixtures, a six-foot soaking tub, oversized shower, and custom walk-in closet with built-in dresser.
Energy-efficient construction includes six-inch foam-insulated exterior walls, 12-inch attic insulation, Carrier HVAC with fresh air intake, dual tankless water heaters, Low-E wood-clad & aluminum casement windows, Cat-5 wiring, smart home features, and gas front porch lanterns.
The three-car garage offers cedar doors, smart openers, designated electric car charging plug and epoxy floors. The private backyard is built for entertaining with a covered patio, outdoor kitchen, resort-style pool with water features and lighting, and an eight-foot board-on-board privacy fence.
Designed for entertaining and everyday living, the light-filled open floor plan features soaring 20-foot coffered ceilings, a gas-start wood-burning fireplace, custom white oak built-ins, and solid white oak hardwood flooring throughout with no carpet.
The chef’s kitchen is the centerpiece, offering custom white oak cabinetry, an oversized island, light Taj Mahal quartzite countertops with matching backsplash, and a premium GE Monogram appliance package, including a 48-inch dual-fuel gas range and built-in refrigerator with cabinet panels. A butler’s pantry with wine bar and leathered granite countertops connects to the elegant dining room featuring a coffered white oak ceiling and designer chandelier.
The first floor offers a luxurious primary suite & private guest suite (home office or fifth bedroom) with en-suite bath. Upstairs are three spacious bedrooms, each with walk-in closets and en-suite baths, plus a large game room with wet bar and beverage refrigerator.
The spa-inspired primary bath features a floating double white oak vanity with quartzite countertops, Brizo fixtures, a six-foot soaking tub, oversized shower, and custom walk-in closet with built-in dresser.
Energy-efficient construction includes six-inch foam-insulated exterior walls, 12-inch attic insulation, Carrier HVAC with fresh air intake, dual tankless water heaters, Low-E wood-clad & aluminum casement windows, Cat-5 wiring, smart home features, and gas front porch lanterns.
The three-car garage offers cedar doors, smart openers, designated electric car charging plug and epoxy floors. The private backyard is built for entertaining with a covered patio, outdoor kitchen, resort-style pool with water features and lighting, and an eight-foot board-on-board privacy fence.
-
Tipo de propiedad
Casa
-
Año de construcción
2026
-
Precio/pie²
$394
Características
Explorar la zona
3304 Royal Lane, Dallas, Texas, Estados Unidos
Ver en Google Maps
Precio por sqft
Bajo
Alto
Se unió hace 10 meses
Usted ha preguntado por esta propiedad
El agente se comunicará con usted pronto por
Publicado por
8
Anuncios
2025
Se unió
Reserva una visita con the agent
Elija una fecha y si prefiere una visita virtual o presencial con el agente.
Fecha preferida
Tipo de tour
Última actualización
Agosto 13
Primera publicación
Jul 26
Referencia del anuncio
21341517
Estado del anuncio
The data relating to real estate for sale on this web site comes in part from the Broker Reciprocity Program of the NTREIS Multiple Listing Service. Real estate listings held by brokerage firms other than this broker are marked with the Broker Reciprocity logo and detailed information about them includes the name of the listing brokers.
Propiedades similares cercanas
Nuevos anuncios en Dallas




Explorar más viviendas en venta
Dallas, TX, Estados Unidos tipos de propiedad
- Casas en venta en Dallas, TX, Estados Unidos
- Condominios en venta en Dallas, TX, Estados Unidos
- Casas adosadas en venta en Dallas, TX, Estados Unidos
- Terreno en venta en Dallas, TX, Estados Unidos
- Apartamentos en venta en Dallas, TX, Estados Unidos
- Villas en venta en Dallas, TX, Estados Unidos
- Ranchos en venta en Dallas, TX, Estados Unidos
Dallas, TX, Estados Unidos búsquedas populares
- Propiedades con Jardín en Dallas, TX, Estados Unidos
- Propiedades con Piscina en Dallas, TX, Estados Unidos
- Propiedades con Balcón en Dallas, TX, Estados Unidos
- Propiedades Moderno en Dallas, TX, Estados Unidos
- Propiedades con Gimnasio en Dallas, TX, Estados Unidos
- Propiedades Renovado en Dallas, TX, Estados Unidos
- Propiedades con Ascensor en Dallas, TX, Estados Unidos
- Propiedades Vista de la ciudad en Dallas, TX, Estados Unidos
- Propiedades Comunidad Cerrada en Dallas, TX, Estados Unidos
- Propiedades con Cine en Dallas, TX, Estados Unidos
- Propiedades Vista Panorámica en Dallas, TX, Estados Unidos
- Propiedades con Biblioteca en Dallas, TX, Estados Unidos
- Propiedades con Cancha de Tenis en Dallas, TX, Estados Unidos
- Propiedades con Sauna en Dallas, TX, Estados Unidos
- Propiedades Vista al Agua en Dallas, TX, Estados Unidos
- Propiedades Frente al Agua en Dallas, TX, Estados Unidos
- Propiedades Vista al Lago en Dallas, TX, Estados Unidos
- Propiedades Frente al Lago en Dallas, TX, Estados Unidos
- Propiedades Vista a la Montaña en Dallas, TX, Estados Unidos
- Propiedades Mansión en Dallas, TX, Estados Unidos
- Propiedades Cima de una colina en Dallas, TX, Estados Unidos
- Propiedades Vista al Campo de Golf en Dallas, TX, Estados Unidos
- Propiedades Vista al Río en Dallas, TX, Estados Unidos
- Propiedades con Piscina cubierta en Dallas, TX, Estados Unidos
- Propiedades con Playa privada en Dallas, TX, Estados Unidos
- Propiedades Gran Altitud en Dallas, TX, Estados Unidos
Guías e historias relacionadas
La confianza de los mejores brokers del mundo
Los agentes tras las propiedades más excepcionales del mundo publican en JamesEdition.
- Anuncios de Sotheby's, Christie's, BARNES y Engel & Völkers
- Cada anuncio se revisa antes de publicarse
- Conecte directamente con agentes verificados
Al continuar, acepta nuestros Términos y la Política de Privacidad.
brokerages we
partnered with
partnered with