$749,000
Precio reducido en $50,000 el Jul 30, 2026
Single Family Residence In Dallas
- 4 Hab.
- 2 Baños
- 3,966 Sqft
- 17,120 Sqft lot
- Actualizado: Julio 30
- 1
- Fuente: North Texas Real Estate Information Systems (NTREIS) MLS#21313529
Sobre la propiedad
La descripción se tradujo automáticamente.
La descripción se muestra en el idioma original.
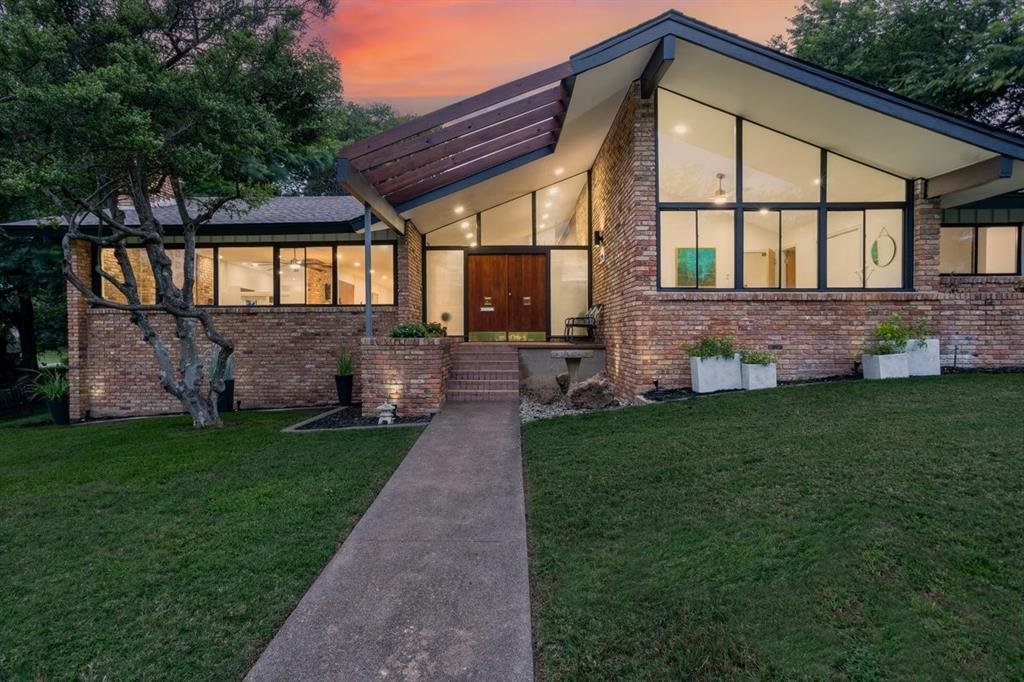
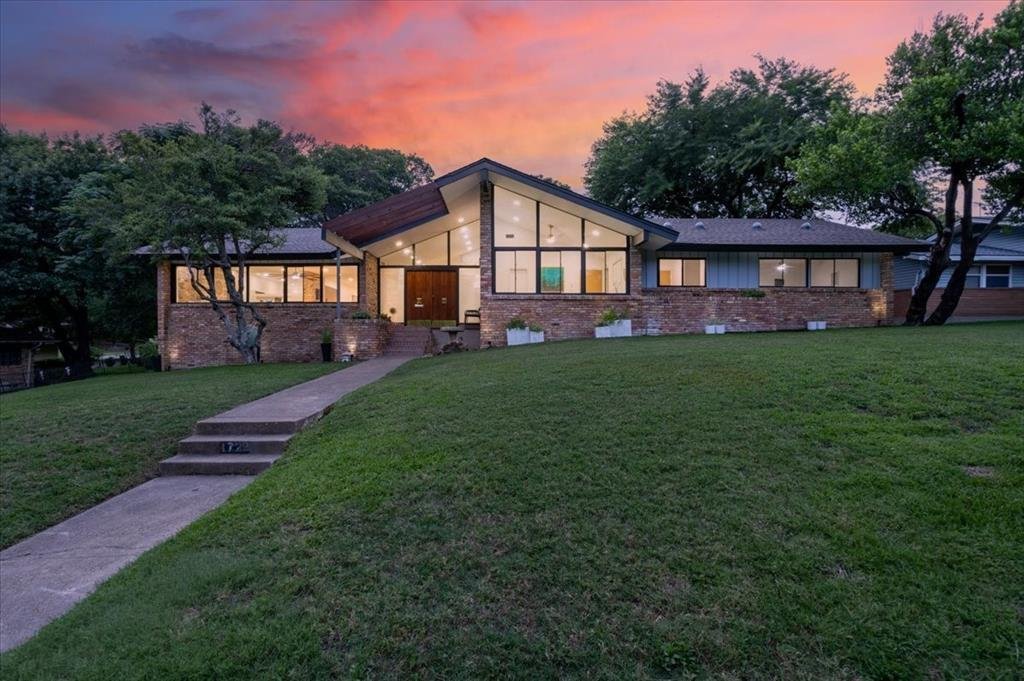
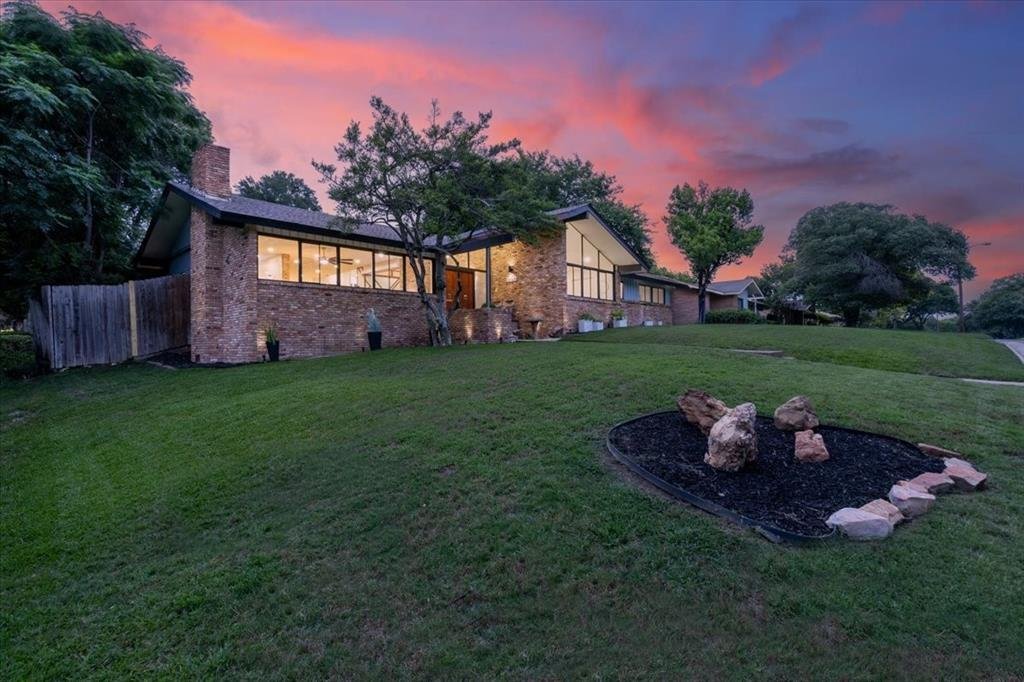
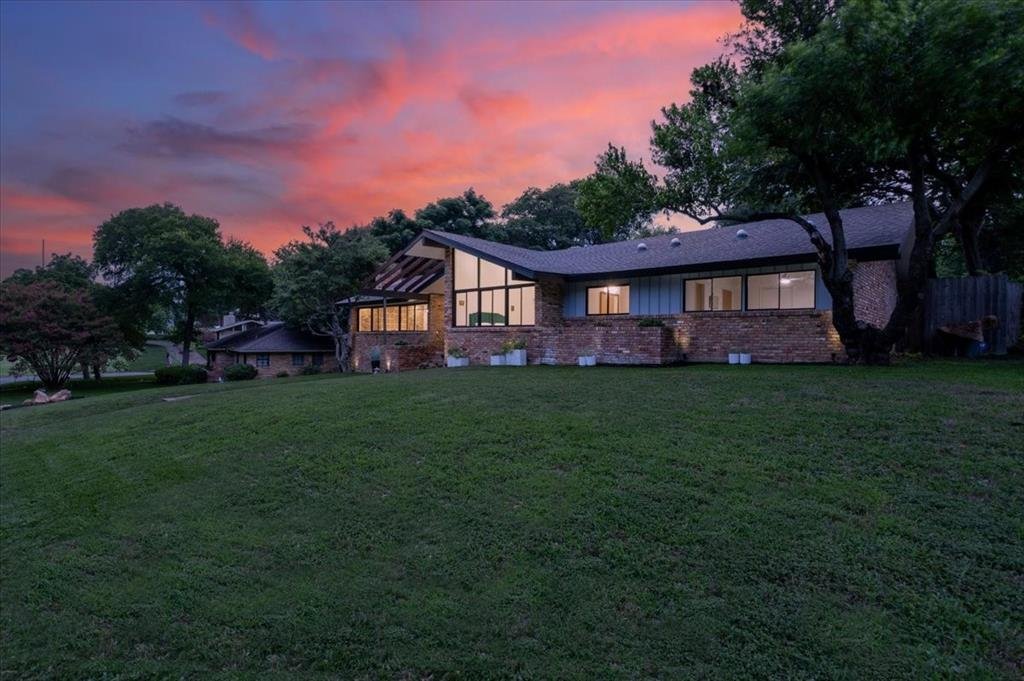
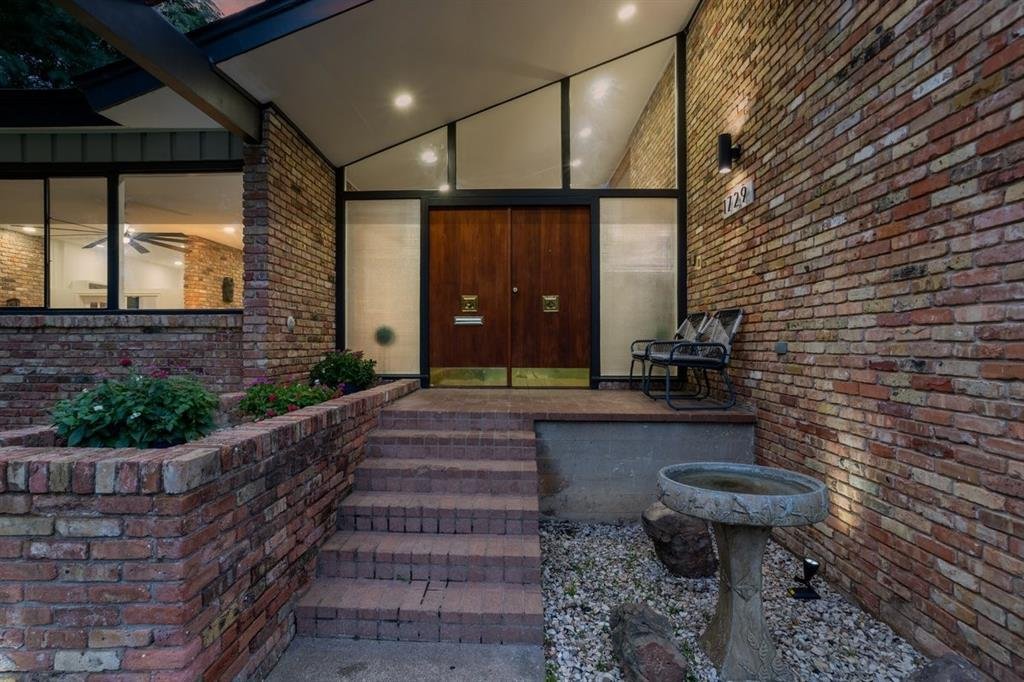
Welcome to a spectacular mid-century modern home in Wynnewood Hills, walking distance to the Golf Club of Dallas, just 15 minutes or less from the Bishop arts district , Trinity Groves and Downtown. This architectural gem was featured in a 1958 Dallas morning news article written by Jeanne Barnes. The builder was George Sebastian Sr of Sebastian Construction . The home leverages its enlarged footp
Welcome to a spectacular mid-century modern home in Wynnewood Hills, walking distance to the Golf Club of Dallas, just 15 minutes or less from the Bishop arts district , Trinity Groves and Downtown. This architectural gem was featured in a 1958 Dallas morning news article written by Jeanne Barnes. The builder was George Sebastian Sr of Sebastian Construction . The home leverages its enlarged footprint to create a flowing layout defined by striking geometric sightlines, soaring vaulted ceilings, 3 fireplaces, and unforgettable entertaining spaces. Make a grand statement the moment guests arrive in the foyer, which boasts rich brick paving into the den area, a massive floor-to-ceiling brick accent wall, and double mid-century walnut entry doors framed by geometric transom windows and frosted-glass privacy side panels. From there, descend a short flight of brick steps into the heart of the home: the ultimate sunken conversation pit. This main living tier features a dramatic floor-to-ceiling brick fireplace , exposed structural wood beam and Brick flooring . Enjoy the beauty of open-concept living without sacrificing structural character, thanks to iconic architectural dividers like the white accent wall with its stylized oval cutout and integrated wood display shelves, alongside a custom-designed geometric half-wall screen separating the upper landing from the main living tiers. This residence offers an array of versatile bonus spaces, including dedicated, light-filled sitting nooks perfect for a music room, home library, gym, or private art studio. These expansive casual areas flow naturally into a open kitchen. Amazing views of the backyard oasis? through a wall of windows and double French doors, framing tranquil views of a sparkling in-ground pool ,slide and diving board. Properties of this scale and architectural significance rarely come to market. Don’t miss this rare opportunity to own a piece of mid-century modern history.
-
Tipo de propiedad
Casa
-
Año de construcción
1958
-
Precio/pie²
$188
Características
Explorar la zona
1729 Boca Chica Drive, Dallas, Texas, Estados Unidos
Ver en Google Maps
Precio por sqft
Bajo
Alto
Se unió hace 10 meses
Usted ha preguntado por esta propiedad
El agente se comunicará con usted pronto por
Publicado por
78
Anuncios
2025
Se unió
Reserva una visita con the agent
Elija una fecha y si prefiere una visita virtual o presencial con el agente.
Fecha preferida
Tipo de tour
Última actualización
Julio 30
Primera publicación
Jun 26
Referencia del anuncio
21313529
Estado del anuncio
The data relating to real estate for sale on this web site comes in part from the Broker Reciprocity Program of the NTREIS Multiple Listing Service. Real estate listings held by brokerage firms other than this broker are marked with the Broker Reciprocity logo and detailed information about them includes the name of the listing brokers.
Propiedades similares cercanas
Nuevos anuncios en Dallas




Explorar más viviendas en venta
Dallas, TX, Estados Unidos tipos de propiedad
- Casas en venta en Dallas, TX, Estados Unidos
- Condominios en venta en Dallas, TX, Estados Unidos
- Casas adosadas en venta en Dallas, TX, Estados Unidos
- Terreno en venta en Dallas, TX, Estados Unidos
- Apartamentos en venta en Dallas, TX, Estados Unidos
- Villas en venta en Dallas, TX, Estados Unidos
- Ranchos en venta en Dallas, TX, Estados Unidos
Dallas, TX, Estados Unidos búsquedas populares
- Propiedades con Jardín en Dallas, TX, Estados Unidos
- Propiedades con Piscina en Dallas, TX, Estados Unidos
- Propiedades con Balcón en Dallas, TX, Estados Unidos
- Propiedades Moderno en Dallas, TX, Estados Unidos
- Propiedades con Gimnasio en Dallas, TX, Estados Unidos
- Propiedades Renovado en Dallas, TX, Estados Unidos
- Propiedades con Ascensor en Dallas, TX, Estados Unidos
- Propiedades Vista de la ciudad en Dallas, TX, Estados Unidos
- Propiedades Comunidad Cerrada en Dallas, TX, Estados Unidos
- Propiedades con Cine en Dallas, TX, Estados Unidos
- Propiedades Vista Panorámica en Dallas, TX, Estados Unidos
- Propiedades con Biblioteca en Dallas, TX, Estados Unidos
- Propiedades con Cancha de Tenis en Dallas, TX, Estados Unidos
- Propiedades con Sauna en Dallas, TX, Estados Unidos
- Propiedades Vista al Agua en Dallas, TX, Estados Unidos
- Propiedades Frente al Agua en Dallas, TX, Estados Unidos
- Propiedades Vista al Lago en Dallas, TX, Estados Unidos
- Propiedades Frente al Lago en Dallas, TX, Estados Unidos
- Propiedades Vista a la Montaña en Dallas, TX, Estados Unidos
- Propiedades Mansión en Dallas, TX, Estados Unidos
- Propiedades Cima de una colina en Dallas, TX, Estados Unidos
- Propiedades Vista al Campo de Golf en Dallas, TX, Estados Unidos
- Propiedades Vista al Río en Dallas, TX, Estados Unidos
- Propiedades con Piscina cubierta en Dallas, TX, Estados Unidos
- Propiedades con Playa privada en Dallas, TX, Estados Unidos
- Propiedades Gran Altitud en Dallas, TX, Estados Unidos
Guías e historias relacionadas
La confianza de los mejores brokers del mundo
Los agentes tras las propiedades más excepcionales del mundo publican en JamesEdition.
- Anuncios de Sotheby's, Christie's, BARNES y Engel & Völkers
- Cada anuncio se revisa antes de publicarse
- Conecte directamente con agentes verificados
Al continuar, acepta nuestros Términos y la Política de Privacidad.
brokerages we
partnered with
partnered with