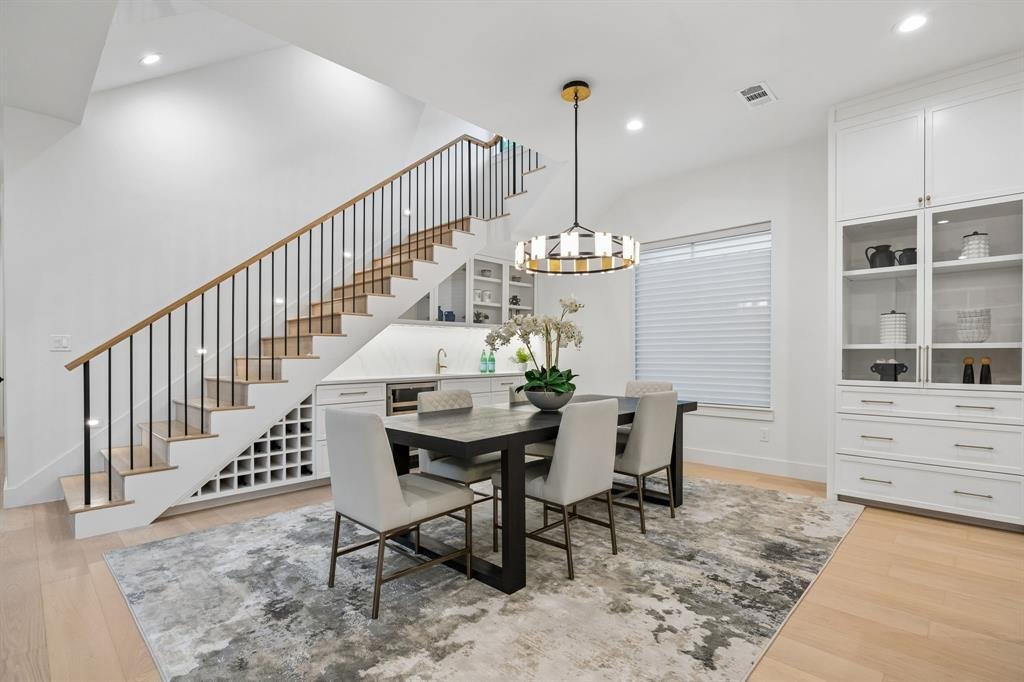
$1,699,000
Precio reducido en $100,000 el Oct 07, 2026
Single Family Residence In Dallas
- 6 Hab.
- 5 Baños
- 5,670 Sqft
- 6,622 Sqft lot
- Actualizado: Octubre 7
- Fuente: North Texas Real Estate Information Systems (NTREIS) MLS#21227201
Sobre la propiedad
La descripción se tradujo automáticamente.
La descripción se muestra en el idioma original.
The best opportunity to enter the private-school corridor in new construction at just $299 per square foot! Set in Little Preston Hollow, this turnkey home combines an exceptional location with elevated design and high-end finishes throughout. Spanning more than 5,600 square feet, the thoughtfully designed floor plan offers exceptional flexibility for every stage of lie, from growing and multigene
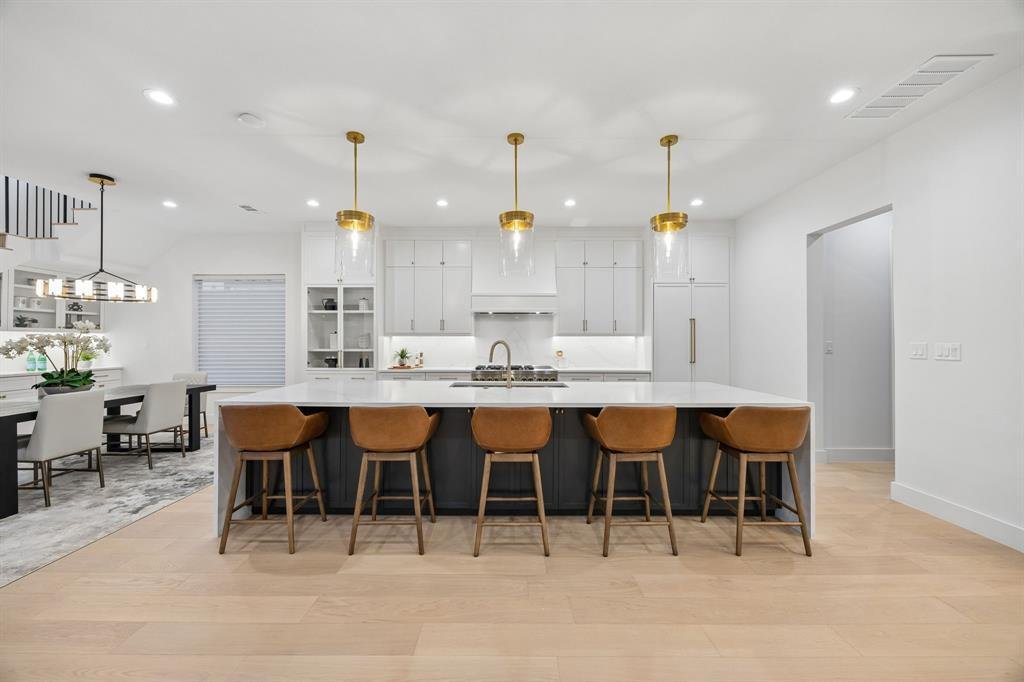
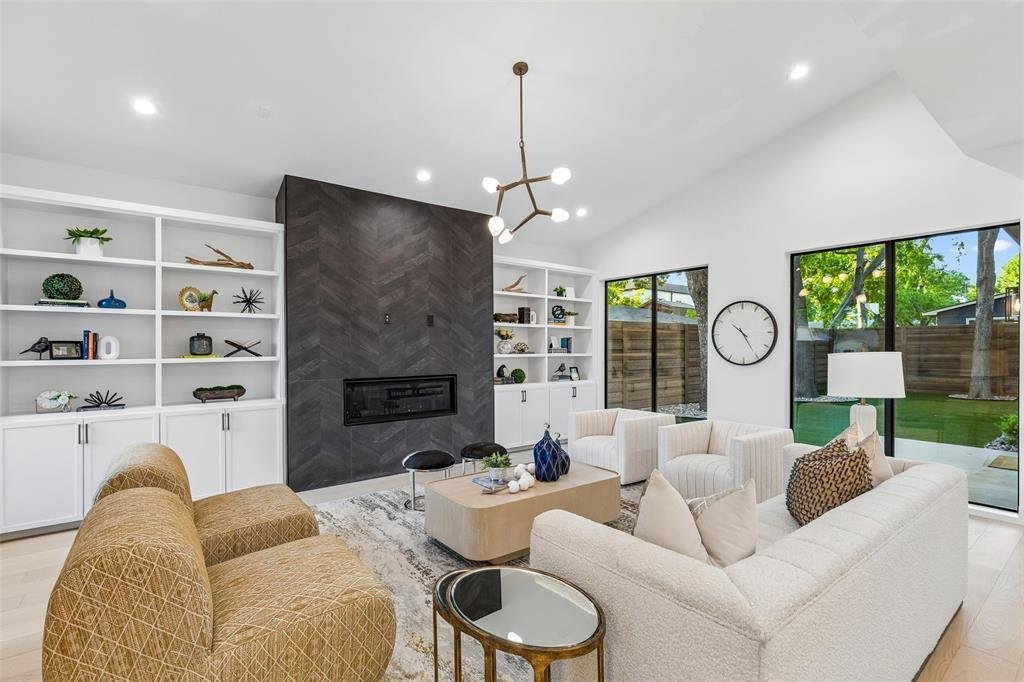
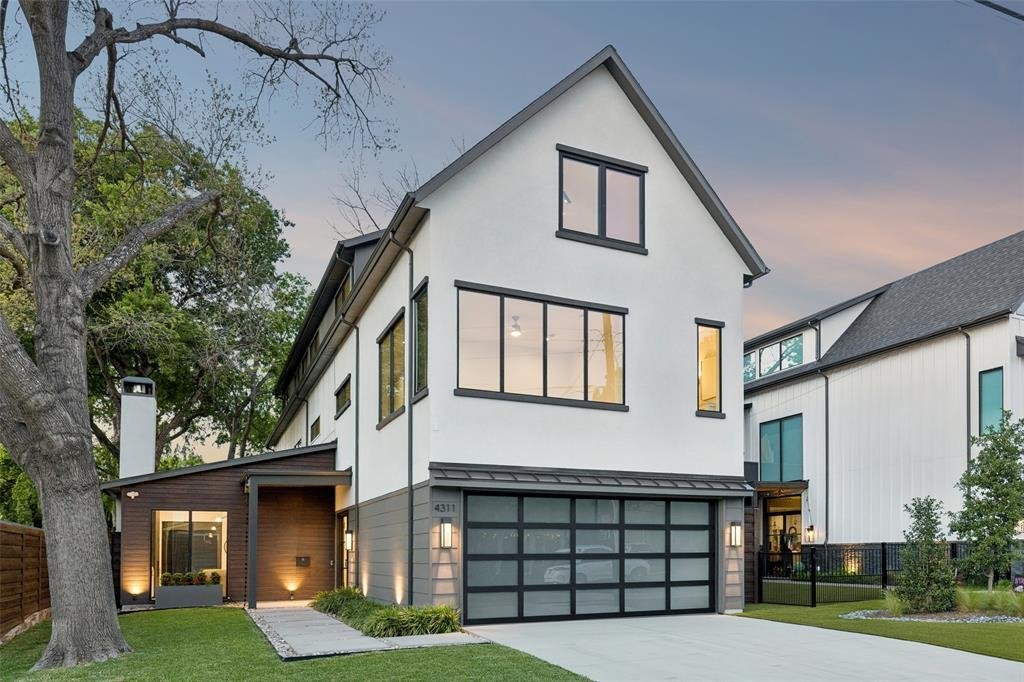
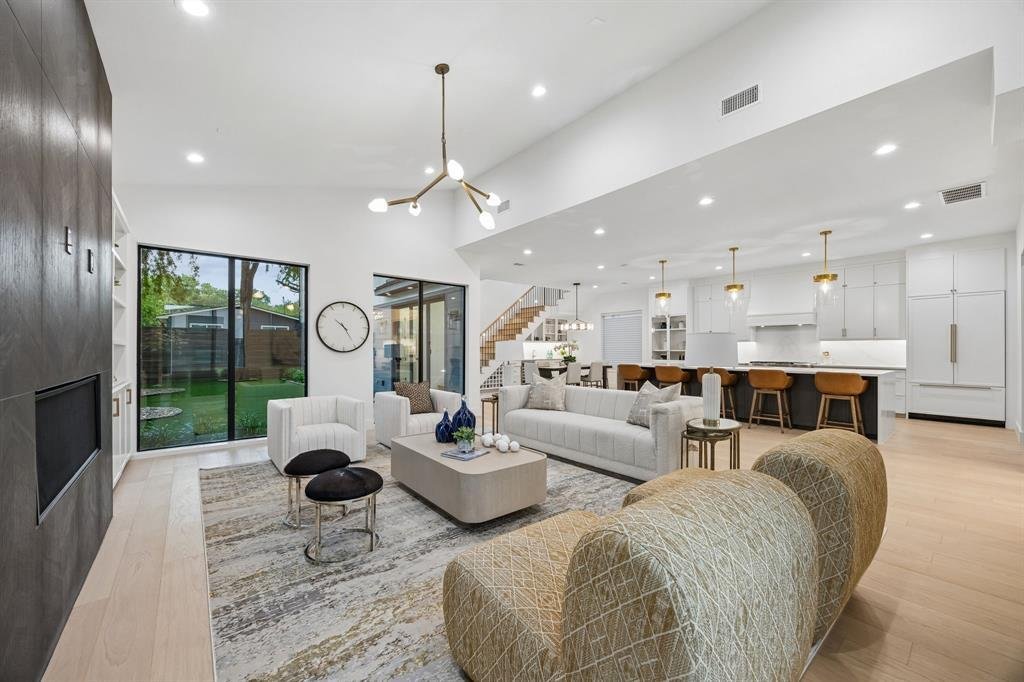
The best opportunity to enter the private-school corridor in new construction at just $299 per square foot! Set in Little Preston Hollow, this turnkey home combines an exceptional location with elevated design and high-end finishes throughout. Spanning more than 5,600 square feet, the thoughtfully designed floor plan offers exceptional flexibility for every stage of lie, from growing and multigenerational families to working from home and effortless entertaining. Wide-plank flooring, custom tile selections, statement lighting and soaring vaulted ceilings create a refined, contemporary atmosphere, while picturesque windows fill the main living areas with natural light. The gourmet kitchen is designed to impress, featuring a commercial-grade gas range, built-in refrigerator, oversized waterfall-edge island, wet bar and walk-in pantry, all complemented by quartz countertops. The first-floor primary suite offers a private retreat with a spa-inspired bath and custom closet, complete with an additional washer and dryer hookup. Upstairs, four generously sized guest bedrooms each feature walk-in closets, with one offering the flexibility to serve as a second primary suite, ideal for extended family or long-term guests. A spacious second-floor living room and third-floor game room, wet bar and bonus room provide abundant flexible space for a media room, home office, gym or potential sixth bedroom. The elevator-ready design adds another layer of convenience for long-term living. Seamless indoor-outdoor living, turfed backyard and meticulously landscaped grounds create an inviting setting for both everyday enjoyment and entertaining. Just moments from premier private schools, fine dining and upscale shopping, this is a rare opportunity to secure new construction in a coveted location, with the space, flexibility and finishes to grow into for years to come.
-
Tipo de propiedad
Casa
-
Año de construcción
2024
-
Precio/pie²
$299
Características
Explorar la zona
4311 Merrell Road, Dallas, Texas, Estados Unidos
Ver en Google Maps
Precio por sqft
Bajo
Alto
Se unió hace 9 meses
Usted ha preguntado por esta propiedad
El agente se comunicará con usted pronto por
Publicado por
155
Anuncios
2026
Se unió
Reserva una visita con the agent
Elija una fecha y si prefiere una visita virtual o presencial con el agente.
Fecha preferida
Tipo de tour
Última actualización
Octubre 7
Primera publicación
Abril 11
Referencia del anuncio
21227201
Estado del anuncio
The data relating to real estate for sale on this web site comes in part from the Broker Reciprocity Program of the NTREIS Multiple Listing Service. Real estate listings held by brokerage firms other than this broker are marked with the Broker Reciprocity logo and detailed information about them includes the name of the listing brokers.
Propiedades similares cercanas
Nuevos anuncios en Dallas



Explorar más viviendas en venta
Dallas, TX, Estados Unidos tipos de propiedad
- Casas en venta en Dallas, TX, Estados Unidos
- Condominios en venta en Dallas, TX, Estados Unidos
- Casas adosadas en venta en Dallas, TX, Estados Unidos
- Terreno en venta en Dallas, TX, Estados Unidos
- Apartamentos en venta en Dallas, TX, Estados Unidos
- Villas en venta en Dallas, TX, Estados Unidos
- Ranchos en venta en Dallas, TX, Estados Unidos
Dallas, TX, Estados Unidos búsquedas populares
- Propiedades con Jardín en Dallas, TX, Estados Unidos
- Propiedades con Piscina en Dallas, TX, Estados Unidos
- Propiedades con Balcón en Dallas, TX, Estados Unidos
- Propiedades Moderno en Dallas, TX, Estados Unidos
- Propiedades con Gimnasio en Dallas, TX, Estados Unidos
- Propiedades Renovado en Dallas, TX, Estados Unidos
- Propiedades Vista de la ciudad en Dallas, TX, Estados Unidos
- Propiedades con Ascensor en Dallas, TX, Estados Unidos
- Propiedades Comunidad Cerrada en Dallas, TX, Estados Unidos
- Propiedades con Cine en Dallas, TX, Estados Unidos
- Propiedades Vista Panorámica en Dallas, TX, Estados Unidos
- Propiedades con Cancha de Tenis en Dallas, TX, Estados Unidos
- Propiedades Vista al Agua en Dallas, TX, Estados Unidos
- Propiedades con Biblioteca en Dallas, TX, Estados Unidos
- Propiedades con Sauna en Dallas, TX, Estados Unidos
- Propiedades Frente al Agua en Dallas, TX, Estados Unidos
- Propiedades Frente al Lago en Dallas, TX, Estados Unidos
- Propiedades Vista al Lago en Dallas, TX, Estados Unidos
- Propiedades Mansión en Dallas, TX, Estados Unidos
- Propiedades Cima de una colina en Dallas, TX, Estados Unidos
- Propiedades Vista a la Montaña en Dallas, TX, Estados Unidos
- Propiedades Vista al Río en Dallas, TX, Estados Unidos
- Propiedades Vista al Campo de Golf en Dallas, TX, Estados Unidos
- Propiedades con Piscina cubierta en Dallas, TX, Estados Unidos
- Propiedades Frente al río en Dallas, TX, Estados Unidos
Guías e historias relacionadas
La confianza de los mejores brokers del mundo
Los agentes tras las propiedades más excepcionales del mundo publican en JamesEdition.
- Anuncios de Sotheby's, Christie's, BARNES y Engel & Völkers
- Cada anuncio se revisa antes de publicarse
- Conecte directamente con agentes verificados
Al continuar, acepta nuestros Términos y la Política de Privacidad.
brokerages we
partnered with
partnered with