$2,650,000
Preston Hollow 5 Bedroom Home With Pool, 2 Offices, And First Floor Primary
- 5 Hab.
- 6 Baños
- 5,354 Sqft
- 18,296 Sqft lot
- MLS#21367677
Sobre la propiedad
La descripción se tradujo automáticamente.
La descripción se muestra en el idioma original.
6038 Azalea Lane offers a rare combination of location, size, and livability in the Preston Royal neighborhood of Preston Hollow. With approximately 5,434 square feet on an oversized .425-acre private, interior lot, this traditional brick Dallas home delivers the space and floorplan that can be increasingly difficult to find in this sought-after neighborhood. Five bedrooms, four full and two half
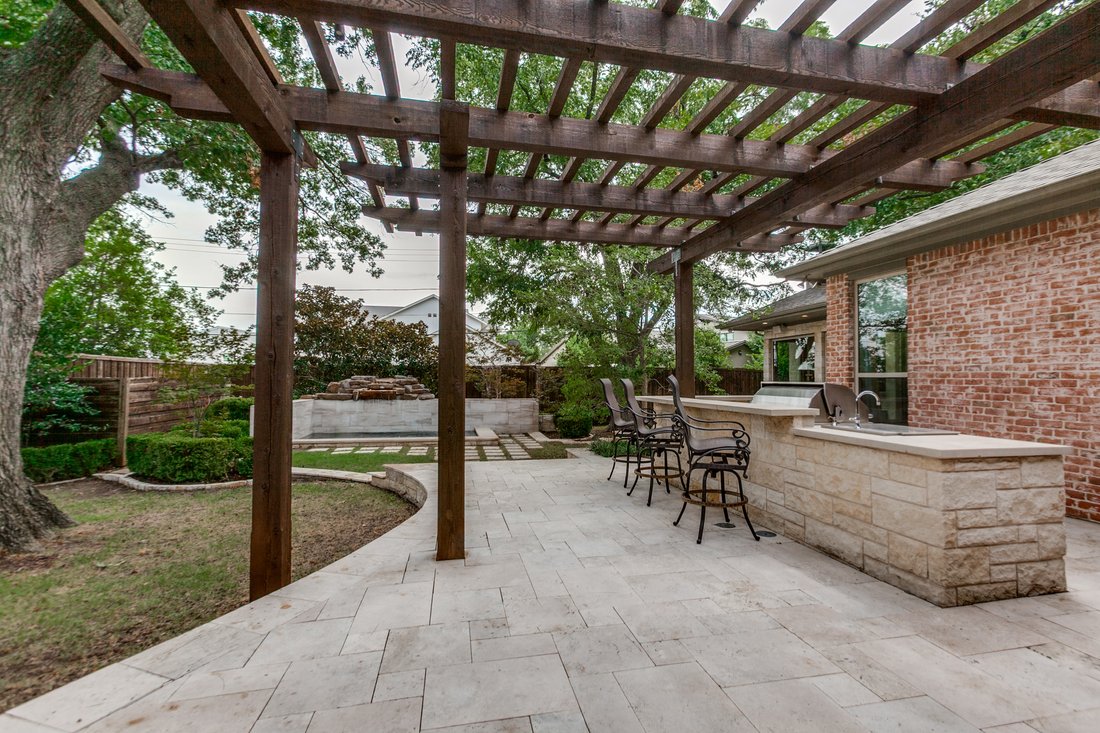
6038 Azalea Lane offers a rare combination of location, size, and livability in the Preston Royal neighborhood of Preston Hollow. With approximately 5,434 square feet on an oversized .425-acre private, interior lot, this traditional brick Dallas home delivers the space and floorplan that can be increasingly difficult to find in this sought-after neighborhood. Five bedrooms, four full and two half baths, two offices, multiple living areas, a first-floor primary suite, game room, media room, three-car garage, heated pool, and outstanding outdoor living create a home equally suited to everyday life and entertaining. Convenient proximity to Preston Royal, shopping, dining, and many of Dallas’ private schools further enhances the location.
Built in 2003, the home offers a remarkably versatile floor plan. It works beautifully for a family wanting generous living and entertaining spaces, yet is equally appealing to empty nesters who want to remain in Preston Hollow and conduct most of their daily living downstairs. Four upstairs bedrooms, three full baths, and separate game and media rooms leave abundant space for family and overnight guests.
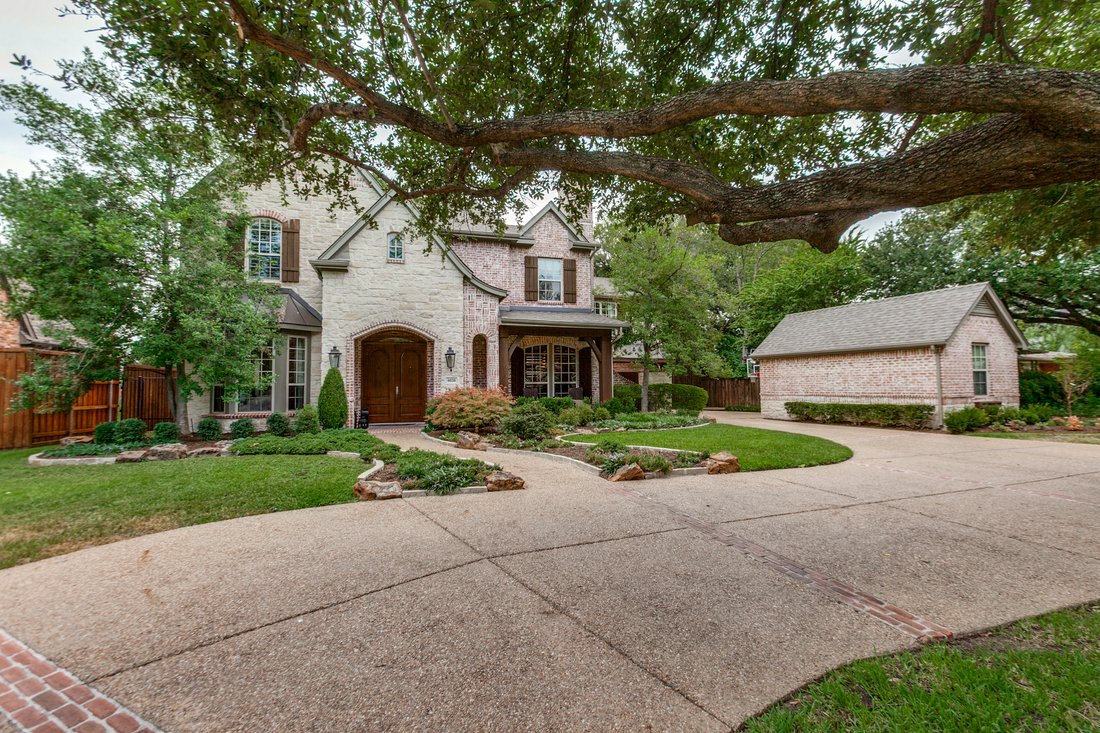
A circle drive, mature trees, and traditional brick exterior welcome you home. Inside, the entry makes a beautiful first impression, with formal living and dining spaces to the left, a handsome paneled office to the right, and a sweeping staircase directly ahead. Ten-foot ceilings, eight-foot solid doors, extensive molding, hardwood floors throughout most of the first floor, and abundant natural light give the home a timeless, substantial feel.
The formal living room offers wonderful flexibility. Create a traditional conversation area, use it as an additional entertaining space, or turn it into the perfect mah jongg room. The adjacent formal dining room provides a gracious setting for holidays and dinner parties.
For buyers searching for a Preston Hollow home with two offices, this floor plan offers an unusual advantage. The front office features wood paneling, a built-in desk and bookshelves, a fireplace, and substantial architectural character. A second office near the primary bedroom has its own fireplace and offers tremendous flexibility as a private home office, exercise room, sitting room, or nursery.
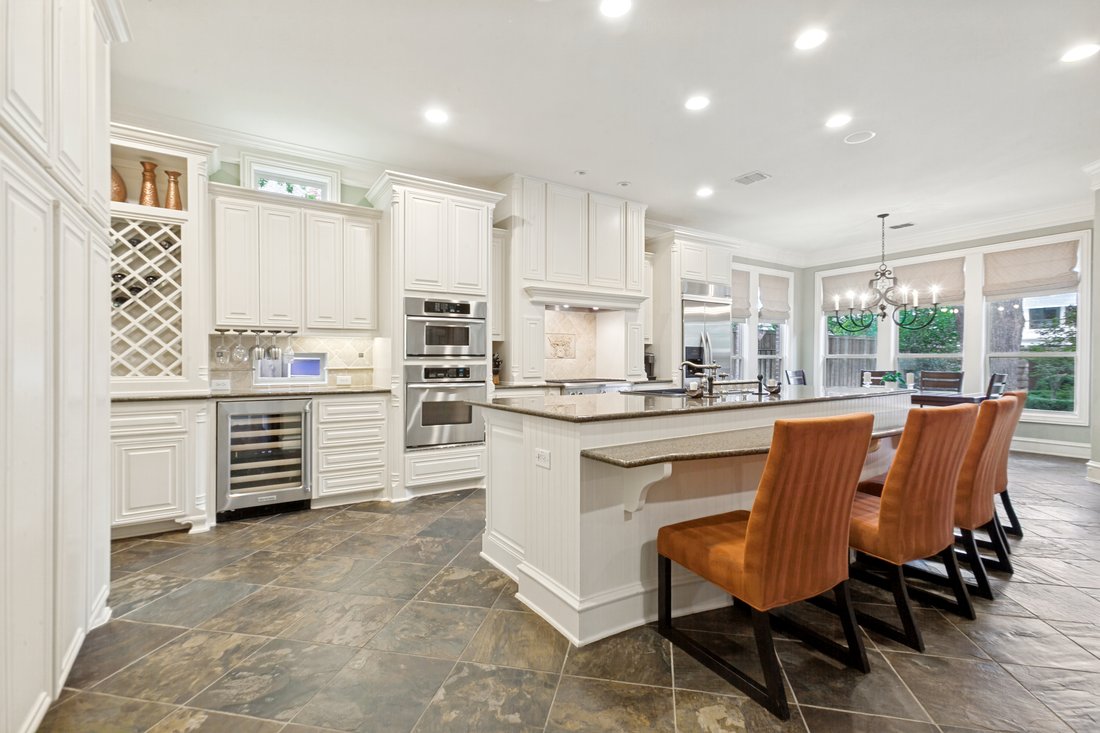
The heart of the home is the large, open kitchen, breakfast room, and family room, where a wall of windows fills the spaces with natural light and provides beautiful views of the backyard. Designed for both everyday living and entertaining, the kitchen offers abundant cabinetry and storage, a large island, granite countertops, a built-in KitchenAid refrigerator, KitchenAid gas cooktop, KitchenAid oven, microwave, wine cooler, and walk-in pantry.
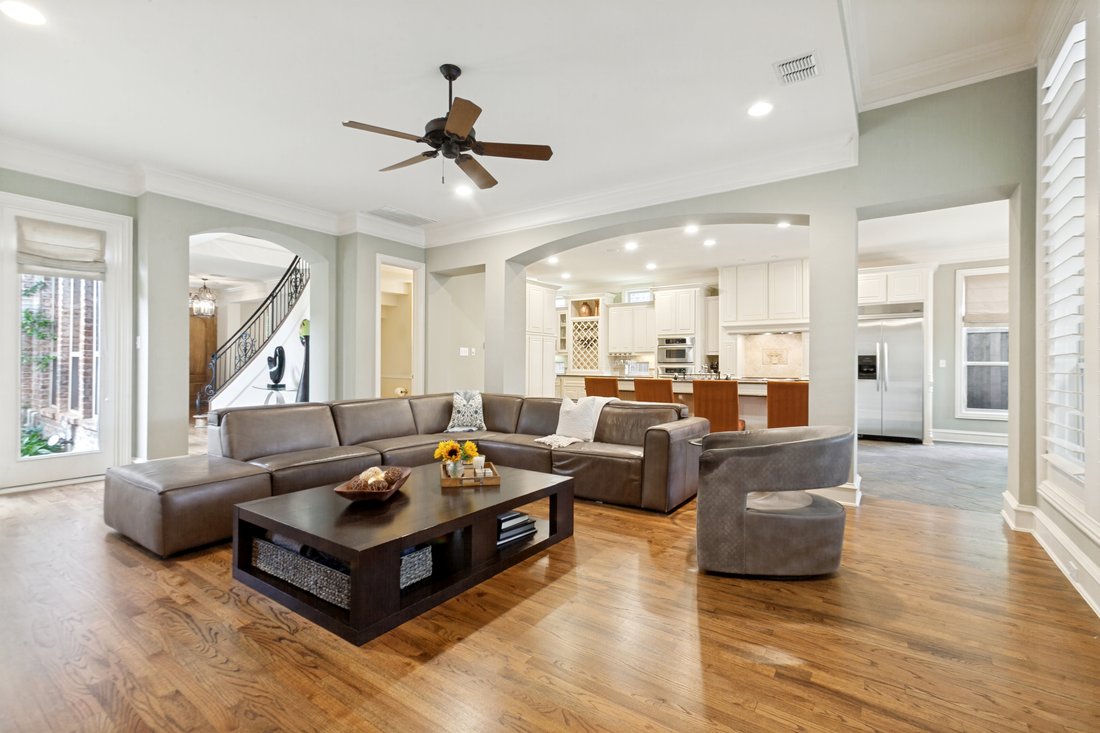
The adjoining family room features the home’s third fireplace with a stone hearth and generous space for gathering. Its open connection to the kitchen and breakfast room allows all three spaces to function together while maintaining distinct areas for cooking, dining, and relaxing. The wall of windows overlooking the backyard creates a natural connection to the patio, pool, and outdoor entertaining spaces.
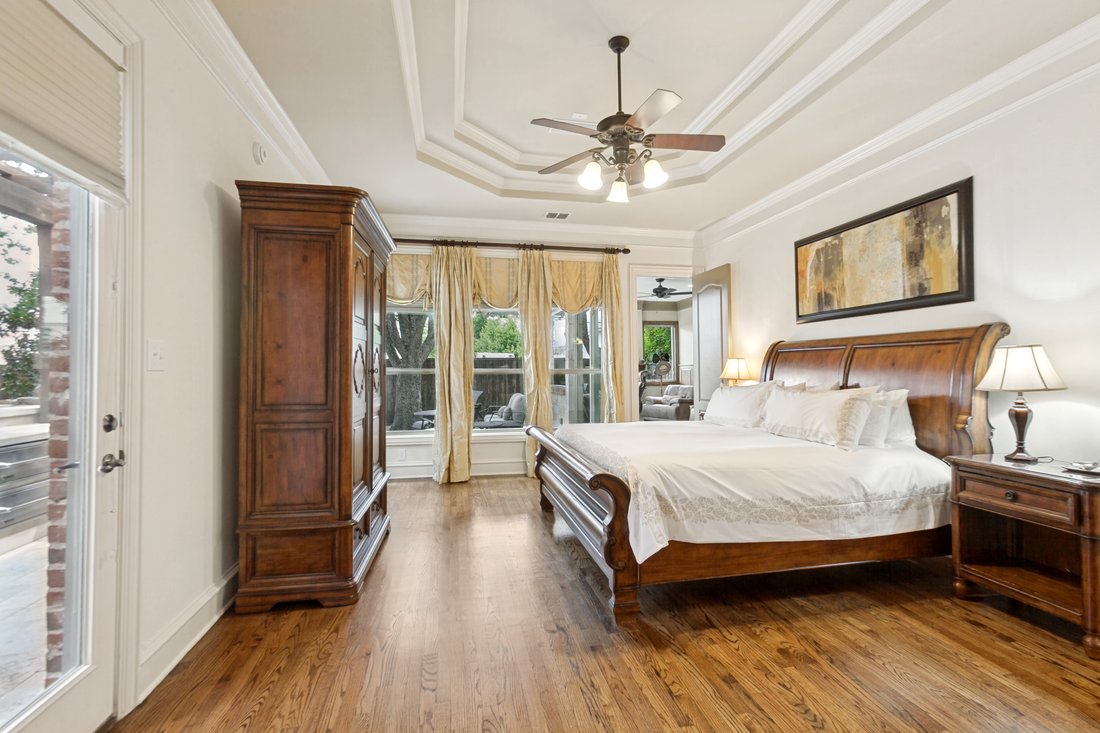
The first-floor primary suite is privately positioned with a trayed ceiling, peaceful backyard views, and direct access to the backyard. The spacious primary bath features separate vanities, a private water closet, large walk-in shower, separate jetted tub, and oversized walk-in closet. Nearby, the second office provides an additional flexible space that can evolve with the owner’s needs.
A downstairs utility room adds convenience. Three garage spaces are divided between an attached two-car garage and a separate third garage bay across the motor court. The garages offer additional storage, while the motor court provides valuable additional parking.
Built in 2003, the home offers a remarkably versatile floor plan. It works beautifully for a family wanting generous living and entertaining spaces, yet is equally appealing to empty nesters who want to remain in Preston Hollow and conduct most of their daily living downstairs. Four upstairs bedrooms, three full baths, and separate game and media rooms leave abundant space for family and overnight guests.
A circle drive, mature trees, and traditional brick exterior welcome you home. Inside, the entry makes a beautiful first impression, with formal living and dining spaces to the left, a handsome paneled office to the right, and a sweeping staircase directly ahead. Ten-foot ceilings, eight-foot solid doors, extensive molding, hardwood floors throughout most of the first floor, and abundant natural light give the home a timeless, substantial feel.
The formal living room offers wonderful flexibility. Create a traditional conversation area, use it as an additional entertaining space, or turn it into the perfect mah jongg room. The adjacent formal dining room provides a gracious setting for holidays and dinner parties.
For buyers searching for a Preston Hollow home with two offices, this floor plan offers an unusual advantage. The front office features wood paneling, a built-in desk and bookshelves, a fireplace, and substantial architectural character. A second office near the primary bedroom has its own fireplace and offers tremendous flexibility as a private home office, exercise room, sitting room, or nursery.
The heart of the home is the large, open kitchen, breakfast room, and family room, where a wall of windows fills the spaces with natural light and provides beautiful views of the backyard. Designed for both everyday living and entertaining, the kitchen offers abundant cabinetry and storage, a large island, granite countertops, a built-in KitchenAid refrigerator, KitchenAid gas cooktop, KitchenAid oven, microwave, wine cooler, and walk-in pantry.
The adjoining family room features the home’s third fireplace with a stone hearth and generous space for gathering. Its open connection to the kitchen and breakfast room allows all three spaces to function together while maintaining distinct areas for cooking, dining, and relaxing. The wall of windows overlooking the backyard creates a natural connection to the patio, pool, and outdoor entertaining spaces.
The first-floor primary suite is privately positioned with a trayed ceiling, peaceful backyard views, and direct access to the backyard. The spacious primary bath features separate vanities, a private water closet, large walk-in shower, separate jetted tub, and oversized walk-in closet. Nearby, the second office provides an additional flexible space that can evolve with the owner’s needs.
A downstairs utility room adds convenience. Three garage spaces are divided between an attached two-car garage and a separate third garage bay across the motor court. The garages offer additional storage, while the motor court provides valuable additional parking.
-
Tipo de propiedad
Casa
-
Año de construcción
2003
-
Precio/pie²
$494
Características
Explorar la zona
6038 Azalea Lane , Dallas, TX 75230, Texas, Estados Unidos
Ver en Google Maps
Precio por sqft
Bajo
Alto
Se unió hace 10 años
Usted ha preguntado por esta propiedad
El agente se comunicará con usted pronto por
Publicado por
7
Anuncios
2016
Se unió
Reserva una visita con Katherine Roberts
Elija una fecha y si prefiere una visita virtual o presencial con el agente.
Fecha preferida
Tipo de tour

Briggs Freeman Sotheby's International Realty
3131 Turtle Creek Blvd. 4th & 5th Floor, 75219, Dallas, Texas, United States
Ver perfil de la agencia
Última actualización
Septiembre 29
Primera publicación
Agosto 28
Enlace del anuncio
Referencia del anuncio
23EEGP
Propiedades similares cercanas
Nuevos anuncios en Dallas


Explorar más viviendas en venta
Dallas, TX, Estados Unidos tipos de propiedad
- Casas en venta en Dallas, TX, Estados Unidos
- Condominios en venta en Dallas, TX, Estados Unidos
- Casas adosadas en venta en Dallas, TX, Estados Unidos
- Terreno en venta en Dallas, TX, Estados Unidos
- Apartamentos en venta en Dallas, TX, Estados Unidos
- Villas en venta en Dallas, TX, Estados Unidos
- Ranchos en venta en Dallas, TX, Estados Unidos
Dallas, TX, Estados Unidos búsquedas populares
- Propiedades con Jardín en Dallas, TX, Estados Unidos
- Propiedades con Piscina en Dallas, TX, Estados Unidos
- Propiedades con Balcón en Dallas, TX, Estados Unidos
- Propiedades Moderno en Dallas, TX, Estados Unidos
- Propiedades Renovado en Dallas, TX, Estados Unidos
- Propiedades con Gimnasio en Dallas, TX, Estados Unidos
- Propiedades Vista de la ciudad en Dallas, TX, Estados Unidos
- Propiedades con Ascensor en Dallas, TX, Estados Unidos
- Propiedades Comunidad Cerrada en Dallas, TX, Estados Unidos
- Propiedades con Cine en Dallas, TX, Estados Unidos
- Propiedades Vista Panorámica en Dallas, TX, Estados Unidos
- Propiedades Vista al Agua en Dallas, TX, Estados Unidos
- Propiedades con Cancha de Tenis en Dallas, TX, Estados Unidos
- Propiedades con Biblioteca en Dallas, TX, Estados Unidos
- Propiedades con Sauna en Dallas, TX, Estados Unidos
- Propiedades Frente al Agua en Dallas, TX, Estados Unidos
- Propiedades Vista al Lago en Dallas, TX, Estados Unidos
- Propiedades Frente al Lago en Dallas, TX, Estados Unidos
- Propiedades Mansión en Dallas, TX, Estados Unidos
- Propiedades Vista al Campo de Golf en Dallas, TX, Estados Unidos
- Propiedades Cima de una colina en Dallas, TX, Estados Unidos
- Propiedades Vista al Río en Dallas, TX, Estados Unidos
- Propiedades Vista a la Montaña en Dallas, TX, Estados Unidos
- Propiedades Frente al río en Dallas, TX, Estados Unidos
- Propiedades con Piscina cubierta en Dallas, TX, Estados Unidos
Guías e historias relacionadas
La confianza de los mejores brokers del mundo
Los agentes tras las propiedades más excepcionales del mundo publican en JamesEdition.
- Anuncios de Sotheby's, Christie's, BARNES y Engel & Völkers
- Cada anuncio se revisa antes de publicarse
- Conecte directamente con agentes verificados
Al continuar, acepta nuestros Términos y la Política de Privacidad.
brokerages we
partnered with
partnered with