$580,000
Less To Maintain. More Freedom To Live.
- 3 Hab.
- 3 Baños
- 1,744 Sqft
- 2,178 Sqft lot
- MLS#21380969
Sobre la propiedad
La descripción se tradujo automáticamente.
La descripción se muestra en el idioma original.
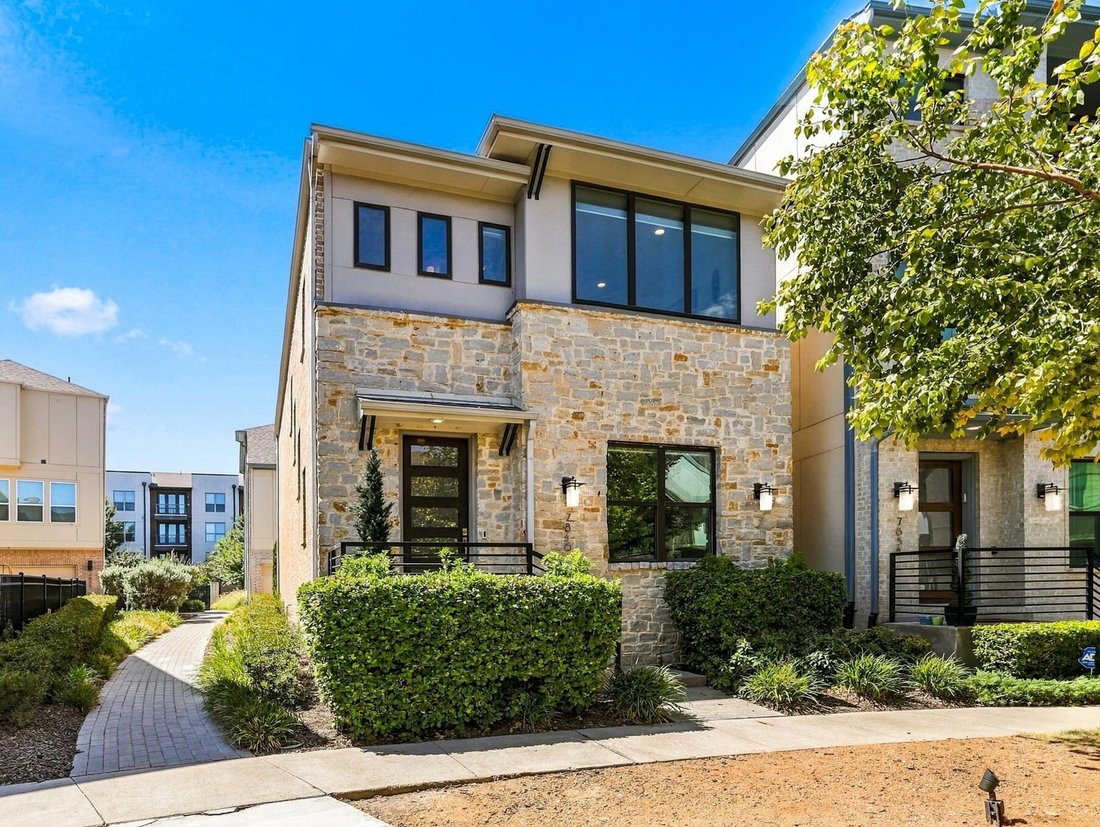
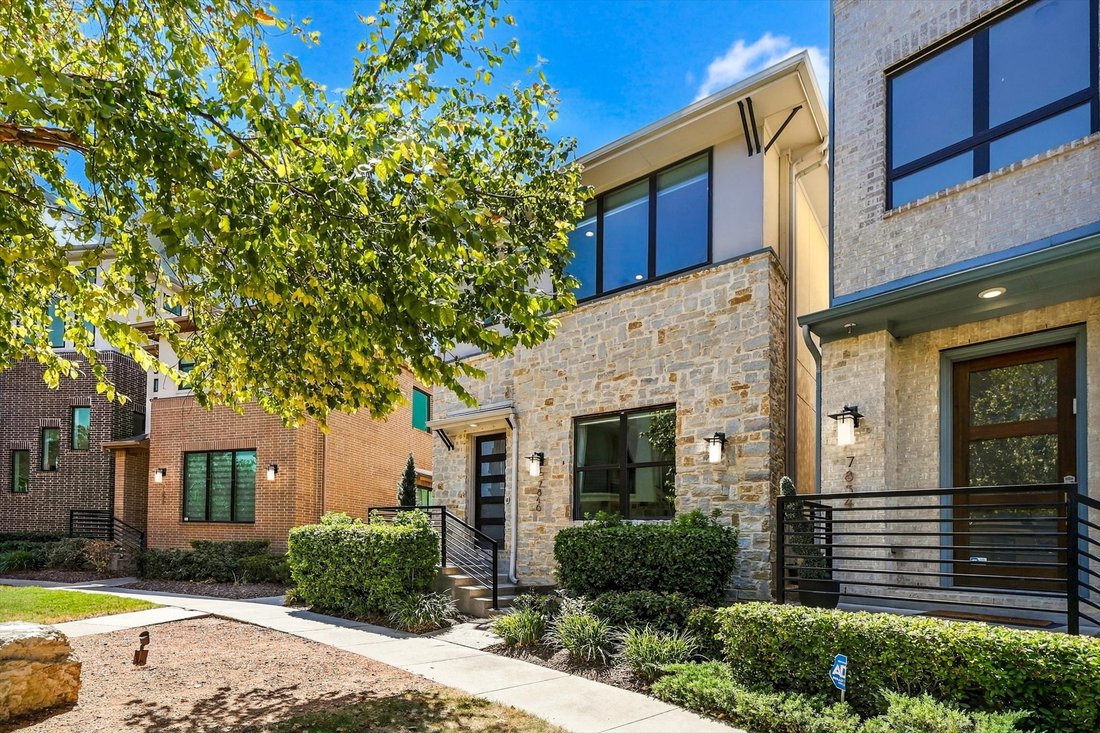
Set within the gated community of Merion at Midtown Park, Dallas, this thoughtfully upgraded villa offers a lock-and-leave lifestyle without giving up the privacy, space and conveniences of a single-family home. With three bedrooms, two-and-a-half baths, an attached two-car garage and private outdoor space, the home is designed for those who want an easier way of living while staying connected to
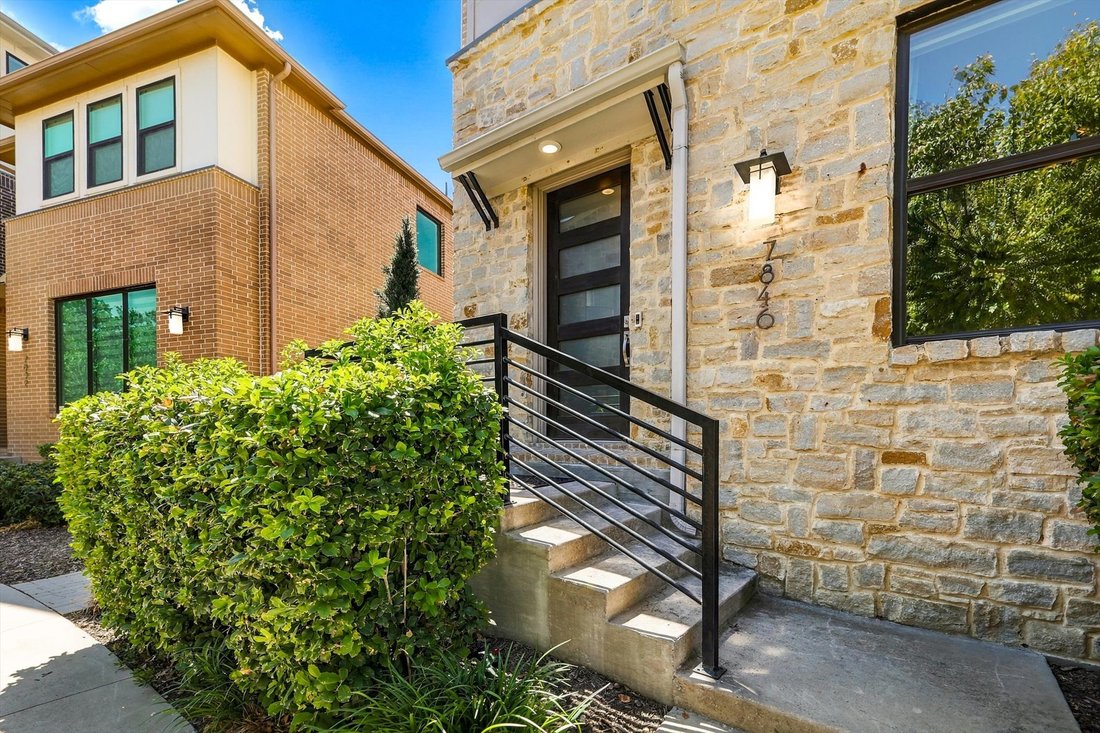
Set within the gated community of Merion at Midtown Park, Dallas, this thoughtfully upgraded villa offers a lock-and-leave lifestyle without giving up the privacy, space and conveniences of a single-family home. With three bedrooms, two-and-a-half baths, an attached two-car garage and private outdoor space, the home is designed for those who want an easier way of living while staying connected to the best of Dallas. Energy-efficient features, including 16 SEER air conditioning, a radiant barrier roof, Low-E windows and a tankless water heater, add thoughtful design and everyday efficiency.
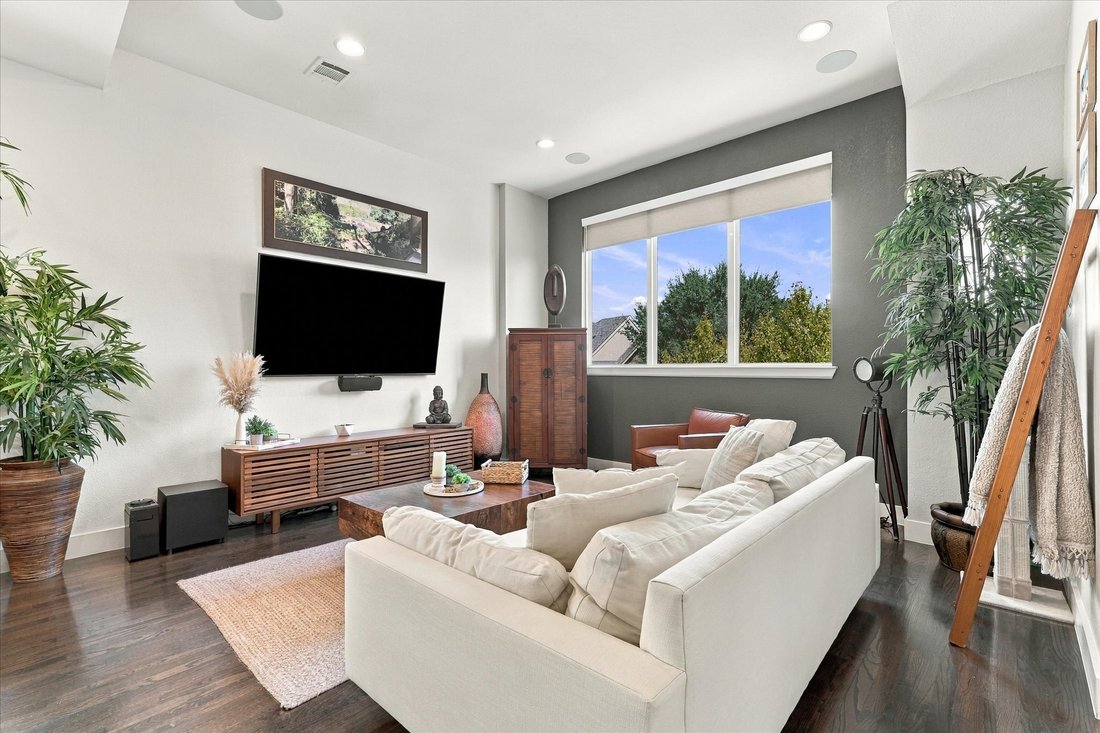
Inside, a bright, open layout pairs clean contemporary finishes with thoughtful upgrades throughout. The main living level is upstairs, creating a sense of privacy and separation while bringing the kitchen, dining area, living room and primary suite together on one comfortable level. Rich hardwood floors, updated balusters, oversized windows and custom shades set the tone, while sound system wiring adds to the experience whether entertaining friends or settling in for a quiet evening at home.
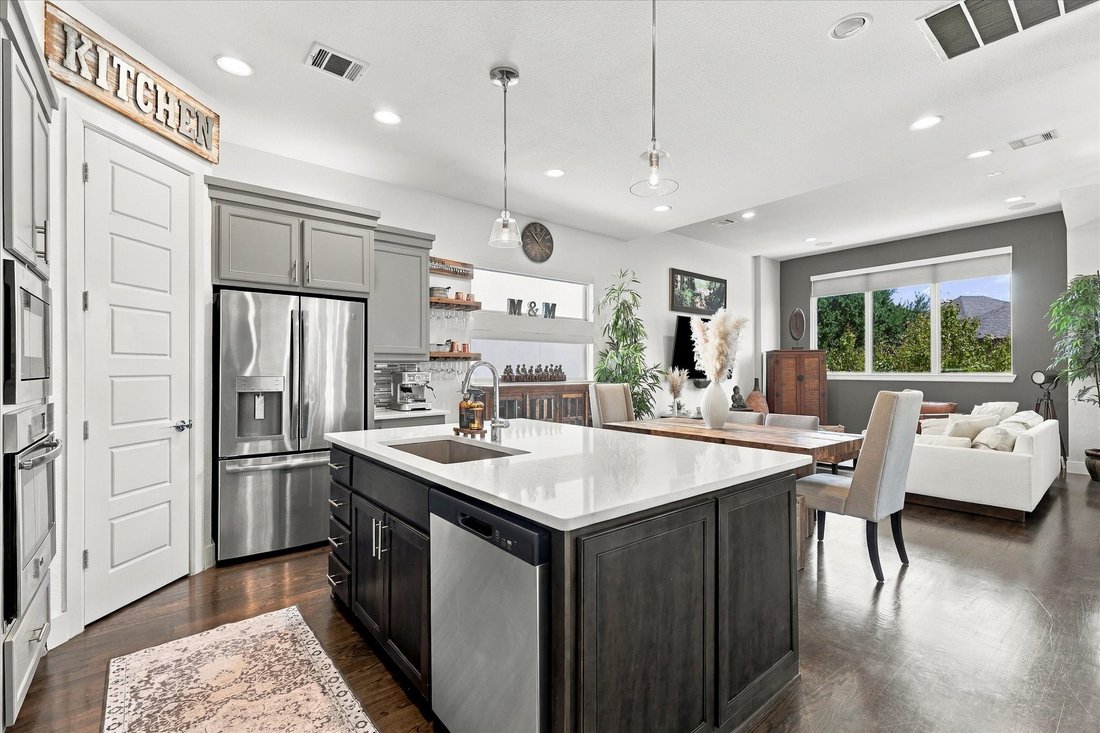
The kitchen is made for gathering, with an oversized island, generous cabinetry, gas cooktop, upgraded stainless-steel appliances, walk-in pantry and abundant workspace. A built-in beverage cooler and nearby glass accessory storage makes entertaining effortless, while the open design keeps the kitchen connected to both dining and living spaces. The spacious living room is filled with natural light and treetop views, giving this upper level an unexpectedly airy feel.
Also upstairs, the private primary suite offers a generous bedroom, custom closet system and ensuite bath with dual sinks, built-in cabinetry, mirrored medicine cabinets offering discreet additional storage, a large glass-enclosed shower and smart commode with multiple features. Two additional bedrooms on the first level provide flexibility for guests, a home office, fitness space or hobbies—allowing everyday living and guest accommodations to remain comfortably separate.
Even the outdoor space fits the philosophy of the home: enough to enjoy, without demanding your weekends. A private, turfed side yard provides room for morning coffee, a pet or a little fresh air, while HOA-maintained grounds make it easier to lock the door and go.
And here, the lifestyle extends well beyond your front door. Merion at Midtown Park offers resort-style community amenities including an infinity-edge pool, private cabanas, an amenity center, dog park, grilling and gathering areas, fire pit, green spaces and guest parking. Walking and biking opportunities nearby add yet another way to enjoy the outdoors, with White Rock Lake within biking distance.
The central Dallas location brings everyday conveniences, recreation and some of the city’s favorite destinations within easy reach. NorthPark Center, Preston Center, Highland Park Village, SMU, along with Central Market, Trader Joe’s and major medical centers including Texas Health Presbyterian Hospital Dallas and Medical City Dallas. Convenient access to major thoroughfares makes getting around the city equally easy.
Centrally located, beautifully updated and designed for an easier way of living, this distinctive Dallas residence leaves more time for wherever life takes you next.
Inside, a bright, open layout pairs clean contemporary finishes with thoughtful upgrades throughout. The main living level is upstairs, creating a sense of privacy and separation while bringing the kitchen, dining area, living room and primary suite together on one comfortable level. Rich hardwood floors, updated balusters, oversized windows and custom shades set the tone, while sound system wiring adds to the experience whether entertaining friends or settling in for a quiet evening at home.
The kitchen is made for gathering, with an oversized island, generous cabinetry, gas cooktop, upgraded stainless-steel appliances, walk-in pantry and abundant workspace. A built-in beverage cooler and nearby glass accessory storage makes entertaining effortless, while the open design keeps the kitchen connected to both dining and living spaces. The spacious living room is filled with natural light and treetop views, giving this upper level an unexpectedly airy feel.
Also upstairs, the private primary suite offers a generous bedroom, custom closet system and ensuite bath with dual sinks, built-in cabinetry, mirrored medicine cabinets offering discreet additional storage, a large glass-enclosed shower and smart commode with multiple features. Two additional bedrooms on the first level provide flexibility for guests, a home office, fitness space or hobbies—allowing everyday living and guest accommodations to remain comfortably separate.
Even the outdoor space fits the philosophy of the home: enough to enjoy, without demanding your weekends. A private, turfed side yard provides room for morning coffee, a pet or a little fresh air, while HOA-maintained grounds make it easier to lock the door and go.
And here, the lifestyle extends well beyond your front door. Merion at Midtown Park offers resort-style community amenities including an infinity-edge pool, private cabanas, an amenity center, dog park, grilling and gathering areas, fire pit, green spaces and guest parking. Walking and biking opportunities nearby add yet another way to enjoy the outdoors, with White Rock Lake within biking distance.
The central Dallas location brings everyday conveniences, recreation and some of the city’s favorite destinations within easy reach. NorthPark Center, Preston Center, Highland Park Village, SMU, along with Central Market, Trader Joe’s and major medical centers including Texas Health Presbyterian Hospital Dallas and Medical City Dallas. Convenient access to major thoroughfares makes getting around the city equally easy.
Centrally located, beautifully updated and designed for an easier way of living, this distinctive Dallas residence leaves more time for wherever life takes you next.
-
Tipo de propiedad
Casa
-
Año de construcción
2017
-
Precio/pie²
$332
Características
Explorar la zona
7846 Verona Place , Dallas, TX 75231, Texas, Estados Unidos
Ver en Google Maps
Precio por sqft
Bajo
Alto
Se unió hace 6 meses
Usted ha preguntado por esta propiedad
El agente se comunicará con usted pronto por
Publicado por
3
Anuncios
2026
Se unió
Reserva una visita con Betsy Daniel
Elija una fecha y si prefiere una visita virtual o presencial con el agente.
Fecha preferida
Tipo de tour

Briggs Freeman Sotheby's International Realty
7301 Lone Star Drive Suite A-115, Suite 220 D, 75024, Plano, Texas, United States
Ver perfil de la agencia
Última actualización
Hoy
Primera publicación
Sep 15
Enlace del anuncio
Referencia del anuncio
4942GS
Propiedades similares cercanas
Nuevos anuncios en Dallas


Explorar más viviendas en venta
Dallas, TX, Estados Unidos tipos de propiedad
- Casas en venta en Dallas, TX, Estados Unidos
- Condominios en venta en Dallas, TX, Estados Unidos
- Casas adosadas en venta en Dallas, TX, Estados Unidos
- Terreno en venta en Dallas, TX, Estados Unidos
- Apartamentos en venta en Dallas, TX, Estados Unidos
- Villas en venta en Dallas, TX, Estados Unidos
- Ranchos en venta en Dallas, TX, Estados Unidos
Dallas, TX, Estados Unidos búsquedas populares
- Propiedades con Jardín en Dallas, TX, Estados Unidos
- Propiedades con Piscina en Dallas, TX, Estados Unidos
- Propiedades con Balcón en Dallas, TX, Estados Unidos
- Propiedades Moderno en Dallas, TX, Estados Unidos
- Propiedades Renovado en Dallas, TX, Estados Unidos
- Propiedades con Gimnasio en Dallas, TX, Estados Unidos
- Propiedades con Ascensor en Dallas, TX, Estados Unidos
- Propiedades Vista de la ciudad en Dallas, TX, Estados Unidos
- Propiedades Comunidad Cerrada en Dallas, TX, Estados Unidos
- Propiedades con Cine en Dallas, TX, Estados Unidos
- Propiedades Vista Panorámica en Dallas, TX, Estados Unidos
- Propiedades con Sauna en Dallas, TX, Estados Unidos
- Propiedades con Cancha de Tenis en Dallas, TX, Estados Unidos
- Propiedades Vista al Agua en Dallas, TX, Estados Unidos
- Propiedades con Biblioteca en Dallas, TX, Estados Unidos
- Propiedades Frente al Agua en Dallas, TX, Estados Unidos
- Propiedades Vista al Lago en Dallas, TX, Estados Unidos
- Propiedades Frente al Lago en Dallas, TX, Estados Unidos
- Propiedades Mansión en Dallas, TX, Estados Unidos
- Propiedades Vista al Campo de Golf en Dallas, TX, Estados Unidos
- Propiedades Cima de una colina en Dallas, TX, Estados Unidos
- Propiedades con Piscina cubierta en Dallas, TX, Estados Unidos
- Propiedades Vista al Río en Dallas, TX, Estados Unidos
- Propiedades Vista a la Montaña en Dallas, TX, Estados Unidos
- Propiedades Gran Altitud en Dallas, TX, Estados Unidos
- Propiedades Frente al río en Dallas, TX, Estados Unidos
Guías e historias relacionadas
La confianza de los mejores brokers del mundo
Los agentes tras las propiedades más excepcionales del mundo publican en JamesEdition.
- Anuncios de Sotheby's, Christie's, BARNES y Engel & Völkers
- Cada anuncio se revisa antes de publicarse
- Conecte directamente con agentes verificados
Al continuar, acepta nuestros Términos y la Política de Privacidad.
brokerages we
partnered with
partnered with