$952,169
Villa Singola In Vendita A Dairago
- 3 Hab.
- 3 Baños
- 2,422 Sqft
- 25,834 Sqft lot
- Actualizado: Julio 2
Sobre la propiedad
La descripción se tradujo automáticamente.
La descripción se muestra en el idioma original.
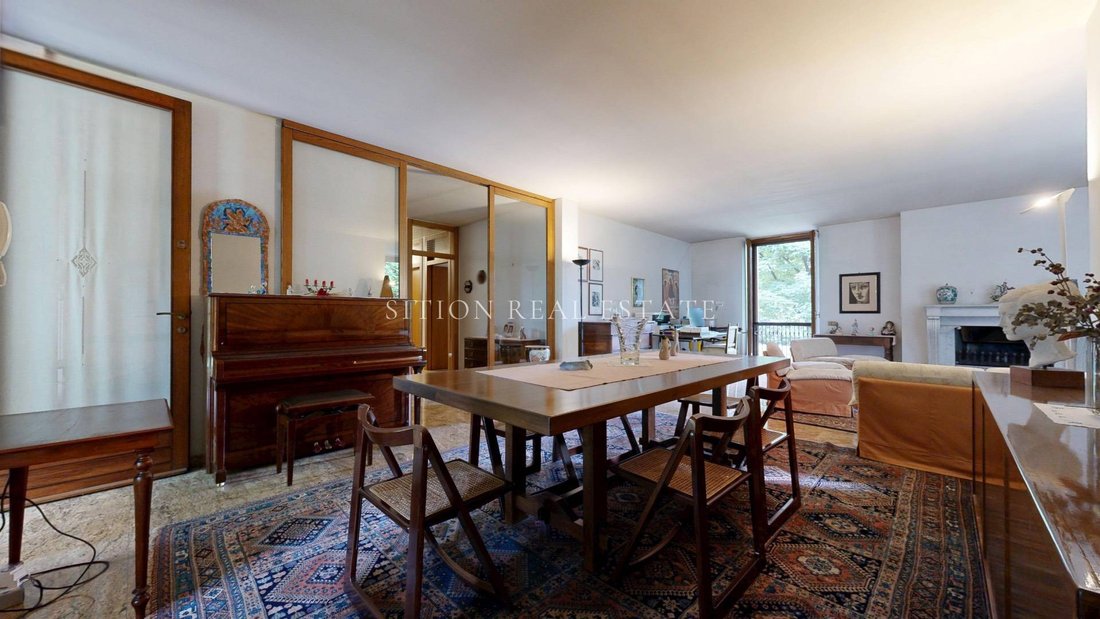
Exclusive Villa for sale, Dairago Nestled in the tranquility and greenery of Dairago, a strategic and human-scale town located in the dynamic Milan hinterland—just minutes from Legnano and well connected to Milan and Malpensa Airport—this Villa represents the perfect blend of prestige, comfort, and total independence. The property is embraced by a splendid garden with a 2400 sqm buildable land, th
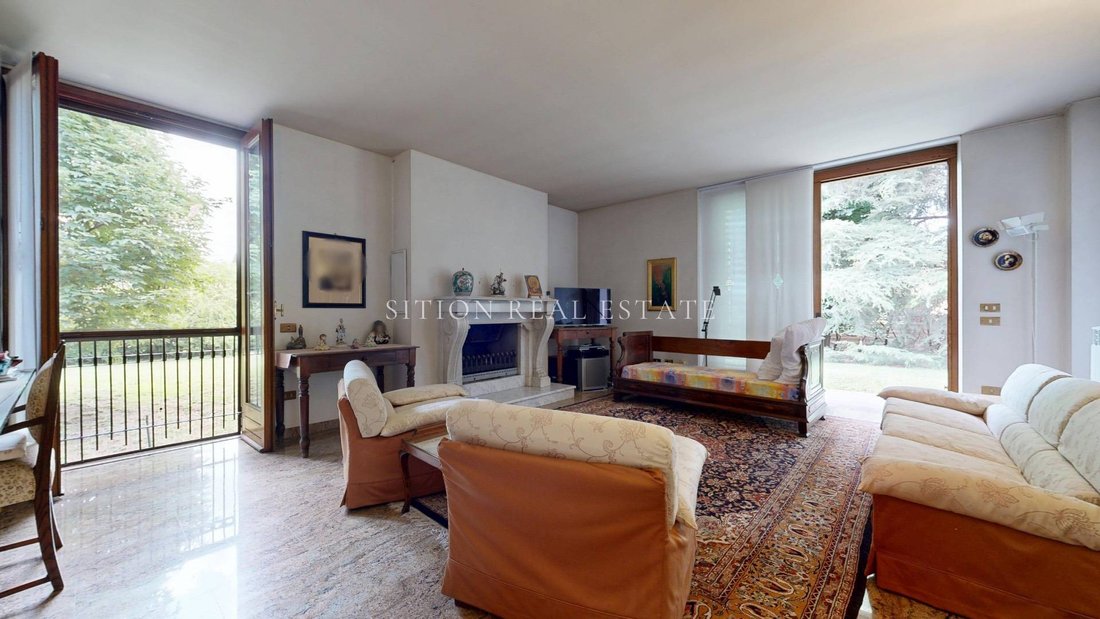
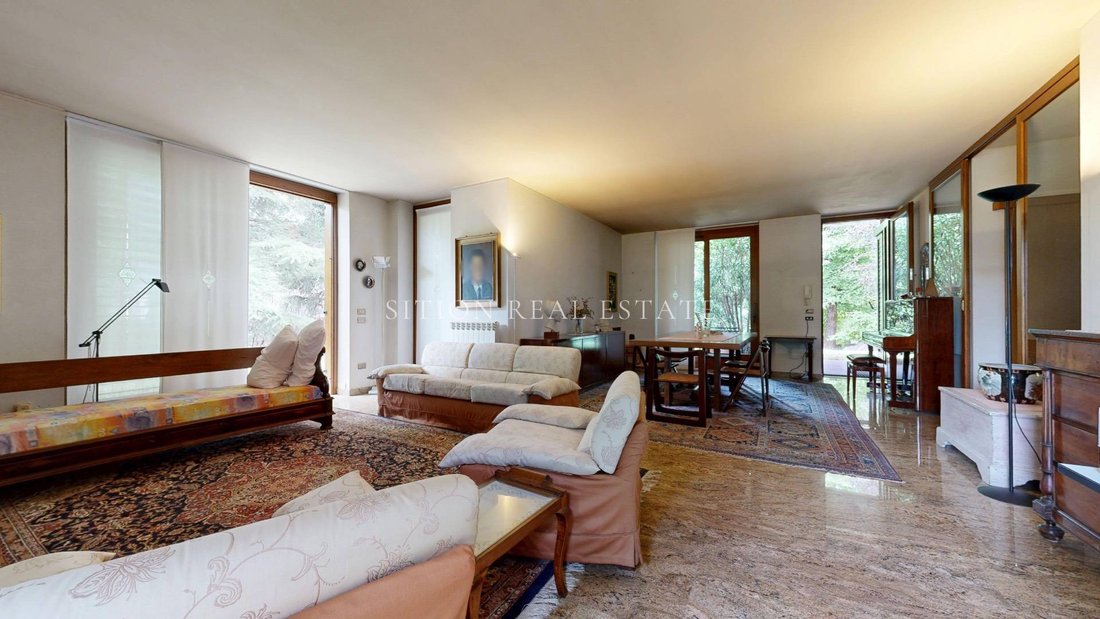
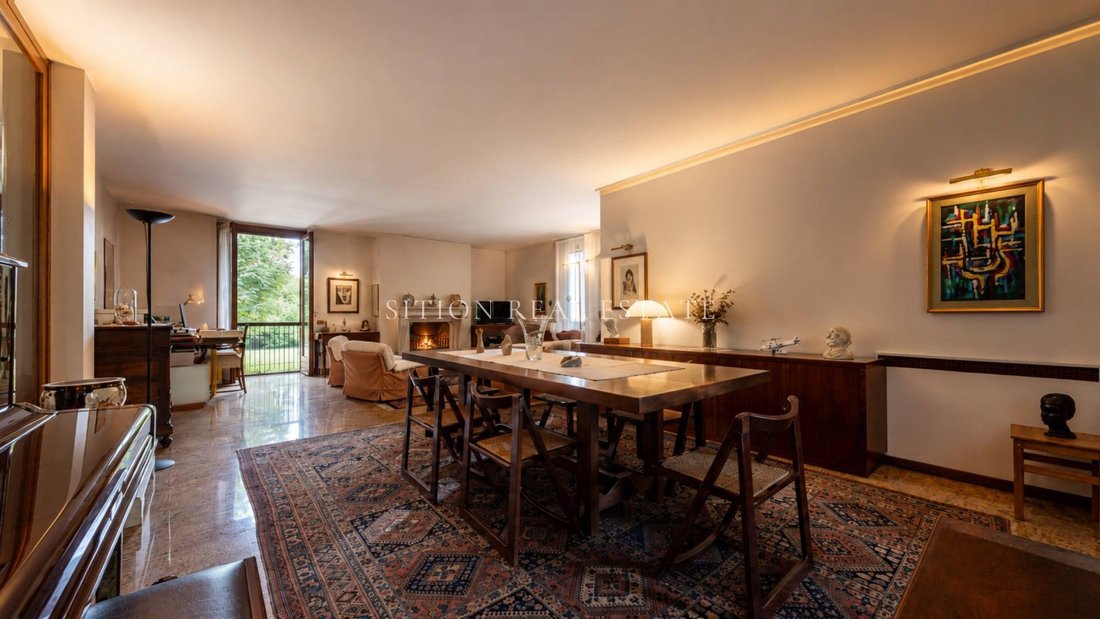
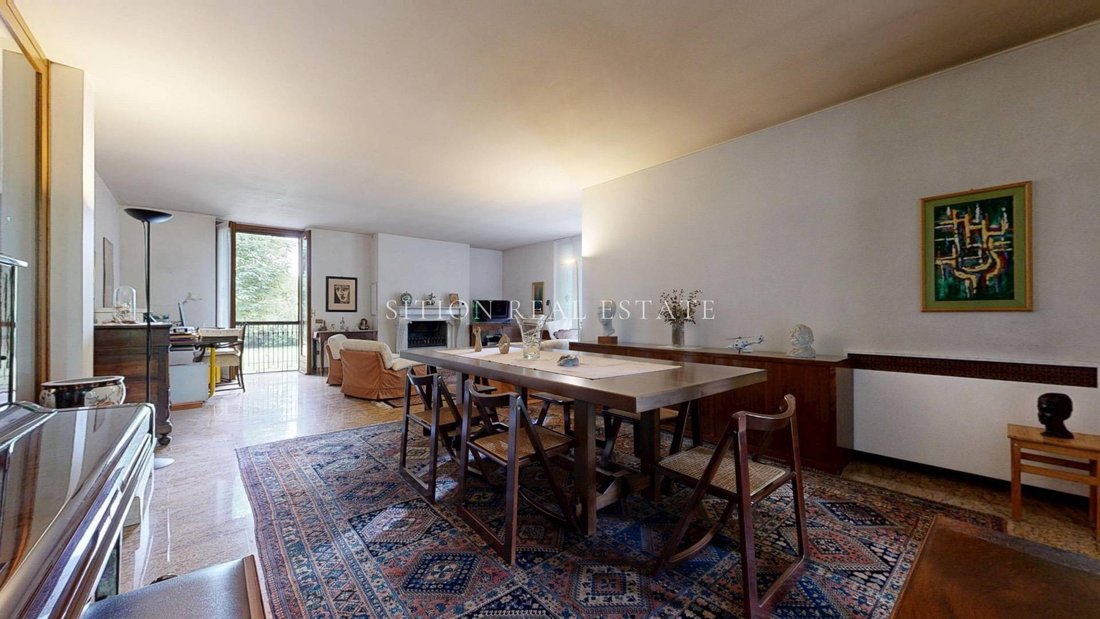
Exclusive Villa for sale, Dairago Nestled in the tranquility and greenery of Dairago, a strategic and human-scale town located in the dynamic Milan hinterland—just minutes from Legnano and well connected to Milan and Malpensa Airport—this Villa represents the perfect blend of prestige, comfort, and total independence. The property is embraced by a splendid garden with a 2400 sqm buildable land, thoughtfully planted with fruit trees and tall plants designed to ensure maximum privacy, isolating the home from the outside world. The main access is through a convenient pedestrian and driveway entrance leading directly to a 28 sqm garage, already equipped with a charging station for electric vehicles and internally connected to the house. At the rear of the property, a second service driveway entrance provides access to a generous 52 sqm storage-warehouse, ideal for hobbies, activities, or additional storage space. Crossing the threshold of the ground floor, you are welcomed by a magnificent living area, centered around a majestic 16th-century Carrara marble fireplace from France, a piece of authentic historical value. A large French door brightens the room and opens onto an outdoor porch paved with porphyry, perfect for outdoor lunches and dinners overlooking the park. Next to the living room is a spacious kitchen, equipped with a second fireplace ideal for lovers of traditional charcoal cooking. The sleeping area on this level includes two bedrooms, a windowed bathroom, and a practical laundry room. Connecting and enhancing all the ground floor rooms is the refined Brazilian Juparanà granite flooring. An elegant internal staircase leads to the first floor, featuring warm Iroko African plank parquet flooring throughout, except for the bathroom, which is finished in ceramic and equipped with a relaxing whirlpool bathtub. This level offers a second master bedroom, a study ideal for smart working, and an additional living area. The property, with a total surface area of 225 sqm, is completed in the basement by a generous tavern designed for social moments, enhanced by another 16th-century fireplace, a large hobby area, a study, a bathroom-laundry room, and a spacious cellar. From a technological and energy perspective, the villa has been recently upgraded thanks to the Bonus 110% interventions, bringing it to the excellence of Energy Class A. The property is equipped with a system featuring numerous photovoltaic panels supported by a storage battery with 8 hours of energy autonomy, along with independent heating management through a thermostat in each room and high-quality double-glass oak wood windows, protected by oak shutters. This property, unique in its architectural details and fine finishes, stands as a residence of extraordinary elegance, designed for a family wishing to rediscover true tranquility and completely disconnect from city chaos after a tiring workday, without sacrificing space, efficiency, and comfort.
-
Tipo de propiedad
Villa
-
Pisos
2
-
Año de construcción
1980
-
Precio/pie²
$393
-
Emisiones
A1
-
Consumo
A1
Características
Explorar la zona
Via Alfredo Di Dio 4, Dairago, Lombardía, Italia
Ver en Google Maps
Precio por sqft
Bajo
Alto
Situada en el tranquilo pueblo de Dairago, esta propiedad ofrece fácil acceso al centro de Milán en unos 30 minutos en coche. El aeropuerto internacional de Malpensa está a 25 minutos. La zona combina una vida suburbana tranquila con proximidad a restaurantes exclusivos, tiendas y lugares culturales en Milán. Los amantes de la naturaleza pueden disfrutar de parques y el campo local. Excelentes escuelas internacionales y núcleos de transporte están bien conectados a corta distancia.
Ver lugares cercanos
Atracciones
Escuelas
Aeropuerto de Milán Malpensa
Aeropuerto
25 min
Estación de Tren Rho Fiera Milano
Estación de Tren
15 min
Club de Golf Ambrosiano
Golf y Clubes de Campo
20 min
Distrito de compras Corso Vercelli
Compras y Estilo de Vida
30 min
Parque Norte de Milán
Aire libre y Naturaleza
35 min
Escuela Internacional de Milán
Escuela Internacional
30 min
Liceo Científico Galileo Galilei
Escuela Pública
20 min
Se unió hace 2 años
Usted ha preguntado por esta propiedad
El agente se comunicará con usted pronto por
Publicado por
19
Anuncios
2025
Se unió
Reserva una visita con the agent
Elija una fecha y si prefiere una visita virtual o presencial con el agente.
Fecha preferida
Tipo de tour
Última actualización
Julio 2
Primera publicación
Julio 2
Referencia del anuncio
165
La confianza de los mejores brokers del mundo
Los agentes tras las propiedades más excepcionales del mundo publican en JamesEdition.
- Anuncios de Sotheby's, Christie's, BARNES y Engel & Völkers
- Cada anuncio se revisa antes de publicarse
- Conecte directamente con agentes verificados
Al continuar, acepta nuestros Términos y la Política de Privacidad.