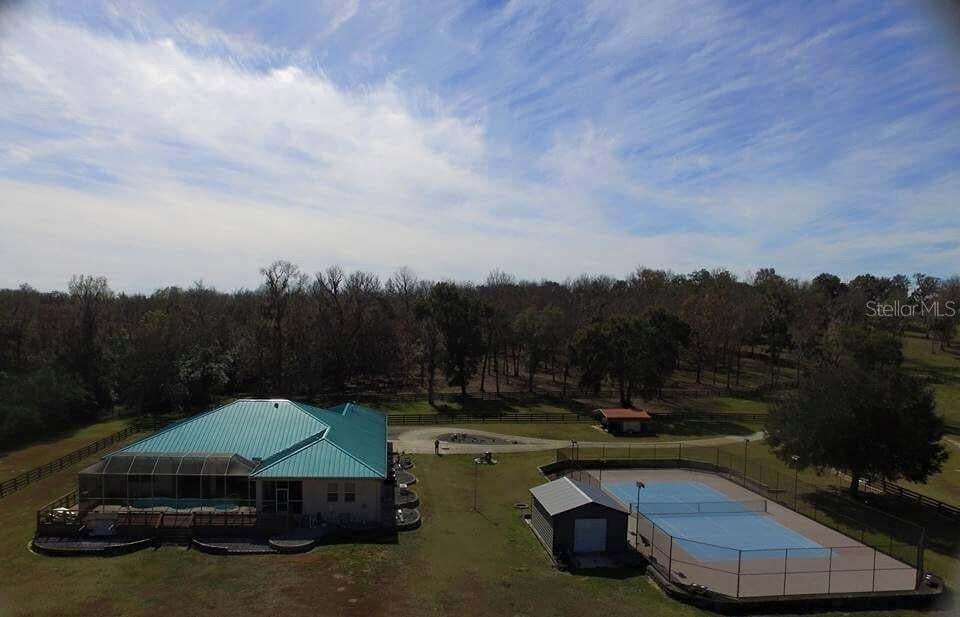
Single Family Residence in DADE CITY
- 4 Hab.
- 4 Baños
- 4,706 Sqft
- 10.0 Ac lot
- Actualizado: Septiembre 17
- Fuente: Stellar MLS MLS#TB8547904
Sobre la propiedad
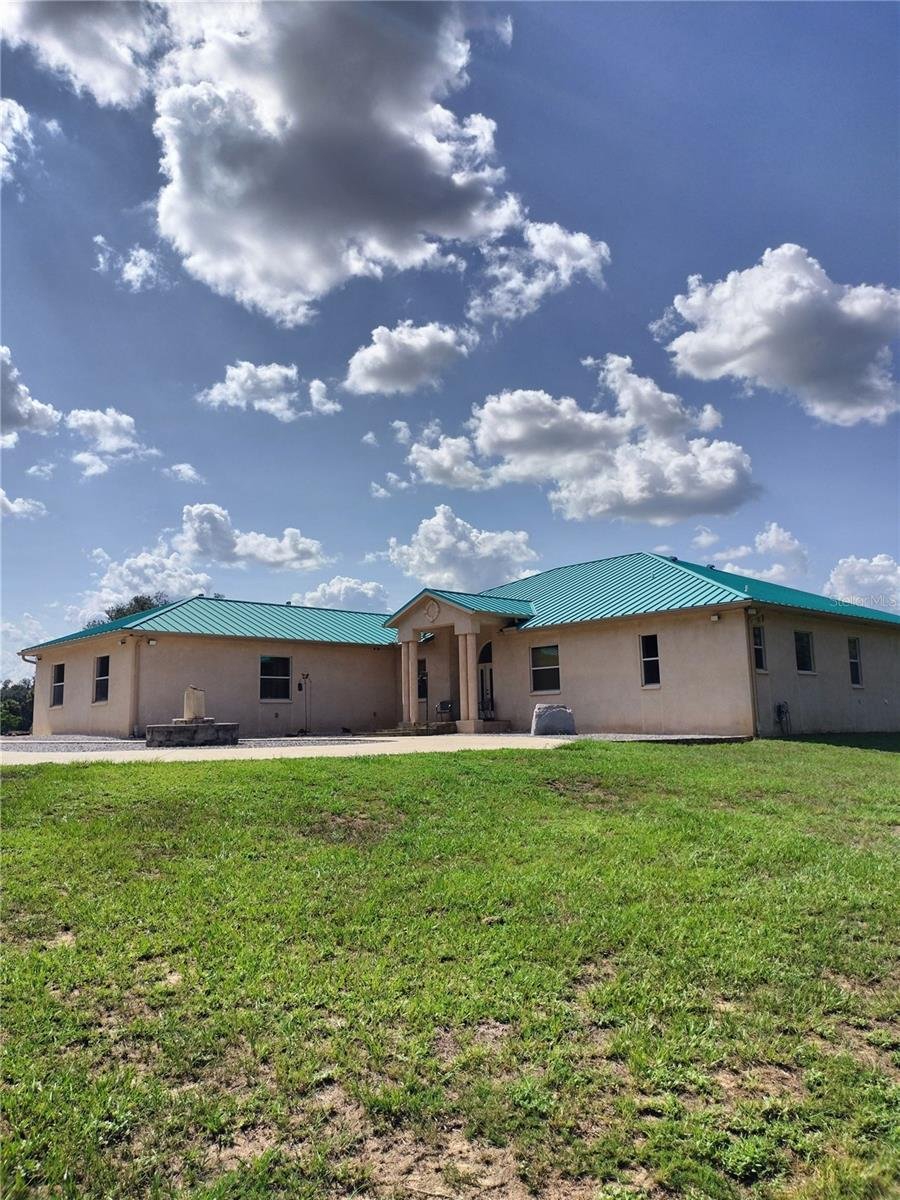
Welcome to an extraordinary agricultural green-belted country estate. Featuring the ultimate blend of custom luxury, privacy, and resort-style living. Fully fenced and gated with an electric gate. This breathtaking property features 300 feet of direct lakefront on Buddy Lake with a private floating dock, 3 acres of tranquil wood
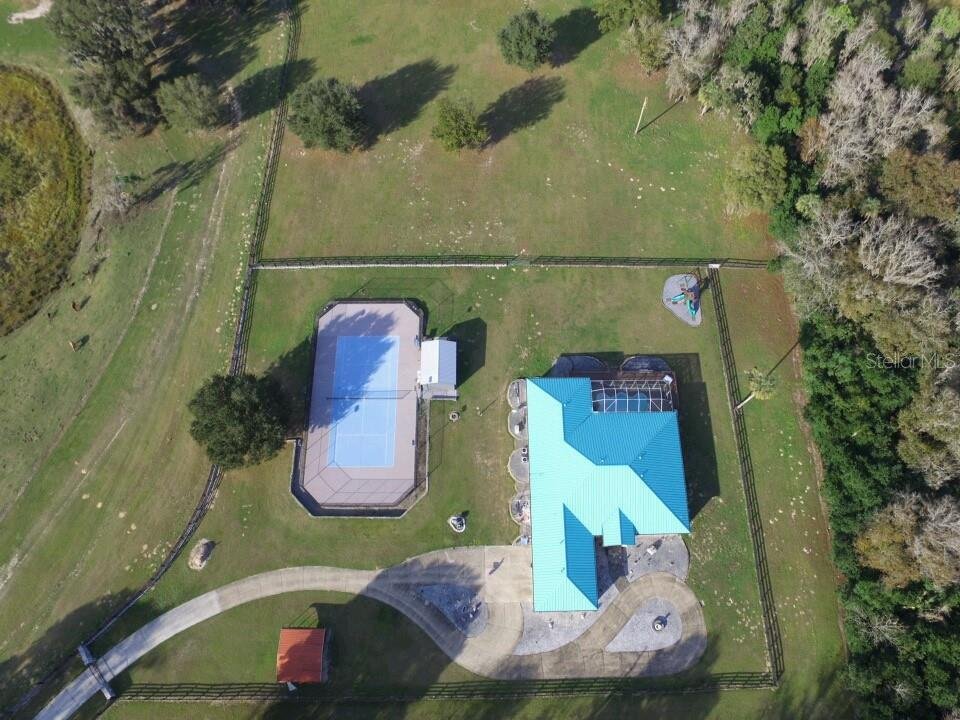
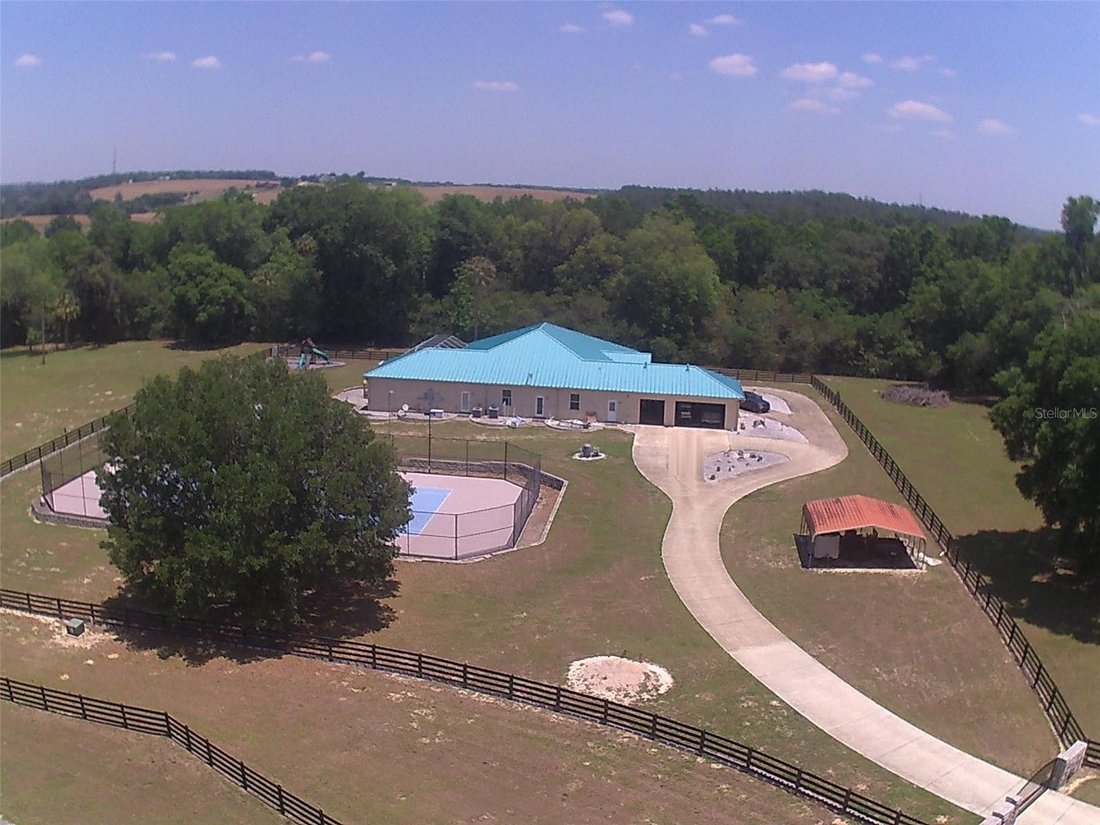
Welcome to an extraordinary agricultural green-belted country estate. Featuring the ultimate blend of custom luxury, privacy, and resort-style living. Fully fenced and gated with an electric gate. This breathtaking property features 300 feet of direct lakefront on Buddy Lake with a private floating dock, 3 acres of tranquil woodlands with hiking trails and a winding creek, 5 acres park like lakeside. Located in flood zone X, with commanding views of the surrounding area. A meticulously crafted estate home encompassing 4,706 sq ft of heated space (8,048 sq ft under roof).
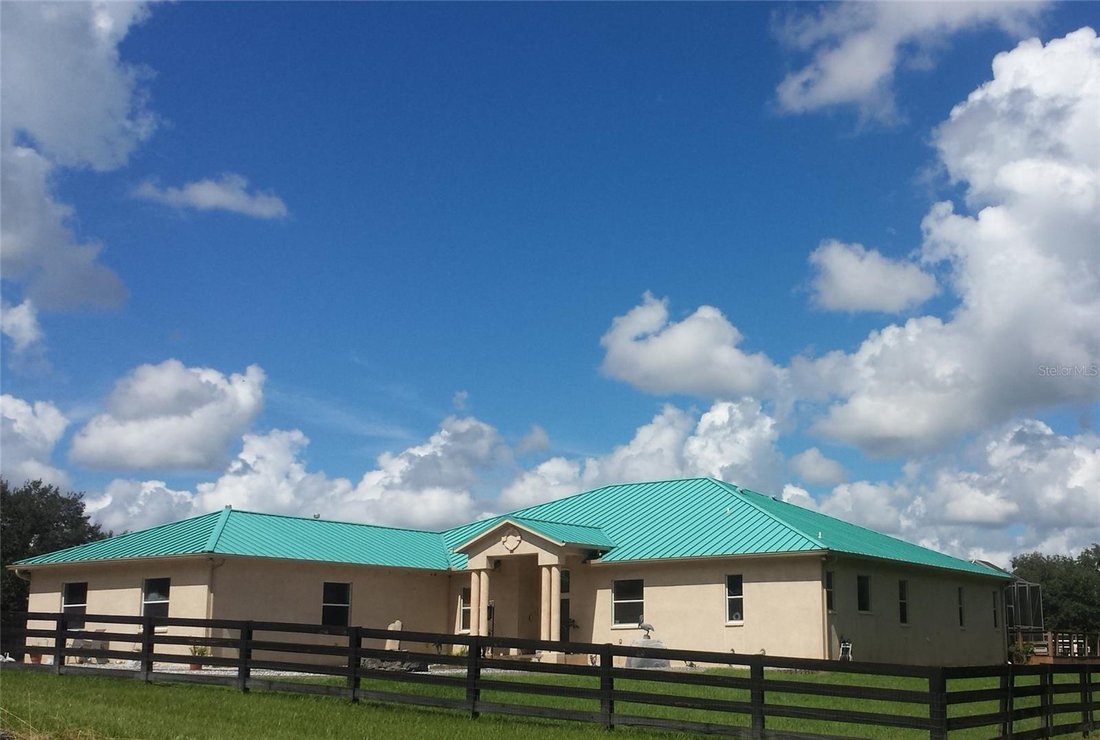
Masterful architecture & superior construction built with uncompromising structural integrity. This home features a custom coquina shell stucco exterior, a metal roof with hidden fasteners and wind membrane, radiant barrier roof decking, R-30/R-19 insulation with sound-dampened interior walls. Designed for complete peace of mind, the estate includes an engineered hurricane safe room, a full-house backup generator with an automatic transfer switch, a 1,000-gallon in-ground propane tank, and a state-of-the-art 8-zone A/C system featuring HEPA-grade electrostatic filters, UV purification lights, and fresh air intakes. Central Vac system with wall ports and floor ports and in-wall pest control system.
Exquisite interior details. Step inside to experience 10-foot ceilings, solid interior doors, 120 recessed lights, and double-pane insulated solar glass windows throughout. The focal point of the home is the expansive Great Room, showcasing soaring 17-foot vaulted ceilings, a double ceiling fan, an electric fireplace, and twin sets of French doors opening to sweeping lake views. Formal gatherings thrive in the dining/game room featuring 12-foot tray ceilings and etched glass French doors.
The chef’s dream kitchen is fully outfitted with all-wood soft-close cabinetry, 30 linear feet of granite countertops, an 8-foot center island, a 10-foot breakfast bar, pantry wall with pull-out shelves (10’T X 15’6”W x 22”D), chef’s table/dining area with built-in China hutch, 2 built-in buffets, and a 52-bottle wine fridge. All stainless steel appliances. Cooking is a delight with a 5-burner gas stove, dual ovens (one gas, one lower electric), vented hood, imported reticulated glass tile backsplashes, and dual 25 cu. ft. stainless steel refrigerators.
The lavish master suite sanctuary features a 12-foot tray ceiling, HIS (6’4” x 7’11”) & HERS (10’ x 20’6”) walk-in closets, each with a wall safe. The spa-like master bath boasts dual vanities, a whirlpool tub with chroma therapy, and a luxurious steam shower with full-body jets. Additional interior spaces include a home gym, a dedicated home theater/2nd master ensuite (5th bedroom potential), and custom imported porcelain-tiled floor to ceiling baths throughout with granite countertops, and direct patio access.
Outdoor living is paramount, featuring an 893 sq ft slate deck surrounding a 30’ x 14’ fiberglass pool, a 775 sq ft covered patio/lanai with a sauna, and a 80’ wrap-around deck. Sports enthusiasts will love the lighted, fenced tennis court. Parking and storage abound with an oversized 3-car garage (1,008 sq ft), a free-standing 18’ x 25’ 450 sq ft 1-car garage with electric and a half bath, and a 690 sq ft pole barn/carport.
This rare estate combines luxury craftsmanship with true self-sustainability and outdoor freedom. Schedule your private tour today!
-
Tipo de propiedad
Casa
-
Pisos
1
-
Año de construcción
2008
-
Precio/pie²
$424
Características
- Vestidor
- Garaje
- Jardín
- Piscina
- Sauna
- Frente al Lago
- Frente al Agua
- Vista al Lago
- Sala de juegos
Lote
- Vista al Agua
- Frente al Agua
- Frente al Lago
- Privacidad
- Vista al Lago
Interior
- Techo alto
- Chimenea
- Aire Acondicionado
- Isla de cocina
- Jacuzzi
- Lavadora Secadora
- Bar
- Lavadero
- Sauna
- Sala de juegos
- Encimeras de piedra
- Vestidor
- Gimnasio
Outdoor
- Terraza
- Aparcamiento
- Piscina
- Garaje
- Patio de recreo
- Cocina exterior
- Cancha de Tenis
- Puerta
- Jardín
Explorar la zona
El agente se comunicará con usted pronto por
Publicado por
Reserva una visita con the agent
Elija una fecha y si prefiere una visita virtual o presencial con el agente.
Listings courtesy of Stellar MLS as distributed by MLS GRID. Based on information submitted to the MLS GRID. All data is obtained from various sources and may not have been verified by broker or MLS GRID. Supplied Open House Information is subject to change without notice. All information should be independently reviewed and verified for accuracy. Properties may or may not be listed by the office/agent presenting the information. Listing information is provided for consumers? personal, non-commercial use, solely to identify prospective properties for potential purchase; all other use is strictly prohibited and may violate relevant federal and state law. Information deemed reliable but not guaranteed. Copyright © 2026 MLS GRID. All Rights Reserved.
Propiedades similares cercanas
Nuevos anuncios en Dade City

Explorar más viviendas en venta
Dade City, FL, Estados Unidos tipos de propiedad
Dade City, FL, Estados Unidos búsquedas populares
- Propiedades con Piscina en Dade City, FL, Estados Unidos
- Propiedades Comunidad Cerrada en Dade City, FL, Estados Unidos
- Propiedades Frente al Agua en Dade City, FL, Estados Unidos
- Propiedades Cima de una colina en Dade City, FL, Estados Unidos
- Propiedades Frente al Lago en Dade City, FL, Estados Unidos
- Propiedades Vista al Campo de Golf en Dade City, FL, Estados Unidos
- Propiedades con Biblioteca en Dade City, FL, Estados Unidos
- Propiedades Gran Altitud en Dade City, FL, Estados Unidos
- Propiedades con Bodega en Dade City, FL, Estados Unidos
- Propiedades Frente al río en Dade City, FL, Estados Unidos
Guías e historias relacionadas
La confianza de los mejores brokers del mundo
Los agentes tras las propiedades más excepcionales del mundo publican en JamesEdition.
- Anuncios de Sotheby's, Christie's, BARNES y Engel & Völkers
- Cada anuncio se revisa antes de publicarse
- Conecte directamente con agentes verificados
Al continuar, acepta nuestros Términos y la Política de Privacidad.
partnered with