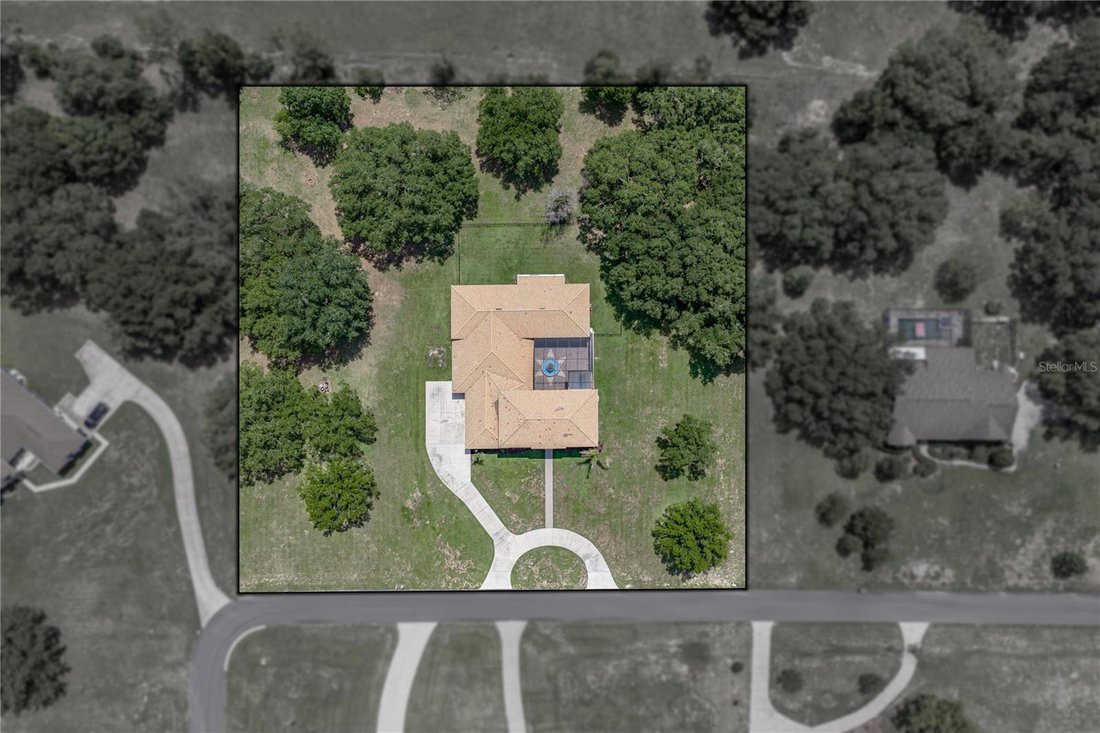
$1,125,000

Single Family Residence In Dade City

  • 6 Hab.
  • 5 Baños
  • 5,481 Sqft
  • 2.29 Ac lot
  • Actualizado: Junio 4
  • Fuente:
    Stellar MLS  MLS#TB8514797

Sobre la propiedad

La descripción se tradujo automáticamente.
La descripción se muestra en el idioma original.
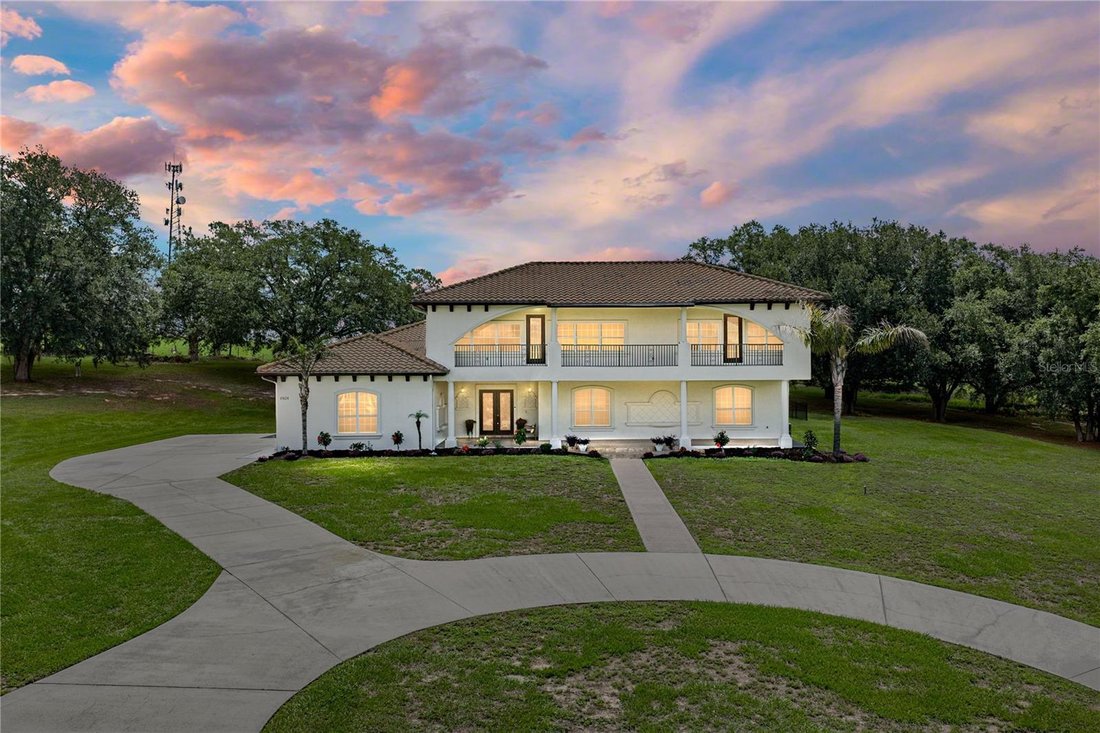
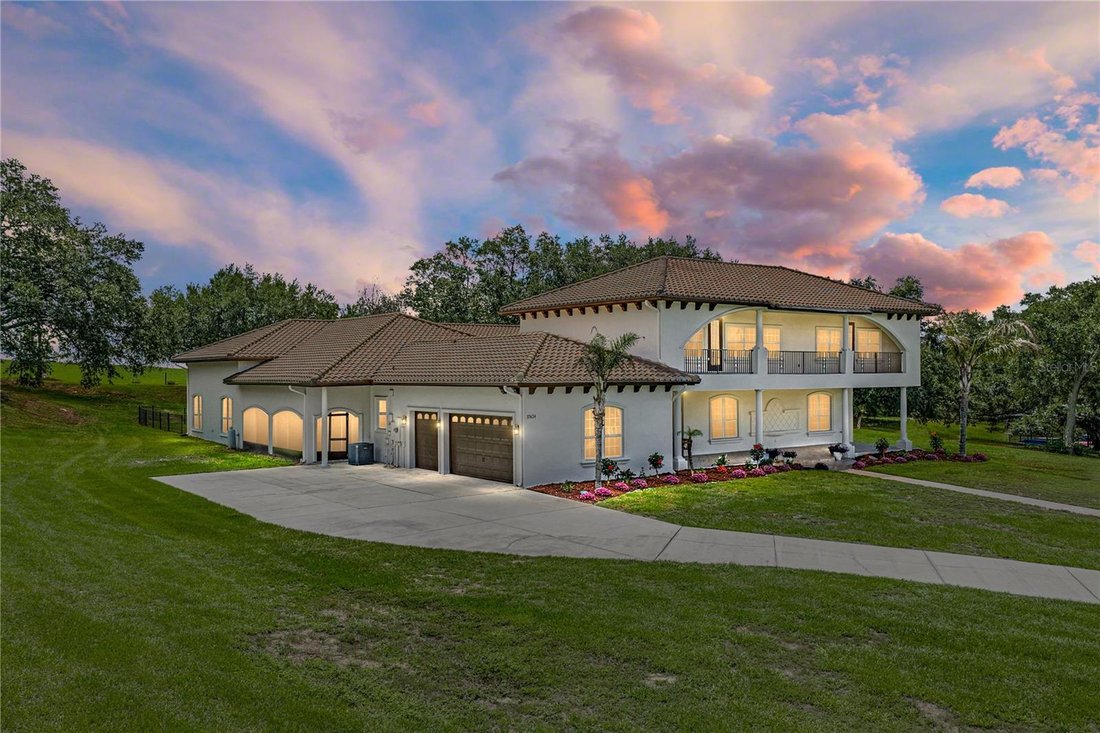
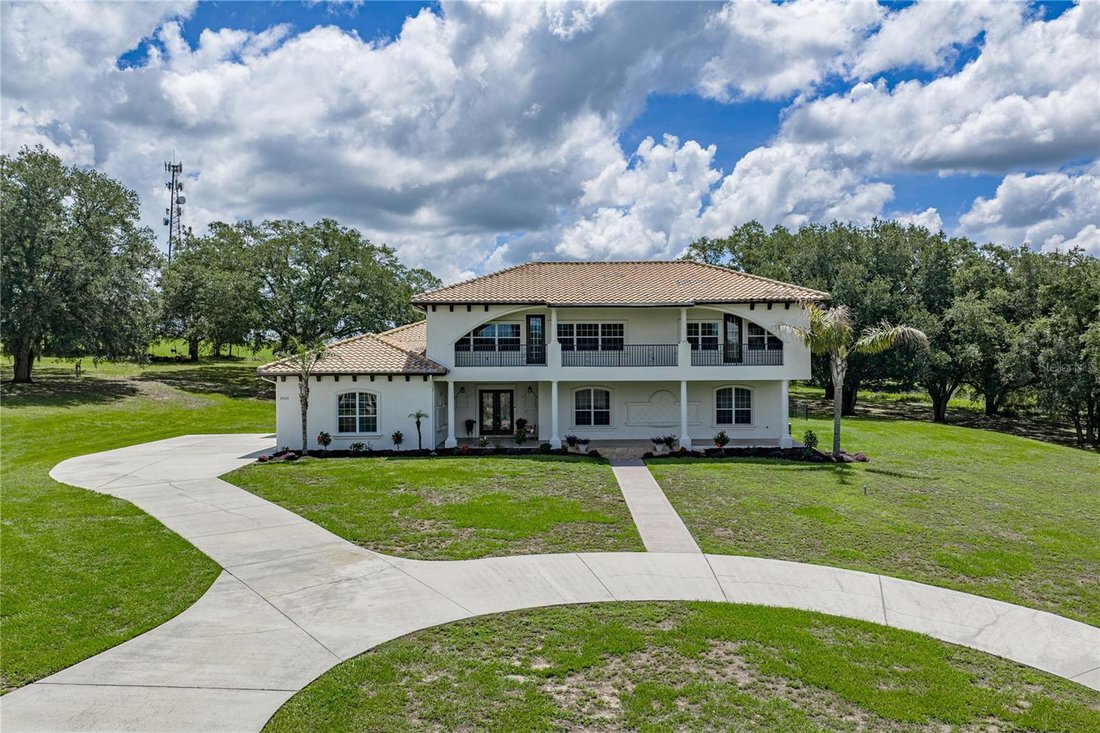
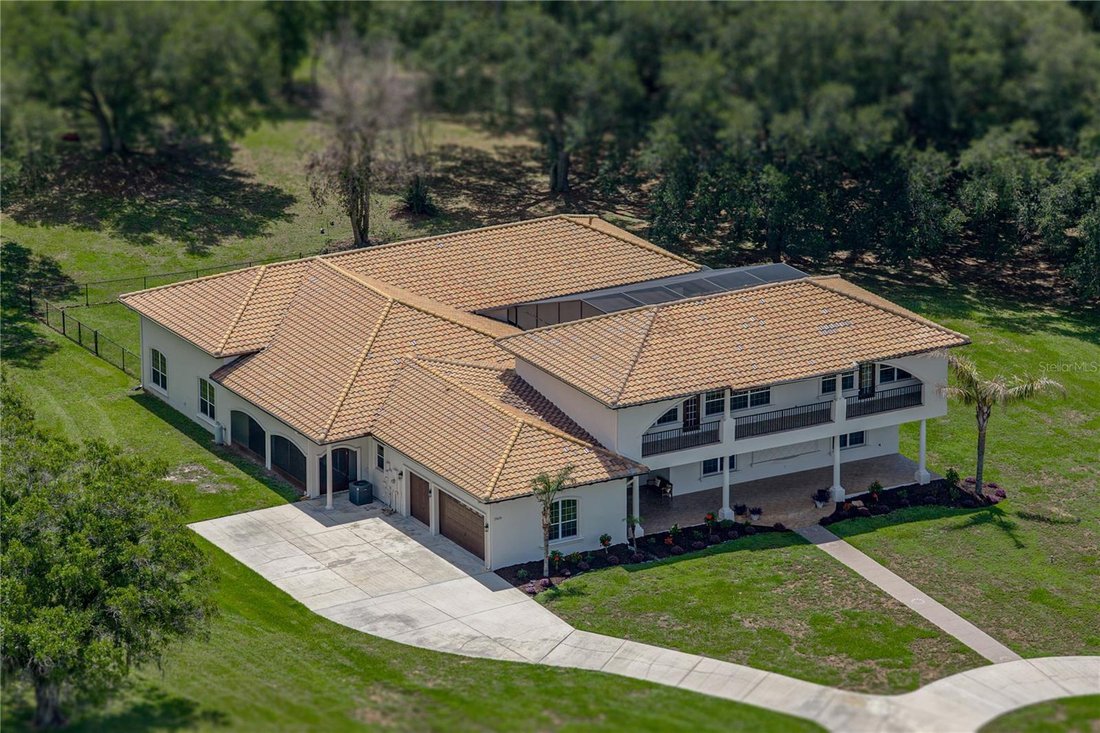
A private courtyard wrapped around a statement fountain, a two-story balcony-lined cabana, and 2.28 acres in a gated community come together to create an estate setting that feels grand and entirely unique. This 6 bedroom, 4.5 bath, 3 car garage residence makes an unforgettable first impression with a striking two-story exterior, a massive covered front porch, refreshed interior and exterior paint
A private courtyard wrapped around a statement fountain, a two-story balcony-lined cabana, and 2.28 acres in a gated community come together to create an estate setting that feels grand and entirely unique. This 6 bedroom, 4.5 bath, 3 car garage residence makes an unforgettable first impression with a striking two-story exterior, a massive covered front porch, refreshed interior and exterior paint, enhanced front landscaping, and premium outdoor lighting that highlights the home beautifully after sunset. Double front doors open into the screened lanai courtyard, where the fountain becomes the centerpiece and an open staircase rises to the second story of the cabana. It is the kind of arrival that immediately sets this home apart. Inside the home, the scale is remarkable. The 30x28 living room features double tray ceilings, a built-in entertainment system, and sliding doors to the rear screened porch. The flow moves easily into an expansive eat-in gourmet kitchen designed for hosting in a big way. Granite countertops, intricate wood cabinetry, breakfast bar seating for 8, a massive walk-in pantry, a built-in desk, updated appliances, and room for a full dining table give the space beauty and flexibility. Entertain with ease- sliding doors frame the kitchen on two sides, with 4 accordion style sliders opening to the courtyard on one end and a set to the outdoor kitchen on the other, where granite countertops and a propane cooktop extend the prep space. The bedroom layout is split into four separate sections. Tucked into its own private wing, the primary suite is filled with natural light from sliding doors at both ends. One triple slider opens to the courtyard, while another set leads to the rear screened porch with peaceful views. The room has space for a sleeping area plus an office or sitting area before opening into an ensuite bathroom that feels truly elevated. Granite flooring and countertops continue into the Roman shower (with updated shower heads) and around the soaking tub, while dual vanities, and a large walk-in closet with his-and-hers custom built-in organizers complete the suite. Bedrooms 2 and 3 sit together near a full bathroom with a tub/shower combination, while bedroom 4 is privately placed beside another full bathroom. New carpet and custom closet systems in multiple rooms add function to the private spaces. The laundry room leads to the expansive 3 car side-facing garage, while updated AC units and blowers, a water well filtration system, and an updated septic drainfield bring major behind-the-scenes value. Across the courtyard, the two-story cabana adds another full layer of living space. The first floor includes 2 spacious bedrooms and a full bathroom, creating an ideal setup for guests and extended family. Upstairs, a generous bonus room, storage closet, half bathroom, and movie theater with tiered seating and upgraded components create a true entertainment wing. Both upstairs spaces open to the balcony, where sweeping views of the front lawn and neighborhood add to the estate feel. Tree-sprinkled scenery surrounds the rear screened porch, and the fenced portion of the yard is ready for pets, play, or quiet evenings outside. With 2.28 acres, zoning that allows horses, and room to imagine a future pool or agricultural building, the property offers space to shape something extraordinary. This is more than a home. It is an estate with presence and unforgettable character. Call today to experience it for yourself!
  • Tipo de propiedad

    Casa

  • Pisos

    2

  • Año de construcción

    2006

  • Precio/pie²

    $205

Características

Características

Lote

Interior

  • Techo alto
  • Bar
  • Lavadero
  • Cine
  • Encimeras de piedra
  • Vestidor

Outdoor

  • Balcón
  • Garaje
  • Cocina exterior
  • Jardín

Explorar la zona

37624 SKY RIDGE CIRCLE, Dade City, Florida, Estados Unidos Ver en Google Maps
Precio por sqft
Bajo
Alto

Ver 61 anuncios más en en Dade City

KING & ASSOCIATES REAL ESTATE LLC - Dade City

Se unió hace 7 meses
Su mensaje
Usted ha preguntado por esta propiedad

El agente se comunicará con usted pronto por

Publicado por

KING & ASSOCIATES REAL ESTATE LLC - Dade City
Florida, United States
Ver perfil de la agencia
15
Anuncios
2026
Se unió

Reserva una visita con the agent

Elija una fecha y si prefiere una visita virtual o presencial con el agente.

In-person tour
Fecha preferida
Tipo de tour
KING & ASSOCIATES REAL ESTATE LLC - Dade City
Dade City, Florida, United States
Ver perfil de la agencia
Última actualización
Junio 4
Primera publicación
Jun 4
Referencia del anuncio
TB8514797
Estado del anuncio
Llamada

Iniciar llamada telefónica con:

Hola, llamo por la propiedad con referencia TB8514797, que encontré en JamesEdition.

Después de la llamada, proporcionaremos tus contactos al agente para una comunicación fácil.

brokerages we
partnered with