Single Family Residence In Dacula
- 5 Hab.
- 9 Baños
- 7,500 Sqft
- 35,720 Sqft lot
- Actualizado: Hoy
- Fuente: First Multiple Listing Service (FMLS) MLS#7859924
Sobre la propiedad
As you step through the grand entryway, the home immediately reveals its warm, inviting soul. Sunlight pours a
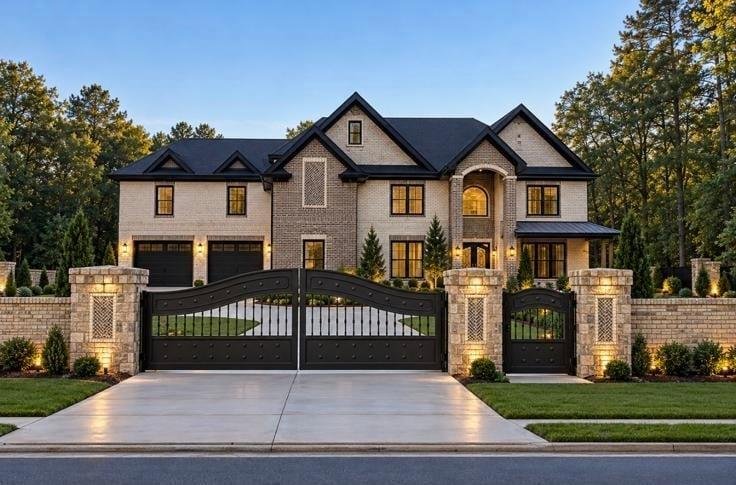
As you step through the grand entryway, the home immediately reveals its warm, inviting soul. Sunlight pours across the main level, where the formal living room and the casual family room sit side-by-side in perfect harmony. In each room, a majestic fireplace crackles softly, casting a romantic glow that beckons you to linger. Both spaces flow effortlessly into the heart of the home: an epicurean chef’s kitchen dominated by a massive social island. Hidden just beyond view, a full secondary scullery kitchen quietly awaits, ready to host caterers and stage elaborate dinner parties while the main kitchen remains entirely pristine. Conveniently located on this main floor is a mini master suite, offering its own luxurious, private haven complete with an en-suite bath.
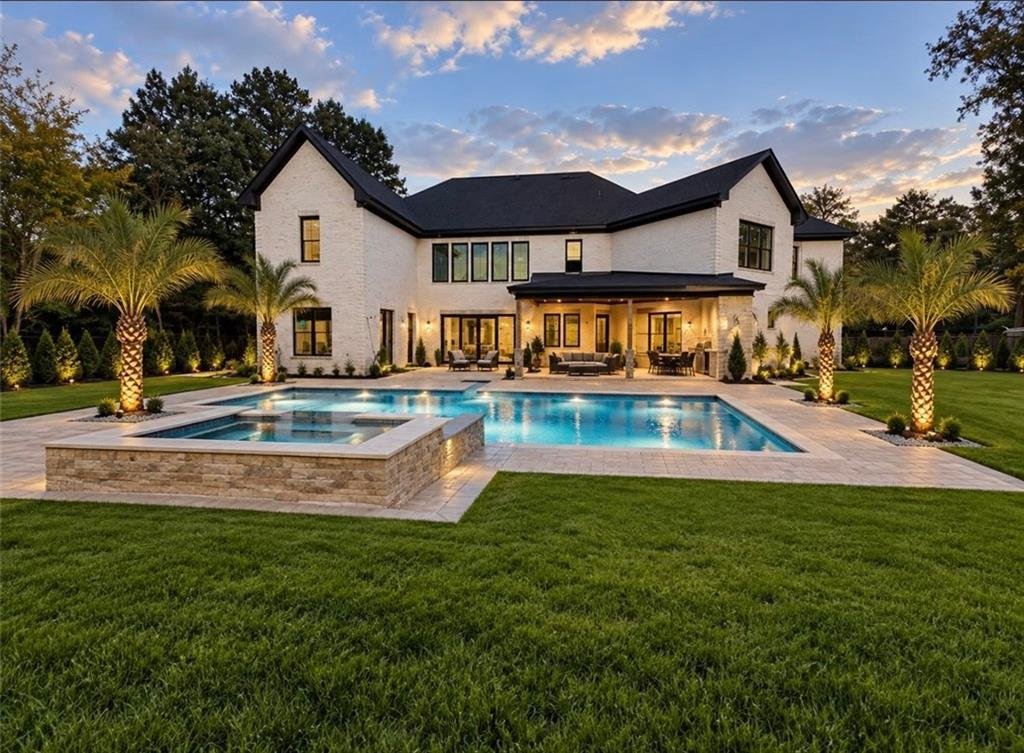
When the day draws to a close, the estate transitions seamlessly into a breathtaking outdoor paradise. Glass doors open to a sprawling, paved back patio where a covered lanai creates a majestic outdoor living room, anchored by a fourth fireplace and a fully equipped summer kitchen. Lit by dramatic landscape lighting, the twilight sky perfectly frames the home’s rear facade—a stunning showcase of white brick and contrasting dark gables. Mirror-image palm trees flank a resort-style aquatic oasis, featuring a heated, crystal-clear saltwater pool and an elevated stone spa that spill out toward an expansive, manicured lawn wrapped in absolute privacy fencing.
Ascending to the second level, you enter the home’s most intimate quarters. The grand master suite is a breathtaking, multi-room sanctuary of its own, boasting a private fireplace to drift off to sleep by, boutique walk-in closets, and a spa-inspired bath that rivals a five-five hotel. Directly off this master suite lies a private wellness and entertainment wing, featuring an authentic wooden sauna alongside a dedicated fitness and media room, complete with its own private powder room. Three additional bedrooms each feature their own private baths, while a dramatic entertainment loft with a custom wet bar provides a lively space for nightcaps and conversation. Even the daily rhythm of life is effortless here, managed by three separate laundry rooms—one downstairs and two upstairs.
Beyond the main living spaces lies the ultimate collector’s dream: an immaculate 4-car garage and storage wing. Fully climate-controlled with its own independent HVAC system, this massive bonus footprint keeps your prized possessions pristine without taking an inch away from the 7,500 square feet of home. To complete this picture of effortless luxury, a seller-sponsored 3-2-1 interest rate buydown through the preferred lender makes stepping into this dream lifestyle as financially rewarding as it is beautiful.
-
Tipo de propiedad
Casa
-
Año de construcción
2026
-
Precio/pie²
$291
Características
Explorar la zona
El agente se comunicará con usted pronto por
Publicado por
Reserva una visita con the agent
Elija una fecha y si prefiere una visita virtual o presencial con el agente.
Listings on this website come from the FMLS IDX Compilation and may be held by brokerage firms other than the owner of this website. The listing brokerage is identified in any listing details. Information is deemed reliable but is not guaranteed. If you believe any FMLS listing contains material that infringes your copyrighted work, please https://www.fmls.com/dmca to review our DMCA policy and learn how to submit a takedown request. © 2026 FMLS.
Propiedades similares cercanas
Nuevos anuncios en Dacula


Explorar más viviendas en venta
Dacula, GA, Estados Unidos tipos de propiedad
Dacula, GA, Estados Unidos búsquedas populares
- Propiedades con Garaje en Dacula, GA, Estados Unidos
- Propiedades con Piscina en Dacula, GA, Estados Unidos
- Propiedades con Jardín en Dacula, GA, Estados Unidos
- Propiedades con Cocina abierta en Dacula, GA, Estados Unidos
- Propiedades con Balcón en Dacula, GA, Estados Unidos
- Propiedades Comunidad Cerrada en Dacula, GA, Estados Unidos
- Propiedades con Cine en Dacula, GA, Estados Unidos
- Propiedades Vista al Agua en Dacula, GA, Estados Unidos
- Propiedades con Biblioteca en Dacula, GA, Estados Unidos
- Propiedades Frente al Agua en Dacula, GA, Estados Unidos
- Propiedades Vista al Lago en Dacula, GA, Estados Unidos
- Propiedades Propiedad de Inversión en Dacula, GA, Estados Unidos
- Propiedades Vista al Campo de Golf en Dacula, GA, Estados Unidos
- Propiedades Frente al Lago en Dacula, GA, Estados Unidos
- Propiedades con Sauna en Dacula, GA, Estados Unidos
- Propiedades con Viñedo / Bodega en Dacula, GA, Estados Unidos
- Propiedades con Ascensor en Dacula, GA, Estados Unidos
- Propiedades Cima de una colina en Dacula, GA, Estados Unidos
- Propiedades con Bodega en Dacula, GA, Estados Unidos
Guías e historias relacionadas
La confianza de los mejores brokers del mundo
Los agentes tras las propiedades más excepcionales del mundo publican en JamesEdition.
- Anuncios de Sotheby's, Christie's, BARNES y Engel & Völkers
- Cada anuncio se revisa antes de publicarse
- Conecte directamente con agentes verificados
Al continuar, acepta nuestros Términos y la Política de Privacidad.
partnered with