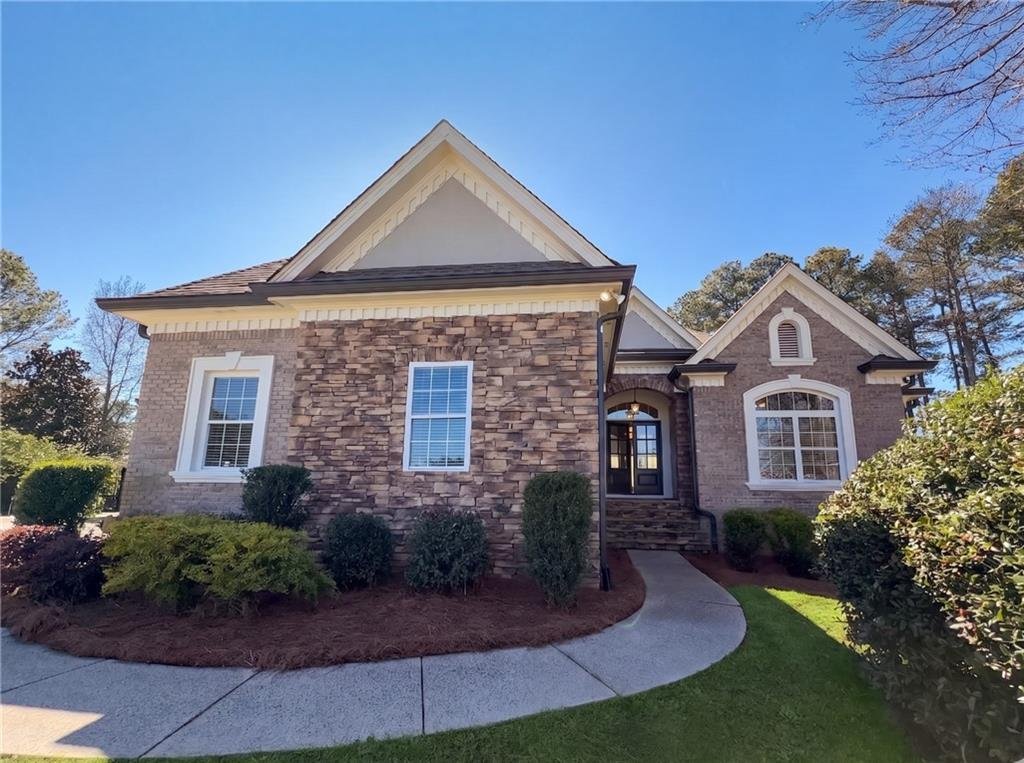
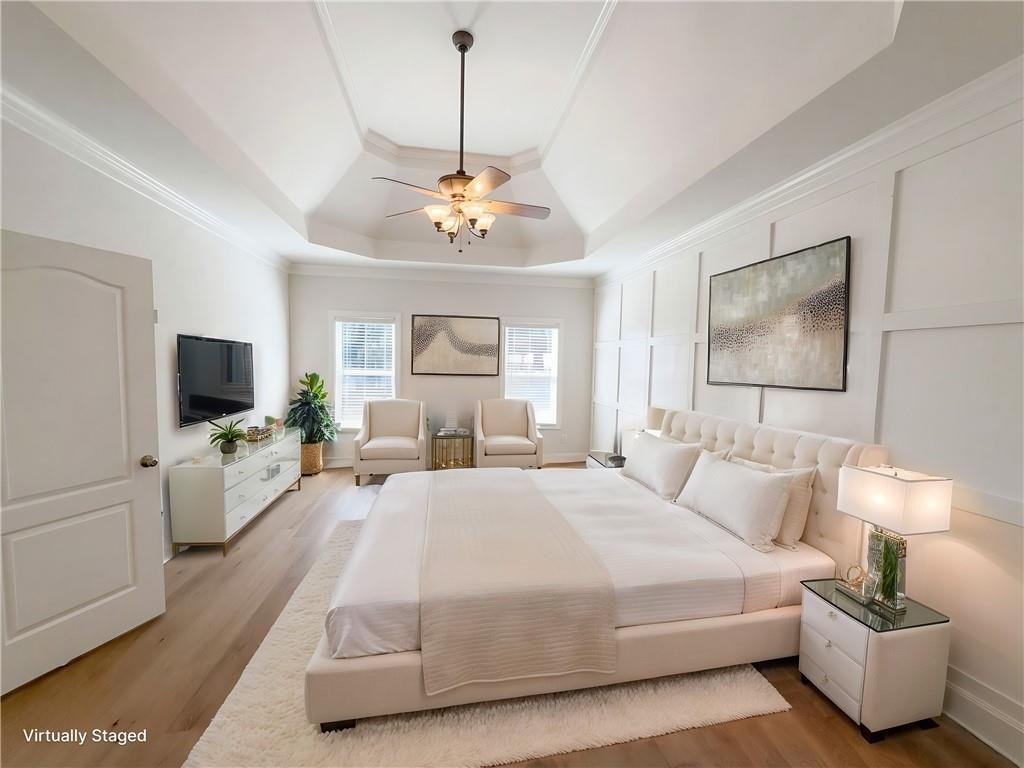
Single Family Residence In Dacula
- 4 Hab.
- 4 Baños
- 4,200 Sqft
- 1.11 Ac lot
- Actualizado: Septiembre 11
- Fuente: First Multiple Listing Service (FMLS) MLS#7738028
Sobre la propiedad
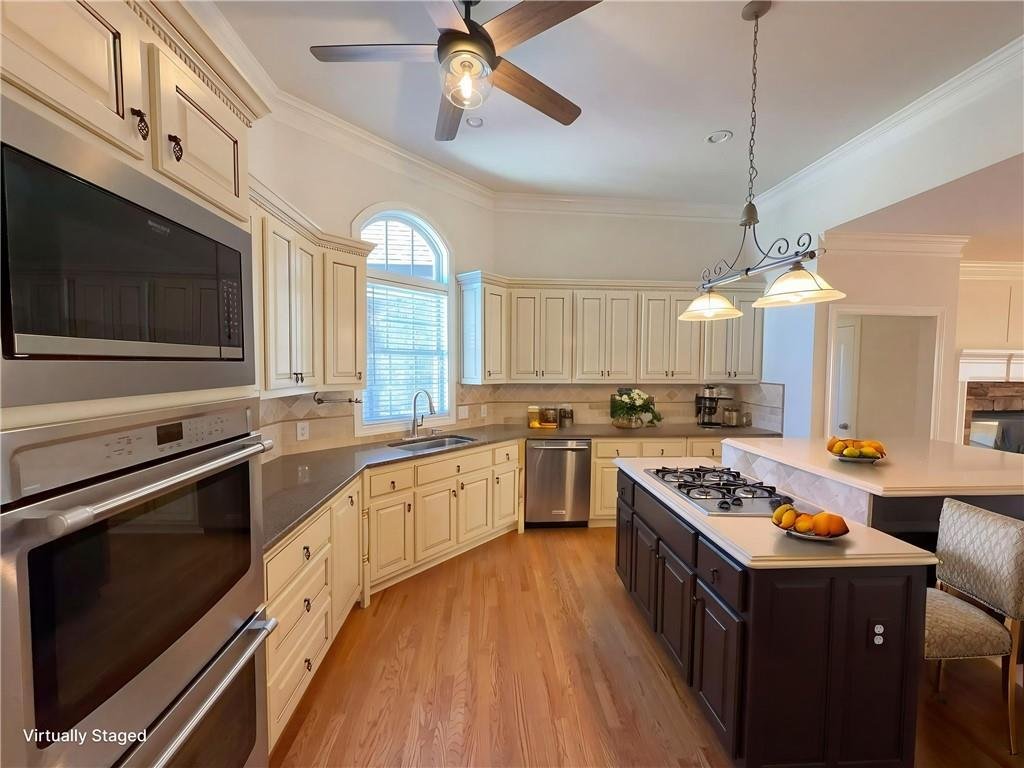
The kitchen is designed for both everyday livin
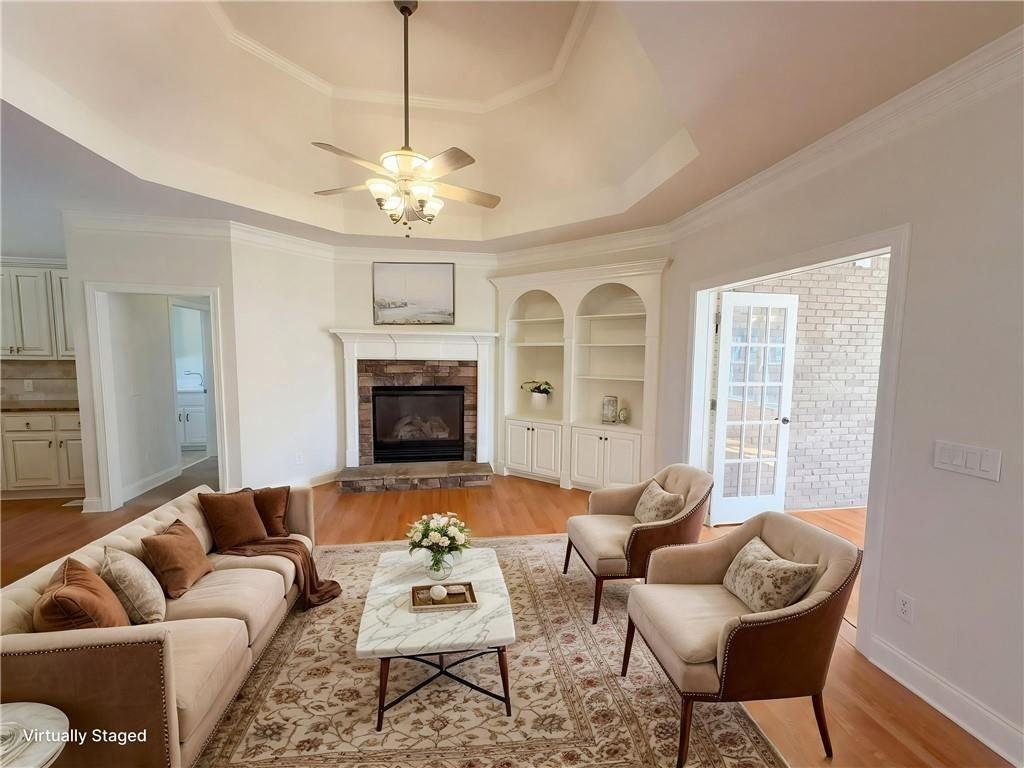
The kitchen is designed for both everyday living and gathering, featuring a mix of granite and quartz surfaces, stainless steel KitchenAid appliances, a large center island, and an open view into the family room with a stacked stone fireplace and built-in cabinetry. A second sunroom just off this space adds even more natural light and flexibility.
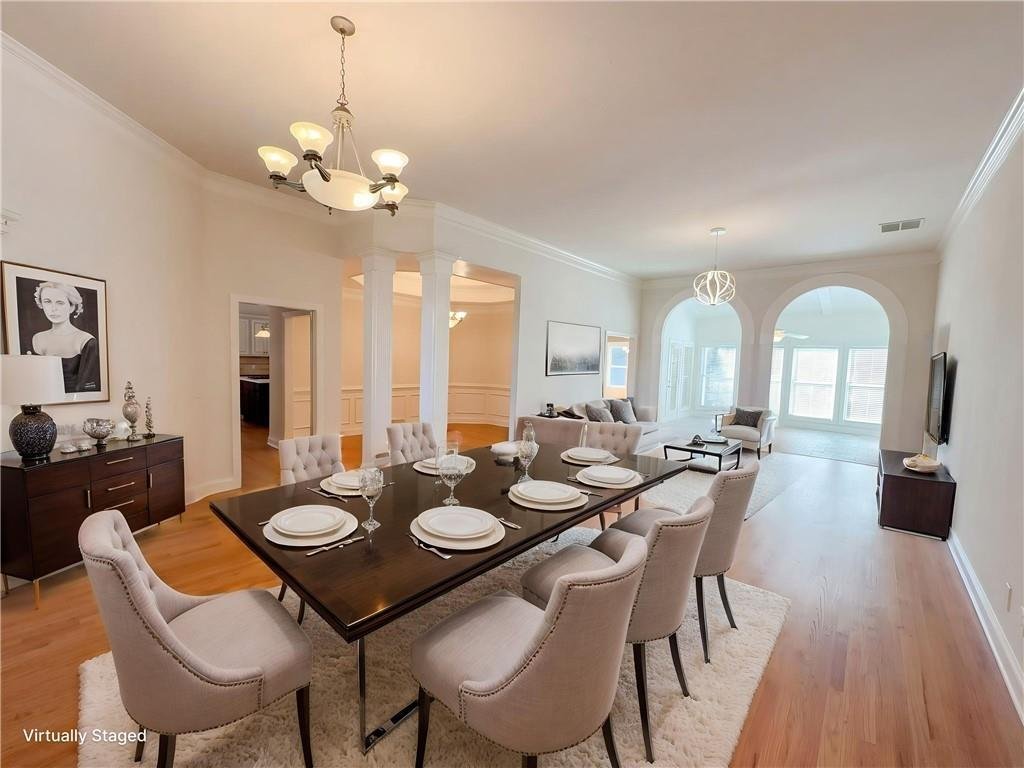
The layout includes two spacious secondary bedrooms with separate vanity areas and a shared bath, along with a conveniently located laundry room tucked away from the main living spaces. Recent improvements such as new HVAC, updated flooring, and fresh paint make this home move-in ready, and a central vacuum system adds extra convenience.
Downstairs, the partially finished basement expands your options with three finished rooms and a full bathroom—perfect for work, hobbies, or guests. The fenced backyard is wide open and ready for your vision, offering plenty of room to create an outdoor setup that fits your lifestyle.
-
Tipo de propiedad
Casa
-
Año de construcción
2002
-
Precio/pie²
$150
Características
- Garaje
- Jardín
- Chimenea
- Cocina abierta
- Encimeras de piedra
- Sótano
- Privacidad
- Bar
- Techo alto
Lote
- Privacidad
Interior
- Techo alto
- Chimenea
- Isla de cocina
- Bar
- Lavadero
- Cocina abierta
- Sótano
- Encimeras de piedra
Outdoor
- Garaje
- Jardín
Explorar la zona
El agente se comunicará con usted pronto por
Publicado por
Reserva una visita con the agent
Elija una fecha y si prefiere una visita virtual o presencial con el agente.
Listings on this website come from the FMLS IDX Compilation and may be held by brokerage firms other than the owner of this website. The listing brokerage is identified in any listing details. Information is deemed reliable but is not guaranteed. If you believe any FMLS listing contains material that infringes your copyrighted work, please https://www.fmls.com/dmca to review our DMCA policy and learn how to submit a takedown request. © 2026 FMLS.
La confianza de los mejores brokers del mundo
Los agentes tras las propiedades más excepcionales del mundo publican en JamesEdition.
- Anuncios de Sotheby's, Christie's, BARNES y Engel & Völkers
- Cada anuncio se revisa antes de publicarse
- Conecte directamente con agentes verificados
Al continuar, acepta nuestros Términos y la Política de Privacidad.
partnered with