$1,600,000

Single Family Residence In Dacula

  • 5 Hab.
  • 5 Baños
  • 6,266 Sqft
  • 43,560 Sqft lot
  • Actualizado: Agosto 21
  • 1
  • Fuente:
    First Multiple Listing Service (FMLS)  MLS#7721208

Sobre la propiedad

La descripción se tradujo automáticamente.
La descripción se muestra en el idioma original.
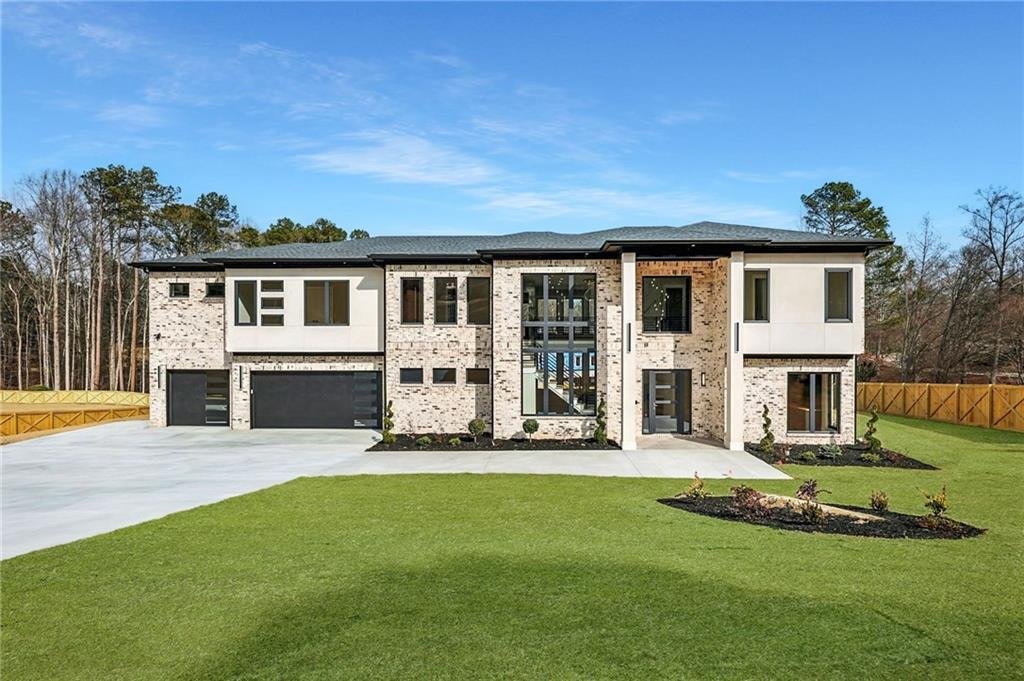
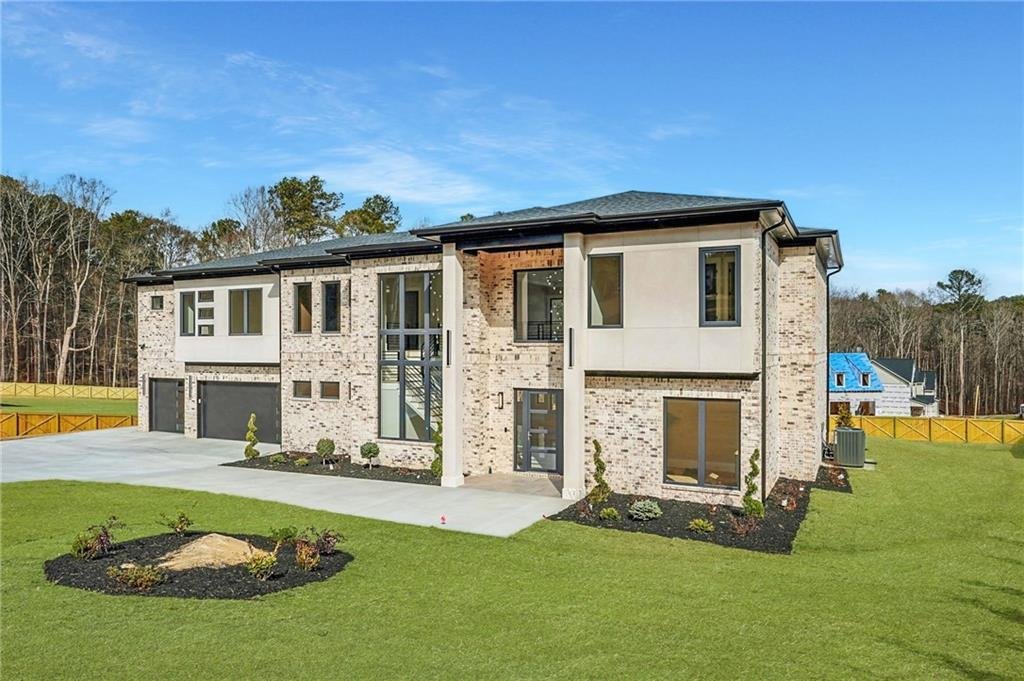
MOVE IN READY! This extraordinary 6,266-square-foot luxury estate in Dacula, situated on a private 1-acre homesite, is fully fenced and privately gated—offering an unmatched level of exclusivity and security. Featuring 5 bedrooms and 5 bathrooms, this architectural masterpiece seamlessly blends cutting-edge design with uncompromising elegance. Floor-to-ceiling European windows flood the home with
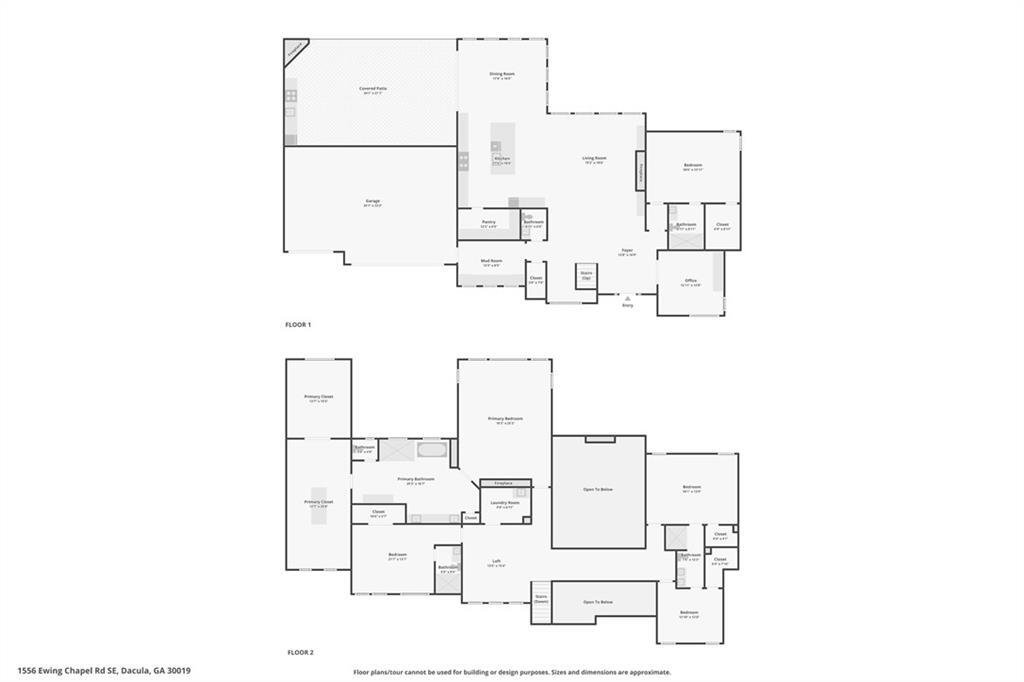
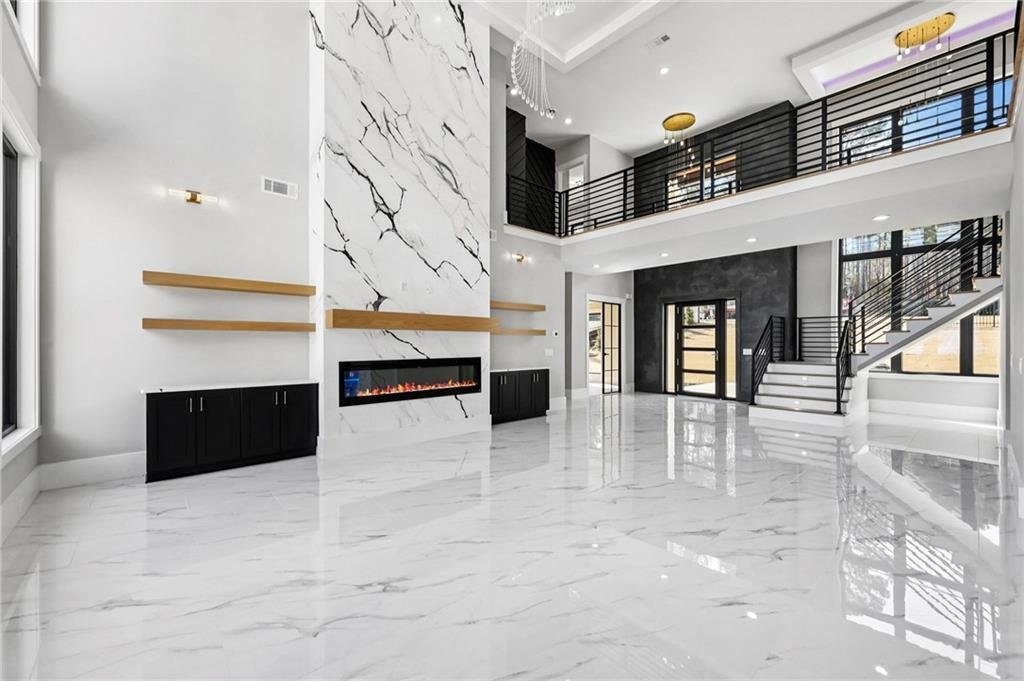
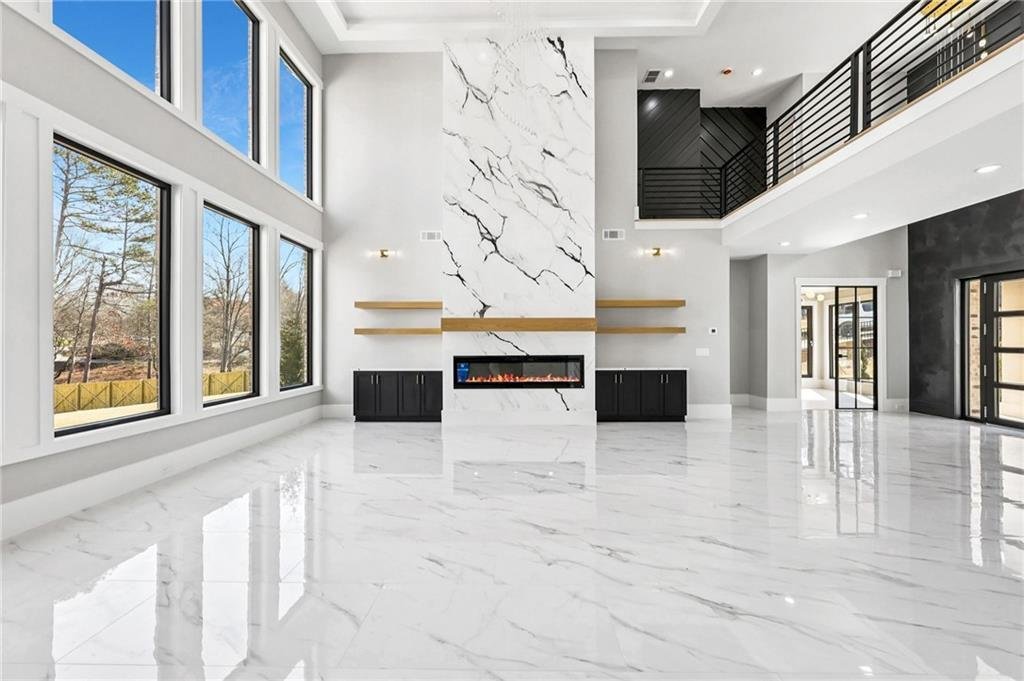
MOVE IN READY! This extraordinary 6,266-square-foot luxury estate in Dacula, situated on a private 1-acre homesite, is fully fenced and privately gated—offering an unmatched level of exclusivity and security. Featuring 5 bedrooms and 5 bathrooms, this architectural masterpiece seamlessly blends cutting-edge design with uncompromising elegance. Floor-to-ceiling European windows flood the home with natural light, highlighting soaring 10-foot ceilings with 22 foot ceilings in foyer and living room, home has wireless speaker system throughout, wide-plank hardwood flooring, and marble-finished porcelain tile throughout the main level. The open-concept design flows effortlessly from the formal dining room into the grand living area and continues into a chef-inspired kitchen designed to impress. The kitchen showcases custom cabinetry, professional-grade high-end appliances, a 48-inch six-burner gas range with double oven, built-in coffee maker, pot filler, and buyer’s choice of refrigerator. A discreet hidden prep kitchen elevates functionality while preserving a sleek aesthetic—perfectly designed for both everyday living and effortless entertaining. Just off the kitchen, an expansive sliding European glass door system opens completely to create true indoor-outdoor living. The covered outdoor kitchen and fireplace overlook a private, picture-perfect backyard oasis with ample space for a future pool. A full guest suite on the main level provides comfort and privacy for visitors. Upstairs, three generously sized secondary bedrooms include one private en-suite and a spacious Jack-and-Jill layout. The oversized primary suite is a true retreat, featuring a sitting area with fireplace and a lavish spa-inspired bath complete with soaking tub, oversized frameless shower, and an expansive custom closet. Additional highlights include a dedicated home office, upstairs loft, versatile bonus room, professionally landscaped grounds equipped with front and back irrigation, tankless hot water heater and a three-car garage. This meticulously designed European-inspired estate prioritizes architectural refinement, privacy, and everyday luxury and located in close proximity to HWY 316, as well as premier shopping and dining
  • Tipo de propiedad

    Casa

  • Año de construcción

    2026

  • Precio/pie²

    $255

Características

  • Garaje
  • Vestidor
  • Jardín
  • Chimenea
  • Cocina exterior
  • Cocina abierta
  • Puerta
  • Estufa de gas
  • Aparcamiento
Características

Interior

  • Techo alto
  • Oficina
  • Chimenea
  • Isla de cocina
  • Estufa de gas
  • Bar
  • Cocina abierta
  • Vestidor

Outdoor

  • Aparcamiento
  • Garaje
  • Cocina exterior
  • Puerta
  • Jardín

Explorar la zona

1556 Ewing Chapel Road, Dacula, Georgia, Estados Unidos Ver en Google Maps
Precio por sqft
Bajo
Alto

Ver 335 anuncios más en en Dacula

Sun Realty Group, LLC. - Braselton

Se unió hace 1 año
Su mensaje
Usted ha preguntado por esta propiedad

El agente se comunicará con usted pronto por

Publicado por

Sun Realty Group, LLC. - Braselton
Georgia, United States
Ver perfil de la agencia
10
Anuncios
2025
Se unió

Reserva una visita con the agent

Elija una fecha y si prefiere una visita virtual o presencial con el agente.

In-person tour
Fecha preferida
Tipo de tour
Sun Realty Group, LLC. - Braselton
Braselton, Georgia, United States
Ver perfil de la agencia
Última actualización
Agosto 21
Primera publicación
Feb 19
Referencia del anuncio
7721208
Estado del anuncio
Llamada

Iniciar llamada telefónica con:

Hola, llamo por la propiedad con referencia 7721208, que encontré en JamesEdition.

Después de la llamada, proporcionaremos tus contactos al agente para una comunicación fácil.

brokerages we
partnered with