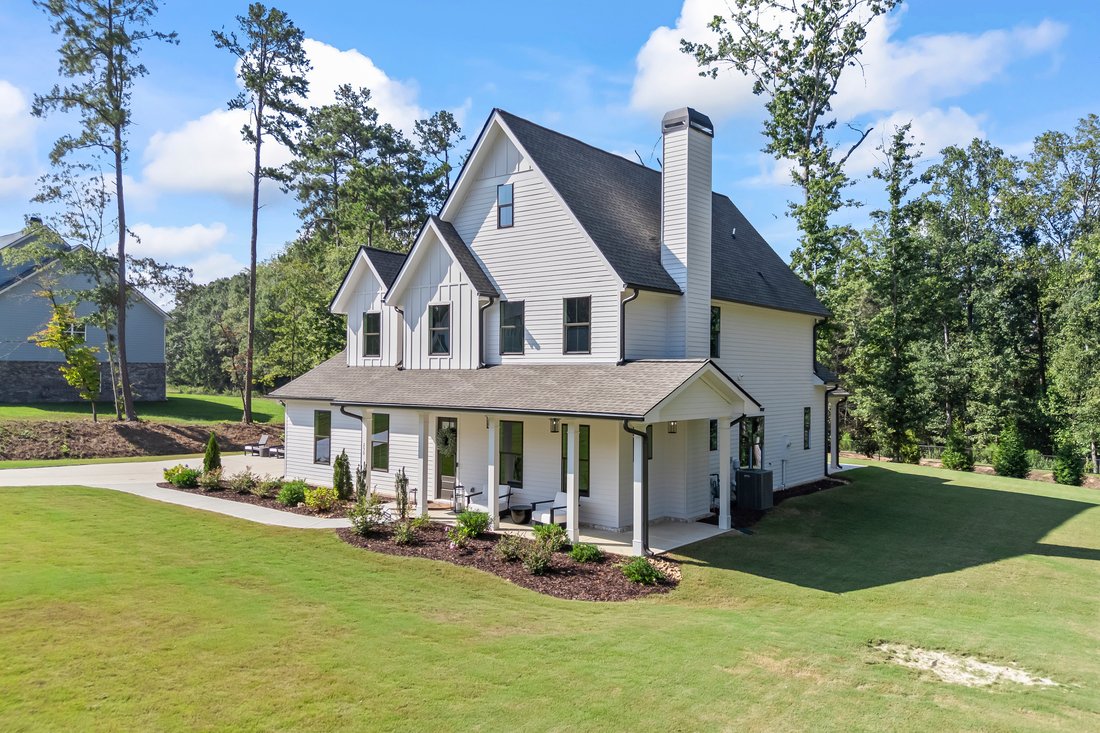
4 Bedrooms Single Family Detached
- 4 Hab.
- 5 Baños
- 3,087 Sqft
- 2.74 Ac lot
- Actualizado: Septiembre 29
- MLS#10853598
Sobre la propiedad
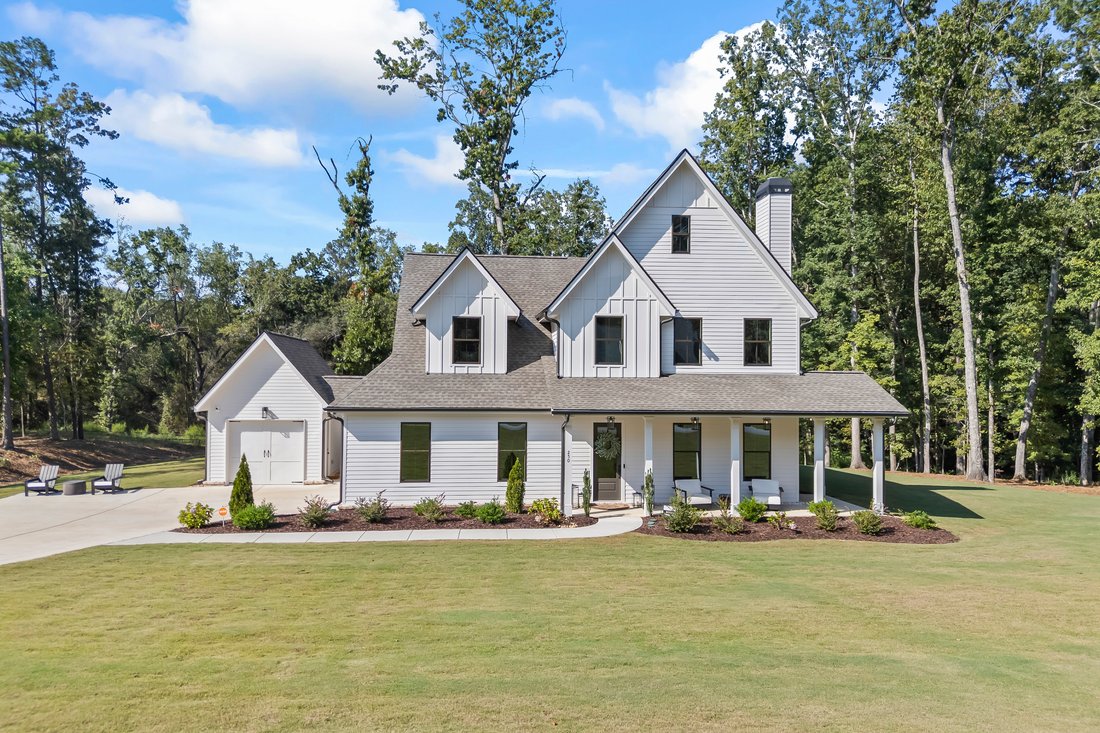
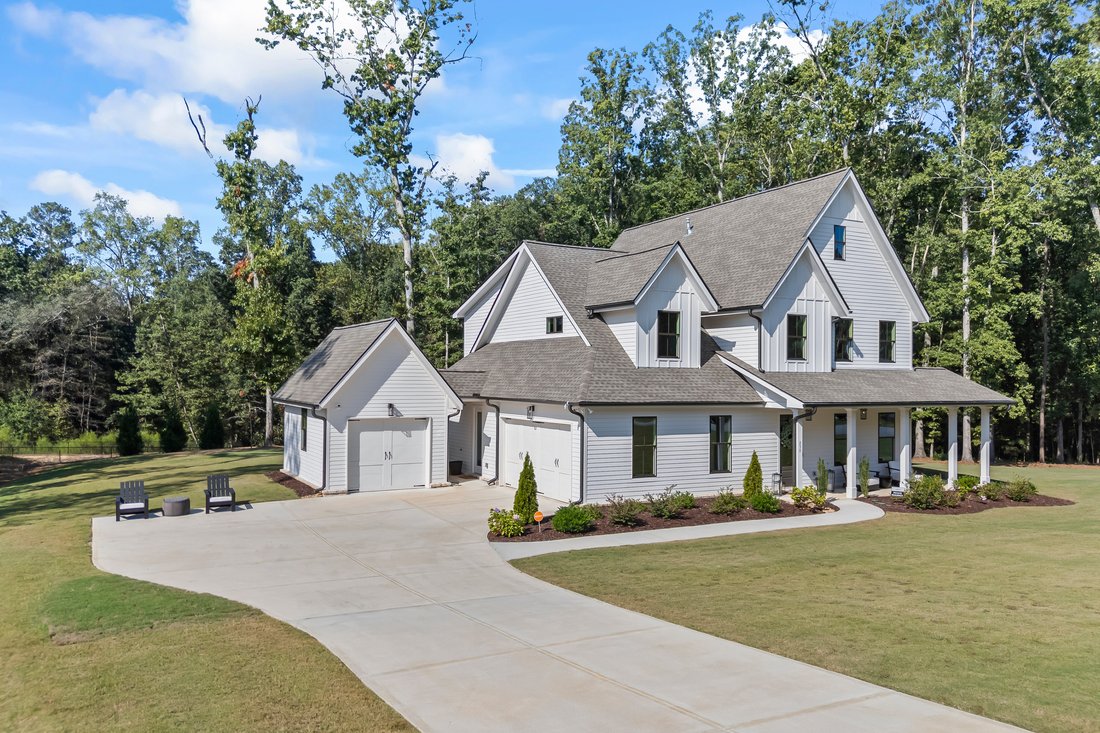
Welcome home to 250 Ewing Way in Dacula, Georgia, where timeless Southern charm, thoughtful upgrades, and exceptional outdoor living come together on 2.74 well-maintained acres. Tucked away on a quiet cul-de-sac, this meticulously cared for almost new two-story home makes an unforgettable first impression, with curb appeal straight from the pages of Southern Living. Step inside to a light-fille
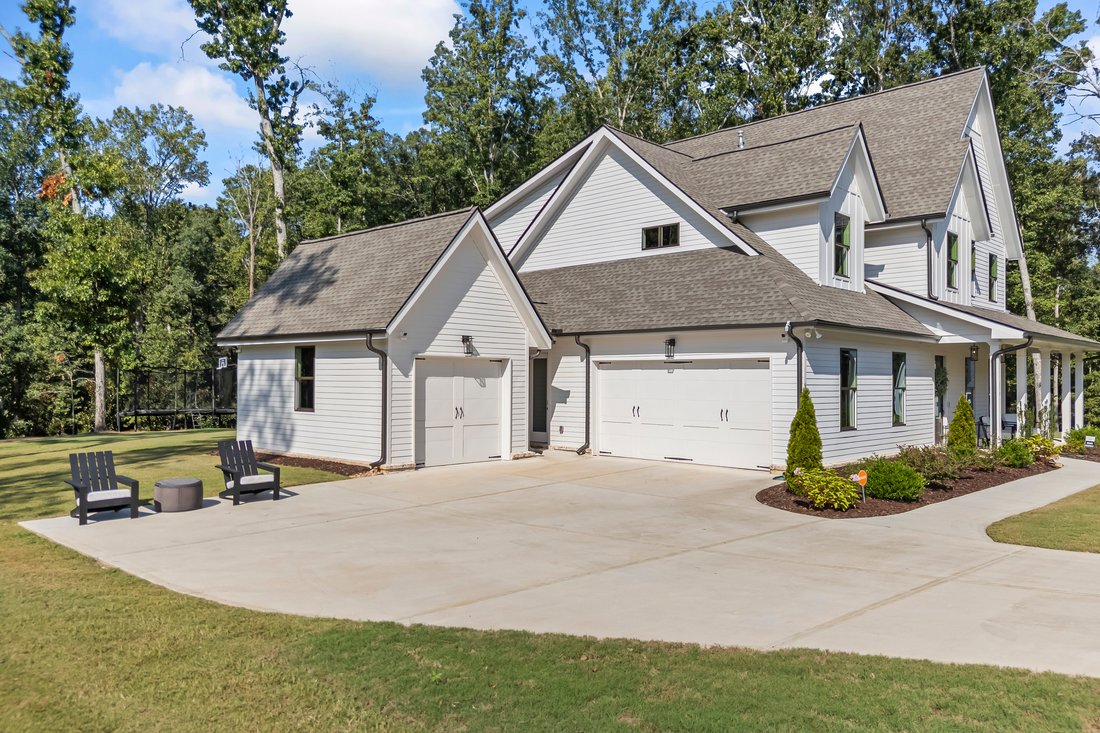
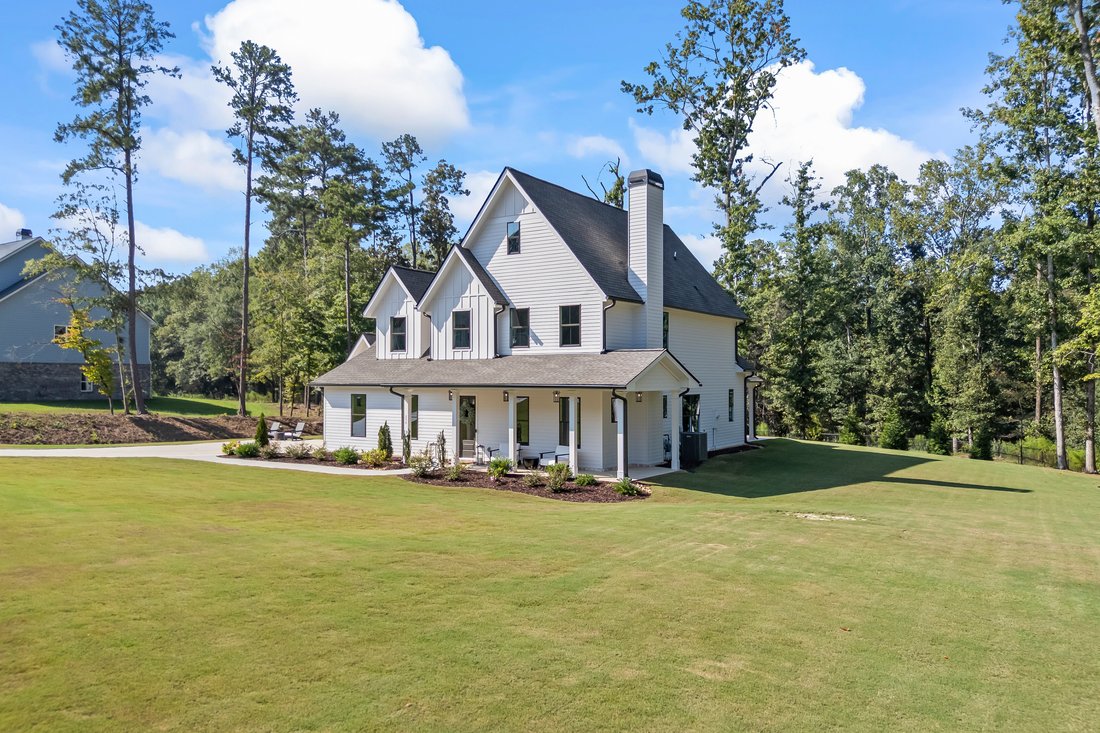
Welcome home to 250 Ewing Way in Dacula, Georgia, where timeless Southern charm, thoughtful upgrades, and exceptional outdoor living come together on 2.74 well-maintained acres. Tucked away on a quiet cul-de-sac, this meticulously cared for almost new two-story home makes an unforgettable first impression, with curb appeal straight from the pages of Southern Living. Step inside to a light-filled, open-concept main level featuring high ceilings, Louvre hardwood flooring and an inviting layout designed for both everyday living and entertaining. The family room is warm and welcoming, centered around a gas-starter fireplace flanked by custom built-in bookcases topped with steel leathered gray granite. The adjoining kitchen is a chef’s dream, offering an abundance of cabinetry and counter space, quartz countertops, double ovens, and a stunning ZLINE Autograph Edition 36-inch counter-depth refrigerator. A spacious single-level island incorporates the sink and dishwasher while providing prep and gathering space. Just steps away, the walk-in pantry keeps everything organized and conveniently within reach. Also located on the main level is a private guest suite with its own ensuite bath, complete with a granite-topped vanity, tiled shower, tile flooring, and walk-in closet-an ideal arrangement for overnight guests or multi-generational living. A separate half bath adds convenience. Near the garage and exterior entrance, a designed drop zone provides the perfect place for shoes, backpacks, bags, and everyday essentials. Upstairs, the primary suite offers a peaceful retreat with natural light. Two separate walk-in closets offer generous storage, while the ensuite bath features a double vanity with Barrington Quartz, an oversized glass-enclosed shower, separate soaking tub, and tile flooring. Two additional upstairs bedrooms each feature their own private ensuite bathrooms with granite countertops, tiled tub-shower combos, and tile flooring-giving every bedroom in the home exceptional privacy and convenience. The finished bonus room, complete with Louvre flooring, offers flexible space for a home office, media or game room, playroom, or whatever best suits your lifestyle. An upstairs laundry room with cabinetry, tile flooring, and a utility sink adds another layer of functionality. The outdoor spaces are equally impressive. Set on a level 2.74-acre lot, the property has been thoughtfully enhanced with additional sod, magnolia trees, privacy screening trees, and an upgraded eight-zone irrigation system. The wrap around front porch is the perfect spot for a morning cup of coffee. The extended covered back patio features 24’ x 24’ Belgard porcelain pavers, along with a fireplace and TV, creating a comfortable outdoor living space perfect for relaxing or entertaining throughout the seasons. A coordinating paver pathway extends along the side of the home and leads to the detached garage, providing a seamless connection between the outdoor spaces. The additional garage offers exceptional flexibility for vehicle or boat storage, a workshop, home gym, or additional recreational space. The attention given to this property extends well beyond what you can see. Meticulously cared for inside and out, the home has benefited from bi-weekly professional cleanings, weekly lawn maintenance, premium HVAC filters replaced every 60 days, and annual HVAC inspections-all reflecting the exceptional pride of ownership throughout. A Vivint security system has also been installed, providing an added layer of security and convenience. Conveniently located near Downtown Monroe, Dacula, and Barrow Crossing, you’ll enjoy easy access to shopping, dining, parks, and everyday conveniences while still coming home to the space and tranquility of a peaceful neighborhood setting. 250 Ewing Way offers the best of both worlds-breathing room of the country paired with the convenience of everything you need nearby-this is a home designed to be enjoyed.
-
Tipo de propiedad
Casa
-
Año de construcción
2024
-
Precio/pie²
$255
Características
- Garaje
- Vestidor
- Chimenea
- Jardín
- Cocina abierta
- Aire Acondicionado
- Lavadora Secadora
- Espacio de vida al aire libre
- Obras nuevas
Lote
- Obras nuevas
Interior
- Techo alto
- Oficina
- Chimenea
- Aire Acondicionado
- Isla de cocina
- Lavadora Secadora
- Bar
- Lavadero
- Cocina abierta
- Encimeras de piedra
- Vestidor
Outdoor
- Garaje
- Espacio de vida al aire libre
- Jardín
Explorar la zona
El agente se comunicará con usted pronto por
Publicado por
Reserva una visita con Lisa Hill
Elija una fecha y si prefiere una visita virtual o presencial con el agente.

Propiedades similares cercanas
Nuevos anuncios en Monroe

Explorar más viviendas en venta
Monroe, GA, Estados Unidos tipos de propiedad
Monroe, GA, Estados Unidos búsquedas populares
- Propiedades con Cocina abierta en Monroe, GA, Estados Unidos
- Propiedades Comunidad Cerrada en Monroe, GA, Estados Unidos
- Propiedades con Balcón en Monroe, GA, Estados Unidos
- Propiedades con Cancha de Tenis en Monroe, GA, Estados Unidos
- Propiedades con Biblioteca en Monroe, GA, Estados Unidos
- Propiedades Renovado en Monroe, GA, Estados Unidos
- Propiedades con Sauna en Monroe, GA, Estados Unidos
- Propiedades Frente al río en Monroe, GA, Estados Unidos
- Propiedades Propiedad de Inversión en Monroe, GA, Estados Unidos
- Propiedades con Sauna en Monroe, GA, Estados Unidos
- Propiedades Vista al Campo de Golf en Monroe, GA, Estados Unidos
Guías e historias relacionadas
La confianza de los mejores brokers del mundo
Los agentes tras las propiedades más excepcionales del mundo publican en JamesEdition.
- Anuncios de Sotheby's, Christie's, BARNES y Engel & Völkers
- Cada anuncio se revisa antes de publicarse
- Conecte directamente con agentes verificados
Al continuar, acepta nuestros Términos y la Política de Privacidad.
partnered with