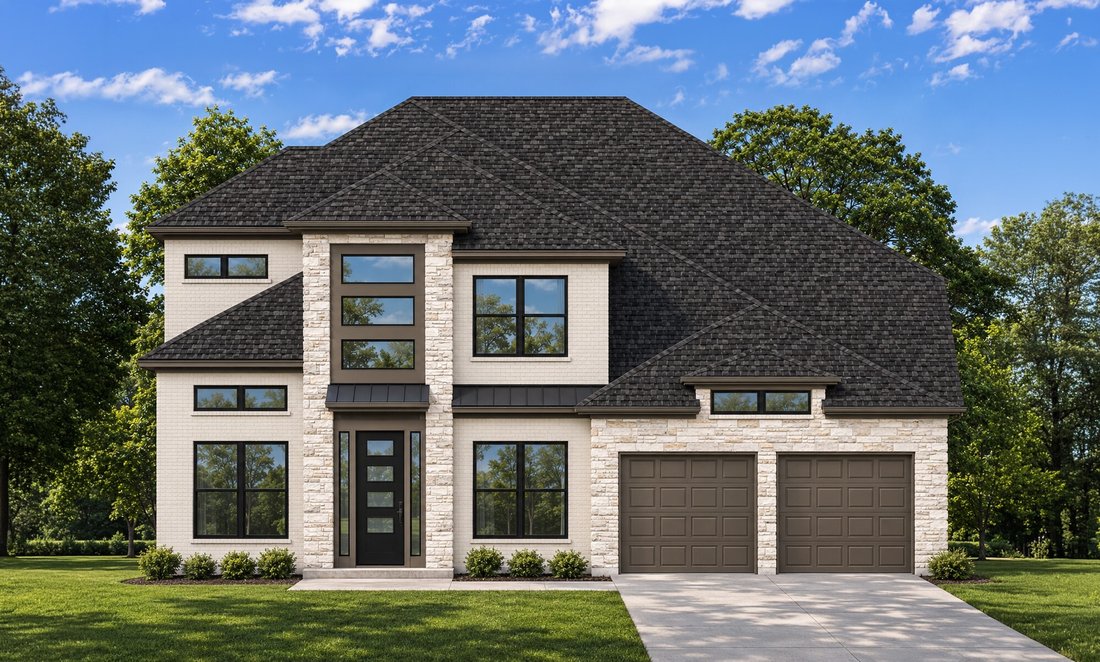


$870,900
Single Family Detached Cypress
- 5 Hab.
- 5 Baños
- 3,799 Sqft
- 8,573 Sqft lot
- Actualizado: Hoy
- MLS#51956414
Sobre la propiedad
La descripción se tradujo automáticamente.
La descripción se muestra en el idioma original.
This 2-story, 5-bedroom, 4.5-bath floor plan with a 3-car garage and 3,799 sq. ft. features an impressive entry with 21’ ceilings that extend past the study. The oversized 17’x23’ family room showcases 21’ ceilings, a corner fireplace, and a full wall of windows that fills the space with natural light. The open kitchen includes 42? raised panel cabinets, high-bar seating, and a seamless flow into
This 2-story, 5-bedroom, 4.5-bath floor plan with a 3-car garage and 3,799 sq. ft. features an impressive entry with 21’ ceilings that extend past the study. The oversized 17’x23’ family room showcases 21’ ceilings, a corner fireplace, and a full wall of windows that fills the space with natural light. The open kitchen includes 42? raised panel cabinets, high-bar seating, and a seamless flow into the main living areas. The primary bath offers a freestanding tub, separate shower, His & Hers vanities, and dual walk-in closets. Upstairs, you’ll find 3 secondary bedrooms, 2 full baths, a media room, and a game room.
-
Tipo de propiedad
Casa
-
Año de construcción
2026
-
Precio/pie²
$229
Características
- Vestidor
- Garaje
- Chimenea
- Sala de juegos
- Cine
- Cocina abierta
- Oficina
- Bar
- Techo alto
Explorar la zona
22227 Brushy Woodland Edge Way, Cypress, TX 77433, Houston, Texas, Estados Unidos
Ver en Google Maps
Precio por sqft
Bajo
Alto
Se unió hace 5 años
Usted ha preguntado por esta propiedad
El agente se comunicará con usted pronto por
Publicado por
28
Anuncios
2022
Se unió
Reserva una visita con the agent
Elija una fecha y si prefiere una visita virtual o presencial con el agente.
Fecha preferida
Tipo de tour

Platinum Houston
19708 Northwest Freeway, Ste. 2800, 77065, Houston, United States
Ver perfil de la agencia
Última actualización
Hoy
Primera publicación
Noviembre 17
Referencia del anuncio
2181356710336458
Estado del anuncio
Propiedades similares cercanas
Nuevos anuncios en Condado de Fort Bend


Explorar más viviendas en venta
Condado de Fort Bend, TX, Estados Unidos tipos de propiedad
- Casas en venta en Condado de Fort Bend, TX, Estados Unidos
- Casas adosadas en venta en Condado de Fort Bend, TX, Estados Unidos
- Condominios en venta en Condado de Fort Bend, TX, Estados Unidos
- Terreno en venta en Condado de Fort Bend, TX, Estados Unidos
- Ranchos en venta en Condado de Fort Bend, TX, Estados Unidos
- Apartamentos en venta en Condado de Fort Bend, TX, Estados Unidos
Condado de Fort Bend, TX, Estados Unidos búsquedas populares
- Propiedades con Garaje en Condado de Fort Bend, TX, Estados Unidos
- Propiedades con Jardín en Condado de Fort Bend, TX, Estados Unidos
- Propiedades con Piscina en Condado de Fort Bend, TX, Estados Unidos
- Propiedades con Balcón en Condado de Fort Bend, TX, Estados Unidos
- Propiedades con Cancha de Tenis en Condado de Fort Bend, TX, Estados Unidos
- Propiedades con Terraza en Condado de Fort Bend, TX, Estados Unidos
- Propiedades con Gimnasio en Condado de Fort Bend, TX, Estados Unidos
- Propiedades Obras nuevas en Condado de Fort Bend, TX, Estados Unidos
- Propiedades Moderno en Condado de Fort Bend, TX, Estados Unidos
- Propiedades Comunidad Cerrada en Condado de Fort Bend, TX, Estados Unidos
- Propiedades con Cine en Condado de Fort Bend, TX, Estados Unidos
- Propiedades Vista al Agua en Condado de Fort Bend, TX, Estados Unidos
- Propiedades Renovado en Condado de Fort Bend, TX, Estados Unidos
- Propiedades Vista de la ciudad en Condado de Fort Bend, TX, Estados Unidos
- Propiedades Propiedad de Inversión en Condado de Fort Bend, TX, Estados Unidos
- Propiedades Frente al Agua en Condado de Fort Bend, TX, Estados Unidos
- Propiedades Duplex en Condado de Fort Bend, TX, Estados Unidos
- Propiedades Vista al Lago en Condado de Fort Bend, TX, Estados Unidos
- Propiedades Frente al Lago en Condado de Fort Bend, TX, Estados Unidos
- Propiedades Vista Panorámica en Condado de Fort Bend, TX, Estados Unidos
- Propiedades con Biblioteca en Condado de Fort Bend, TX, Estados Unidos
- Propiedades con Bodega en Condado de Fort Bend, TX, Estados Unidos
- Propiedades con Sauna en Condado de Fort Bend, TX, Estados Unidos
- Propiedades Vista al Campo de Golf en Condado de Fort Bend, TX, Estados Unidos
- Propiedades Ecuestre en Condado de Fort Bend, TX, Estados Unidos
- Propiedades con Piscina cubierta en Condado de Fort Bend, TX, Estados Unidos
- Propiedades Vista a la Montaña en Condado de Fort Bend, TX, Estados Unidos
- Propiedades Frente al río en Condado de Fort Bend, TX, Estados Unidos
- Propiedades Mansión en Condado de Fort Bend, TX, Estados Unidos
- Propiedades con Viñedo / Bodega en Condado de Fort Bend, TX, Estados Unidos
- Propiedades Frente a la Playa en Condado de Fort Bend, TX, Estados Unidos
- Propiedades con Playa privada en Condado de Fort Bend, TX, Estados Unidos
- Propiedades Cima de una colina en Condado de Fort Bend, TX, Estados Unidos
- Propiedades Vista al Mar en Condado de Fort Bend, TX, Estados Unidos
Guías e historias relacionadas
La confianza de los mejores brokers del mundo
Los agentes tras las propiedades más excepcionales del mundo publican en JamesEdition.
- Anuncios de Sotheby's, Christie's, BARNES y Engel & Völkers
- Cada anuncio se revisa antes de publicarse
- Conecte directamente con agentes verificados
Al continuar, acepta nuestros Términos y la Política de Privacidad.
Brokerages we
partnered with
partnered with