Precio a Consultar
Designer Villa Surrounded By Greenery
- 4 Hab.
- 8 Baños
- 7,535 Sqft
- 50
Sobre la propiedad
La descripción se tradujo automáticamente.
La descripción se muestra en el idioma original.
Espectacular villa de diseño concebida y construida por el arquitecto Francesco Castiglioni a principios de la década de 1970, que sigue siendo notablemente contemporánea en la actualidad gracias a sus formas exteriores con visión de futuro, combinadas con magníficos espacios interiores que interactúan en perfecta armonía.
Ubicada en una de las zonas más residenciales de Cusano Milanino,
Ubicada en una de las zonas más residenciales de Cusano Milanino,
Spectacular designer villa conceived and built by architect Francesco Castiglioni in the early 1970s, still remarkably contemporary today thanks to its forward-thinking external forms, combined with magnificent interior spaces that interact in perfect harmony.
Located in one of the most residential areas of Cusano Milanino, less than half an hour from Milan, the villa is surrounded by gre
Located in one of the most residential areas of Cusano Milanino, less than half an hour from Milan, the villa is surrounded by gre
Espectacular villa de diseño concebida y construida por el arquitecto Francesco Castiglioni a principios de la década de 1970, que sigue siendo notablemente contemporánea en la actualidad gracias a sus formas exteriores con visión de futuro, combinadas con magníficos espacios interiores que interactúan en perfecta armonía.
Ubicada en una de las zonas más residenciales de Cusano Milanino, a menos de media hora de Milán, la villa está rodeada de vegetación: privada para la parte que pertenece a la propiedad y pública para el área que está justo enfrente del edificio. El
arquitecto Castiglioni eligió el hormigón armado como material de construcción, que estaba de moda en ese momento para edificios y obras públicas, pero bastante inusual para el uso residencial, especialmente en el contexto de las villas del municipio milanés, caracterizadas por un estilo Art Nouveau, uniforme y colorido, optando por un diseño más brutalista y angular.
La villa principal ofrece aproximadamente 650 metros cuadrados (6997 pies cuadrados) de superficie cubierta, distribuidos en tres niveles residenciales más un semisótano con una gran piscina cubierta climatizada y áreas de servicio (lavandería, sala de planchado, bodega y trasteros).
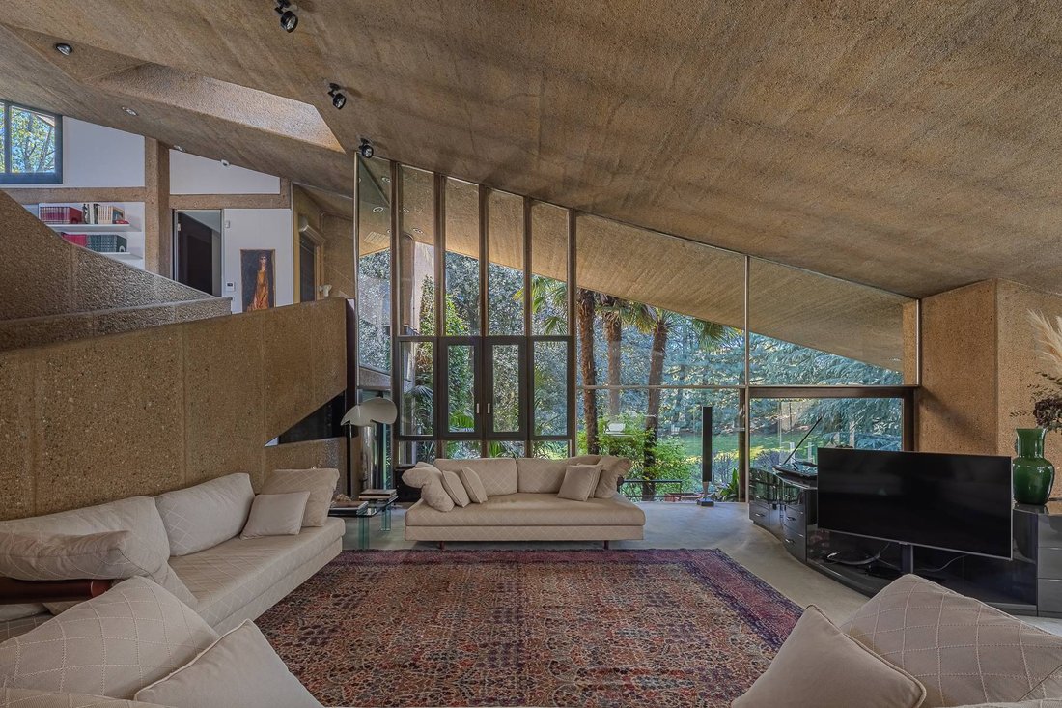
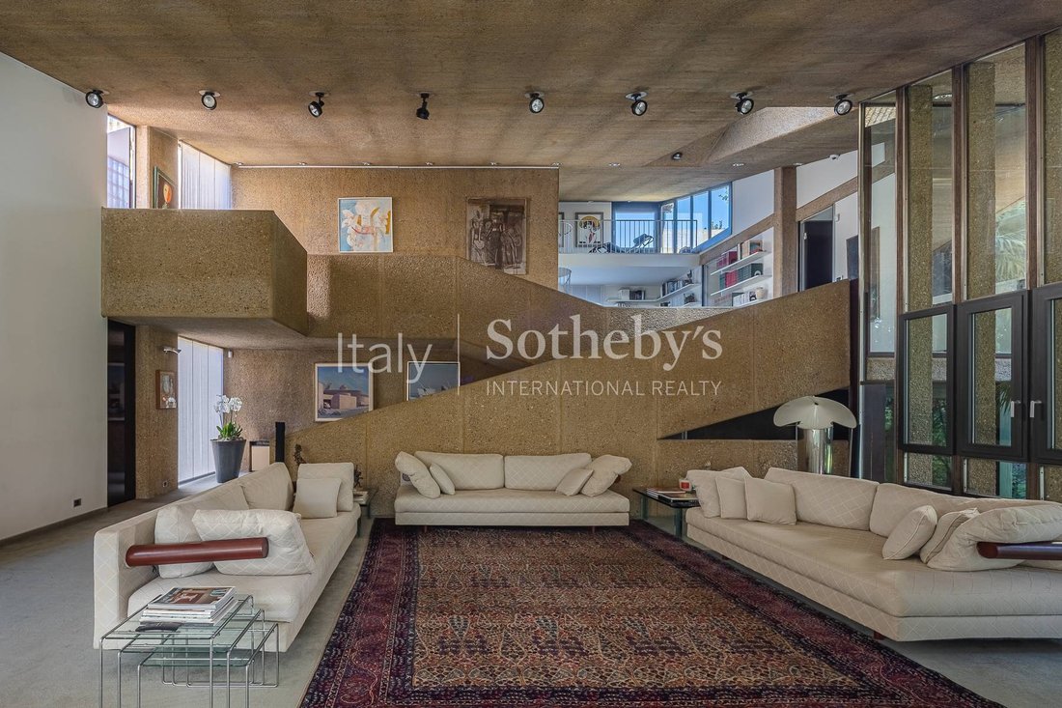
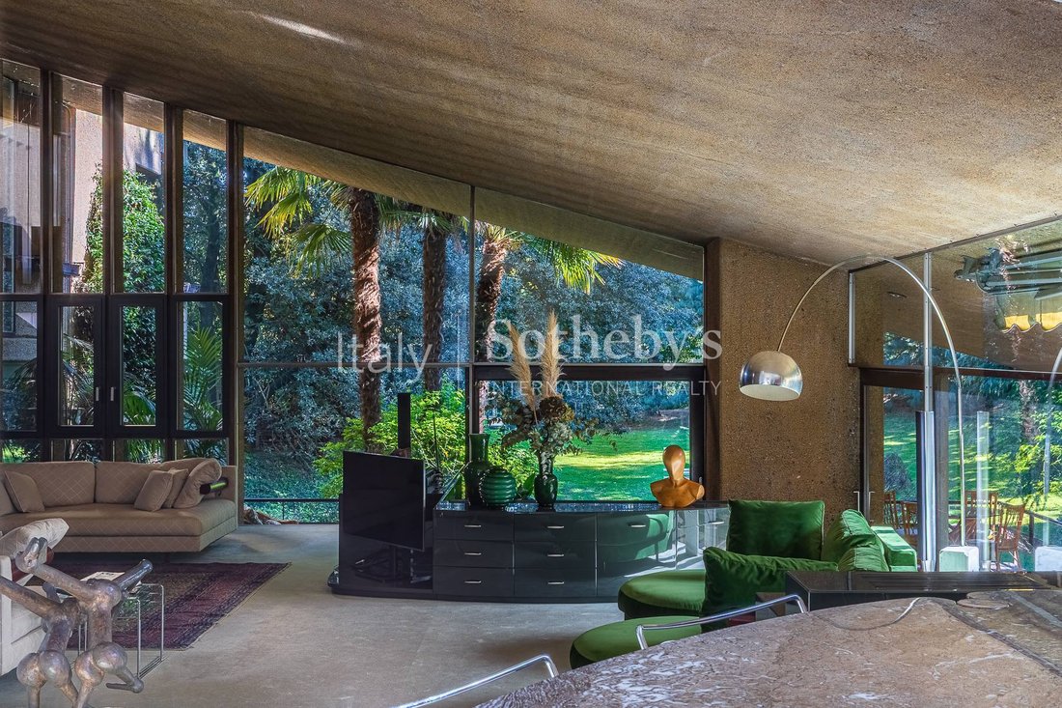
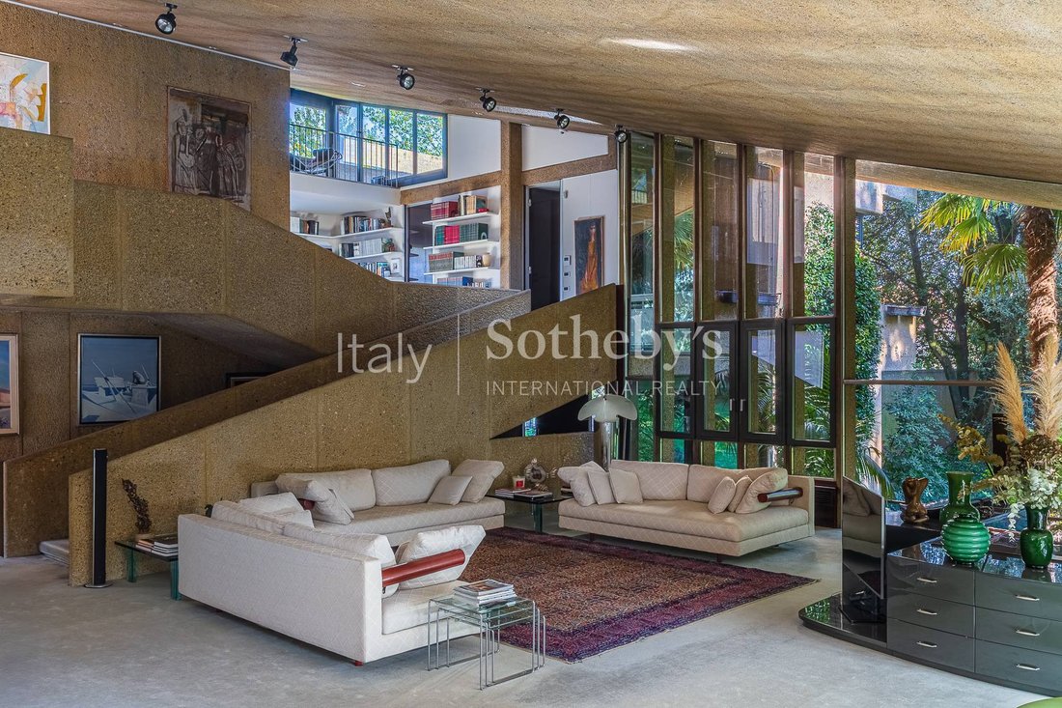
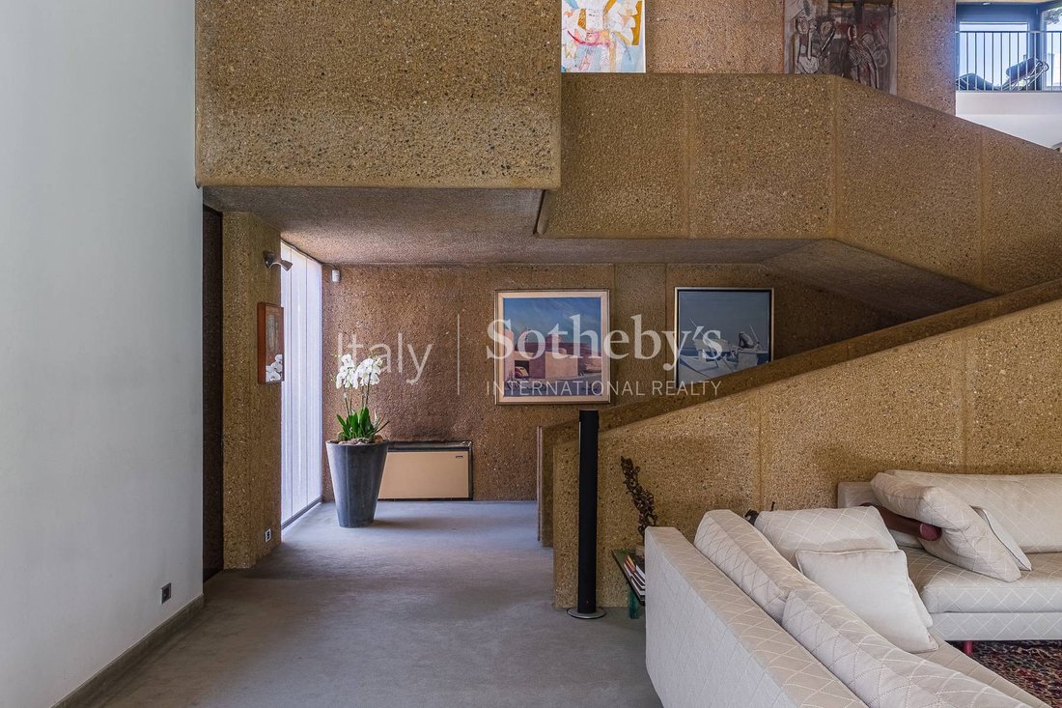
La casa también se distingue internamente por sus grandes superficies de vidrio y amplias habitaciones. Las diversas funciones y elementos se reducen a presencias esenciales, lo que da como resultado un diseño exitoso que da la sensación de un gran loft, sin espacios sin usar. El uso inesperado de vidrio y hormigón en los interiores, junto con la gran sala de estar con ventanas de altura completa, definen la silueta asimétrica de la fachada trasera con vistas al jardín. Los interiores y los exteriores están en constante diálogo, también gracias a una chimenea de doble cara que los conecta.
Las terrazas cubiertas albergan áreas de estar adicionales al aire libre, que ofrecen agradables vistas sobre la vegetación del jardín, que se extiende a aproximadamente 3.800 metros cuadrados (40903 pies cuadrados).
La propiedad se completa con una casa de conserje de unos 70 metros cuadrados (753 pies cuadrados), así como un garaje cubierto de aproximadamente 80 metros cuadrados (681 pies cuadrados) conectado directamente con la residencia principal. Hay un amplio estacionamiento exterior adicional y espacio para maniobrar dentro del patio interno.
La villa se encuentra a 22 km del aeropuerto de Linate y a 46 km del aeropuerto de Malpensa.
Ubicada en una de las zonas más residenciales de Cusano Milanino, a menos de media hora de Milán, la villa está rodeada de vegetación: privada para la parte que pertenece a la propiedad y pública para el área que está justo enfrente del edificio. El
arquitecto Castiglioni eligió el hormigón armado como material de construcción, que estaba de moda en ese momento para edificios y obras públicas, pero bastante inusual para el uso residencial, especialmente en el contexto de las villas del municipio milanés, caracterizadas por un estilo Art Nouveau, uniforme y colorido, optando por un diseño más brutalista y angular.
La villa principal ofrece aproximadamente 650 metros cuadrados (6997 pies cuadrados) de superficie cubierta, distribuidos en tres niveles residenciales más un semisótano con una gran piscina cubierta climatizada y áreas de servicio (lavandería, sala de planchado, bodega y trasteros).
La casa también se distingue internamente por sus grandes superficies de vidrio y amplias habitaciones. Las diversas funciones y elementos se reducen a presencias esenciales, lo que da como resultado un diseño exitoso que da la sensación de un gran loft, sin espacios sin usar. El uso inesperado de vidrio y hormigón en los interiores, junto con la gran sala de estar con ventanas de altura completa, definen la silueta asimétrica de la fachada trasera con vistas al jardín. Los interiores y los exteriores están en constante diálogo, también gracias a una chimenea de doble cara que los conecta.
Las terrazas cubiertas albergan áreas de estar adicionales al aire libre, que ofrecen agradables vistas sobre la vegetación del jardín, que se extiende a aproximadamente 3.800 metros cuadrados (40903 pies cuadrados).
La propiedad se completa con una casa de conserje de unos 70 metros cuadrados (753 pies cuadrados), así como un garaje cubierto de aproximadamente 80 metros cuadrados (681 pies cuadrados) conectado directamente con la residencia principal. Hay un amplio estacionamiento exterior adicional y espacio para maniobrar dentro del patio interno.
La villa se encuentra a 22 km del aeropuerto de Linate y a 46 km del aeropuerto de Malpensa.
Spectacular designer villa conceived and built by architect Francesco Castiglioni in the early 1970s, still remarkably contemporary today thanks to its forward-thinking external forms, combined with magnificent interior spaces that interact in perfect harmony.
Located in one of the most residential areas of Cusano Milanino, less than half an hour from Milan, the villa is surrounded by greenery: private for the portion belonging to the property and public for the area directly in front of the building.
Architect Castiglioni chose reinforced concrete as the construction material, which was fashionable at the time for buildings and public works but rather unusual for residential use, especially in a context of villas in the Milanese municipality, typically characterized by Art Nouveau style, uniform and colorful, opting instead for a more brutalist and angular design.
The main villa offers approximately 650 sqm (6997 sq ft) of covered surface, distributed over three residential levels plus a semi-basement floor featuring a large heated indoor swimming pool and service areas (laundry, ironing room, cellar, and storage rooms).
The house is also distinguished internally by large glass surfaces and spacious rooms. The various functions and elements are reduced to essential presences, resulting in a successful design that gives the feeling of a vast loft, with no unused spaces. The unexpected use of glass and concrete in the interiors, along with the large living room featuring full-height windows, defines the asymmetrical silhouette of the rear façade overlooking the garden. Interiors and exteriors are in constant dialogue, also thanks to a double-sided fireplace that connects them.
Covered terraces host additional outdoor living areas, offering pleasant views over the greenery of the garden, which extends to approximately 3,800 sqm (40903 sq ft).
The property is completed by a caretaker’s house of about 70 sqm (753 sq ft), as well as a covered garage of approximately 80 sqm (681 sq ft) directly connected to the main residence. Additional ample outdoor parking and maneuvering space is available within the internal courtyard.
The villa is located 22 km from Linate Airport and 46 km from Malpensa Airport.
Located in one of the most residential areas of Cusano Milanino, less than half an hour from Milan, the villa is surrounded by greenery: private for the portion belonging to the property and public for the area directly in front of the building.
Architect Castiglioni chose reinforced concrete as the construction material, which was fashionable at the time for buildings and public works but rather unusual for residential use, especially in a context of villas in the Milanese municipality, typically characterized by Art Nouveau style, uniform and colorful, opting instead for a more brutalist and angular design.
The main villa offers approximately 650 sqm (6997 sq ft) of covered surface, distributed over three residential levels plus a semi-basement floor featuring a large heated indoor swimming pool and service areas (laundry, ironing room, cellar, and storage rooms).
The house is also distinguished internally by large glass surfaces and spacious rooms. The various functions and elements are reduced to essential presences, resulting in a successful design that gives the feeling of a vast loft, with no unused spaces. The unexpected use of glass and concrete in the interiors, along with the large living room featuring full-height windows, defines the asymmetrical silhouette of the rear façade overlooking the garden. Interiors and exteriors are in constant dialogue, also thanks to a double-sided fireplace that connects them.
Covered terraces host additional outdoor living areas, offering pleasant views over the greenery of the garden, which extends to approximately 3,800 sqm (40903 sq ft).
The property is completed by a caretaker’s house of about 70 sqm (753 sq ft), as well as a covered garage of approximately 80 sqm (681 sq ft) directly connected to the main residence. Additional ample outdoor parking and maneuvering space is available within the internal courtyard.
The villa is located 22 km from Linate Airport and 46 km from Malpensa Airport.
-
Tipo de propiedad
Casa
-
Año de construcción
1970
Características
Explorar la zona
Via Ippocastani, Cusano Milanino, MI 20095, Lombardía, Italia
Ver en Google Maps
Precio por sqft
Bajo
Alto
Ubicada en el elegante pueblo de Cusano Milanino, esta propiedad ofrece acceso conveniente a la vibrante vida urbana de Milán mientras se beneficia de un entorno suburbano más tranquilo. En minutos, puede llegar tanto a opciones locales de restaurantes como a las icónicas atracciones de Milán. La presencia cercana de escuelas internacionales y privadas de primer nivel hace de esta ubicación una opción ideal para familias. Excelente conectividad está asegurada con estaciones de trenes y autopistas cercanas para facilitar el transporte.
Ver lugares cercanos
Atracciones
Escuelas
Estación de Milán-Centrale
Estación de tren
22 min
Aeropuerto de Linate
Aeropuerto
27 min
Piazza del Duomo
Cultura & Patrimonio
28 min
Galería de Arte Brera
Cultura & Patrimonio
26 min
La Escuela Británica de Milán
Escuela Internacional
25 min
Escuela Americana de Milán
Escuela Internacional
28 min

Se unió hace 11 años
Usted ha preguntado por esta propiedad
El agente se comunicará con usted pronto por
Publicado por
4
Anuncios
2015
Se unió
Reserva una visita con Luca D'Angelo
Elija una fecha y si prefiere una visita virtual o presencial con el agente.
Fecha preferida
Tipo de tour

Italy Sotheby's International Realty
Via Manzoni 45, 20121, Milano, Milano, Italy
Ver perfil de la agencia
Founded in 1976, Sotheby’s International Realty is one of the largest luxury real estate companies worldwide, with
Founded in 1976, Sotheby’s International Realty is one of the largest luxury real estate companies worldwide, with a powerful network of over 1000 offices extending 75 different countries, across six continents. With the opening of the offices in Rome, Turin, Desenzano del Garda, Porto Cervo, Lucca, Arona and Noto following Florence, Lake Como and Milan (first office opened in January 2012), Italy Sotheby’s International Realty has grown to become the largest luxury real estate company in Italy, by providing the highest standards of services and the broadest international exposure to real estate buyers and sellers in Italy. Our real estate brokers and agents are local consultants with an in-depth knowledge of the Italian market and they offer tailor-made services in Italy’s top destinations such as Milan, Lake Como, Lake Maggiore, Lake Garda, Chianti, Tuscany, Sardinia, the Italian Riviera, Capri and the Alps. Our prospects and clients will receive the highest level of expertise in residential sales and rentals (both long-term and seasonal), as well as in retail and commercial real estate and, with the support of a fully dedicated marketing team. Italy Sothebys International Realty invites you to preview its online portfolio of exceptional luxury properties in Italy.
In addition to 10 offices throughout Italy, Italy Sotheby’s International Realty has opened two showrooms, in Milan and Rome to welcome guests in a private setting, characterized by pieces of furniture that have made the history of Italian design.
The Milan showroom is located in Via Gesu 5 , in the heard of Milan Fashion District inside the historic Palazzo Bagatti Valsecchi. The new space is surrounded by unique pieces of furniture that made the history of the 20th-century design: from the iconic D70 sofa to the monumental Valmarana table by Carlo Scarpa and other ones by great masters.
In addition to 10 offices throughout Italy, Italy Sotheby’s International Realty has opened two showrooms, in Milan and Rome to welcome guests in a private setting, characterized by pieces of furniture that have made the history of Italian design.
The Milan showroom is located in Via Gesu 5 , in the heard of Milan Fashion District inside the historic Palazzo Bagatti Valsecchi. The new space is surrounded by unique pieces of furniture that made the history of the 20th-century design: from the iconic D70 sofa to the monumental Valmarana table by Carlo Scarpa and other ones by great masters.
Última actualización
Abril 25
Primera publicación
Apr 23
Enlace del anuncio
Referencia del anuncio
YN4X6F
Propiedades similares cercanas
Nuevos anuncios en Cusano Milanino


Explorar más viviendas en venta
Cusano Milanino, Lombardía, Italia tipos de propiedad
Cusano Milanino, Lombardía, Italia búsquedas populares
- Propiedades con Bar en Cusano Milanino, Lombardía, Italia
- Propiedades con Sala de juegos en Cusano Milanino, Lombardía, Italia
- Propiedades Moderno en Cusano Milanino, Lombardía, Italia
- Propiedades con Gimnasio en Cusano Milanino, Lombardía, Italia
- Propiedades con Sauna en Cusano Milanino, Lombardía, Italia
- Propiedades con Sauna en Cusano Milanino, Lombardía, Italia
- Propiedades con Biblioteca en Cusano Milanino, Lombardía, Italia
- Propiedades con Bodega en Cusano Milanino, Lombardía, Italia
- Propiedades con Piscina en Cusano Milanino, Lombardía, Italia
- Propiedades con Garaje en Cusano Milanino, Lombardía, Italia
- Propiedades con Piscina cubierta en Cusano Milanino, Lombardía, Italia
Guías e historias relacionadas
La confianza de los mejores brokers del mundo
Los agentes tras las propiedades más excepcionales del mundo publican en JamesEdition.
- Anuncios de Sotheby's, Christie's, BARNES y Engel & Völkers
- Cada anuncio se revisa antes de publicarse
- Conecte directamente con agentes verificados
Al continuar, acepta nuestros Términos y la Política de Privacidad.