$2,650,000
20463 Casa De Lujo En Monterán Con Acabados De Primera Línea
- 5 Hab.
- 6 Baños
- 9,688 Sqft
- 21,528 Sqft lot
- Actualizado: Febrero 20, 2025
-
7
Vistas de los últimos 30 días
- 22
Sobre la propiedad
La descripción se tradujo automáticamente.
La descripción se muestra en el idioma original.
Maison Blanche
De reciente construcción, Maison Blanche es una casa de estilo clásico que rebosa elegancia y encanto. Se encuentra dentro del exclusivo Residencial Monterán, en el lado este de San José. La propiedad cuenta con una fachada simétrica adornada con columnas integradas, lo que añade un toque de grandeza a la entrada y las ventanas de madera.
La casa de dos niveles tiene un
De reciente construcción, Maison Blanche es una casa de estilo clásico que rebosa elegancia y encanto. Se encuentra dentro del exclusivo Residencial Monterán, en el lado este de San José. La propiedad cuenta con una fachada simétrica adornada con columnas integradas, lo que añade un toque de grandeza a la entrada y las ventanas de madera.
La casa de dos niveles tiene un
Maison Blanche
Recently constructed, Maison Blanche is a classic-style home that exudes elegance and charm. It is located within the exclusive Residencial Monterán , in the eastern side of San José. The property features a symmetrical facade adorned with integrated columns, adding a touch of grandeur to the wooden entrance and windows.
The two-level home has an elevator and 5 full bed
Recently constructed, Maison Blanche is a classic-style home that exudes elegance and charm. It is located within the exclusive Residencial Monterán , in the eastern side of San José. The property features a symmetrical facade adorned with integrated columns, adding a touch of grandeur to the wooden entrance and windows.
The two-level home has an elevator and 5 full bed
Maison Blanche
De reciente construcción, Maison Blanche es una casa de estilo clásico que rebosa elegancia y encanto. Se encuentra dentro del exclusivo Residencial Monterán, en el lado este de San José. La propiedad cuenta con una fachada simétrica adornada con columnas integradas, lo que añade un toque de grandeza a la entrada y las ventanas de madera.
La casa de dos niveles tiene un ascensor y 5 dormitorios completos, con el dormitorio principal ubicado en el primer piso. Además, hay una habitación de huéspedes semiindependiente rodeada de jardines.
Los finos acabados en mármol, madera, piedra y hierro acentúan los espacios y el diseño arquitectónico. La tecnología de audio, los paneles solares y la iluminación también están presentes en la propiedad.
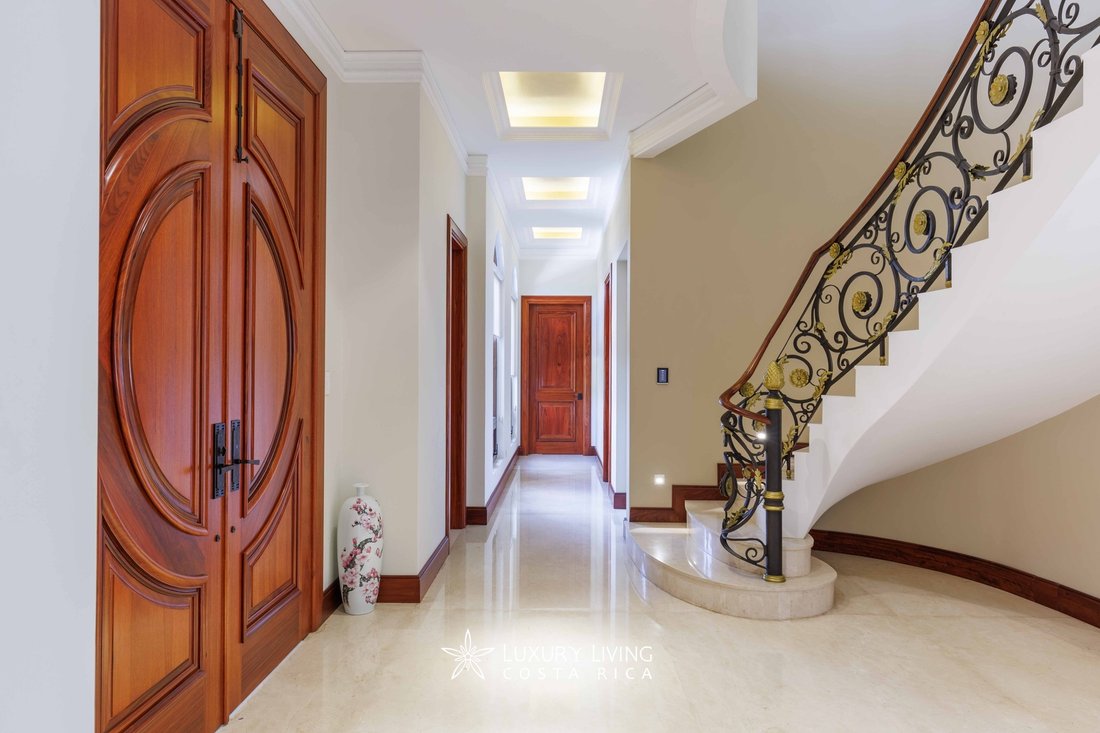
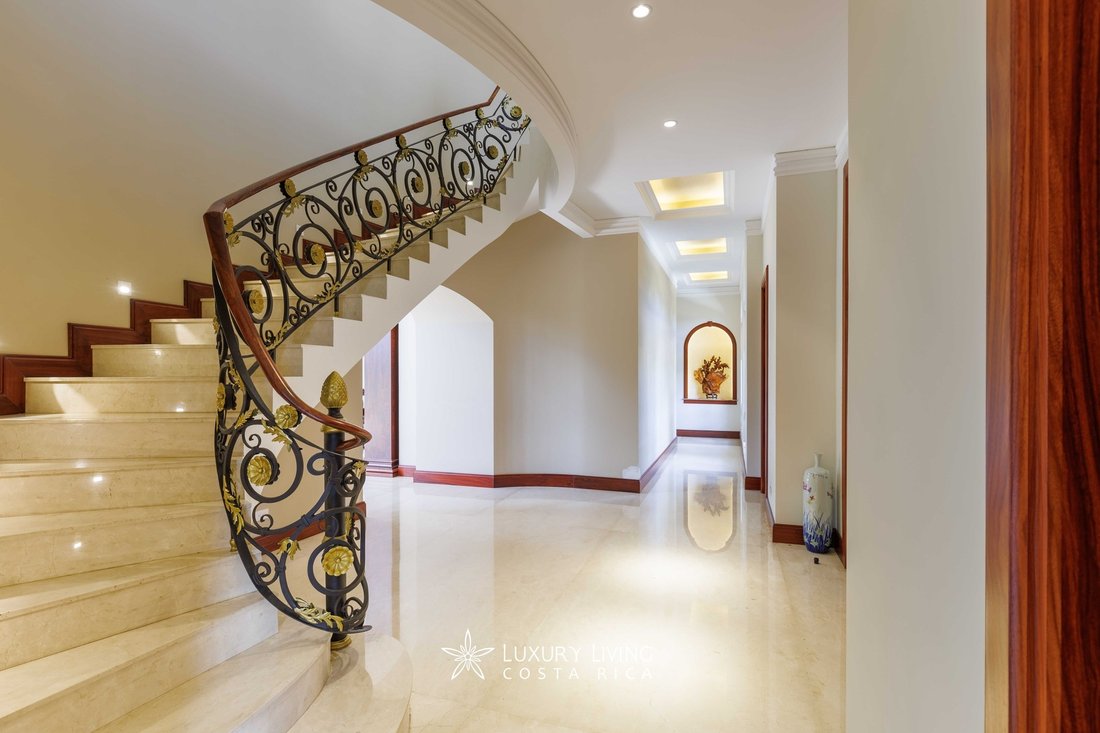
Maison Blanche es una casa cálida y acogedora que le da la bienvenida con un amplio vestíbulo. Los pisos de mármol contrastan con los intrincados herrajes de la escalera, creando una entrada impresionante. La escalera tiene escalones de mármol, detalles dorados en las barandillas y un candelabro que cae en cascada desde el segundo nivel, lo que aumenta la grandeza del espacio.
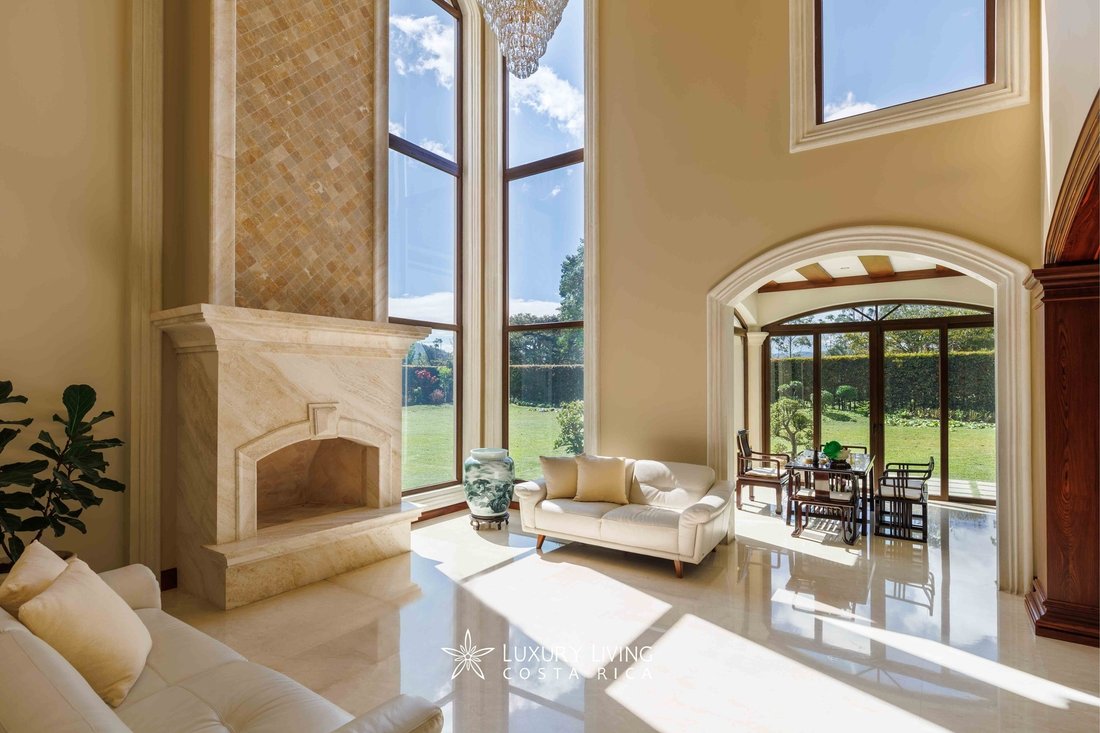
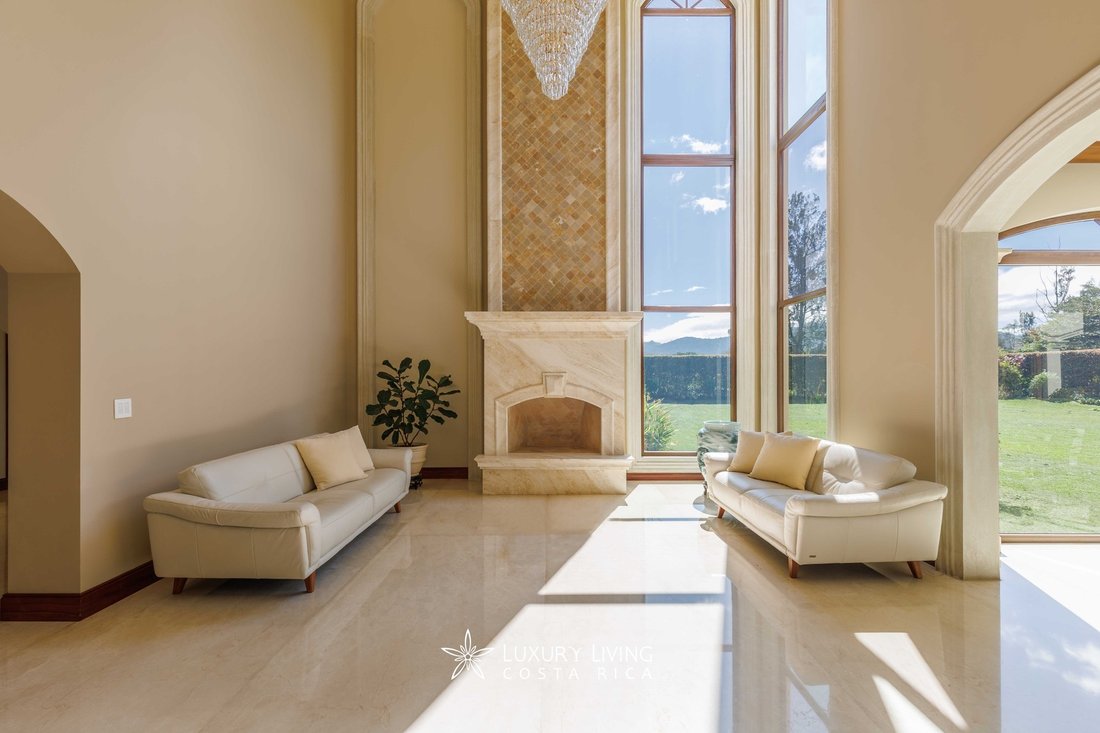
El área social está conectada al vestíbulo y tiene techos de doble altura con marcos de diferentes tamaños. El espacio fluye naturalmente hacia el exterior, donde se puede ver la exuberante vegetación a través de las ventanas que alcanzan alturas dobles y triples. La luz natural que entra por estas ventanas resalta la belleza de los materiales, como los pisos de mármol, los detalles de madera en los techos, los detalles en piedra y los herrajes, que dan a las áreas formales de estar y comedor un toque sofisticado.
La sala de estar de Maison Blanche tiene una chimenea de mármol que llama la atención entre las ventanas de triple altura. El espacio tiene techos altos que se combinan con elegancia con un espléndido candelabro de cristal.
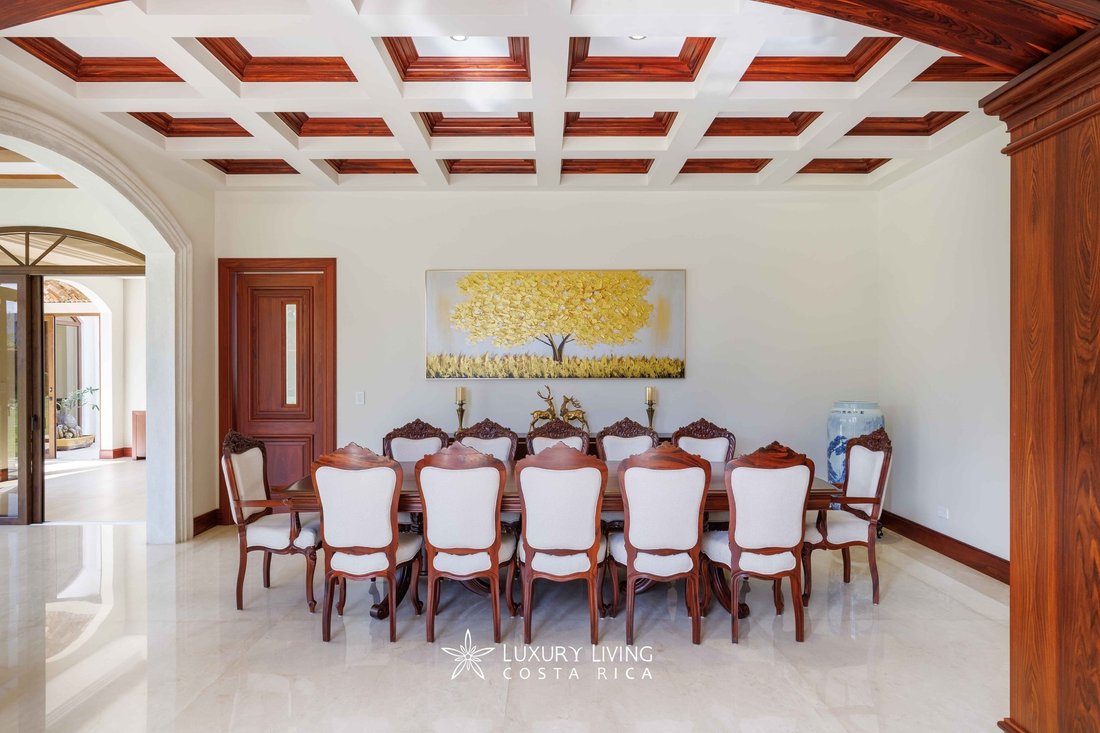
Junto a la sala de estar, se encuentra el comedor principal, que tiene una altura de techo diferente y elaborados detalles de madera que lo hacen único. Una bodega de madera con almacenamiento de vino con temperatura controlada está convenientemente ubicada junto al comedor.
En el lado opuesto de la sala de estar de Maison Blanche en Monterán, hay un espacio social más informal que está completamente rodeado de ventanas que muestran las increíbles vistas del jardín. La cocina, a la que se puede acceder desde la sala de estar y el comedor a través de amplios marcos de puertas, es moderna, espaciosa e independiente. Cuenta con los últimos electrodomésticos, diseños y acabados, lo que lo hace no solo muy funcional sino también brillante, nítido y agradable. Las encimeras de la cocina están hechas de mármol.
Un pequeño pasillo con techo abovedado conduce a la zona de entretenimiento de la casa, que destaca por su tamaño y diseño. Cuenta con una mesa de billar, un área de entretenimiento, un comedor y una cocina que ofrecen varias opciones para el disfrute social. Los espacios abiertos y los hermosos acabados se conectan a la perfección con el jardín, creando un escenario espectacular para eventos sociales. La fachada posterior de la casa forma una L que enmarca el jardín, rompiendo la simetría y realzando su atractivo estético.
El dormitorio principal de Maison Blanche está en el primer piso y tiene pisos de madera y una hermosa vista del jardín a través de puertas correderas. Cuenta con un amplio vestidor y un baño completo con un jardín interno, que brindan luz natural y un ambiente refrescante. También hay un área semiindependiente en esta planta que tiene una gran habitación de invitados con baño en suite y jardines, así como un amplio espacio de oficina con baño completo, que se puede usar como dormitorio adicional.
Hay tres dormitorios más en el segundo nivel, todos con pisos de madera. El espacio está dividido por la escalera, creando dos salas de estar separadas a cada lado, que ofrecen privacidad y exclusividad. Una de las habitaciones tiene acceso a la terraza que cubre el jardín, que tiene unas vistas impresionantes. Todas las habitaciones tienen una excelente luz natural, así como terrazas y balcones. Cada habitación tiene su propio baño y vestidor, y los balcones tienen exquisitos acabados en hierro que combinan con el diseño general.
Esta elegante casa tiene un ascensor para mayor comodidad, así como dos espacios de estacionamiento interiores y seis al aire libre. Se encuentra en la exclusiva comunidad cerrada de Monterán, conocida por su diseño urbano de alta calidad, seguridad de primer nivel, comodidades de primera clase y su prestigioso campo de golf.
De reciente construcción, Maison Blanche es una casa de estilo clásico que rebosa elegancia y encanto. Se encuentra dentro del exclusivo Residencial Monterán, en el lado este de San José. La propiedad cuenta con una fachada simétrica adornada con columnas integradas, lo que añade un toque de grandeza a la entrada y las ventanas de madera.
La casa de dos niveles tiene un ascensor y 5 dormitorios completos, con el dormitorio principal ubicado en el primer piso. Además, hay una habitación de huéspedes semiindependiente rodeada de jardines.
Los finos acabados en mármol, madera, piedra y hierro acentúan los espacios y el diseño arquitectónico. La tecnología de audio, los paneles solares y la iluminación también están presentes en la propiedad.
Maison Blanche es una casa cálida y acogedora que le da la bienvenida con un amplio vestíbulo. Los pisos de mármol contrastan con los intrincados herrajes de la escalera, creando una entrada impresionante. La escalera tiene escalones de mármol, detalles dorados en las barandillas y un candelabro que cae en cascada desde el segundo nivel, lo que aumenta la grandeza del espacio.
El área social está conectada al vestíbulo y tiene techos de doble altura con marcos de diferentes tamaños. El espacio fluye naturalmente hacia el exterior, donde se puede ver la exuberante vegetación a través de las ventanas que alcanzan alturas dobles y triples. La luz natural que entra por estas ventanas resalta la belleza de los materiales, como los pisos de mármol, los detalles de madera en los techos, los detalles en piedra y los herrajes, que dan a las áreas formales de estar y comedor un toque sofisticado.
La sala de estar de Maison Blanche tiene una chimenea de mármol que llama la atención entre las ventanas de triple altura. El espacio tiene techos altos que se combinan con elegancia con un espléndido candelabro de cristal.
Junto a la sala de estar, se encuentra el comedor principal, que tiene una altura de techo diferente y elaborados detalles de madera que lo hacen único. Una bodega de madera con almacenamiento de vino con temperatura controlada está convenientemente ubicada junto al comedor.
En el lado opuesto de la sala de estar de Maison Blanche en Monterán, hay un espacio social más informal que está completamente rodeado de ventanas que muestran las increíbles vistas del jardín. La cocina, a la que se puede acceder desde la sala de estar y el comedor a través de amplios marcos de puertas, es moderna, espaciosa e independiente. Cuenta con los últimos electrodomésticos, diseños y acabados, lo que lo hace no solo muy funcional sino también brillante, nítido y agradable. Las encimeras de la cocina están hechas de mármol.
Un pequeño pasillo con techo abovedado conduce a la zona de entretenimiento de la casa, que destaca por su tamaño y diseño. Cuenta con una mesa de billar, un área de entretenimiento, un comedor y una cocina que ofrecen varias opciones para el disfrute social. Los espacios abiertos y los hermosos acabados se conectan a la perfección con el jardín, creando un escenario espectacular para eventos sociales. La fachada posterior de la casa forma una L que enmarca el jardín, rompiendo la simetría y realzando su atractivo estético.
El dormitorio principal de Maison Blanche está en el primer piso y tiene pisos de madera y una hermosa vista del jardín a través de puertas correderas. Cuenta con un amplio vestidor y un baño completo con un jardín interno, que brindan luz natural y un ambiente refrescante. También hay un área semiindependiente en esta planta que tiene una gran habitación de invitados con baño en suite y jardines, así como un amplio espacio de oficina con baño completo, que se puede usar como dormitorio adicional.
Hay tres dormitorios más en el segundo nivel, todos con pisos de madera. El espacio está dividido por la escalera, creando dos salas de estar separadas a cada lado, que ofrecen privacidad y exclusividad. Una de las habitaciones tiene acceso a la terraza que cubre el jardín, que tiene unas vistas impresionantes. Todas las habitaciones tienen una excelente luz natural, así como terrazas y balcones. Cada habitación tiene su propio baño y vestidor, y los balcones tienen exquisitos acabados en hierro que combinan con el diseño general.
Esta elegante casa tiene un ascensor para mayor comodidad, así como dos espacios de estacionamiento interiores y seis al aire libre. Se encuentra en la exclusiva comunidad cerrada de Monterán, conocida por su diseño urbano de alta calidad, seguridad de primer nivel, comodidades de primera clase y su prestigioso campo de golf.
Maison Blanche
Recently constructed, Maison Blanche is a classic-style home that exudes elegance and charm. It is located within the exclusive Residencial Monterán , in the eastern side of San José. The property features a symmetrical facade adorned with integrated columns, adding a touch of grandeur to the wooden entrance and windows.
The two-level home has an elevator and 5 full bedrooms, with the master bedroom located on the first floor. Additionally, there is a semi-independent guest room surrounded by gardens.
Fine finishes in marble, wood, stone, and iron accentuate the spaces and architectural design. Audio technology, solar panels, and lighting are also present in the property.
Maison Blanche is a warm and inviting house that welcomes you with a spacious foyer. The marble floors contrast with the intricate ironwork on the staircase, creating a stunning entrance. The staircase has marble steps, golden accents on the railings, and a chandelier that cascades from the second level, adding to the grandeur of the space.
The social area is connected to the foyer and has double-height ceilings with different-sized frames. The space flows naturally towards the outside, where you can see the lush greenery through the windows that reach double and triple heights. The natural light that comes through these windows highlights the beauty of the materials, such as marble floors, wooden ceiling details, stone accents and ironwork, that give the formal living and dining areas a sophisticated touch.
The living room of Maison Blanche has a marble fireplace that draws attention among the triple-height windows. The space has high ceilings that are gracefully matched by a splendid crystal chandelier.
Next to the living room, there is the main dining area, which has a different ceiling height and elaborate wooden details that make it unique. A wooden wine cellar with temperature-controlled wine storage is conveniently placed next to the dining area.
On the opposite side of the living room in Maison Blanche at Monterán, there is a more casual social space that is completely surrounded by windows that display the amazing views of the garden. The kitchen, which can be accessed from both the living room and the dining area through wide door frames, is modern, spacious, and independent. It has the latest appliances, design, and finishes, making it not only very functional but also bright, crisp, and pleasant. The kitchen countertops are made of marble.
A small hallway with a vaulted ceiling leads to the entertainment area of the house, which is remarkable for its size and design. It has a pool table, entertainment area, dining space, and kitchen that offer various options for social enjoyment. The open spaces and beautiful finishes connect seamlessly with the garden, creating a spectacular setting for social events. The back facade of the house forms an L shape that frames the garden, breaking the symmetry and enhancing its aesthetic appeal.
The master bedroom of Maison Blanche is on the first floor and has wooden floors and a lovely view of the garden through sliding doors. It has a large walk-in closet and a full bathroom with an internal garden, which provide natural light and a refreshing atmosphere. There is also a semi-independent area on this floor that has a big guest room with an en-suite bathroom and gardens, as well as a spacious office space with a full bathroom, which can be used as an extra bedroom.
There are three more bedrooms on the second level, all with wooden floors. The space is divided by the staircase, creating two separate living areas on each side, which offer privacy and exclusivity. One of the bedrooms has access to the terrace that covers the garden, which has stunning views. All bedrooms have excellent natural light, as well as terraces and balconies. Each bedroom has its own bathroom and walk-in closet, and the balconies have exquisite ironwork finishes that match the overall design.
This elegant house has an elevator for convenience, as well as two indoor parking spaces and six outdoor ones. It is located in the exclusive gated community of Monterán, which is known for its high-quality urban design, top-level security, first-class amenities and prestigious golf course.
Recently constructed, Maison Blanche is a classic-style home that exudes elegance and charm. It is located within the exclusive Residencial Monterán , in the eastern side of San José. The property features a symmetrical facade adorned with integrated columns, adding a touch of grandeur to the wooden entrance and windows.
The two-level home has an elevator and 5 full bedrooms, with the master bedroom located on the first floor. Additionally, there is a semi-independent guest room surrounded by gardens.
Fine finishes in marble, wood, stone, and iron accentuate the spaces and architectural design. Audio technology, solar panels, and lighting are also present in the property.
Maison Blanche is a warm and inviting house that welcomes you with a spacious foyer. The marble floors contrast with the intricate ironwork on the staircase, creating a stunning entrance. The staircase has marble steps, golden accents on the railings, and a chandelier that cascades from the second level, adding to the grandeur of the space.
The social area is connected to the foyer and has double-height ceilings with different-sized frames. The space flows naturally towards the outside, where you can see the lush greenery through the windows that reach double and triple heights. The natural light that comes through these windows highlights the beauty of the materials, such as marble floors, wooden ceiling details, stone accents and ironwork, that give the formal living and dining areas a sophisticated touch.
The living room of Maison Blanche has a marble fireplace that draws attention among the triple-height windows. The space has high ceilings that are gracefully matched by a splendid crystal chandelier.
Next to the living room, there is the main dining area, which has a different ceiling height and elaborate wooden details that make it unique. A wooden wine cellar with temperature-controlled wine storage is conveniently placed next to the dining area.
On the opposite side of the living room in Maison Blanche at Monterán, there is a more casual social space that is completely surrounded by windows that display the amazing views of the garden. The kitchen, which can be accessed from both the living room and the dining area through wide door frames, is modern, spacious, and independent. It has the latest appliances, design, and finishes, making it not only very functional but also bright, crisp, and pleasant. The kitchen countertops are made of marble.
A small hallway with a vaulted ceiling leads to the entertainment area of the house, which is remarkable for its size and design. It has a pool table, entertainment area, dining space, and kitchen that offer various options for social enjoyment. The open spaces and beautiful finishes connect seamlessly with the garden, creating a spectacular setting for social events. The back facade of the house forms an L shape that frames the garden, breaking the symmetry and enhancing its aesthetic appeal.
The master bedroom of Maison Blanche is on the first floor and has wooden floors and a lovely view of the garden through sliding doors. It has a large walk-in closet and a full bathroom with an internal garden, which provide natural light and a refreshing atmosphere. There is also a semi-independent area on this floor that has a big guest room with an en-suite bathroom and gardens, as well as a spacious office space with a full bathroom, which can be used as an extra bedroom.
There are three more bedrooms on the second level, all with wooden floors. The space is divided by the staircase, creating two separate living areas on each side, which offer privacy and exclusivity. One of the bedrooms has access to the terrace that covers the garden, which has stunning views. All bedrooms have excellent natural light, as well as terraces and balconies. Each bedroom has its own bathroom and walk-in closet, and the balconies have exquisite ironwork finishes that match the overall design.
This elegant house has an elevator for convenience, as well as two indoor parking spaces and six outdoor ones. It is located in the exclusive gated community of Monterán, which is known for its high-quality urban design, top-level security, first-class amenities and prestigious golf course.
-
Tipo de propiedad
Casa
-
Pisos
2
-
Año de construcción
2011
-
Precio/pie²
$273
Características
- Jardín
- Terraza
- Piscina
- Vestidor
- Chimenea
- Cancha de Tenis
- Patio de recreo
- Gimnasio
- Jacuzzi
Características
Lote
- Comunidad Cerrada
Interior
- Oficina
- Chimenea
- Aire Acondicionado
- Isla de cocina
- Estufa de gas
- Jacuzzi
- Lavadora Secadora
- Lavadero
- Cocina abierta
- Encimeras de piedra
- Vestidor
- Gimnasio
Outdoor
- Terraza
- Balcón
- Piscina
- Garaje
- Patio de recreo
- Cancha de Tenis
- Puerta
- Jardín
Explorar la zona
Curridabat, San José, Costa Rica
Ver en Google Maps
Precio por sqft
Bajo
Alto

Se unió hace 7 años
Usted ha preguntado por esta propiedad
El agente se comunicará con usted pronto por
Publicado por
303
Anuncios
2019
Se unió
Reserva una visita con Yali Alpizar
Elija una fecha y si prefiere una visita virtual o presencial con el agente.
Fecha preferida
Tipo de tour

Luxury Living Costa Rica
Plaza Tempo, 2do piso, Escazú, San Rafael, 10101, Escazu, San José, Costa Rica
Ver perfil de la agencia
Luxury Living Costa Rica | Forbes Global Properties is the exclusive representative of Forbes Global Properties in
Luxury Living Costa Rica | Forbes Global Properties is the exclusive representative of Forbes Global Properties in Costa Rica and one of the country’s most established luxury real estate firms. With more than 30 years of experience, the company has become a recognized authority in the luxury and ultra-luxury real estate market, both locally and internationally. Over the years, Luxury Living Costa Rica has evolved into a lifestyle-driven real estate brand, advising national and international buyers, sellers, and investors seeking exceptional properties and meaningful long-term value. The firm is known for its refined, end-to-end advisory approach, guiding clients through the purchase, sale, and rental of luxury assets with discretion, strategic insight, and deep market knowledge. The portfolio curated by Luxury Living Costa Rica includes a select collection of high-end and ultra-high-end residences such as architectural private estates, resort-style villas, beachfront and ocean-view homes, luxury properties within gated communities, penthouses and exclusive apartments, countryside estates, and development opportunities in prime locations across Costa Rica. A significant portion of this inventory is managed as private or off-market listings, allowing for a high level of confidentiality and personalized representation. Luxury Living Costa Rica’s expertise spans Costa Rica’s most desirable lifestyle destinations—from the prestigious residential communities of the Central Valley to iconic coastal enclaves, golf-front developments, mountain retreats, and private estates immersed in nature. This diversity allows the firm to represent a wide range of luxury lifestyles, including primary residences, second homes, resort living, and strategic real estate investments. As part of the Forbes Global Properties network, Luxury Living Costa Rica benefits from unparalleled global exposure, connecting Costa Rica’s most exceptional properties with a worldwide audience of discerning buyers. This alliance reinforces the firm’s commitment to excellence, credibility, and international reach, positioning each listing within a global luxury context. Built on a foundation of trust, integrity, discretion, and long-standing market expertise, Luxury Living Costa Rica | Forbes Global Properties continues to define the standard for luxury real estate advisory in Costa Rica, serving a sophisticated clientele seeking not just property, but a carefully curated lifestyle.
Última actualización
Febrero 20, 2025
Primera publicación
Jan 26, 2024
Referencia del anuncio
20463
Propiedades similares cercanas
Nuevos anuncios en San José





Explorar más viviendas en venta
San José, Costa Rica ciudades
- Casas en venta en Santa Ana, Costa Rica
- Casas en venta en Escazú, Costa Rica
- Casas en venta en San Rafael, Costa Rica
- Casas en venta en Pozos, Costa Rica
- Casas en venta en Cinco Esquinas, Costa Rica
- Casas en venta en San Antonio, Costa Rica
- Casas en venta en Ciudad Colón, Costa Rica
- Casas en venta en Río Oro, Costa Rica
- Casas en venta en Rivas, Costa Rica
- Casas en venta en Curridabat, Costa Rica
- Casas en venta en San José, Costa Rica
- Casas en venta en Granadilla, Costa Rica
- Casas en venta en Piedades, Costa Rica
- Casas en venta en San Pedro, Costa Rica
- Casas en venta en Carara, Costa Rica
- Casas en venta en Brasil, Costa Rica
- Casas en venta en San Carlos, Costa Rica
- Casas en venta en San Isidro de El General, Costa Rica
- Casas en venta en Sabanilla, Costa Rica
- Casas en venta en San Pablo, Costa Rica
San José, Costa Rica tipos de propiedad
San José, Costa Rica búsquedas populares
- Propiedades Vista a la Montaña en San José, Costa Rica
- Propiedades Vista Panorámica en San José, Costa Rica
- Propiedades Moderno en San José, Costa Rica
- Propiedades Vista al Agua en San José, Costa Rica
- Propiedades con Sauna en San José, Costa Rica
- Propiedades Obras nuevas en San José, Costa Rica
- Propiedades Cima de una colina en San José, Costa Rica
- Propiedades Gran Altitud en San José, Costa Rica
- Propiedades Vista al Mar en San José, Costa Rica
- Propiedades con Piscina cubierta en San José, Costa Rica
- Propiedades Vista al Campo de Golf en San José, Costa Rica
- Propiedades Duplex en San José, Costa Rica
- Propiedades con Helipuerto en San José, Costa Rica
- Propiedades Frente al Lago en San José, Costa Rica
- Propiedades Ski-In / Ski-Out en San José, Costa Rica
- Propiedades Frente a la Playa en San José, Costa Rica
Guías e historias relacionadas
La confianza de los mejores brokers del mundo
Los agentes tras las propiedades más excepcionales del mundo publican en JamesEdition.
- Anuncios de Sotheby's, Christie's, BARNES y Engel & Völkers
- Cada anuncio se revisa antes de publicarse
- Conecte directamente con agentes verificados
Al continuar, acepta nuestros Términos y la Política de Privacidad.