
$1,550,000
20287 Propiedad Enorme Con Acabados En Madera De Primera Calidad Y Amplios Balcones
- 4 Hab.
- 4 Baños
- 8,838 Sqft
- 32,109 Sqft lot
- Actualizado: Agosto 17, 2023
-
7
Vistas de los últimos 30 días
- 4
Sobre la propiedad
La descripción se tradujo automáticamente.
La descripción se muestra en el idioma original.
Villa Madeiras
En venta: 1.550.000 dólares
Agente de bolsa: Catalina Sauma
Datos básicos:
Departamento (Provincia): San José
Municipio (Cantón): Curridabat
Comuna (Distrito): Sanchez
Barrio: Concepción de Tres Ríos
Superficie construida (espacio habitable) m2 28,21 m2
Superficie de parcela (terreno) m2:2983
Habitaciones: 4
Baño completo: 4
En venta: 1.550.000 dólares
Agente de bolsa: Catalina Sauma
Datos básicos:
Departamento (Provincia): San José
Municipio (Cantón): Curridabat
Comuna (Distrito): Sanchez
Barrio: Concepción de Tres Ríos
Superficie construida (espacio habitable) m2 28,21 m2
Superficie de parcela (terreno) m2:2983
Habitaciones: 4
Baño completo: 4
Villa Madeiras
For sale: $1,550,000
Listing agent: Catalina Sauma
Basic data:
Department (Province): San José
Municipality (Canton): Curridabat
Commune (District): Sanchez
Neighborhood: Concepción de Tres Ríos
Built area (living space) m2:821m2
Plot area (land) m2: 2983
Bedrooms:4
Full bathroom:4
Half guest bathrooms:1
Service room wit
For sale: $1,550,000
Listing agent: Catalina Sauma
Basic data:
Department (Province): San José
Municipality (Canton): Curridabat
Commune (District): Sanchez
Neighborhood: Concepción de Tres Ríos
Built area (living space) m2:821m2
Plot area (land) m2: 2983
Bedrooms:4
Full bathroom:4
Half guest bathrooms:1
Service room wit
Villa Madeiras
En venta: 1.550.000 dólares
Agente de bolsa: Catalina Sauma
Datos básicos:
Departamento (Provincia): San José
Municipio (Cantón): Curridabat
Comuna (Distrito): Sanchez
Barrio: Concepción de Tres Ríos
Superficie construida (espacio habitable) m2 28,21 m2
Superficie de parcela (terreno) m2:2983
Habitaciones: 4
Baño completo: 4
Medio baño de visitas: 1
Habitación de servicio con baño: 2
Oficina: 2
Piscina: sí en el condominio
Año de construcción: 2013
Descripción de la propiedad:
Para acceder a Casa Madeiras, una propiedad de 2983,57 m2, hay que atravesar una carretera pavimentada y curva rodeada de una cerca viva a ambos lados, lo que le da a la casa una privacidad especial, ya que no está al borde de la calle principal y la única forma de acceso es por este camino.



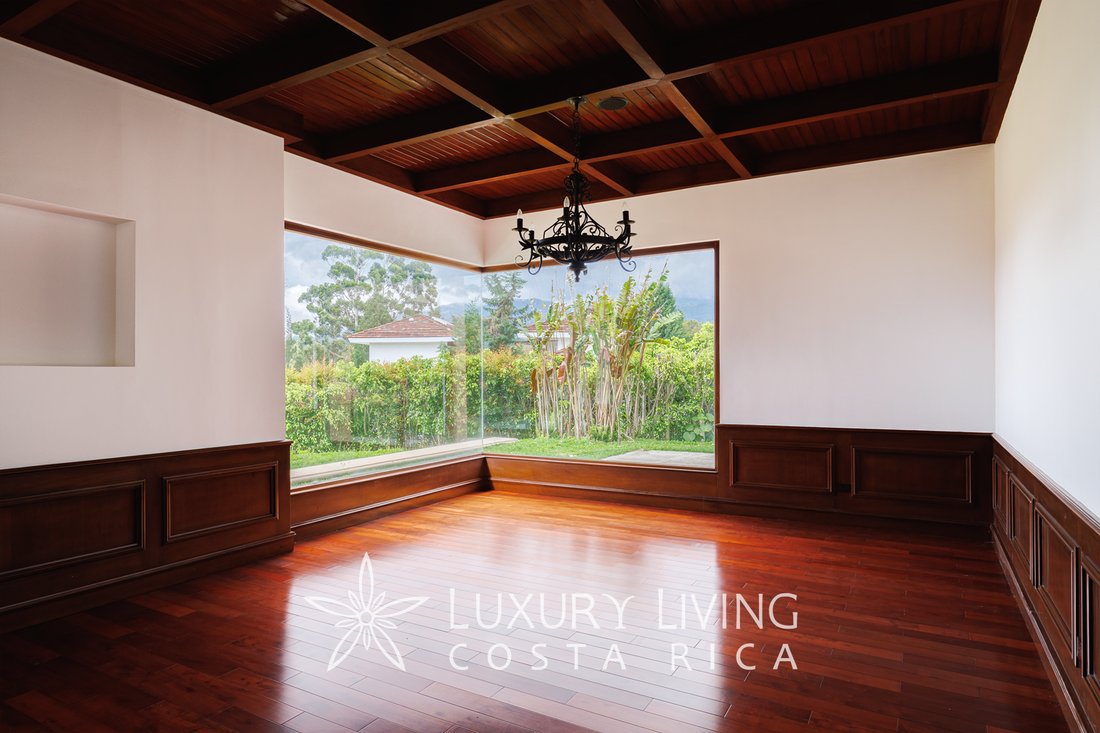
En la entrada, en un amplio vestíbulo con paredes de doble altura, nos recibe un hermoso espejo enmarcado en un mármol en polvo creado por Donineli. Pasado este vestíbulo, girando a la derecha, se ven dos salas principales enfrentadas entre sí y rodeadas de grandes ventanales corredizos con suelo alemán, desde los que se puede apreciar la naturaleza en todo su esplendor. Paralelo a la primera habitación hay un comedor formal, con puertas corredizas de madera de cedro y acceso a la cocina, suficientemente espaciosa, con encimeras de granito y muebles de santos, en la parte trasera de la cocina hay un pequeño comedor informal rodeado de grandes ventanales que da al jardín que parece ser parte de la casa ya que todo está rodeado por él y en ciertos espacios parece entrar a la casa. La cocina tiene acceso directo al vestíbulo, en el que se encuentra el baño de visitas. En la segunda habitación, la de atrás, se puede ver el camino de entrada y, a la derecha, un hermoso y amplio jardín. Esta tiene un bar muy bien equipado con muebles de madera de cedro, de hecho toda la madera de la casa, que es bastante, es de cedro.
La casa está rodeada de vegetación, tiene un jardín en la parte delantera, una entrada al jardín con un camino que conduce a las habitaciones y un jardín en la parte trasera. A la derecha del pasillo también se puede acceder a la cocina. Este comedor informal se comunica con el comedor principal, que es muy elegante y clásico.
Volviendo a la entrada y siguiendo el pasillo que está enfrente, a la izquierda hay una habitación con puertas correderas que se puede utilizar como sala de televisión o centro de reuniones y al final del pasillo hay otra habitación que los propietarios utilizan como gimnasio, una de las paredes de esta es un espejo y también da al jardín.
A la izquierda del pasillo se sube a la parte privada de la casa por medio de unas escaleras de madera, al llegar a la parte superior hay una especie de recibidor y desde este se accede a las habitaciones. Completamente a la derecha hay una habitación grande que tiene una pequeña oficina, esta podría usarse como sala de estudio, de hecho los propietarios la usan actualmente de esa manera. En frente hay dos habitaciones secundarias que comparten un amplio balcón, cada una de las
Las habitaciones tienen baño y vestidor. Finalmente está la habitación principal, con una habitación grande en la parte trasera, baño con lavabo para él y para ella y vestidor. Todos los baños de las habitaciones son de mármol y el suelo es de madera de cedro. Además, todas tienen vistas a la naturaleza y desde el balcón vistas panorámicas, las tres habitaciones están en una colina.
La residencia cuenta con una habitación de servicio para dos personas y estacionamiento para cuatro autos.
Acerca de la ubicación:
La vida en The Classic Home disfruta de toda la seguridad y la diversión de la exclusiva comunidad residencial y de golf de Monterán. La comunidad ofrece un paisaje maravilloso con amplios bulevares empedrados, un exuberante campo de golf de nueve hoyos par 3 y fácil acceso a las mejores escuelas internacionales y a las mejores tiendas y lugares de entretenimiento de San José en Curridabat, Tres Ríos y el lado este de San José, Costa Rica.
Información adicional sobre el precio:
La casa acaba de ser remodelada sin subir el precio. Si se compara el precio en función de la calidad de la construcción y el precio por m2 del residencial, está por debajo del precio de mercado.
En venta: 1.550.000 dólares
Agente de bolsa: Catalina Sauma
Datos básicos:
Departamento (Provincia): San José
Municipio (Cantón): Curridabat
Comuna (Distrito): Sanchez
Barrio: Concepción de Tres Ríos
Superficie construida (espacio habitable) m2 28,21 m2
Superficie de parcela (terreno) m2:2983
Habitaciones: 4
Baño completo: 4
Medio baño de visitas: 1
Habitación de servicio con baño: 2
Oficina: 2
Piscina: sí en el condominio
Año de construcción: 2013
Descripción de la propiedad:
Para acceder a Casa Madeiras, una propiedad de 2983,57 m2, hay que atravesar una carretera pavimentada y curva rodeada de una cerca viva a ambos lados, lo que le da a la casa una privacidad especial, ya que no está al borde de la calle principal y la única forma de acceso es por este camino.
En la entrada, en un amplio vestíbulo con paredes de doble altura, nos recibe un hermoso espejo enmarcado en un mármol en polvo creado por Donineli. Pasado este vestíbulo, girando a la derecha, se ven dos salas principales enfrentadas entre sí y rodeadas de grandes ventanales corredizos con suelo alemán, desde los que se puede apreciar la naturaleza en todo su esplendor. Paralelo a la primera habitación hay un comedor formal, con puertas corredizas de madera de cedro y acceso a la cocina, suficientemente espaciosa, con encimeras de granito y muebles de santos, en la parte trasera de la cocina hay un pequeño comedor informal rodeado de grandes ventanales que da al jardín que parece ser parte de la casa ya que todo está rodeado por él y en ciertos espacios parece entrar a la casa. La cocina tiene acceso directo al vestíbulo, en el que se encuentra el baño de visitas. En la segunda habitación, la de atrás, se puede ver el camino de entrada y, a la derecha, un hermoso y amplio jardín. Esta tiene un bar muy bien equipado con muebles de madera de cedro, de hecho toda la madera de la casa, que es bastante, es de cedro.
La casa está rodeada de vegetación, tiene un jardín en la parte delantera, una entrada al jardín con un camino que conduce a las habitaciones y un jardín en la parte trasera. A la derecha del pasillo también se puede acceder a la cocina. Este comedor informal se comunica con el comedor principal, que es muy elegante y clásico.
Volviendo a la entrada y siguiendo el pasillo que está enfrente, a la izquierda hay una habitación con puertas correderas que se puede utilizar como sala de televisión o centro de reuniones y al final del pasillo hay otra habitación que los propietarios utilizan como gimnasio, una de las paredes de esta es un espejo y también da al jardín.
A la izquierda del pasillo se sube a la parte privada de la casa por medio de unas escaleras de madera, al llegar a la parte superior hay una especie de recibidor y desde este se accede a las habitaciones. Completamente a la derecha hay una habitación grande que tiene una pequeña oficina, esta podría usarse como sala de estudio, de hecho los propietarios la usan actualmente de esa manera. En frente hay dos habitaciones secundarias que comparten un amplio balcón, cada una de las
Las habitaciones tienen baño y vestidor. Finalmente está la habitación principal, con una habitación grande en la parte trasera, baño con lavabo para él y para ella y vestidor. Todos los baños de las habitaciones son de mármol y el suelo es de madera de cedro. Además, todas tienen vistas a la naturaleza y desde el balcón vistas panorámicas, las tres habitaciones están en una colina.
La residencia cuenta con una habitación de servicio para dos personas y estacionamiento para cuatro autos.
Acerca de la ubicación:
La vida en The Classic Home disfruta de toda la seguridad y la diversión de la exclusiva comunidad residencial y de golf de Monterán. La comunidad ofrece un paisaje maravilloso con amplios bulevares empedrados, un exuberante campo de golf de nueve hoyos par 3 y fácil acceso a las mejores escuelas internacionales y a las mejores tiendas y lugares de entretenimiento de San José en Curridabat, Tres Ríos y el lado este de San José, Costa Rica.
Información adicional sobre el precio:
La casa acaba de ser remodelada sin subir el precio. Si se compara el precio en función de la calidad de la construcción y el precio por m2 del residencial, está por debajo del precio de mercado.
Villa Madeiras
For sale: $1,550,000
Listing agent: Catalina Sauma
Basic data:
Department (Province): San José
Municipality (Canton): Curridabat
Commune (District): Sanchez
Neighborhood: Concepción de Tres Ríos
Built area (living space) m2:821m2
Plot area (land) m2: 2983
Bedrooms:4
Full bathroom:4
Half guest bathrooms:1
Service room with bathroom:2
Office:2
Pool: yes in the condominium
Construction year:2013
Property description:
To access Casa Madeiras, a property of 2983.57 m2, you have to go through a paved and curved road surrounded by live fence on both sides, this gives the house a special privacy since it is not on the edge of the main street and the only way of access is this path.
At the entrance, in a spacious hall with double-height walls, we are greeted by a beautiful mirror framed in a powdered marble created by Donineli. After this lobby, turning to the right, you can see two main rooms facing each other and surrounded by large sliding windows with German floor windows, from which you can appreciate nature in all its splendor. Parallel to the first room is a formal dining room, with sliding cedar wood doors and access to the kitchen, sufficiently spacious, with granite countertops and furniture of saints, at the back of the kitchen there is a small informal dining room surrounded by large windows that It overlooks the garden that seems to be part of the house since everything is surrounded by it and in certain spaces it seems to enter the house. The kitchen has direct access to the hall, in which is the guest bathroom. In the second room, the one at the back, you can see the driveway and to the right of it a beautiful and large garden. This one has a bar very well equipped with cedar wood furniture, in fact all the wood in the house, which is quite a lot, is cedar.
The house is all surrounded by green, it has a garden in front, a garden entrance with a path that leads to the rooms and a garden in the back. To the right of the hall you can also access the kitchen. This informal dining room communicates with the main dining room, which is very elegant and classic.
Returning to the entrance and following the corridor that is in front, to the left there is a room with sliding doors that can be used as a TV room or meeting center and at the end of the corridor there is another room that the owners use as a gym, one of the walls of this is a mirror and also overlooks the garden.
To the left of the corridor you go up to the private part of the house by means of some wooden stairs, when you reach the top there is a kind of hall and from this you can access the rooms. Completely to the right there is a large room that has a small office, this could be used as a study room, in fact the owners currently use it that way. In front there are two secondary rooms that share a large balcony, each of the
rooms has a bathroom and walk in closet. Finally there is the main room, with a large room at the back, bathroom with his and hers sink and walk in closet. All the bathrooms in the rooms are marble and the floor is cedar wood. In addition, all have views of nature and from the balcony panoramic views, the three rooms are on a hill.
The residence has a service room for two people and parking for four cars.
About the location:
Life at The Classic Home enjoys all the safety and fun of the exclusive golf and residential community of Monterán. The community offers wonderful landscaping with wide cobblestone boulevards, a nine-hole par three lush golf course, and easy access to top international schools and San José’s best shopping and entertainment in Curridabat, Tres Ríos and the east side of San José, Costa Rica.
Additional information about the price:
The house has just been remodeled without raising the price.If the price is compared based on the quality of construction and price per m2 of the residential, it is below the market price.
For sale: $1,550,000
Listing agent: Catalina Sauma
Basic data:
Department (Province): San José
Municipality (Canton): Curridabat
Commune (District): Sanchez
Neighborhood: Concepción de Tres Ríos
Built area (living space) m2:821m2
Plot area (land) m2: 2983
Bedrooms:4
Full bathroom:4
Half guest bathrooms:1
Service room with bathroom:2
Office:2
Pool: yes in the condominium
Construction year:2013
Property description:
To access Casa Madeiras, a property of 2983.57 m2, you have to go through a paved and curved road surrounded by live fence on both sides, this gives the house a special privacy since it is not on the edge of the main street and the only way of access is this path.
At the entrance, in a spacious hall with double-height walls, we are greeted by a beautiful mirror framed in a powdered marble created by Donineli. After this lobby, turning to the right, you can see two main rooms facing each other and surrounded by large sliding windows with German floor windows, from which you can appreciate nature in all its splendor. Parallel to the first room is a formal dining room, with sliding cedar wood doors and access to the kitchen, sufficiently spacious, with granite countertops and furniture of saints, at the back of the kitchen there is a small informal dining room surrounded by large windows that It overlooks the garden that seems to be part of the house since everything is surrounded by it and in certain spaces it seems to enter the house. The kitchen has direct access to the hall, in which is the guest bathroom. In the second room, the one at the back, you can see the driveway and to the right of it a beautiful and large garden. This one has a bar very well equipped with cedar wood furniture, in fact all the wood in the house, which is quite a lot, is cedar.
The house is all surrounded by green, it has a garden in front, a garden entrance with a path that leads to the rooms and a garden in the back. To the right of the hall you can also access the kitchen. This informal dining room communicates with the main dining room, which is very elegant and classic.
Returning to the entrance and following the corridor that is in front, to the left there is a room with sliding doors that can be used as a TV room or meeting center and at the end of the corridor there is another room that the owners use as a gym, one of the walls of this is a mirror and also overlooks the garden.
To the left of the corridor you go up to the private part of the house by means of some wooden stairs, when you reach the top there is a kind of hall and from this you can access the rooms. Completely to the right there is a large room that has a small office, this could be used as a study room, in fact the owners currently use it that way. In front there are two secondary rooms that share a large balcony, each of the
rooms has a bathroom and walk in closet. Finally there is the main room, with a large room at the back, bathroom with his and hers sink and walk in closet. All the bathrooms in the rooms are marble and the floor is cedar wood. In addition, all have views of nature and from the balcony panoramic views, the three rooms are on a hill.
The residence has a service room for two people and parking for four cars.
About the location:
Life at The Classic Home enjoys all the safety and fun of the exclusive golf and residential community of Monterán. The community offers wonderful landscaping with wide cobblestone boulevards, a nine-hole par three lush golf course, and easy access to top international schools and San José’s best shopping and entertainment in Curridabat, Tres Ríos and the east side of San José, Costa Rica.
Additional information about the price:
The house has just been remodeled without raising the price.If the price is compared based on the quality of construction and price per m2 of the residential, it is below the market price.
-
Tipo de propiedad
Casa
-
Pisos
2
-
Año de construcción
2013
-
Precio/pie²
$175
Características
- Jardín
- Terraza
- Garaje
- Vestidor
- Cancha de Tenis
- Piscina
- Jacuzzi
- Patio de recreo
- Comunidad Cerrada
Características
Lote
- Comunidad Cerrada
Interior
- Oficina
- Isla de cocina
- Jacuzzi
- Lavadora Secadora
- Lavadero
- Cocina abierta
- Vestidor
Outdoor
- Terraza
- Balcón
- Piscina
- Garaje
- Patio de recreo
- Cancha de Tenis
- Jardín
Explorar la zona
San José Province, Curridabat, Costa Rica
Ver en Google Maps
Precio por sqft
Bajo
Alto

Se unió hace 7 años
Usted ha preguntado por esta propiedad
El agente se comunicará con usted pronto por
Publicado por
306
Anuncios
2019
Se unió
Reserva una visita con Yali Alpizar
Elija una fecha y si prefiere una visita virtual o presencial con el agente.
Fecha preferida
Tipo de tour

Luxury Living Costa Rica
Plaza Tempo, 2do piso, Escazú, San Rafael, 10101, Escazu, San José, Costa Rica
Ver perfil de la agencia
Luxury Living Costa Rica | Forbes Global Properties is the exclusive representative of Forbes Global Properties in
Luxury Living Costa Rica | Forbes Global Properties is the exclusive representative of Forbes Global Properties in Costa Rica and one of the country’s most established luxury real estate firms. With more than 30 years of experience, the company has become a recognized authority in the luxury and ultra-luxury real estate market, both locally and internationally. Over the years, Luxury Living Costa Rica has evolved into a lifestyle-driven real estate brand, advising national and international buyers, sellers, and investors seeking exceptional properties and meaningful long-term value. The firm is known for its refined, end-to-end advisory approach, guiding clients through the purchase, sale, and rental of luxury assets with discretion, strategic insight, and deep market knowledge. The portfolio curated by Luxury Living Costa Rica includes a select collection of high-end and ultra-high-end residences such as architectural private estates, resort-style villas, beachfront and ocean-view homes, luxury properties within gated communities, penthouses and exclusive apartments, countryside estates, and development opportunities in prime locations across Costa Rica. A significant portion of this inventory is managed as private or off-market listings, allowing for a high level of confidentiality and personalized representation. Luxury Living Costa Rica’s expertise spans Costa Rica’s most desirable lifestyle destinations—from the prestigious residential communities of the Central Valley to iconic coastal enclaves, golf-front developments, mountain retreats, and private estates immersed in nature. This diversity allows the firm to represent a wide range of luxury lifestyles, including primary residences, second homes, resort living, and strategic real estate investments. As part of the Forbes Global Properties network, Luxury Living Costa Rica benefits from unparalleled global exposure, connecting Costa Rica’s most exceptional properties with a worldwide audience of discerning buyers. This alliance reinforces the firm’s commitment to excellence, credibility, and international reach, positioning each listing within a global luxury context. Built on a foundation of trust, integrity, discretion, and long-standing market expertise, Luxury Living Costa Rica | Forbes Global Properties continues to define the standard for luxury real estate advisory in Costa Rica, serving a sophisticated clientele seeking not just property, but a carefully curated lifestyle.
Última actualización
Agosto 17, 2023
Primera publicación
Aug 17, 2023
Referencia del anuncio
20287
Propiedades similares cercanas
Nuevos anuncios en Curridabat





Explorar más viviendas en venta
Curridabat, Costa Rica tipos de propiedad
Curridabat, Costa Rica búsquedas populares
Guías e historias relacionadas
La confianza de los mejores brokers del mundo
Los agentes tras las propiedades más excepcionales del mundo publican en JamesEdition.
- Anuncios de Sotheby's, Christie's, BARNES y Engel & Völkers
- Cada anuncio se revisa antes de publicarse
- Conecte directamente con agentes verificados
Al continuar, acepta nuestros Términos y la Política de Privacidad.