
$772,201
Casa Cuneo
- 6 Hab.
- 4 Baños
- Actualizado: Agosto 7
- 6
Sobre la propiedad
La descripción se tradujo automáticamente.
La descripción se muestra en el idioma original.
Cuneo, Spinetta, su Via della Ripa proponiamo in vendita questa meravigliosa e prestigiosa villa indipendente realizzata a fines de los 90 e in condizioni pressoché perfette.
Seguro que esta villa no es adecuada para todo, pero se encuentra en la búsqueda de un inmueble exclusivo y sin tiempo, en una posición estratégica, sino que se sumerge en el verde y en la tranquilidad, y no quiere d
Seguro que esta villa no es adecuada para todo, pero se encuentra en la búsqueda de un inmueble exclusivo y sin tiempo, en una posición estratégica, sino que se sumerge en el verde y en la tranquilidad, y no quiere d
Cuneo, Spinetta, on Via della Ripa, we offer for sale this wonderful and prestigious detached villa built in the late ’90s and in almost perfect condition.
This villa is certainly not for everyone, but if you are looking for an exclusive and timeless property, in a strategic location yet surrounded by greenery and tranquility, and you don’t want to compromise on space for your family, thi
This villa is certainly not for everyone, but if you are looking for an exclusive and timeless property, in a strategic location yet surrounded by greenery and tranquility, and you don’t want to compromise on space for your family, thi
Cuneo, Spinetta, su Via della Ripa proponiamo in vendita questa meravigliosa e prestigiosa villa indipendente realizzata a fines de los 90 e in condizioni pressoché perfette.
Seguro que esta villa no es adecuada para todo, pero se encuentra en la búsqueda de un inmueble exclusivo y sin tiempo, en una posición estratégica, sino que se sumerge en el verde y en la tranquilidad, y no quiere dejar pasar los espacios de su familia, ¡esta puede ser la casa adecuada para su familia!
La posición es maravillosa: poco después de La Trattoria della Ripa, in un contesto residenziale di sole ville, dove la fanno da padrone case di generose dimensioni, ben distanziate tra loro e ognuna con la giusta privacy.
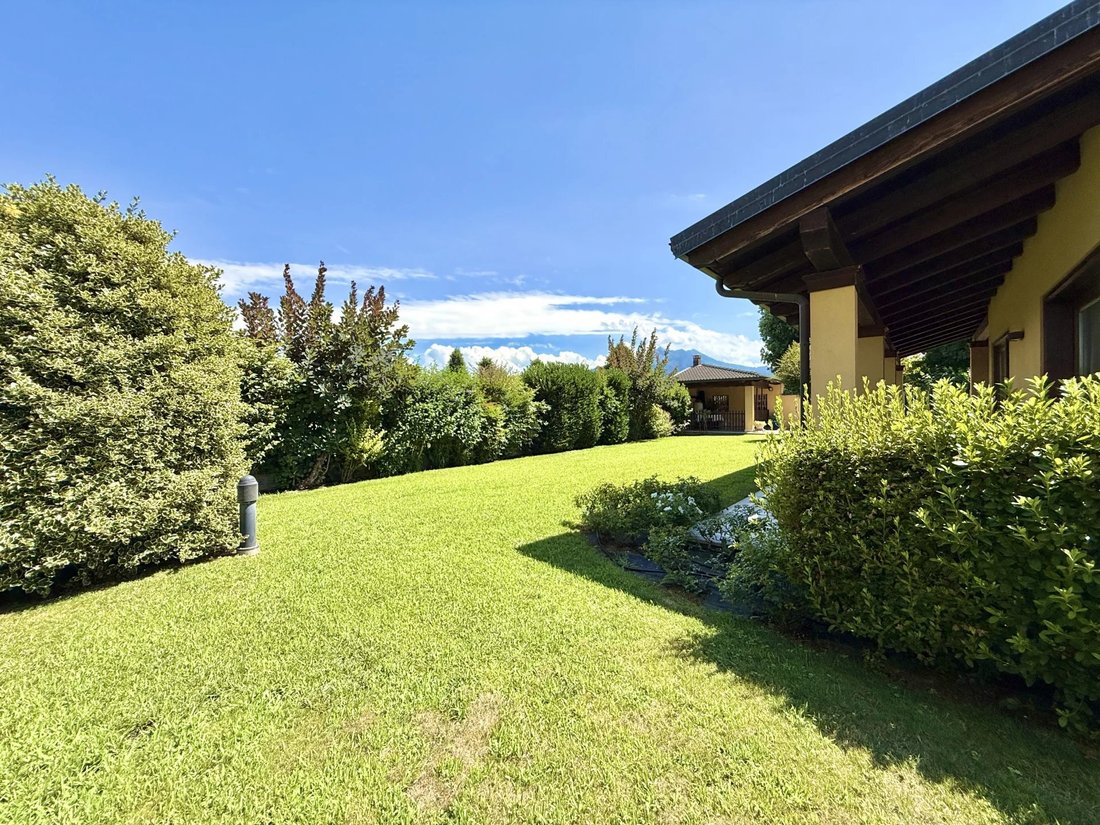
La soluzione che vi proponiamo vi farà sognare già dall’ingresso: appena entrati dal vialetto pedonale, troverete ad accogliervi un curatissimo spazio verde, adornato da essenze pregiate, fioriture rigogliose ed alberi ad alto fusto.
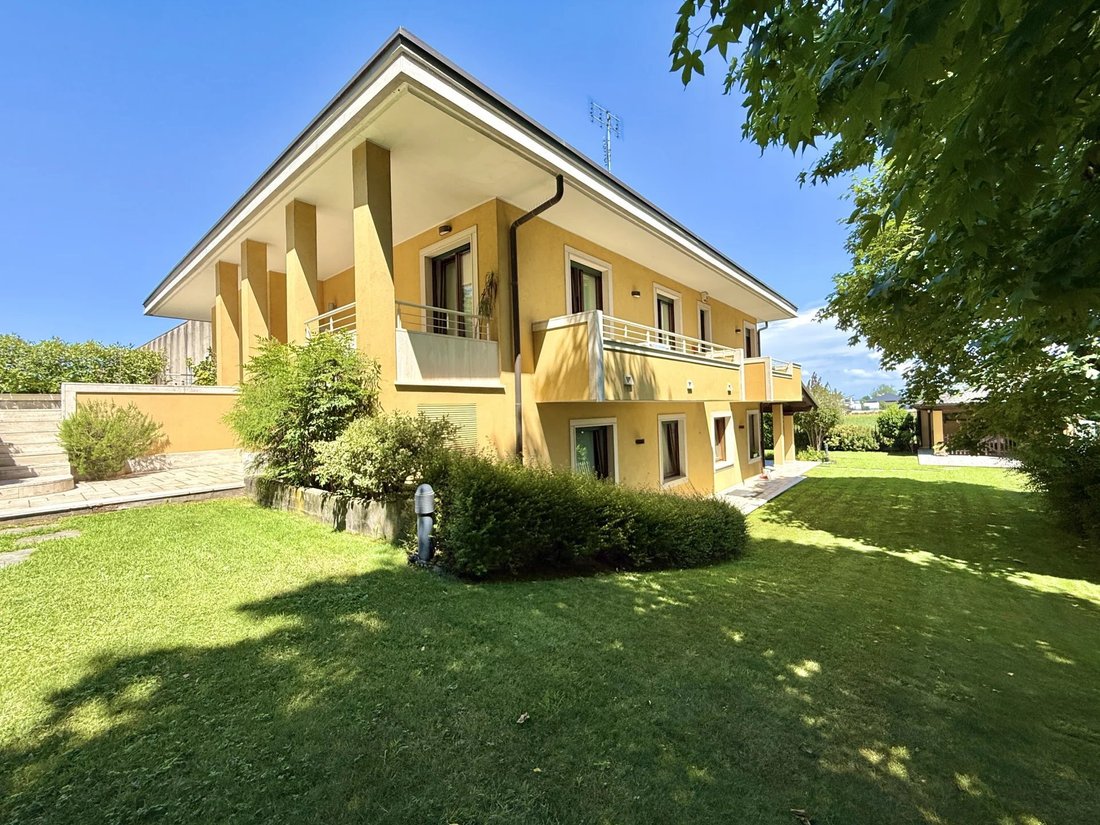
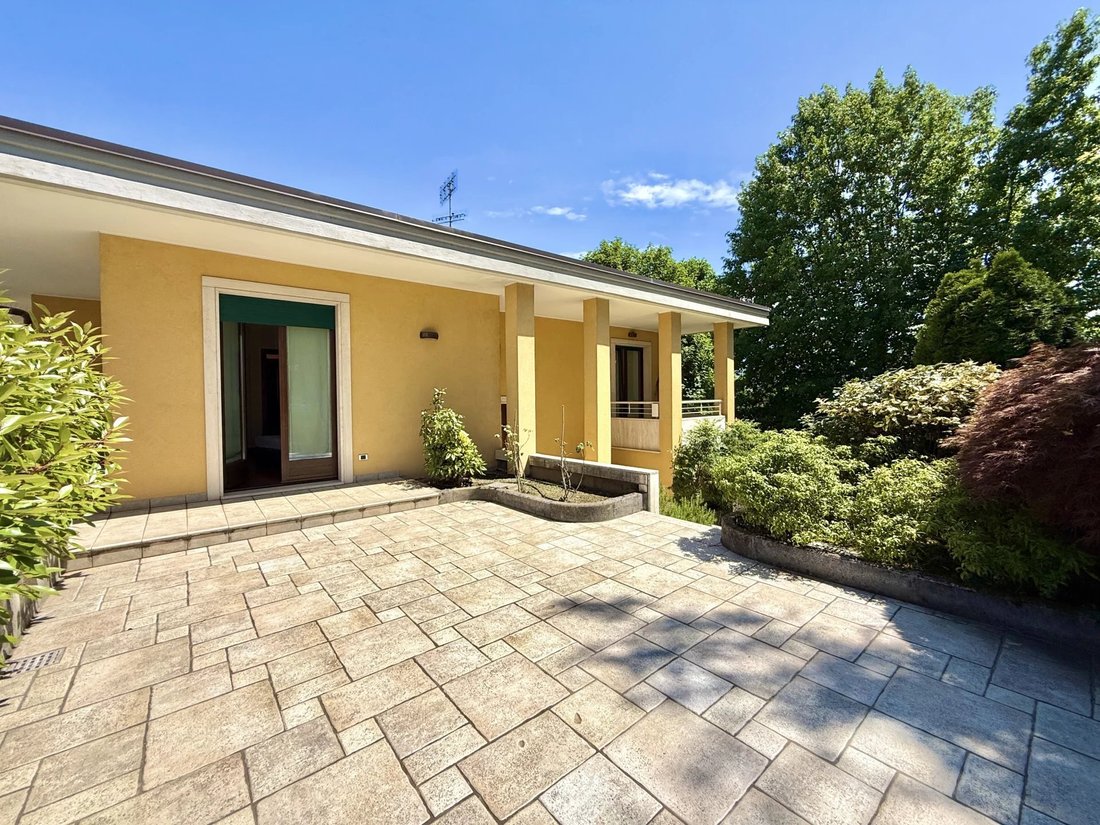
Il giardino poi prosegue cingendo del tutto la casa, ad eccezione della porzione dedicata al comodo passaggio carraio che tiene una pavimentazione in elegante porfido.
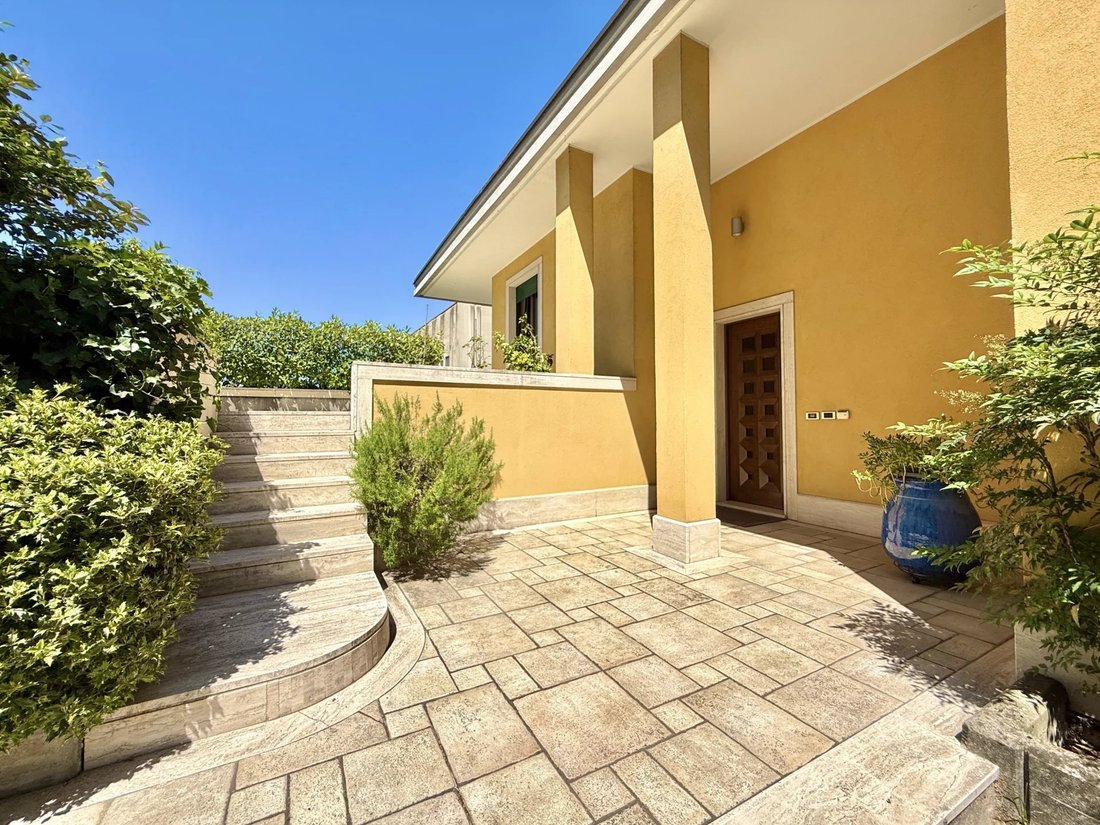
L’ingresso si apre sul pianerottolo a metà della scala che collega i due piani di abitazione e appena entrati si percepisce la cura con cui è stata costruita questa casa: in alto si fa subito notare uno scenografico lucernario che porta illuminazione naturale grazie ad un’apertura sul tetto, creando un’atmosfera luminosa e accogliente.
Iniziamo il nostro tour però scendendo la scala y arrivando quindi al piano terra:
tenemos alrededor de 135 metros cuadrados, distribuiti sapientemente per realizzare una zona giorno confortevole e anche le prime camere da letto. Ogni dettaglio, dalla scelta dei materiali alle finiture, testimonia l’alto standard costruttivo dell’epoca e la sua perfetta conservazione.
La zona giorno se divide en tres ambientes: la spaziosa cucina abitabile, moderna e funzionale, la sala luminosa e accogliente e una zona pranzo separata, adatta per ospitare amici e famigliari in occasioni speciali o cene più intime.
Da sala e cucina si può uscire all’esterno verso il porticato coperto, luogo ideale per poter mangiare all’aperto riparati dal sole o per sorseggiare un aperitivo al tramonto, godendo della pace e della serenità del giardino.
Para completar el piso, encontramos dos dormitorios y dos baños: ¡una gran comodidad incluso si la escala se convierte en un problema! Esta configuración ofrece la máxima flexibilidad, ideal para huéspedes o para tener espacios privados en el piano.
Saliamo poi la scala per arrivare al piano superiore, della stessa metratura di quello sottostante:
qui abbiamo altre quattro camere (di cui una facilmente suddivisibile in due), dos baños completos y una espaciosa lavandería.
Come potete vedere dalle foto però gli attuali proprietari non utilizzano tutte le stanze a loro disposizione come camere da letto: troviamo infatti un salotto aggiuntivo e un studio meraviglioso, con poltrone di design e una coppia di librerie stupende, mostrando la versatilidad e il potenziale di personalizzazione di questi i.
L’ottima suddivisione degli spazi e la metratura abbondante potrebbe addirittura permettere un frazionamento in due unità abitative distinte, una per piano, entrambe con sala, cucina, due camere e due bagni, rendendo questa proprietà ideale anche per soluzioni abitative multigenerazionali.
Abbiamo infine un spazioso box auto triplo (con tre basculanti, tutti automatizzati) e il seminterrato dove, oltre a vari locali di sgombero, troviamo una grande stanza attualmente utilizzata anche come sala biliardo, perfetta per momenti di svago e divertimento.
Speriamo che le foto riescano a trasmettere la qualità e l’eleganza che abbiamo trovato in questo immobile ma siamo sicuri che di persona anche voi potrete apprezzarne i dettagli e la ricercatezza. Ogni elemento, dalle pavimentazioni ai rivestimenti, dai serramenti agli impianti, è stato concepito per durare nel tempo, garantendo un comfort abitativo superiore.
¡Ponte en contacto con nosotros ahora para informarte sobre cualquier duda y organizar tu visita a esta increíble propiedad!
Seguro que esta villa no es adecuada para todo, pero se encuentra en la búsqueda de un inmueble exclusivo y sin tiempo, en una posición estratégica, sino que se sumerge en el verde y en la tranquilidad, y no quiere dejar pasar los espacios de su familia, ¡esta puede ser la casa adecuada para su familia!
La posición es maravillosa: poco después de La Trattoria della Ripa, in un contesto residenziale di sole ville, dove la fanno da padrone case di generose dimensioni, ben distanziate tra loro e ognuna con la giusta privacy.
La soluzione che vi proponiamo vi farà sognare già dall’ingresso: appena entrati dal vialetto pedonale, troverete ad accogliervi un curatissimo spazio verde, adornato da essenze pregiate, fioriture rigogliose ed alberi ad alto fusto.
Il giardino poi prosegue cingendo del tutto la casa, ad eccezione della porzione dedicata al comodo passaggio carraio che tiene una pavimentazione in elegante porfido.
L’ingresso si apre sul pianerottolo a metà della scala che collega i due piani di abitazione e appena entrati si percepisce la cura con cui è stata costruita questa casa: in alto si fa subito notare uno scenografico lucernario che porta illuminazione naturale grazie ad un’apertura sul tetto, creando un’atmosfera luminosa e accogliente.
Iniziamo il nostro tour però scendendo la scala y arrivando quindi al piano terra:
tenemos alrededor de 135 metros cuadrados, distribuiti sapientemente per realizzare una zona giorno confortevole e anche le prime camere da letto. Ogni dettaglio, dalla scelta dei materiali alle finiture, testimonia l’alto standard costruttivo dell’epoca e la sua perfetta conservazione.
La zona giorno se divide en tres ambientes: la spaziosa cucina abitabile, moderna e funzionale, la sala luminosa e accogliente e una zona pranzo separata, adatta per ospitare amici e famigliari in occasioni speciali o cene più intime.
Da sala e cucina si può uscire all’esterno verso il porticato coperto, luogo ideale per poter mangiare all’aperto riparati dal sole o per sorseggiare un aperitivo al tramonto, godendo della pace e della serenità del giardino.
Para completar el piso, encontramos dos dormitorios y dos baños: ¡una gran comodidad incluso si la escala se convierte en un problema! Esta configuración ofrece la máxima flexibilidad, ideal para huéspedes o para tener espacios privados en el piano.
Saliamo poi la scala per arrivare al piano superiore, della stessa metratura di quello sottostante:
qui abbiamo altre quattro camere (di cui una facilmente suddivisibile in due), dos baños completos y una espaciosa lavandería.
Come potete vedere dalle foto però gli attuali proprietari non utilizzano tutte le stanze a loro disposizione come camere da letto: troviamo infatti un salotto aggiuntivo e un studio meraviglioso, con poltrone di design e una coppia di librerie stupende, mostrando la versatilidad e il potenziale di personalizzazione di questi i.
L’ottima suddivisione degli spazi e la metratura abbondante potrebbe addirittura permettere un frazionamento in due unità abitative distinte, una per piano, entrambe con sala, cucina, due camere e due bagni, rendendo questa proprietà ideale anche per soluzioni abitative multigenerazionali.
Abbiamo infine un spazioso box auto triplo (con tre basculanti, tutti automatizzati) e il seminterrato dove, oltre a vari locali di sgombero, troviamo una grande stanza attualmente utilizzata anche come sala biliardo, perfetta per momenti di svago e divertimento.
Speriamo che le foto riescano a trasmettere la qualità e l’eleganza che abbiamo trovato in questo immobile ma siamo sicuri che di persona anche voi potrete apprezzarne i dettagli e la ricercatezza. Ogni elemento, dalle pavimentazioni ai rivestimenti, dai serramenti agli impianti, è stato concepito per durare nel tempo, garantendo un comfort abitativo superiore.
¡Ponte en contacto con nosotros ahora para informarte sobre cualquier duda y organizar tu visita a esta increíble propiedad!
Cuneo, Spinetta, on Via della Ripa, we offer for sale this wonderful and prestigious detached villa built in the late ’90s and in almost perfect condition.
This villa is certainly not for everyone, but if you are looking for an exclusive and timeless property, in a strategic location yet surrounded by greenery and tranquility, and you don’t want to compromise on space for your family, this could be the right home for you!
The location is wonderful: just past La Trattoria della Ripa, in a residential area of villas only, dominated by generously sized houses, well spaced apart, each with the right amount of privacy.
The property will make you dream from the entrance: as soon as you enter from the pedestrian path, you will be welcomed by a well-kept green space, adorned with precious plants, lush blooms, and tall trees.
The garden then continues all around the house, except for the portion dedicated to the convenient driveway, which is paved with elegant porphyry.
The entrance opens onto the landing halfway up the staircase connecting the two floors of the house. Upon entering, you immediately notice the care with which this home was built: above, a spectacular skylight brings natural light through a roof opening, creating a bright and welcoming atmosphere.
Let’s start our tour by going down the stairs to the ground floor:
We are talking about approximately 135 sqm, skillfully arranged to create a comfortable living area and the first bedrooms. Every detail, from the choice of materials to the finishes, reflects the high construction standards of the time and its perfect preservation.
The living area is divided into three spaces:
- A spacious, modern, and functional eat-in kitchen
- A bright and cozy living room
- A separate dining area, perfect for hosting friends and family on special occasions or more intimate dinners
From the living room and kitchen, you can step outside to the covered porch, an ideal place to dine outdoors sheltered from the sun or to enjoy an aperitif at sunset, soaking in the peace and serenity of the garden.
Completing this floor are two bedrooms and two bathrooms: a great convenience even if the stairs become an issue! This layout offers maximum flexibility, ideal for guests or private spaces on the floor.
Next, we go up the stairs to the upper floor, which has the same size as the one below:
Here we find four more bedrooms (one easily divisible into two), two full bathrooms, and a spacious laundry room.
As you can see from the photos, the current owners do not use all the rooms as bedrooms: there is an additional lounge and a wonderful study, with designer armchairs and a pair of stunning bookshelves, demonstrating the versatility and customization potential of these spaces.
The excellent division of spaces and generous size could even allow for a split into two separate housing units, one per floor, each with a living room, kitchen, two bedrooms, and two bathrooms, making this property ideal for multigenerational living solutions.
Finally, there is a spacious triple garage (with three automated sectional doors) and the basement where, besides various storage rooms, there is a large room currently used as a billiard room, perfect for moments of leisure and fun.
We hope the photos convey the quality and elegance we found in this property, but we are sure that in person you will also appreciate the details and refinement. Every element, from flooring to coverings, from windows to systems, was designed to last over time, ensuring superior living comfort.
Contact us now to clarify any doubts and arrange your visit to this incredible property!
This villa is certainly not for everyone, but if you are looking for an exclusive and timeless property, in a strategic location yet surrounded by greenery and tranquility, and you don’t want to compromise on space for your family, this could be the right home for you!
The location is wonderful: just past La Trattoria della Ripa, in a residential area of villas only, dominated by generously sized houses, well spaced apart, each with the right amount of privacy.
The property will make you dream from the entrance: as soon as you enter from the pedestrian path, you will be welcomed by a well-kept green space, adorned with precious plants, lush blooms, and tall trees.
The garden then continues all around the house, except for the portion dedicated to the convenient driveway, which is paved with elegant porphyry.
The entrance opens onto the landing halfway up the staircase connecting the two floors of the house. Upon entering, you immediately notice the care with which this home was built: above, a spectacular skylight brings natural light through a roof opening, creating a bright and welcoming atmosphere.
Let’s start our tour by going down the stairs to the ground floor:
We are talking about approximately 135 sqm, skillfully arranged to create a comfortable living area and the first bedrooms. Every detail, from the choice of materials to the finishes, reflects the high construction standards of the time and its perfect preservation.
The living area is divided into three spaces:
- A spacious, modern, and functional eat-in kitchen
- A bright and cozy living room
- A separate dining area, perfect for hosting friends and family on special occasions or more intimate dinners
From the living room and kitchen, you can step outside to the covered porch, an ideal place to dine outdoors sheltered from the sun or to enjoy an aperitif at sunset, soaking in the peace and serenity of the garden.
Completing this floor are two bedrooms and two bathrooms: a great convenience even if the stairs become an issue! This layout offers maximum flexibility, ideal for guests or private spaces on the floor.
Next, we go up the stairs to the upper floor, which has the same size as the one below:
Here we find four more bedrooms (one easily divisible into two), two full bathrooms, and a spacious laundry room.
As you can see from the photos, the current owners do not use all the rooms as bedrooms: there is an additional lounge and a wonderful study, with designer armchairs and a pair of stunning bookshelves, demonstrating the versatility and customization potential of these spaces.
The excellent division of spaces and generous size could even allow for a split into two separate housing units, one per floor, each with a living room, kitchen, two bedrooms, and two bathrooms, making this property ideal for multigenerational living solutions.
Finally, there is a spacious triple garage (with three automated sectional doors) and the basement where, besides various storage rooms, there is a large room currently used as a billiard room, perfect for moments of leisure and fun.
We hope the photos convey the quality and elegance we found in this property, but we are sure that in person you will also appreciate the details and refinement. Every element, from flooring to coverings, from windows to systems, was designed to last over time, ensuring superior living comfort.
Contact us now to clarify any doubts and arrange your visit to this incredible property!
-
Tipo de propiedad
Villa
-
Pisos
2
-
Año de construcción
2000
Características
Características
Lote
Interior
Outdoor
Explorar la zona
Via della Ripa, 53., Madonna delle Grazie - Borgo San Giuseppe, Cuneo, Piamonte
Ver en Google Maps
Precio por sqft
Bajo
Alto
La Via della Ripa en Cuneo ofrece una mezcla sofisticada de vida urbana y naturaleza serena. Está a un corto trayecto de la estación de tren de Cuneo y del aeropuerto de Levaldigi, mejorando su conectividad. La zona es rica en sitios culturales, restaurantes exquisitos y experiencias de compra. Los impresionantes paisajes alpinos cercanos ofrecen abundantes actividades al aire libre, combinando lujo con belleza natural.
Ver lugares cercanos
Atracciones
Escuelas
Aeropuerto de Cuneo
Aeropuerto
25 min
Estación de tren de Cuneo
Estación de tren
10 min
Estación de esquí Alpe di Mera
Aire libre & Naturaleza
80 min
Viñedos de Langhe
Gastronomía & Vino
45 min
Escuela Internacional de Turín
Escuela Internacional
90 min
Ver 1 anuncios más en en Madonna delle Grazie - Borgo San Giuseppe
Se unió hace 4 años
Usted ha preguntado por esta propiedad
El agente se comunicará con usted pronto por
Publicado por
5
Anuncios
2022
Se unió
Reserva una visita con the agent
Elija una fecha y si prefiere una visita virtual o presencial con el agente.
Fecha preferida
Tipo de tour
Última actualización
Agosto 7
Primera publicación
Julio 16, 2025
Referencia del anuncio
MV28
La confianza de los mejores brokers del mundo
Los agentes tras las propiedades más excepcionales del mundo publican en JamesEdition.
- Anuncios de Sotheby's, Christie's, BARNES y Engel & Völkers
- Cada anuncio se revisa antes de publicarse
- Conecte directamente con agentes verificados
Al continuar, acepta nuestros Términos y la Política de Privacidad.