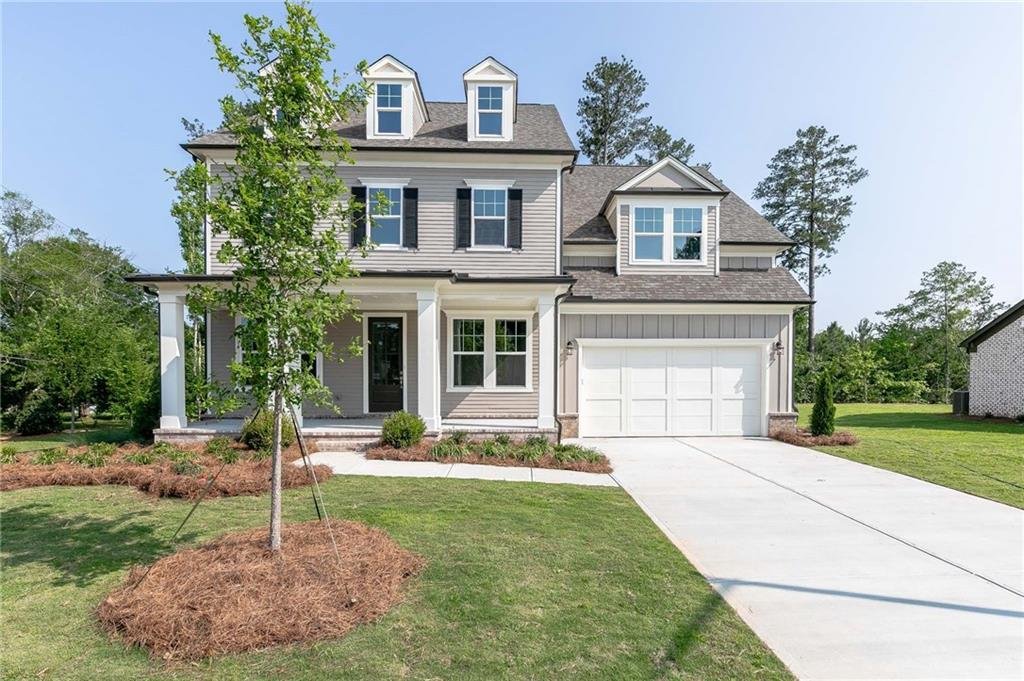
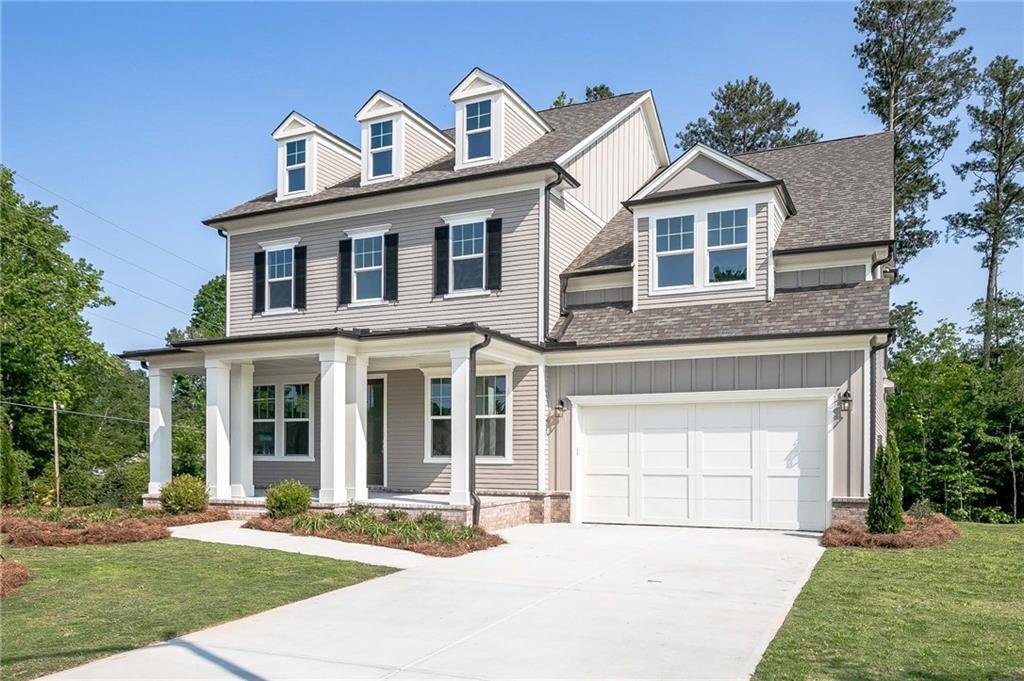
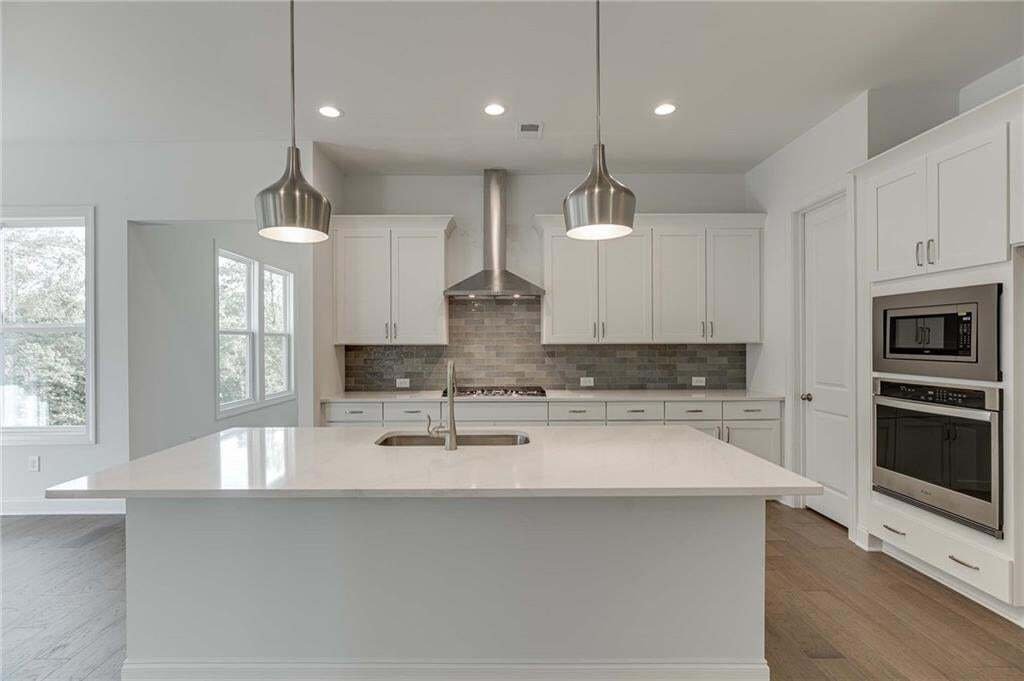
Single Family Residence In Cumming
- 5 Hab.
- 5 Baños
- 3,367 Sqft
- 21,998 Sqft lot
- Actualizado: Hoy
- Fuente: First Multiple Listing Service (FMLS) MLS#7820302
Sobre la propiedad
Discover Sterling Crest, a new Ashton Woods community in Cumming featuring just 39 oversized homesites, approximately 100 feet wide. Nestled among established lakeside neighborhoods, this rare large-lot enclave offers the perfect balance of privacy and convenience. Located just ½ mile from GA-400, enjoy easy access to Cumming City Center, shopping, dining, healthcare, Lake Lanier, Sawnee Mountain, and the North Georgia Mountains. Community amenities include a pavilion, playground, and green space.
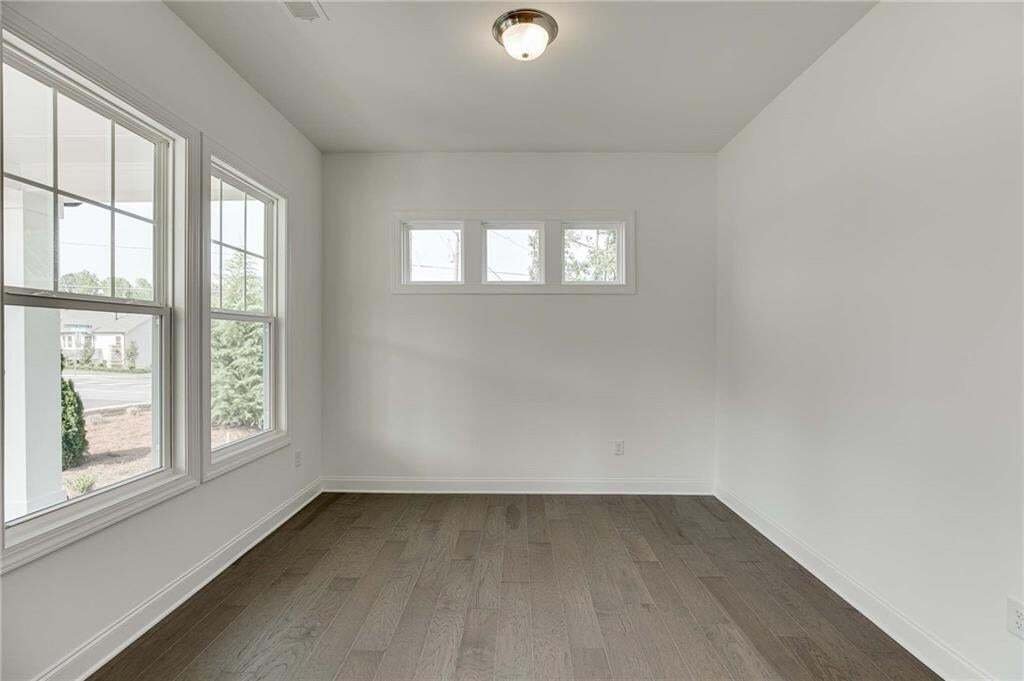
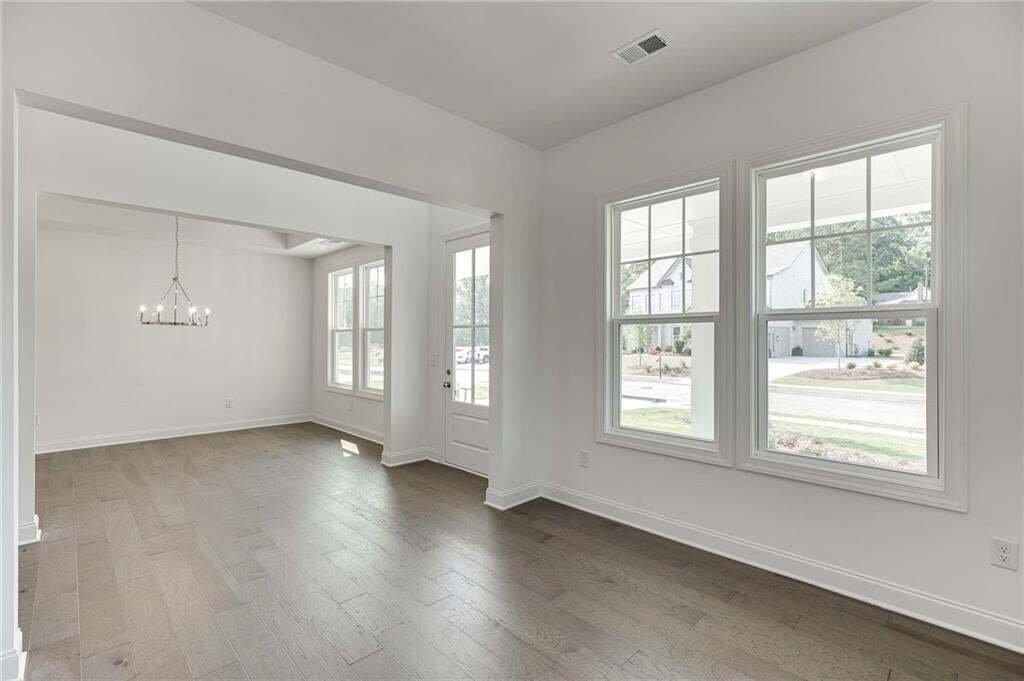
This home has a projected delivery date of Feb. 2027. For further details and information on current promotions, please contact an onsite Community Sales Manager. Please note that renderings are for illustrative purposes, and photos may represent sample products of homes under construction. Actual exterior and interior selections may vary by homesite.
-
Tipo de propiedad
Casa
-
Año de construcción
2026
-
Precio/pie²
$274
Características
- Garaje
- Vestidor
- Chimenea
- Jardín
- Cocina abierta
- Patio de recreo
- Obras nuevas
- Sótano
- Privacidad
Lote
- Privacidad
- Obras nuevas
Interior
- Chimenea
- Isla de cocina
- Lavadero
- Cocina abierta
- Sótano
- Vestidor
Outdoor
- Garaje
- Patio de recreo
- Jardín
Explorar la zona
El agente se comunicará con usted pronto por
Publicado por
Reserva una visita con the agent
Elija una fecha y si prefiere una visita virtual o presencial con el agente.
Listings on this website come from the FMLS IDX Compilation and may be held by brokerage firms other than the owner of this website. The listing brokerage is identified in any listing details. Information is deemed reliable but is not guaranteed. If you believe any FMLS listing contains material that infringes your copyrighted work, please https://www.fmls.com/dmca to review our DMCA policy and learn how to submit a takedown request. © 2026 FMLS.
Propiedades similares cercanas
Nuevos anuncios en Cumming Highway



Explorar más viviendas en venta
Cumming Highway, GA, Estados Unidos tipos de propiedad
Cumming Highway, GA, Estados Unidos búsquedas populares
- Propiedades con Piscina en Cumming Highway, GA, Estados Unidos
- Propiedades con Cancha de Tenis en Cumming Highway, GA, Estados Unidos
- Propiedades con Gimnasio en Cumming Highway, GA, Estados Unidos
- Propiedades Vista al Agua en Cumming Highway, GA, Estados Unidos
- Propiedades Comunidad Cerrada en Cumming Highway, GA, Estados Unidos
- Propiedades Renovado en Cumming Highway, GA, Estados Unidos
- Propiedades Vista a la Montaña en Cumming Highway, GA, Estados Unidos
- Propiedades Moderno en Cumming Highway, GA, Estados Unidos
- Propiedades con Cine en Cumming Highway, GA, Estados Unidos
- Propiedades con Ascensor en Cumming Highway, GA, Estados Unidos
- Propiedades Ecuestre en Cumming Highway, GA, Estados Unidos
- Propiedades con Sauna en Cumming Highway, GA, Estados Unidos
- Propiedades Duplex en Cumming Highway, GA, Estados Unidos
- Propiedades Gran Altitud en Cumming Highway, GA, Estados Unidos
- Propiedades Frente al río en Cumming Highway, GA, Estados Unidos
- Propiedades con Aeropuerto Privado en Cumming Highway, GA, Estados Unidos
- Propiedades con Piscina cubierta en Cumming Highway, GA, Estados Unidos
- Propiedades Frente al mar en Cumming Highway, GA, Estados Unidos
Guías e historias relacionadas
La confianza de los mejores brokers del mundo
Los agentes tras las propiedades más excepcionales del mundo publican en JamesEdition.
- Anuncios de Sotheby's, Christie's, BARNES y Engel & Völkers
- Cada anuncio se revisa antes de publicarse
- Conecte directamente con agentes verificados
Al continuar, acepta nuestros Términos y la Política de Privacidad.
partnered with