Single Family Residence In Cumming
- 4 Hab.
- 4 Baños
- 3,298 Sqft
- 17,424 Sqft lot
- Actualizado: Octubre 9
- Fuente: First Multiple Listing Service (FMLS) MLS#7850918
Sobre la propiedad
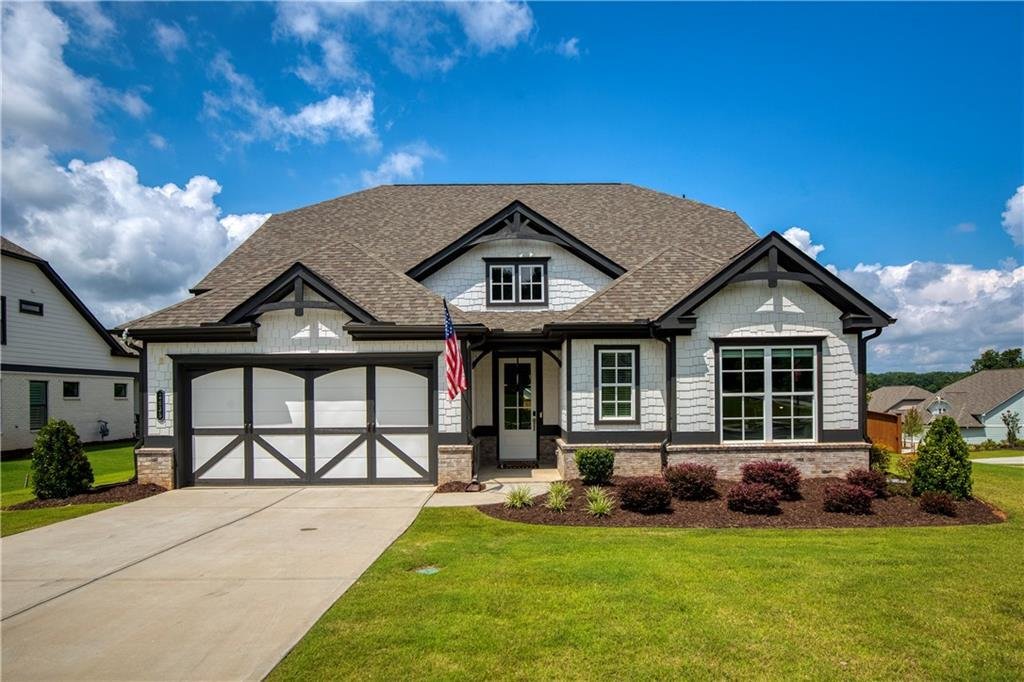
Completed just one year ago and enhanced with more than $40,000 in post-closing upgrades, this exceptional ranch style home w/ Primary on Main offers the perfect blend of sophisticated design, easy living, and move-in
Completed just one year ago and enhanced with more than $40,000 in post-closing upgrades, this exceptional ranch style home w/ Primary on Main offers the perfect blend of sophisticated design, easy living, and move-in-ready convenience. Custom closets, designer lighting, premium window treatments, a custom pantry, a fully fenced backyard and a newly finished temperature-controlled flex space are just a few of the enhancements that make this home truly better than new.
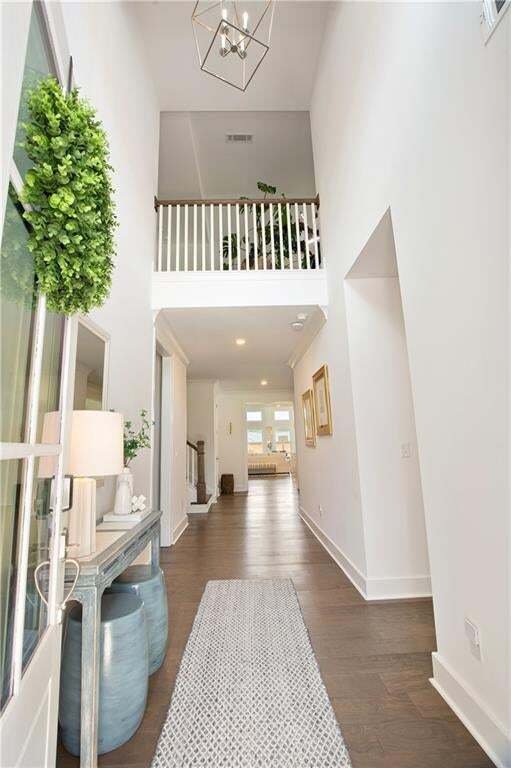
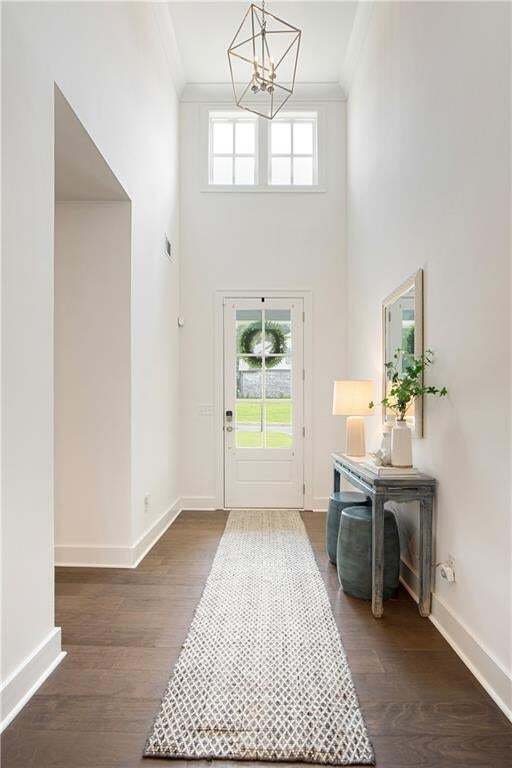
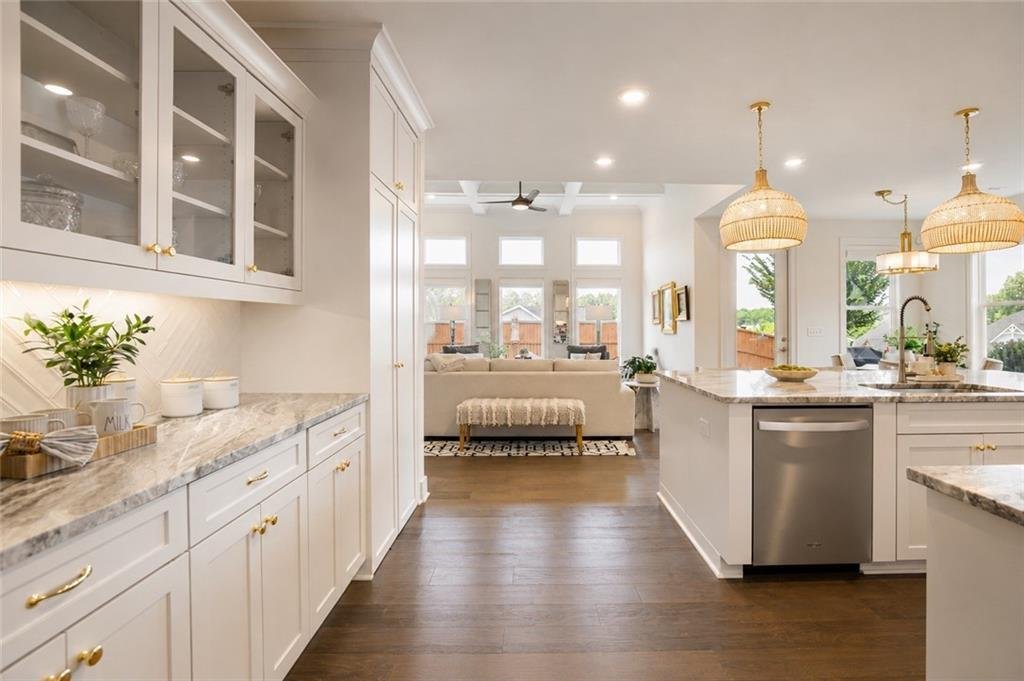
Designed for easy main-level living, the open-concept floor plan is filled with natural light, soaring 10-foot ceilings, wide-plank hardwood floors, eight-foot doors, and timeless finishes. A dramatic living room anchored by a fireplace with custom built-ins and a 12-foot coffered ceiling flows seamlessly into a chef’s kitchen designed for gathering. Soft-close white cabinetry, quartz countertops, a custom vent hood, designer herringbone tile backsplash, double ovens, under-cabinet lighting, an oversized island, casual dining area, and a custom walk-in pantry create a space that is beautiful as well as functional. Nearby, the spacious dining room offers exceptional flexibility for entertaining or everyday living.
The main-level primary suite is a peaceful retreat with a soaring 12-foot trey ceiling, tranquil backyard views, a spa-inspired bath featuring dual quartz vanities, an oversized frameless glass shower, and a custom-designed walk-in closet. Two additional main-level bedrooms share a beautifully appointed bath, while a stylish powder room offers added convenience for guests. An efficient drop zone complete with bench, cubbies, and hooks and an oversized storage closet are located at the entry hall from the garage. A convenient laundry room with storage cabinetry, a utility sink, and dedicated folding space completes the main level.
Upstairs, a spacious loft easily functions as a media room, playroom, or secondary living area. A private guest suite with a full bath is ideal for family and friends, while the recently completed, temperature-controlled Flex space is perfect for a gym/studio, hobby space or temperature-controlled walk-in storage.
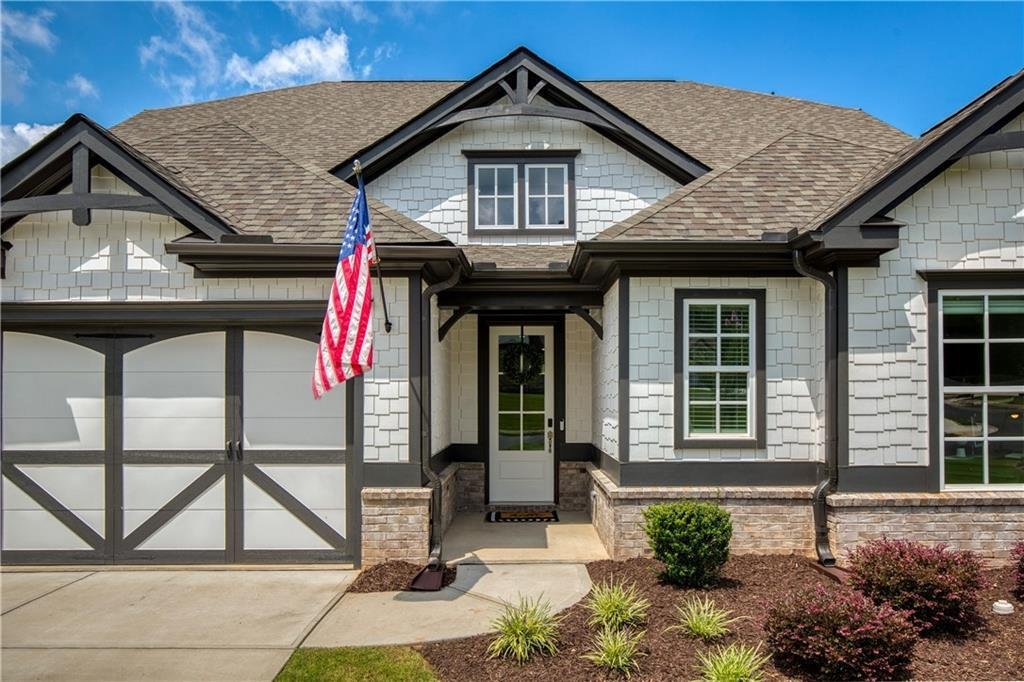
Outside, the possibilities are endless. The covered rear porch overlooks a fully fenced backyard that offers plenty of room for pets, gardening, play, or creating the outdoor retreat you’ve always envisioned. Professional landscaping, irrigation, a flat driveway, a low maintenance Hardie Plank exterior, abundant storage—including a tandem three-car garage with ceiling storage racks—and smart home features complete this thoughtfully upgraded property.
Located in one of North Atlanta’s fastest-growing areas, you’ll enjoy serene surroundings while remaining just minutes from shopping, dining, parks, and everyday conveniences. Enjoy the advantages of new construction, skip the upgrade costs and move into a home where every detail has already been completed for you.
-
Tipo de propiedad
Casa
-
Año de construcción
2024
-
Precio/pie²
$238
Características
- Garaje
- Vestidor
- Chimenea
- Jardín
- Cocina abierta
- Gimnasio
- Obras nuevas
- Techo alto
- Bar
Lote
- Obras nuevas
Interior
- Techo alto
- Chimenea
- Isla de cocina
- Bar
- Lavadero
- Cocina abierta
- Vestidor
- Gimnasio
Outdoor
- Garaje
- Jardín
Explorar la zona
El agente se comunicará con usted pronto por
Publicado por
Reserva una visita con the agent
Elija una fecha y si prefiere una visita virtual o presencial con el agente.
Listings on this website come from the FMLS IDX Compilation and may be held by brokerage firms other than the owner of this website. The listing brokerage is identified in any listing details. Information is deemed reliable but is not guaranteed. If you believe any FMLS listing contains material that infringes your copyrighted work, please https://www.fmls.com/dmca to review our DMCA policy and learn how to submit a takedown request. © 2026 FMLS.
Propiedades similares cercanas
Nuevos anuncios en Cumming Highway


Explorar más viviendas en venta
Cumming Highway, GA, Estados Unidos tipos de propiedad
Cumming Highway, GA, Estados Unidos búsquedas populares
- Propiedades con Piscina en Cumming Highway, GA, Estados Unidos
- Propiedades con Cancha de Tenis en Cumming Highway, GA, Estados Unidos
- Propiedades con Gimnasio en Cumming Highway, GA, Estados Unidos
- Propiedades Vista al Agua en Cumming Highway, GA, Estados Unidos
- Propiedades Comunidad Cerrada en Cumming Highway, GA, Estados Unidos
- Propiedades Renovado en Cumming Highway, GA, Estados Unidos
- Propiedades Vista a la Montaña en Cumming Highway, GA, Estados Unidos
- Propiedades Moderno en Cumming Highway, GA, Estados Unidos
- Propiedades con Cine en Cumming Highway, GA, Estados Unidos
- Propiedades con Ascensor en Cumming Highway, GA, Estados Unidos
- Propiedades Ecuestre en Cumming Highway, GA, Estados Unidos
- Propiedades con Sauna en Cumming Highway, GA, Estados Unidos
- Propiedades Duplex en Cumming Highway, GA, Estados Unidos
- Propiedades Frente al río en Cumming Highway, GA, Estados Unidos
- Propiedades Gran Altitud en Cumming Highway, GA, Estados Unidos
- Propiedades con Piscina cubierta en Cumming Highway, GA, Estados Unidos
- Propiedades con Aeropuerto Privado en Cumming Highway, GA, Estados Unidos
Guías e historias relacionadas
La confianza de los mejores brokers del mundo
Los agentes tras las propiedades más excepcionales del mundo publican en JamesEdition.
- Anuncios de Sotheby's, Christie's, BARNES y Engel & Völkers
- Cada anuncio se revisa antes de publicarse
- Conecte directamente con agentes verificados
Al continuar, acepta nuestros Términos y la Política de Privacidad.
partnered with