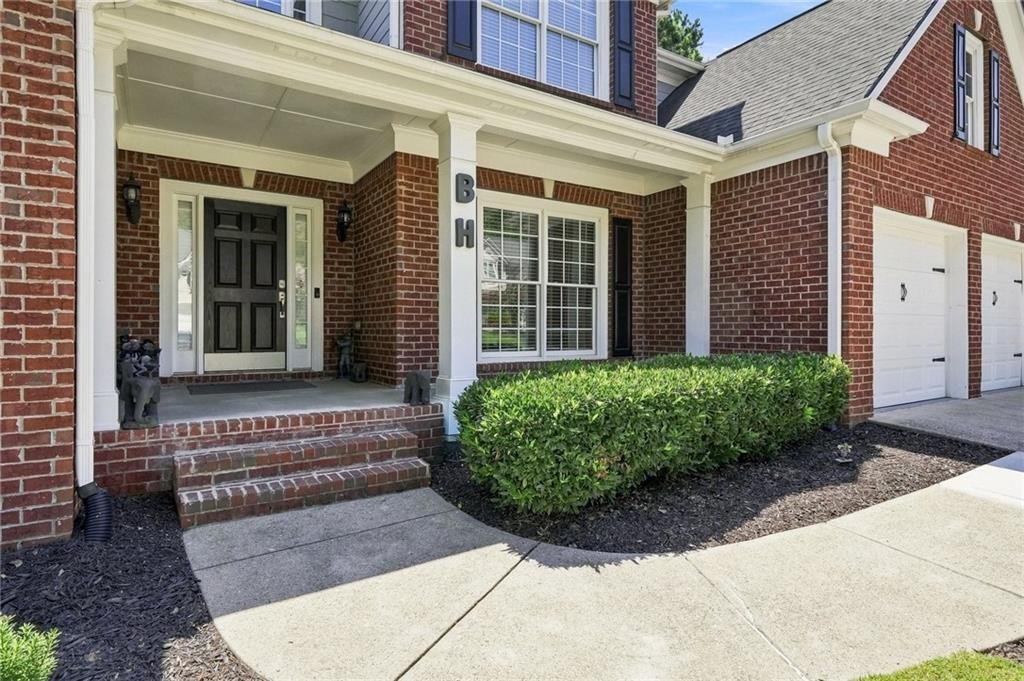
Single Family Residence In Cumming
- 5 Hab.
- 5 Baños
- 4,903 Sqft
- 10,455 Sqft lot
- Actualizado: Octubre 2
- Fuente: First Multiple Listing Service (FMLS) MLS#7825223
Sobre la propiedad
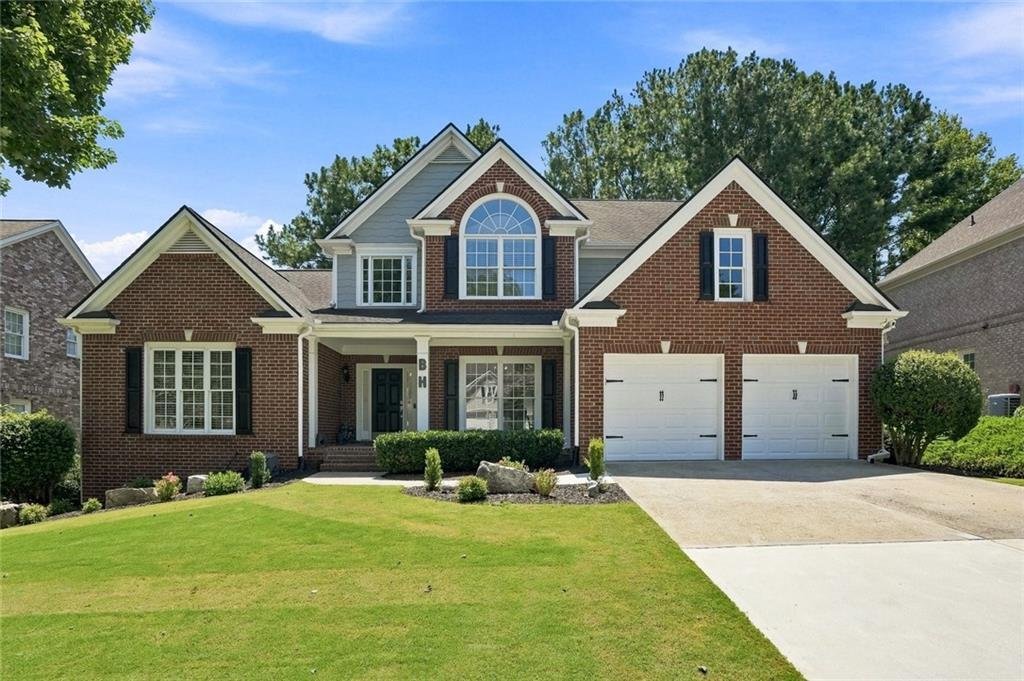
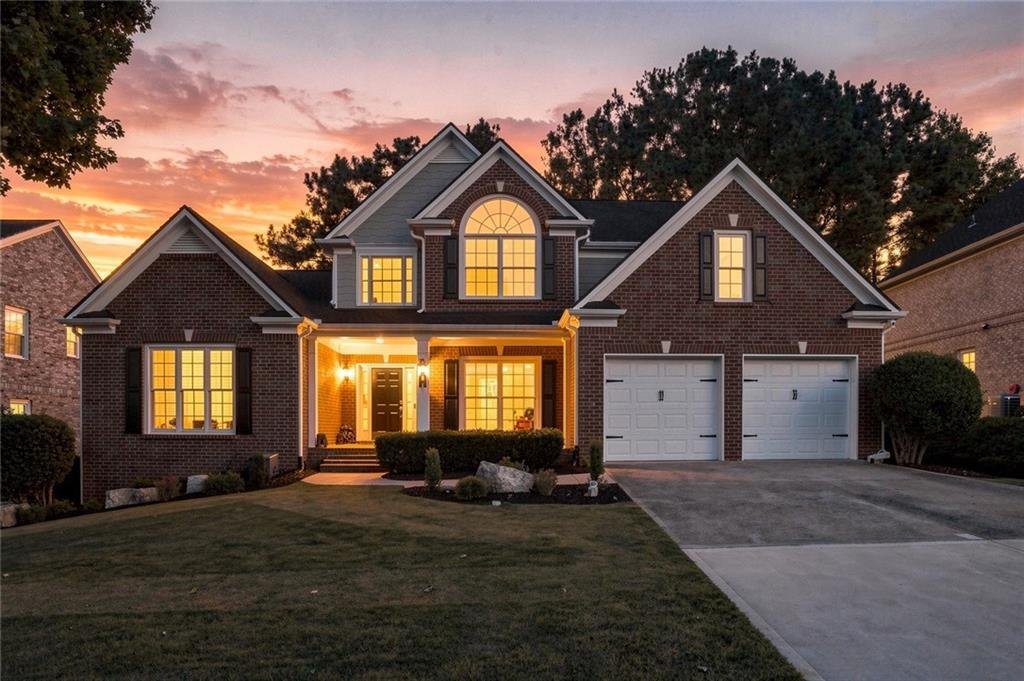
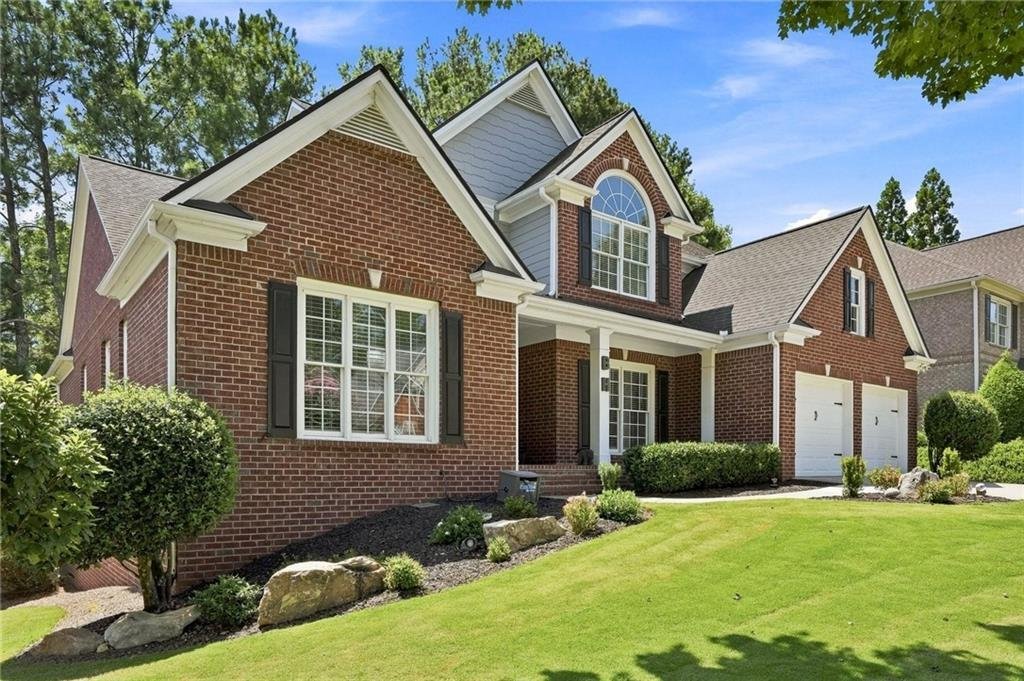
From the moment you enter, the dramatic two-story foyer sets the tone for this spacious and light-filled home. The impressive two-st
From the moment you enter, the dramatic two-story foyer sets the tone for this spacious and light-filled home. The impressive two-story family room features soaring windows providing abundant natural light, an upgraded ceiling fan, a beautiful double-sided fireplace with marble surround, and prefinished hardwood flooring that continues throughout the main level.
The elegant formal dining room comfortably seats 12 and features excellent natural light, upgraded trim and a tray ceiling—perfect for entertaining. At the front of the home, a separate office or formal living room offers built-in bookcases and a vaulted ceiling, creating an ideal work-from-home space. A generously sized powder room completes the main living area.
A major highlight is the oversized primary suite conveniently located on the main level, featuring hardwood flooring, a tray ceiling and excellent natural light. The spacious primary bath offers two large walk-in closets, ceramic tile flooring, a separate garden tub and shower, double vanity with quartz countertops, upgraded cabinetry, vaulted ceiling and abundant natural light.
The large gourmet kitchen is designed for both everyday living and entertaining, featuring hard-surface countertops, a center island with additional cabinetry, gas cooking with an exhaust hood, upgraded farmhouse sink positioned beneath a window, upgraded faucet, stainless-steel appliances, refrigerator, microwave and oven. Additional features include a built-in workstation, 42-inch cabinetry with upgraded molding, recessed lighting and a large pantry. The kitchen opens conveniently to the main living areas and provides access to the rear deck overlooking the golf course.
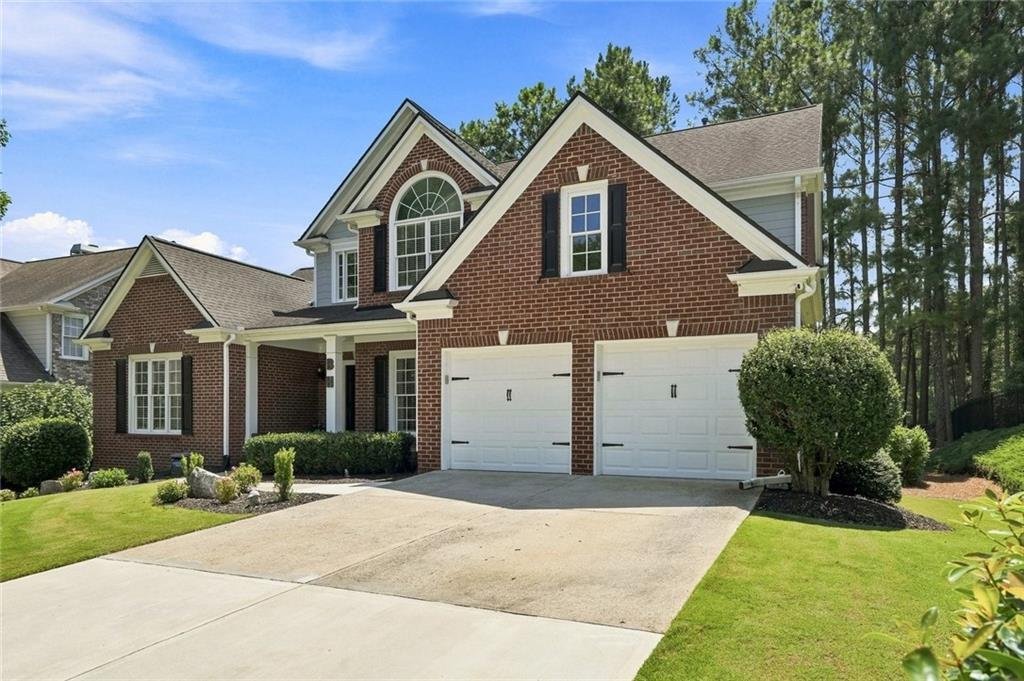
The main level also includes a spacious laundry room with shelving and access to the two-car front-entry garage featuring epoxy flooring and additional shelving.
Hardwood stairs lead to the upper level, where hardwood flooring continues through the hallway and upgraded carpeting is featured in the secondary bedrooms. The generously sized bedrooms offer excellent closet space and abundant natural light. Two bedrooms share a spacious Jack-and-Jill bathroom, while another secondary bedroom enjoys its own private full bath.
The completely finished terrace level dramatically expands the home’s living and entertaining space. Upgraded carpeted stairs lead to a large family/recreation area with cabinetry and countertop space, an exercise room, a full bathroom with upgraded vanity and tub/shower combination, and a versatile bonus room or office that could potentially serve as an additional bedroom with egress windows. There is also substantial unfinished storage space along with a dedicated handyman/workshop area for tools and mechanicals. The terrace level is fully air-conditioned for year-round comfort.
Outdoor living is equally impressive. Step outside the terrace level onto a flagstone patio and enjoy the beautiful backyard featuring a dedicated fire pit and gathering area. From both the backyard and the elevated deck off the kitchen, enjoy peaceful views overlooking the 4th hole of Windermere Golf Club. Stairs from the deck provide convenient access directly to the yard.
With its primary suite on the main, finished terrace level, multiple private and Jack-and-Jill baths, hardwood flooring, gourmet kitchen, exceptional natural light, flexible living spaces, and golf-course views, this Windermere home offers an outstanding combination of space, functionality, entertaining potential and an exceptional golf-community lifestyle.
-
Tipo de propiedad
Casa
-
Año de construcción
2001
-
Precio/pie²
$154
Características
Explorar la zona
El agente se comunicará con usted pronto por
Publicado por
Reserva una visita con the agent
Elija una fecha y si prefiere una visita virtual o presencial con el agente.
Listings on this website come from the FMLS IDX Compilation and may be held by brokerage firms other than the owner of this website. The listing brokerage is identified in any listing details. Information is deemed reliable but is not guaranteed. If you believe any FMLS listing contains material that infringes your copyrighted work, please https://www.fmls.com/dmca to review our DMCA policy and learn how to submit a takedown request. © 2026 FMLS.
Propiedades similares cercanas
Nuevos anuncios en Cumming Highway



Explorar más viviendas en venta
Cumming Highway, GA, Estados Unidos tipos de propiedad
Cumming Highway, GA, Estados Unidos búsquedas populares
- Propiedades con Piscina en Cumming Highway, GA, Estados Unidos
- Propiedades con Cancha de Tenis en Cumming Highway, GA, Estados Unidos
- Propiedades con Gimnasio en Cumming Highway, GA, Estados Unidos
- Propiedades Vista al Agua en Cumming Highway, GA, Estados Unidos
- Propiedades Comunidad Cerrada en Cumming Highway, GA, Estados Unidos
- Propiedades Renovado en Cumming Highway, GA, Estados Unidos
- Propiedades Vista a la Montaña en Cumming Highway, GA, Estados Unidos
- Propiedades Moderno en Cumming Highway, GA, Estados Unidos
- Propiedades con Cine en Cumming Highway, GA, Estados Unidos
- Propiedades con Ascensor en Cumming Highway, GA, Estados Unidos
- Propiedades Ecuestre en Cumming Highway, GA, Estados Unidos
- Propiedades con Sauna en Cumming Highway, GA, Estados Unidos
- Propiedades Duplex en Cumming Highway, GA, Estados Unidos
- Propiedades Frente al río en Cumming Highway, GA, Estados Unidos
- Propiedades Gran Altitud en Cumming Highway, GA, Estados Unidos
- Propiedades con Piscina cubierta en Cumming Highway, GA, Estados Unidos
- Propiedades con Aeropuerto Privado en Cumming Highway, GA, Estados Unidos
Guías e historias relacionadas
La confianza de los mejores brokers del mundo
Los agentes tras las propiedades más excepcionales del mundo publican en JamesEdition.
- Anuncios de Sotheby's, Christie's, BARNES y Engel & Völkers
- Cada anuncio se revisa antes de publicarse
- Conecte directamente con agentes verificados
Al continuar, acepta nuestros Términos y la Política de Privacidad.
partnered with