Single Family Residence In Cumming
- 3 Hab.
- 3 Baños
- 2,284 Sqft
- 4,444 Sqft lot
- Actualizado: Agosto 10
- Fuente: First Multiple Listing Service (FMLS) MLS#7813237
Sobre la propiedad
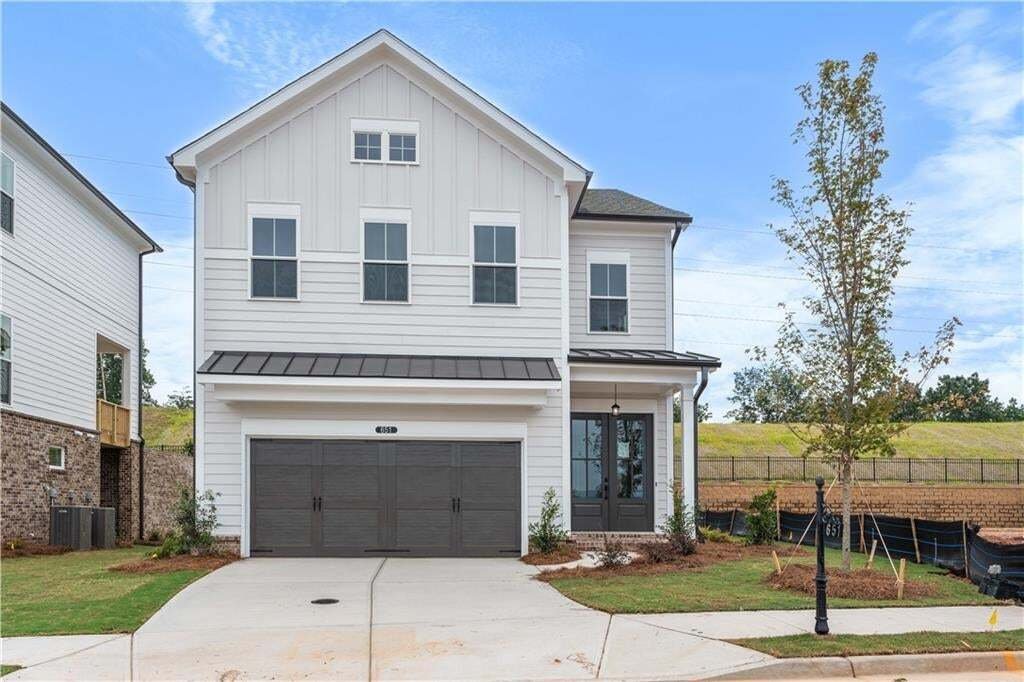
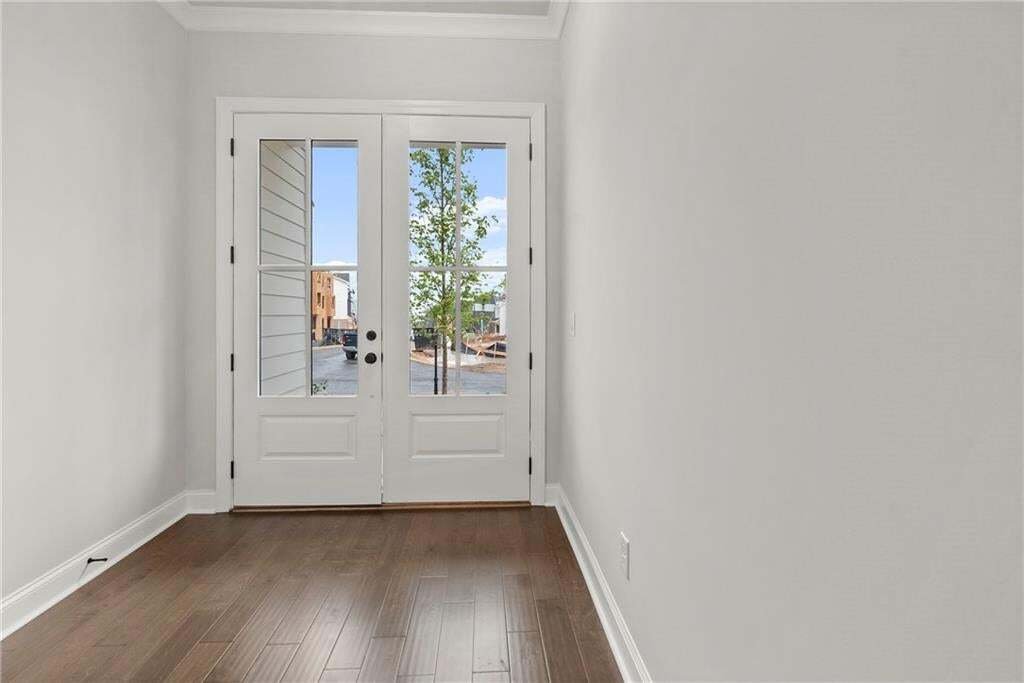
This stunning 3-bedroom, 2.5-bath home offers 2,284 sq. ft. of thoughtfully designed living space. The Elevation C exterior features elegant French glass front doors, creating an inviting first impression. Step into
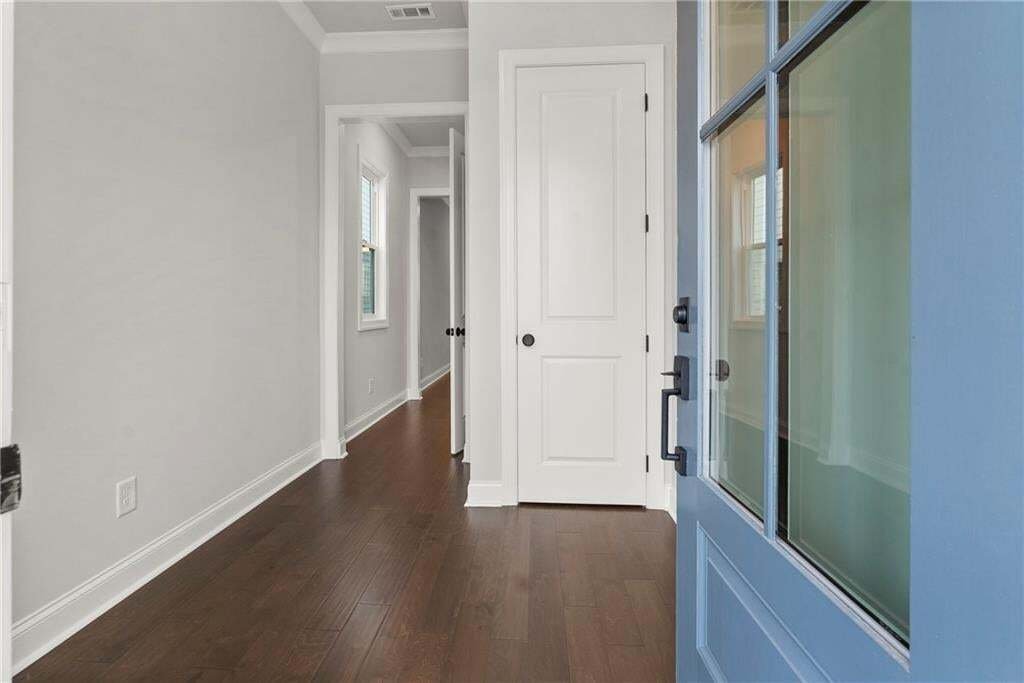
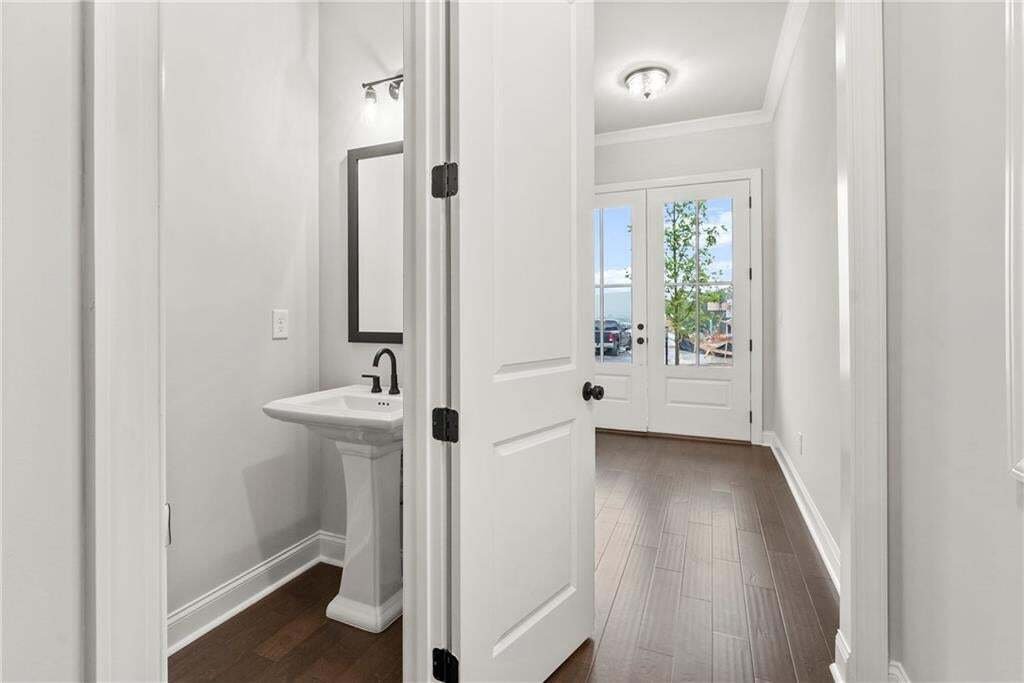
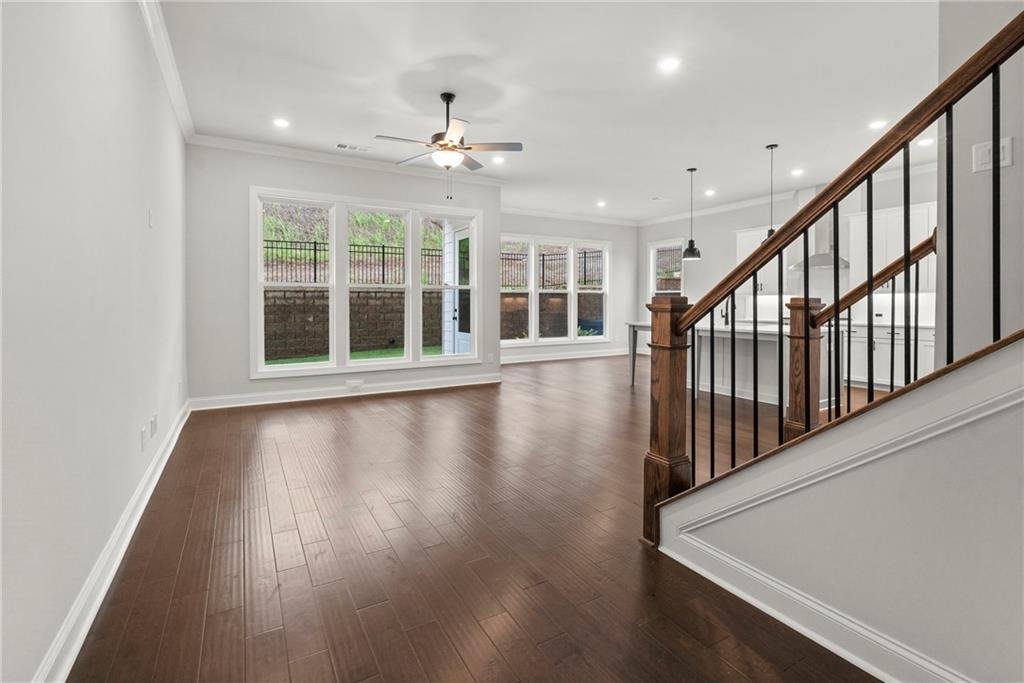
This stunning 3-bedroom, 2.5-bath home offers 2,284 sq. ft. of thoughtfully designed living space. The Elevation C exterior features elegant French glass front doors, creating an inviting first impression. Step into a bright foyer with 10-foot ceilings and a convenient coat closet, then flow seamlessly into the open concept living area highlighted by a 35” gas fireplace with floor to ceiling surround.
The gourmet kitchen features an almond island with Vanilla perimeter soft close cabinetry to the ceilings overlooking the family. An L shaped counter, quartz countertops, 42” soft close cabinetry with Gold Pulls, trashcan pullout, undercabinet lighting, a large center island, stainless-steel GE appliances, and a walk in pantry—a perfect setup for both everyday cooking and entertaining. The dining area, framed by three oversized windows, fills the main level with natural light and offers serene views of your private backyard and upgraded extended covered patio, ideal for indoor outdoor living or peaceful mornings with coffee.
The front entry garage includes an electric vehicle outlet and provides easy access for bringing groceries straight into the kitchen.
Upstairs, the Owner’s Suite sits at the rear of the home overlooking wooded views with additional LED Lighting. The suite features a tray ceiling, a spacious bathroom with dual quartz vanities, and a massive walk in closet. A walk in laundry room sits just outside the Owner’s Suite for added convenience. Two additional guest bedrooms—each with walk in closets—plus a full bath complete the upper level.
Perfectly positioned 1.5 miles from GA 400 and minutes from the new Cumming City Center, local parks, Historic Downtown Cumming, and Halcyon, this home offers an unmatched blend of comfort, style, and convenience. [The Cameron]
-
Tipo de propiedad
Casa
-
Año de construcción
2026
-
Precio/pie²
$262
Características
- Garaje
- Vestidor
- Jardín
- Chimenea
- Piscina
- Puerta
- Techo alto
- Lavadero
- Isla de cocina
Explorar la zona
El agente se comunicará con usted pronto por
Publicado por
Reserva una visita con the agent
Elija una fecha y si prefiere una visita virtual o presencial con el agente.
Listings on this website come from the FMLS IDX Compilation and may be held by brokerage firms other than the owner of this website. The listing brokerage is identified in any listing details. Information is deemed reliable but is not guaranteed. If you believe any FMLS listing contains material that infringes your copyrighted work, please https://www.fmls.com/dmca to review our DMCA policy and learn how to submit a takedown request. © 2026 FMLS.
Propiedades similares cercanas
Nuevos anuncios en Cumming Highway

Explorar más viviendas en venta
Cumming Highway, GA, Estados Unidos tipos de propiedad
Cumming Highway, GA, Estados Unidos búsquedas populares
- Propiedades con Piscina en Cumming Highway, GA, Estados Unidos
- Propiedades con Cancha de Tenis en Cumming Highway, GA, Estados Unidos
- Propiedades con Gimnasio en Cumming Highway, GA, Estados Unidos
- Propiedades Vista al Agua en Cumming Highway, GA, Estados Unidos
- Propiedades Comunidad Cerrada en Cumming Highway, GA, Estados Unidos
- Propiedades Renovado en Cumming Highway, GA, Estados Unidos
- Propiedades Vista a la Montaña en Cumming Highway, GA, Estados Unidos
- Propiedades Moderno en Cumming Highway, GA, Estados Unidos
- Propiedades con Cine en Cumming Highway, GA, Estados Unidos
- Propiedades con Ascensor en Cumming Highway, GA, Estados Unidos
- Propiedades Ecuestre en Cumming Highway, GA, Estados Unidos
- Propiedades Frente al río en Cumming Highway, GA, Estados Unidos
- Propiedades con Sauna en Cumming Highway, GA, Estados Unidos
- Propiedades Gran Altitud en Cumming Highway, GA, Estados Unidos
- Propiedades con Piscina cubierta en Cumming Highway, GA, Estados Unidos
- Propiedades con Aeropuerto Privado en Cumming Highway, GA, Estados Unidos
- Propiedades Duplex en Cumming Highway, GA, Estados Unidos
Guías e historias relacionadas
La confianza de los mejores brokers del mundo
Los agentes tras las propiedades más excepcionales del mundo publican en JamesEdition.
- Anuncios de Sotheby's, Christie's, BARNES y Engel & Völkers
- Cada anuncio se revisa antes de publicarse
- Conecte directamente con agentes verificados
Al continuar, acepta nuestros Términos y la Política de Privacidad.
partnered with