$1,725,000
Single Family Detached Cumming
- 4 Hab.
- 5 Baños
- 4,530 Sqft
- 10,019 Sqft lot
- Actualizado: Agosto 31
- MLS#7791128
Sobre la propiedad
La descripción se tradujo automáticamente.
La descripción se muestra en el idioma original.
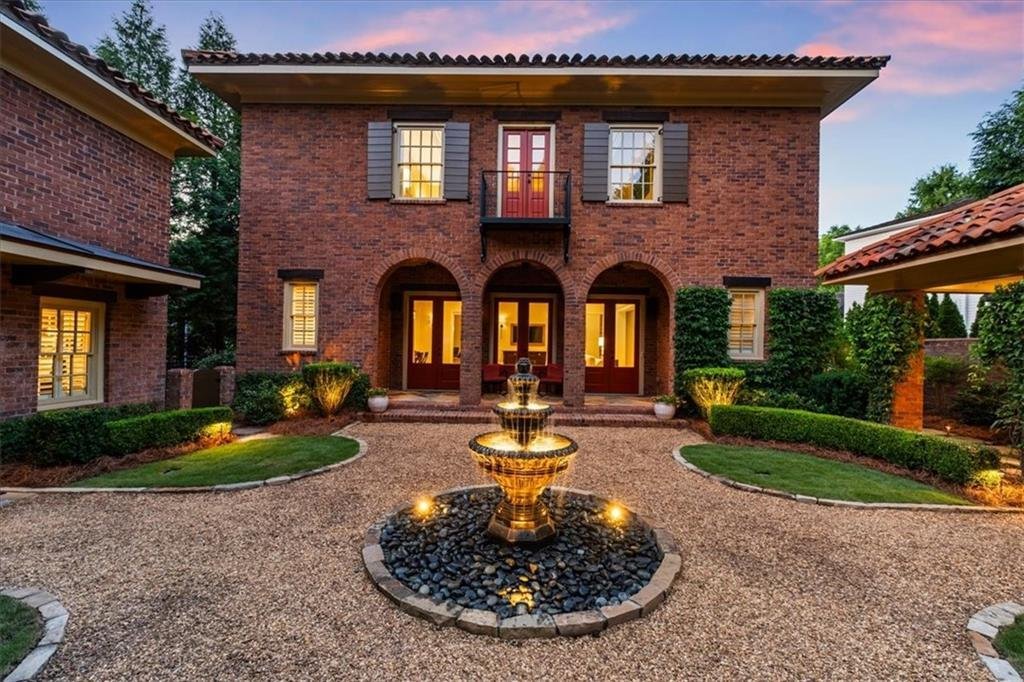
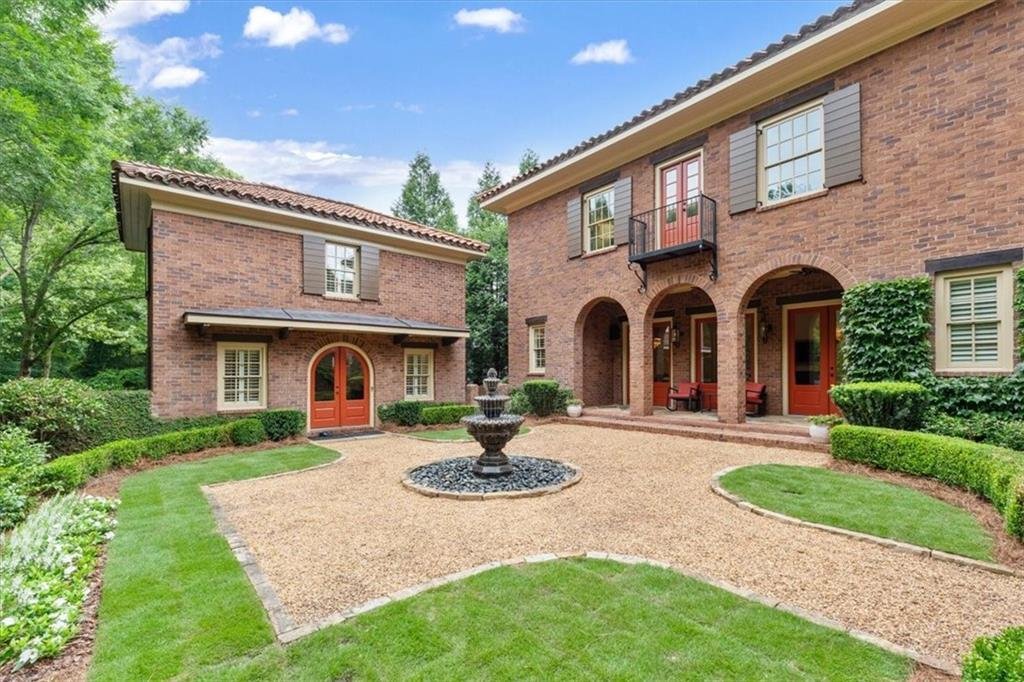
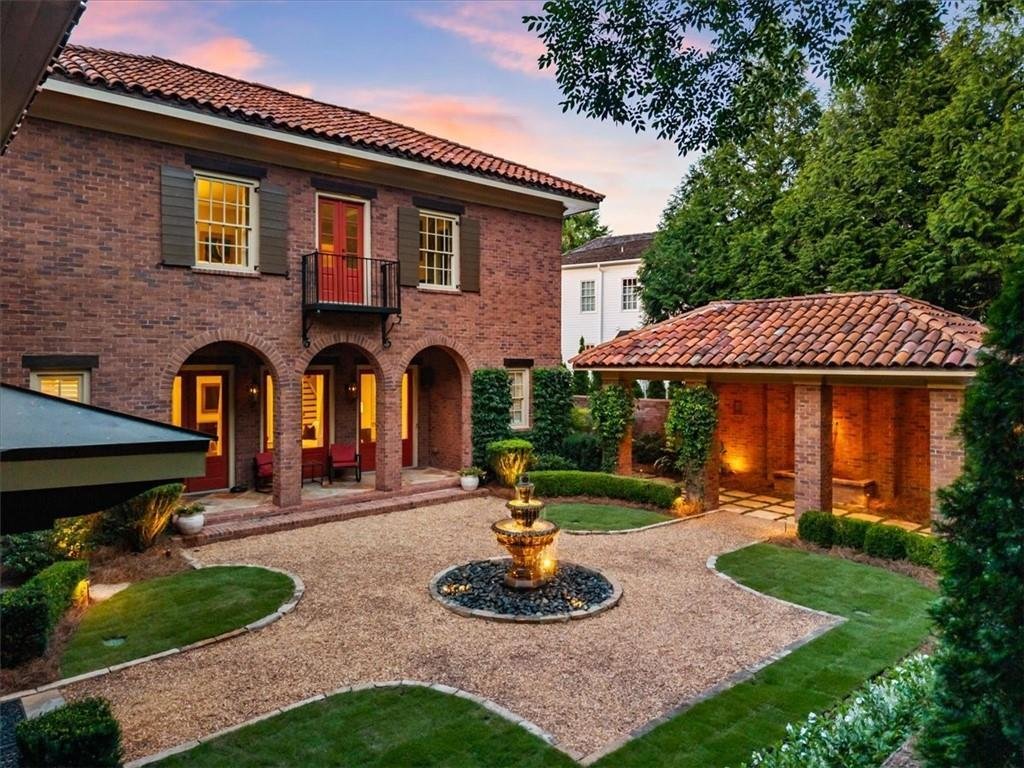
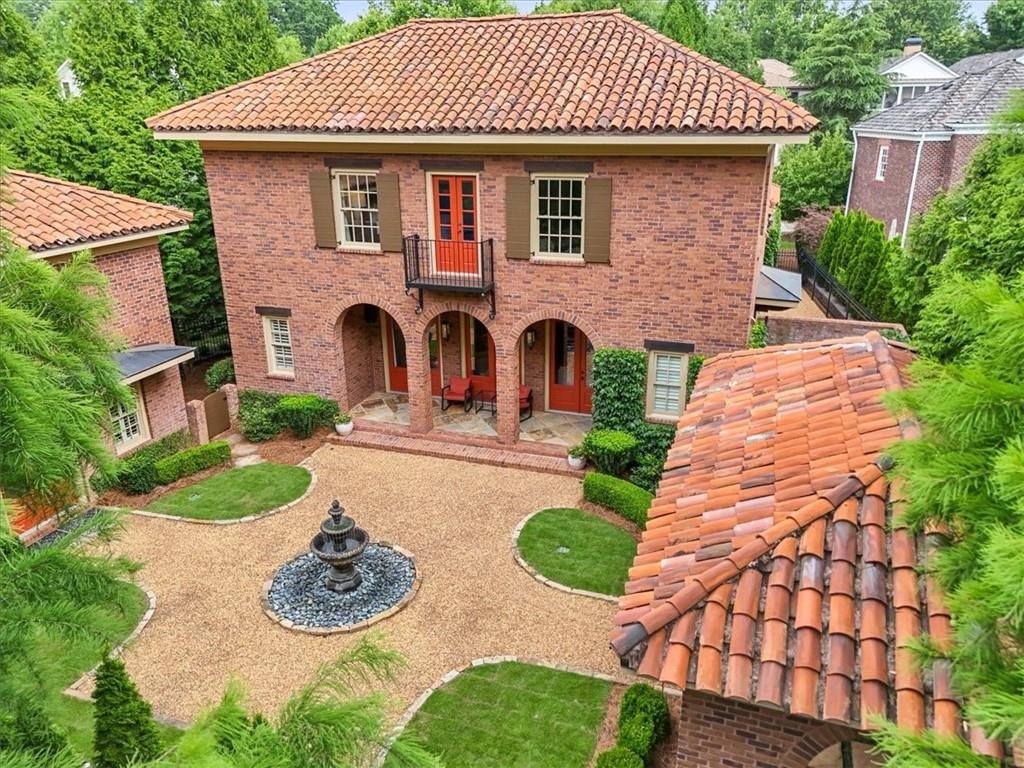
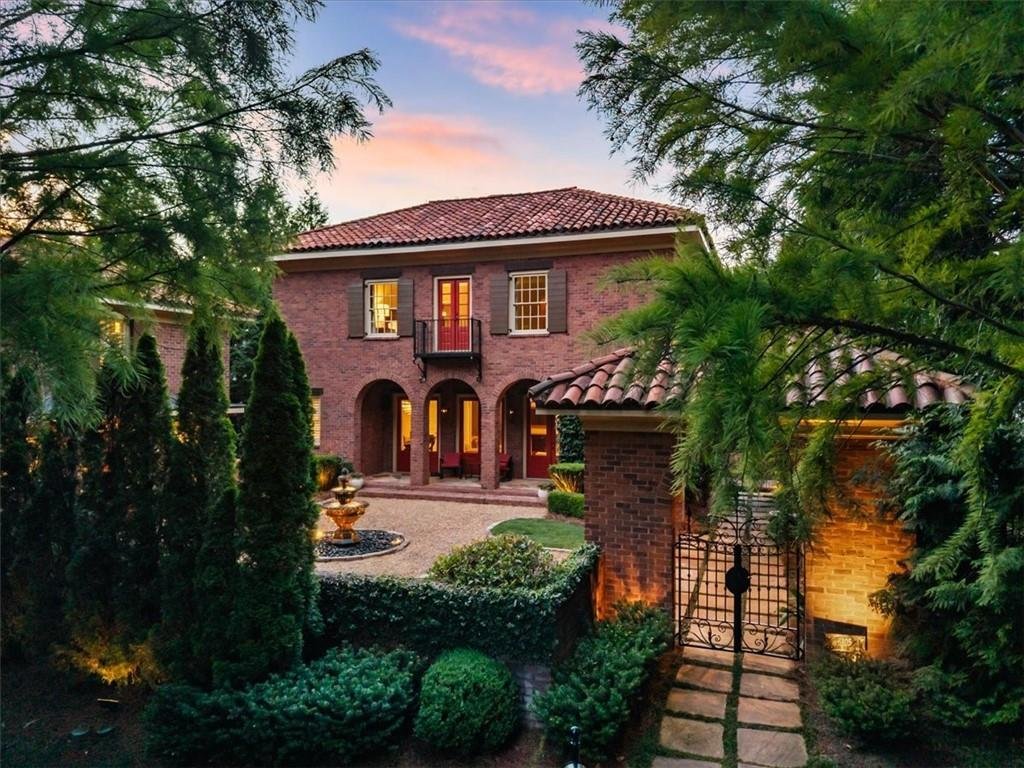
ONCE IN A LIFETIME - a European-style villa estate that redefines exceptional living for the most discerning luxury buyer. ”Campagna” masterfully blends Old World elegance with modern comfort to create one of Vickery’s most extraordinary residences! Set behind a gated portico, this remarkable estate pairs a gracious main residence with a separate detached guest house, framed by both front and rear
ONCE IN A LIFETIME - a European-style villa estate that redefines exceptional living for the most discerning luxury buyer. ”Campagna” masterfully blends Old World elegance with modern comfort to create one of Vickery’s most extraordinary residences! Set behind a gated portico, this remarkable estate pairs a gracious main residence with a separate detached guest house, framed by both front and rear courtyards. Timeless European architecture meets EarthCraft-certified energy efficiency, delivering beauty and performance in equal measure. At the heart of the home, a chef’s kitchen brings modern luxury and sophisticated design together in unforgettable fashion. A striking stainless steel island, marble countertops, and a dramatic floor-to-ceiling marble backsplash create a true focal point, the natural veining turning the space into a work of art. Premium appointments include a six-burner commercial Viking range, Dacor refrigerator, Miele dishwasher, custom sink and designer faucet, illuminated floating shelves, bespoke pantry cabinetry, and a wine cooler — every detail curated for effortless entertaining. The main level showcases gracious living and dining rooms framed by 11-foot coffered ceilings, intricate crown molding, substantial 14-inch baseboards, and triple French doors that open to tranquil views of the fountain courtyard and adjacent park. A custom retractable privacy screen blurs the line between indoors and out, inviting you to enjoy the soothing sound of multiple water features in complete comfort. Beyond the formal spaces lie a custom-crafted office alcove and an inviting great room anchored by a grand limestone fireplace, seamlessly connected to the kitchen. A light-filled breakfast room frames the tranquil rear courtyard through a dramatic wall of windows. The owner’s suite is a private sanctuary of timeless elegance and exceptional comfort, featuring 9-foot ceilings, a romantic Juliet balcony overlooking the secluded courtyard, and a sleek linear fireplace that casts a warm, inviting glow. An adjoining flex space offers endless versatility — private fitness studio, home office, nursery, dressing room, or expanded wardrobe. The spa-inspired travertine bath is beautifully appointed with premium finishes, custom California Closets, and refined details that evoke an exclusive European retreat. The detached guest house delivers exceptional flexibility, complete with a full kitchen, spacious living area, and private en-suite bedroom — equally suited as a home office, fitness or creative studio, in-law residence, au pair quarters, or independent guest suite. Energy-efficient features include an all-brick exterior, spray foam insulation, tankless water heater, electric vehicle charger, and updated top-end appliances and fixtures, all contributing to significantly lower energy consumption. Additional highlights include designer lighting throughout, a Sonos whole-house music system, a Lutron Caséta smart home system, a gated portico, handcrafted clay tile roofs, extensive architectural landscape lighting, and the rare distinction of a three-car garage — an exceptional offering in Vickery. Leave the car behind and explore Vickery by golf cart, with boutiques, restaurants, resort-style pool and tennis amenities, scenic lakes, and walking trails just moments from your front door. Don’t miss your chance to elevate your lifestyle and simplify your life. Experience vibrant Vickery living!
-
Tipo de propiedad
Casa
-
Año de construcción
2005
-
Precio/pie²
$380
Características
- Garaje
- Vestidor
- Chimenea
- Jardín
- Vista al Agua
- Gimnasio
- Terraza
- Cancha de Tenis
- Piscina
Características
Lote
- Vista al Agua
- Privacidad
Interior
- Techo alto
- Oficina
- Chimenea
- Isla de cocina
- Bar
- Lavadero
- Encimeras de piedra
- Vestidor
- Gimnasio
Outdoor
- Terraza
- Balcón
- Piscina
- Garaje
- Cancha de Tenis
- Puerta
- Jardín
Explorar la zona
6405 Wesley Hughes Road, Cumming, GA 30040, Georgia, Estados Unidos
Ver en Google Maps
Precio por sqft
Bajo
Alto
Se unió hace 5 años
Usted ha preguntado por esta propiedad
El agente se comunicará con usted pronto por
Publicado por
3
Anuncios
2022
Se unió
Reserva una visita con Florin Popescu
Elija una fecha y si prefiere una visita virtual o presencial con el agente.
Fecha preferida
Tipo de tour

Atlanta-South Forsyth
3325 Paddocks Pkwy., Suite 190, 30024, Suwanee, United States
Ver perfil de la agencia
Última actualización
Agosto 31
Primera publicación
Junio 26
Licencia del agente
#260205
Referencia del anuncio
2130332490471220
Estado del anuncio
Propiedades similares cercanas
Nuevos anuncios en Cumming Highway

Explorar más viviendas en venta
Cumming Highway, GA, Estados Unidos tipos de propiedad
Cumming Highway, GA, Estados Unidos búsquedas populares
- Propiedades con Piscina en Cumming Highway, GA, Estados Unidos
- Propiedades con Cancha de Tenis en Cumming Highway, GA, Estados Unidos
- Propiedades con Gimnasio en Cumming Highway, GA, Estados Unidos
- Propiedades Vista al Agua en Cumming Highway, GA, Estados Unidos
- Propiedades Comunidad Cerrada en Cumming Highway, GA, Estados Unidos
- Propiedades Renovado en Cumming Highway, GA, Estados Unidos
- Propiedades Vista a la Montaña en Cumming Highway, GA, Estados Unidos
- Propiedades Moderno en Cumming Highway, GA, Estados Unidos
- Propiedades con Cine en Cumming Highway, GA, Estados Unidos
- Propiedades con Ascensor en Cumming Highway, GA, Estados Unidos
- Propiedades Ecuestre en Cumming Highway, GA, Estados Unidos
- Propiedades con Sauna en Cumming Highway, GA, Estados Unidos
- Propiedades Duplex en Cumming Highway, GA, Estados Unidos
- Propiedades Frente al río en Cumming Highway, GA, Estados Unidos
- Propiedades Gran Altitud en Cumming Highway, GA, Estados Unidos
- Propiedades con Piscina cubierta en Cumming Highway, GA, Estados Unidos
- Propiedades con Aeropuerto Privado en Cumming Highway, GA, Estados Unidos
Guías e historias relacionadas
La confianza de los mejores brokers del mundo
Los agentes tras las propiedades más excepcionales del mundo publican en JamesEdition.
- Anuncios de Sotheby's, Christie's, BARNES y Engel & Völkers
- Cada anuncio se revisa antes de publicarse
- Conecte directamente con agentes verificados
Al continuar, acepta nuestros Términos y la Política de Privacidad.
brokerages we
partnered with
partnered with