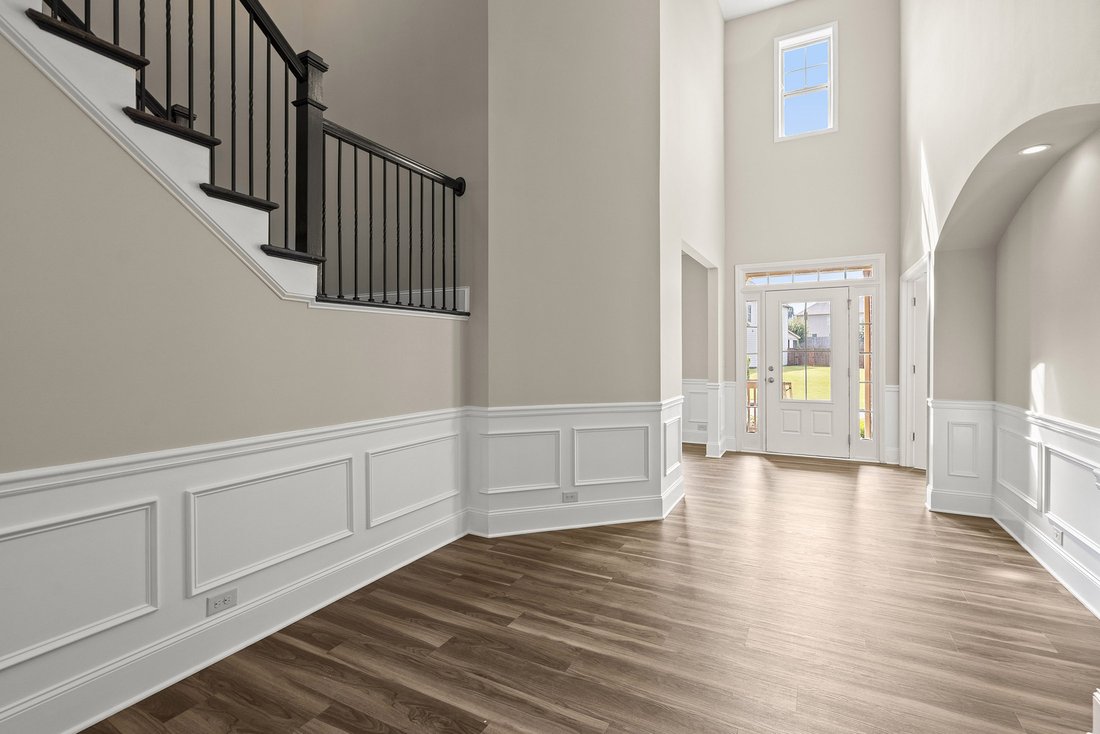
Distinctive Architecture, Expansive Layout, And Premier Location
- 5 Hab.
- 5 Baños
- 4,372 Sqft
- 13,940 Sqft lot
- 1
- MLS#7711551
Sobre la propiedad
Welcome to this exceptional home. One of the largest and most desirable floor plans in the community. Featuring a distinctive elevation, expansive open-concept living, and thoughtful design throughout, this home checks every box for today’s buyers. The main level offers a rare mini primary suite with ensuite bath, a dedicated office, butler’s pantry, and a light-filled family and dining room ac
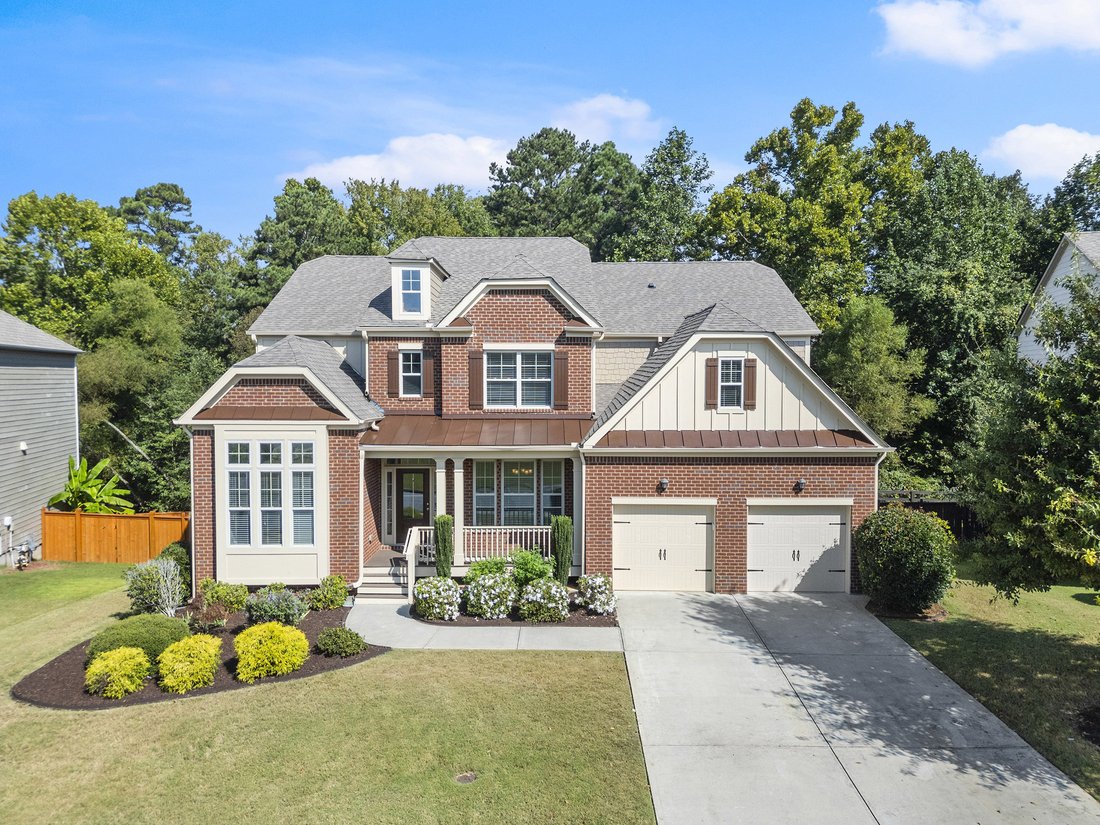
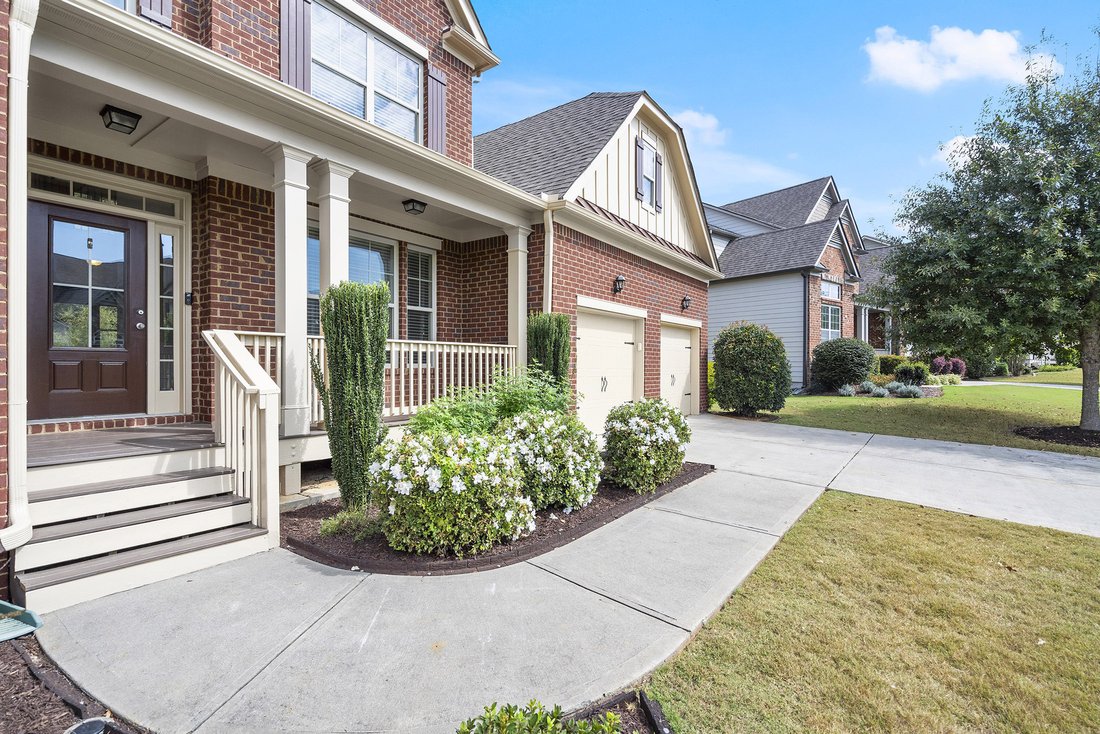
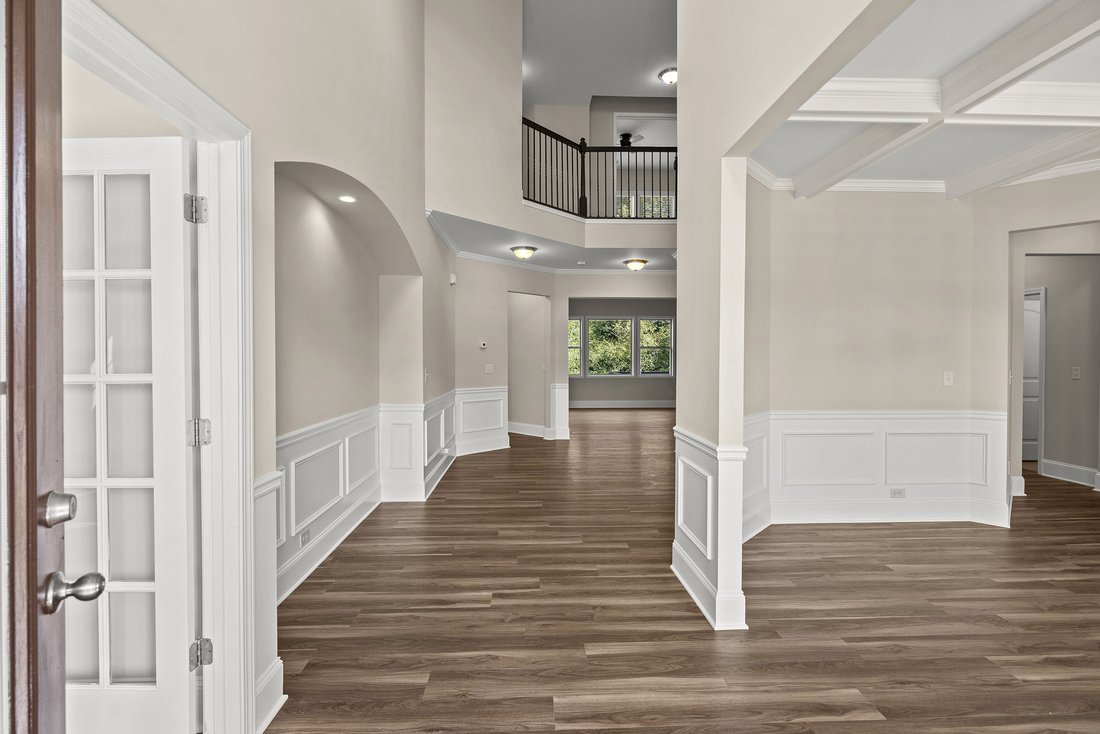
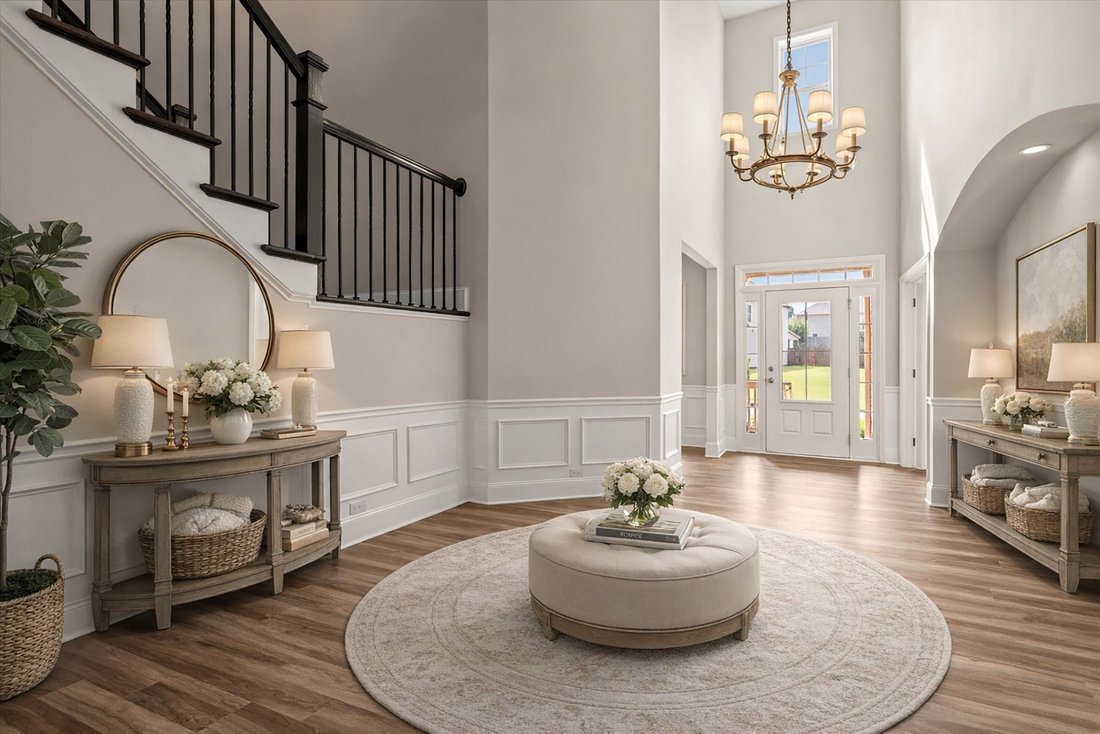
Welcome to this exceptional home. One of the largest and most desirable floor plans in the community. Featuring a distinctive elevation, expansive open-concept living, and thoughtful design throughout, this home checks every box for today’s buyers. The main level offers a rare mini primary suite with ensuite bath, a dedicated office, butler’s pantry, and a light-filled family and dining room accented by coffered ceilings. The chef’s kitchen boasts double convection ovens, a five-burner gas cooktop, oversized eat-in island, large walk-in pantry, and seamless flow ideal for entertaining. Upstairs, the impressive primary retreat features vaulted ceilings, a spa-inspired bath, and an oversized walk-in closet. Secondary bedrooms offer generous space and storage, while a versatile bonus room serves perfectly as a playroom, game room, or office. Additional highlights include a massive unfinished basement ready for future expansion, freshly painted interior and exterior, new luxury vinyl plank flooring on the main level, and new carpet throughout the second floor and bedrooms. The home sits on a flat, level lot with a fenced backyard and serene wooded views—perfect for relaxation or play. Located in a sought-after swim/tennis community with top-rated schools and close proximity to Vickery Village, Halcyon, shopping, dining, fitness, and entertainment. Home has been virtually staged.
-
Tipo de propiedad
Casa
-
Año de construcción
2016
-
Precio/pie²
$160
Características
- Vestidor
- Jardín
- Chimenea
- Terraza
- Plano de planta 2D
- Estufa de gas
- Encimeras de piedra
- Oficina
- Techo alto
Interior
- Techo alto
- Oficina
- Chimenea
- Isla de cocina
- Estufa de gas
- Bar
- Lavadero
- Encimeras de piedra
- Vestidor
Outdoor
- Terraza
- Jardín
Explorar la zona
El agente se comunicará con usted pronto por
Publicado por
Reserva una visita con Cynthia Lippert
Elija una fecha y si prefiere una visita virtual o presencial con el agente.

Propiedades similares cercanas
Nuevos anuncios en Cumming Highway

Explorar más viviendas en venta
Cumming Highway, GA, Estados Unidos tipos de propiedad
Cumming Highway, GA, Estados Unidos búsquedas populares
- Propiedades con Piscina en Cumming Highway, GA, Estados Unidos
- Propiedades con Cancha de Tenis en Cumming Highway, GA, Estados Unidos
- Propiedades con Gimnasio en Cumming Highway, GA, Estados Unidos
- Propiedades Vista al Agua en Cumming Highway, GA, Estados Unidos
- Propiedades Comunidad Cerrada en Cumming Highway, GA, Estados Unidos
- Propiedades Vista a la Montaña en Cumming Highway, GA, Estados Unidos
- Propiedades Renovado en Cumming Highway, GA, Estados Unidos
- Propiedades Moderno en Cumming Highway, GA, Estados Unidos
- Propiedades con Cine en Cumming Highway, GA, Estados Unidos
- Propiedades con Ascensor en Cumming Highway, GA, Estados Unidos
- Propiedades Ecuestre en Cumming Highway, GA, Estados Unidos
- Propiedades Duplex en Cumming Highway, GA, Estados Unidos
- Propiedades con Sauna en Cumming Highway, GA, Estados Unidos
- Propiedades Frente al río en Cumming Highway, GA, Estados Unidos
- Propiedades Gran Altitud en Cumming Highway, GA, Estados Unidos
- Propiedades con Piscina cubierta en Cumming Highway, GA, Estados Unidos
- Propiedades con Aeropuerto Privado en Cumming Highway, GA, Estados Unidos
Guías e historias relacionadas
La confianza de los mejores brokers del mundo
Los agentes tras las propiedades más excepcionales del mundo publican en JamesEdition.
- Anuncios de Sotheby's, Christie's, BARNES y Engel & Völkers
- Cada anuncio se revisa antes de publicarse
- Conecte directamente con agentes verificados
Al continuar, acepta nuestros Términos y la Política de Privacidad.
partnered with