A Layout That Works Today And Adapts For The Future
- 5 Hab.
- 4 Baños
- 3,699 Sqft
- 10,890 Sqft lot
- MLS#7727143
Sobre la propiedad
Built in 2015 and meticulously maintained by its original owner, this traditional brick-front home offers over 3,700+/- square feet of finished living space, plus approximately 1,800+/- square feet of unfinished basement space ready to customize. The main level is designed for both everyday living and long-term flexibility. A private office with double French doors sits just off the foyer, faci
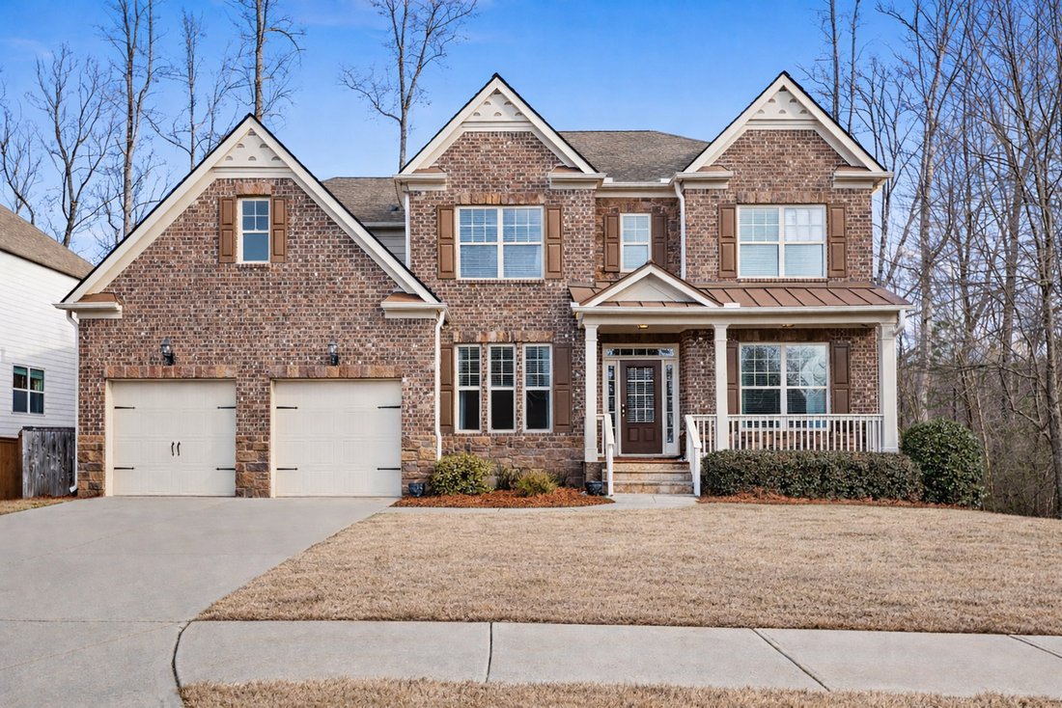
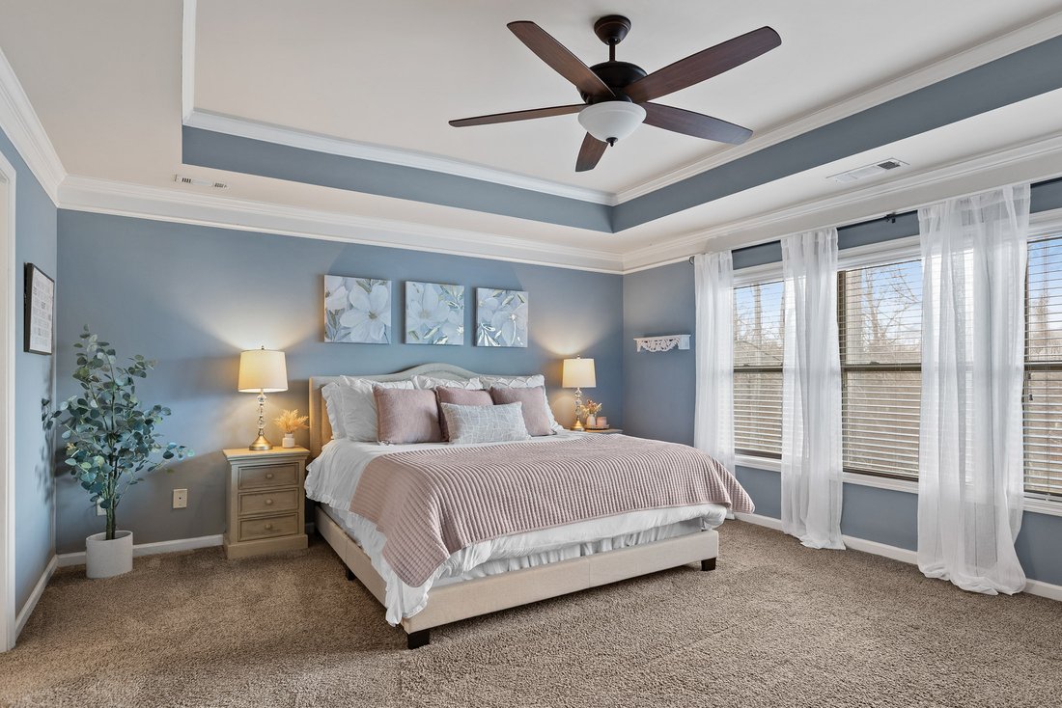
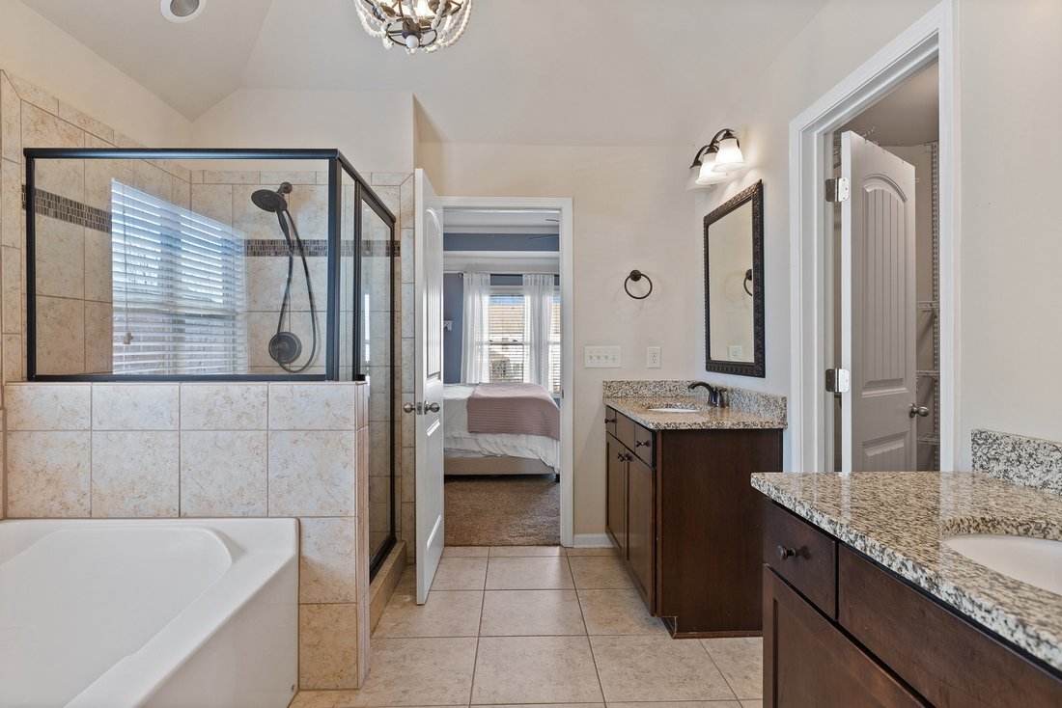
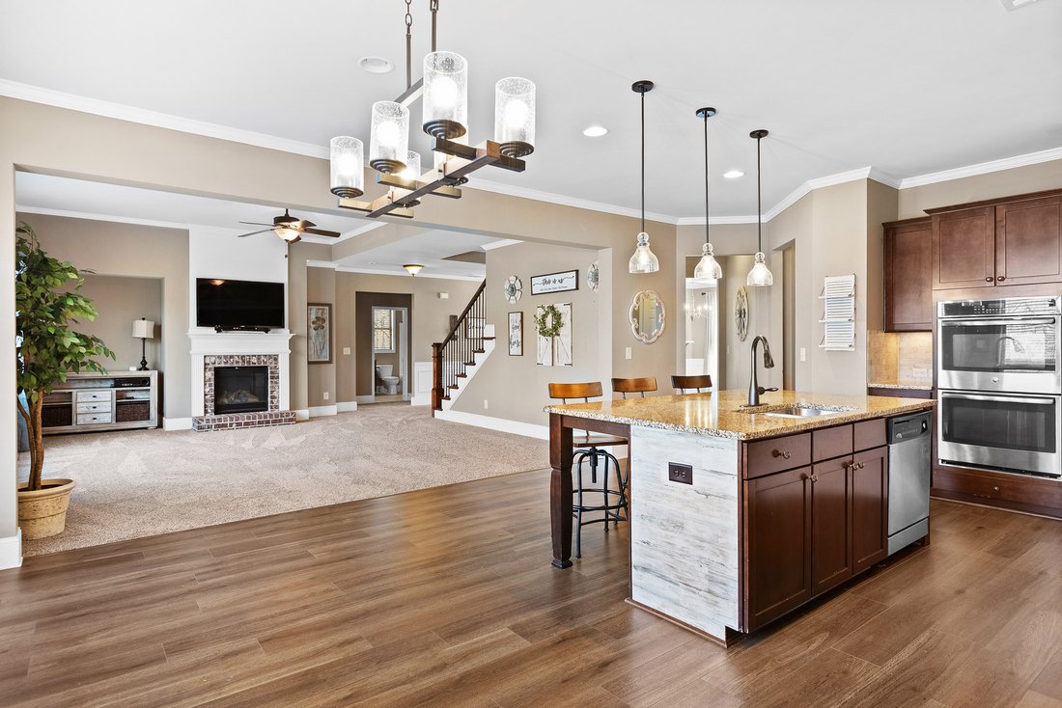
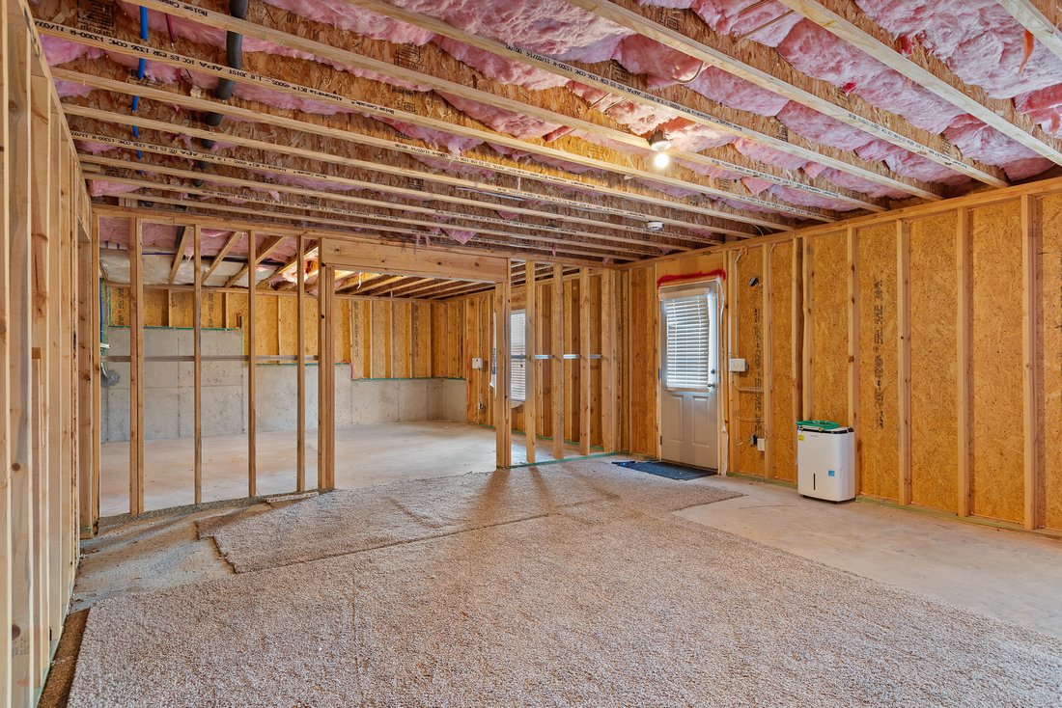
Built in 2015 and meticulously maintained by its original owner, this traditional brick-front home offers over 3,700+/- square feet of finished living space, plus approximately 1,800+/- square feet of unfinished basement space ready to customize. The main level is designed for both everyday living and long-term flexibility. A private office with double French doors sits just off the foyer, facing the sunny front yard. A main-level bedroom and full bath provide an ideal setup for guests or extended family. The spacious family room with gas log fireplace and mantel flows seamlessly into the kitchen, creating a comfortable central gathering space. The kitchen features a large island, granite countertops, stained cabinetry, double ovens, gas cooktop, built-in microwave, breakfast area, and a generous walk-in pantry. A butler’s pantry connects the kitchen to the formal dining room with trey ceiling, offering additional storage and serving space. From the breakfast area, step onto the rear deck overlooking protected green space, providing a peaceful and private wooded backdrop. Upstairs, you’ll find four additional bedrooms and three full baths, including a spacious primary suite with tray ceiling. The primary bath includes separate tub and shower, double vanities, and a large walk-in closet. An upstairs laundry room adds convenience. A dedicated media room with large screen and built-in speakers creates a true secondary living space for movie nights or entertaining. The full daylight basement is stubbed for a bath and walks out to the backyard. With nearly 1,800 square feet, it offers excellent potential for additional bedrooms, recreation space, or even a future secondary kitchen; well-suited for extended or multigenerational living. Situated on a level lot with a level driveway, the home includes a covered front porch, two-car garage with openers, and an electric vehicle charging station. The usable backyard backs to protected green space, with wooded buffers enhancing privacy on multiple sides. Located in a sought-after swim and tennis community with sidewalks and streetlights, amenities include a swimming pool and lighted tennis courts. Close to top-rated schools, the public library, parks with baseball, softball, football and lacrosse fields, shopping, restaurants, and convenient access to GA 400 and Highway 20. This well-cared-for home offers space, privacy, and flexibility in a highly convenient location.
-
Tipo de propiedad
Casa
-
Año de construcción
2015
-
Precio/pie²
$183
Características
- Garaje
- Vestidor
- Jardín
- Chimenea
- Cine
- Fogata
- Terraza
- Cancha de Tenis
- Patio de recreo
Lote
- Vista Panorámica
- Privacidad
Interior
- Oficina
- Chimenea
- Aire Acondicionado
- Isla de cocina
- Estufa de gas
- Bar
- Lavadero
- Cine
- Sótano
- Encimeras de piedra
- Vestidor
Outdoor
- Terraza
- Balcón
- Aparcamiento
- Fogata
- Piscina
- Garaje
- Patio de recreo
- Cancha de Tenis
- Jardín
Explorar la zona
El agente se comunicará con usted pronto por
Publicado por
Reserva una visita con Ron Bouknight
Elija una fecha y si prefiere una visita virtual o presencial con el agente.

Propiedades similares cercanas
Nuevos anuncios en Cumming Highway



Explorar más viviendas en venta
Cumming Highway, GA, Estados Unidos tipos de propiedad
Cumming Highway, GA, Estados Unidos búsquedas populares
- Propiedades con Piscina en Cumming Highway, GA, Estados Unidos
- Propiedades con Cancha de Tenis en Cumming Highway, GA, Estados Unidos
- Propiedades con Gimnasio en Cumming Highway, GA, Estados Unidos
- Propiedades Vista al Agua en Cumming Highway, GA, Estados Unidos
- Propiedades Comunidad Cerrada en Cumming Highway, GA, Estados Unidos
- Propiedades Renovado en Cumming Highway, GA, Estados Unidos
- Propiedades Vista a la Montaña en Cumming Highway, GA, Estados Unidos
- Propiedades Moderno en Cumming Highway, GA, Estados Unidos
- Propiedades con Cine en Cumming Highway, GA, Estados Unidos
- Propiedades con Ascensor en Cumming Highway, GA, Estados Unidos
- Propiedades Ecuestre en Cumming Highway, GA, Estados Unidos
- Propiedades con Sauna en Cumming Highway, GA, Estados Unidos
- Propiedades Frente al río en Cumming Highway, GA, Estados Unidos
- Propiedades Gran Altitud en Cumming Highway, GA, Estados Unidos
- Propiedades con Aeropuerto Privado en Cumming Highway, GA, Estados Unidos
- Propiedades con Piscina cubierta en Cumming Highway, GA, Estados Unidos
- Propiedades Duplex en Cumming Highway, GA, Estados Unidos
Guías e historias relacionadas
La confianza de los mejores brokers del mundo
Los agentes tras las propiedades más excepcionales del mundo publican en JamesEdition.
- Anuncios de Sotheby's, Christie's, BARNES y Engel & Völkers
- Cada anuncio se revisa antes de publicarse
- Conecte directamente con agentes verificados
Al continuar, acepta nuestros Términos y la Política de Privacidad.
partnered with