$728,167
Vente Maison D'architecte 6 Pièces
- 4 Hab.
- 3 Baños
- 2,056 Sqft
- 10,764 Sqft lot
- Actualizado: Septiembre 10
Sobre la propiedad
La descripción se tradujo automáticamente.
La descripción se muestra en el idioma original.
iad France - Ameline Andrieu offers you: CUGNAUX – CONTEMPORARY ARCHITECT-DESIGNED HOUSE OF 191 M² – 4 BEDROOMS + MULTIPURPOSE ROOM – 1,000 M² POOL-READY PLOT
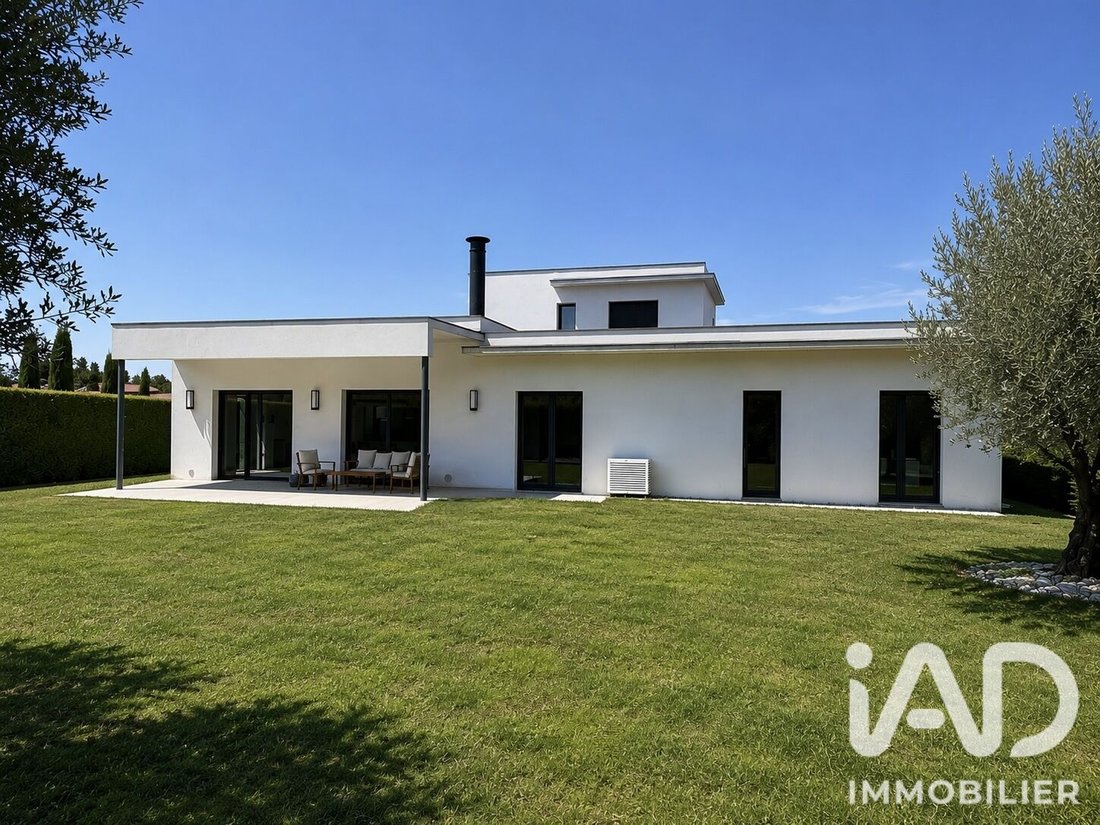
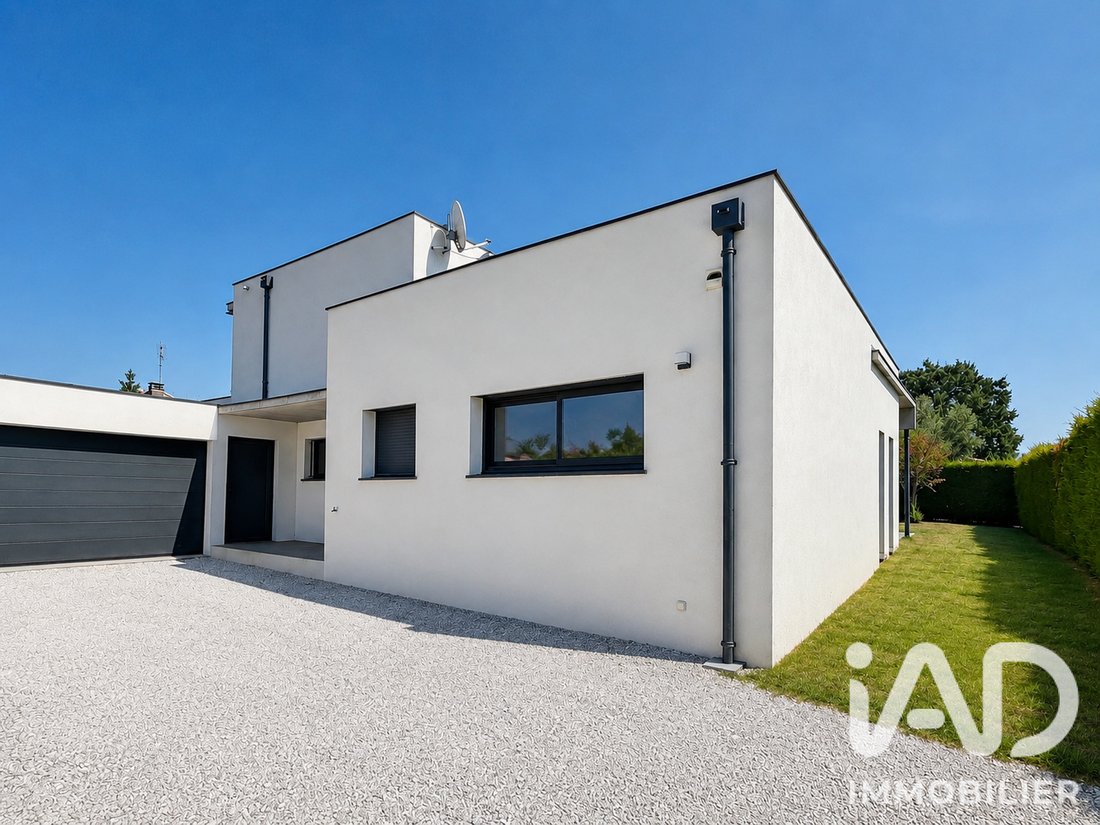
In Cugnaux, in a particularly quiet environment, at the end of a private road and close to shops and schools, discover this contemporary architect-designed house built in 2012.
With 191 m² of living space on a 1,000 m² plot
In Cugnaux, in a particularly quiet environment, at the end of a private road and close to shops and schools, discover this contemporary architect-designed house built in 2012.
With 191 m² of living space on a 1,000 m² plot
iad France - Ameline Andrieu offers you: CUGNAUX – CONTEMPORARY ARCHITECT-DESIGNED HOUSE OF 191 M² – 4 BEDROOMS + MULTIPURPOSE ROOM – 1,000 M² POOL-READY PLOT
In Cugnaux, in a particularly quiet environment, at the end of a private road and close to shops and schools, discover this contemporary architect-designed house built in 2012.
With 191 m² of living space on a 1,000 m² plot, it impresses with its architecture, generous volumes, high-quality, carefully selected fittings, brightness, and highly functional layout.
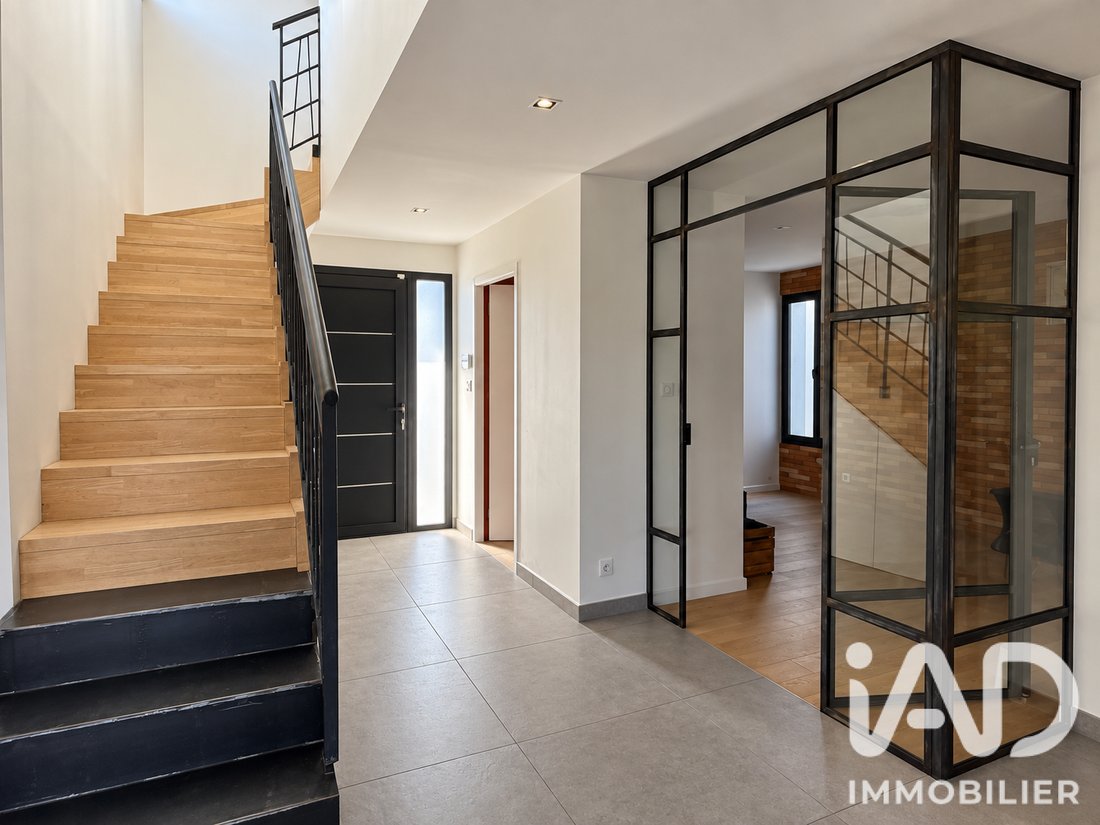
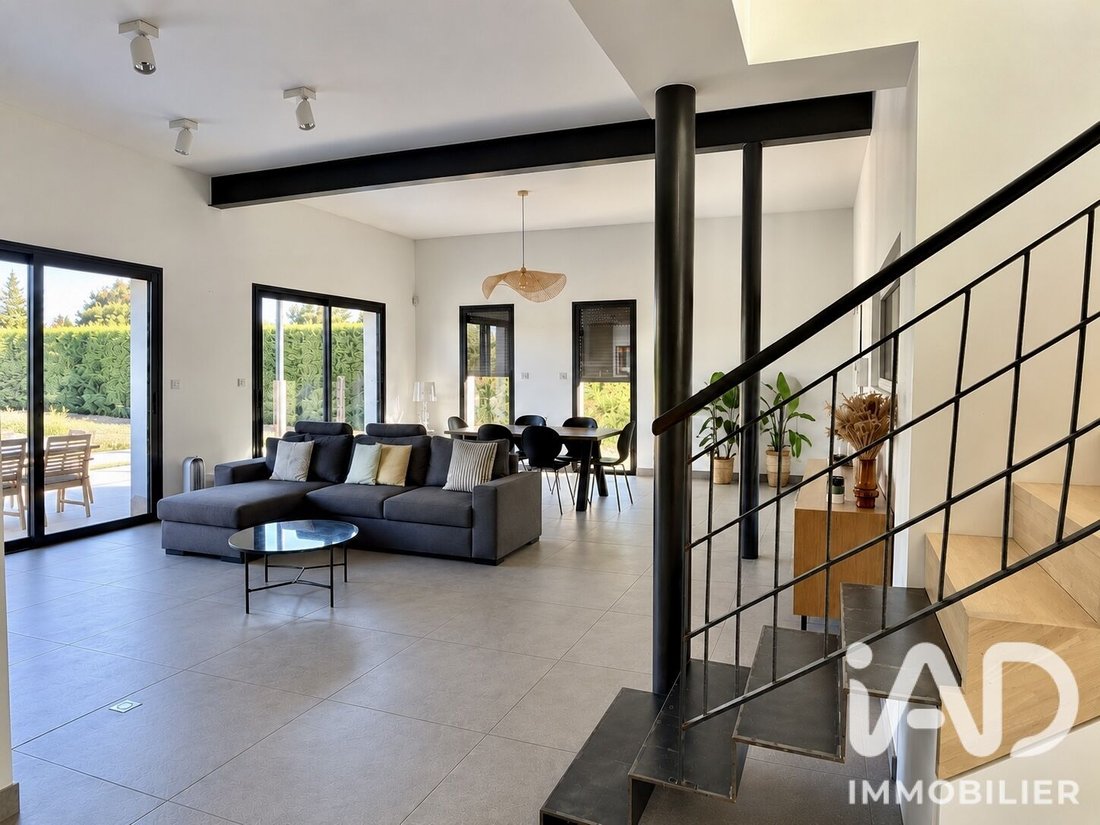
From the entrance, your eyes are drawn to the remarkable 59 m² living area, bathed in beautiful natural light and enhanced by a ceiling height of about 3.30 m.
It features a large custom-made solid wood library that harmoniously integrates with the open fireplace and its marble bench, creating a warm, elegant, and unique ensemble.
The separate kitchen, fully fitted and equipped, also benefits from comfortable dimensions. It is complemented by a laundry room and a superb climate-controlled wine cellar, visible from the living room through a tinted glass partition. When lit, it reveals its contents and offers a very attractive visual effect.
Accessible from the entrance and visually open to the living room through a custom glass partition, an additional room offers multiple layout possibilities: office, playroom, multimedia space, gym, or leisure room.
A separate toilet completes the entrance area.
On the ground floor, the sleeping area includes three generously sized bedrooms. It notably features a master suite with a dressing room and private shower room, as well as a bathroom and a separate toilet serving the other two bedrooms.
Upstairs, the fourth bedroom forms a true independent suite with its own shower room and toilet. This space is ideal for hosting family or friends, creating a teenager’s room, or preserving everyone’s privacy.
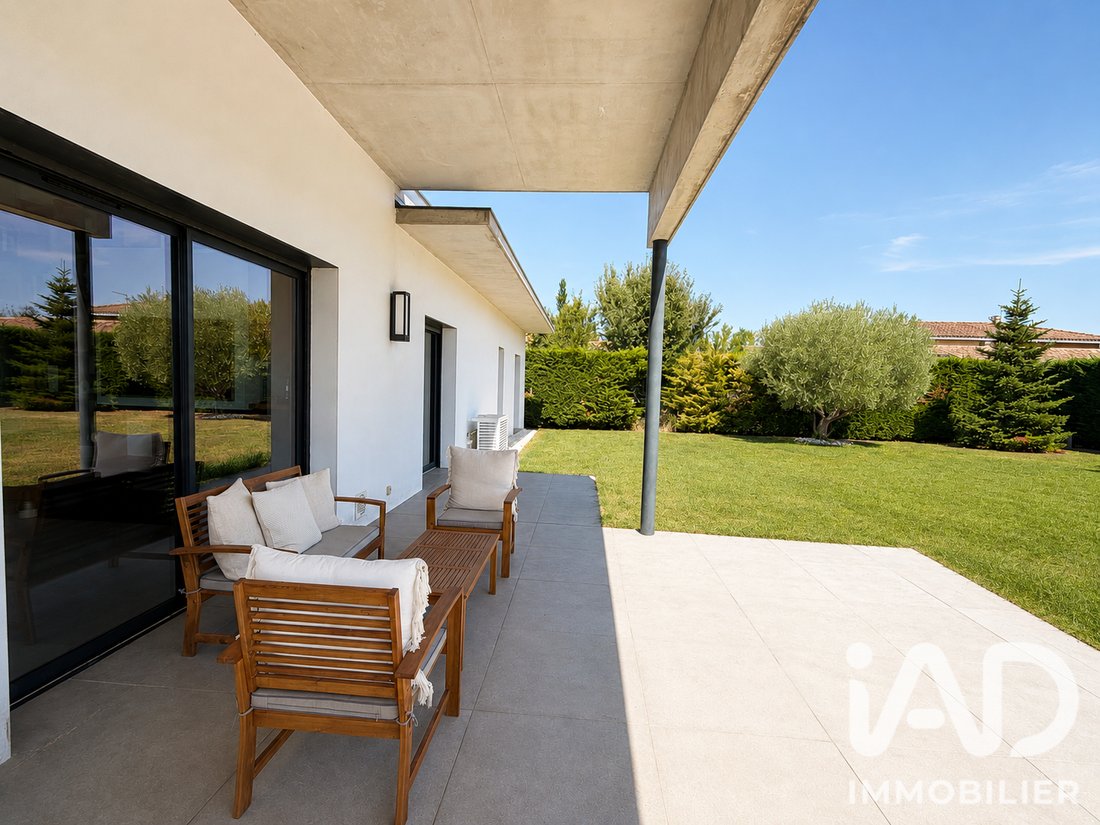
Outside, a large covered terrace of nearly 53 m² pleasantly extends the living spaces. The 1,000 m² pool-ready plot offers future owners the freedom to design an outdoor space to their taste.
A double garage of about 40 m² completes the property.
For comfort, the house benefits from underfloor heating powered by a heat pump, air conditioning in all bedrooms, and excellent energy performance with a DPE rating of B. Fiber optic, keypad entry, intercom, motorized aluminum gate, and alarm system complete its features.
KEY POINTS TO REMEMBER:
• A particularly quiet environment at the end of a private road
• Rooms with generous surfaces and a layout designed for everyone’s comfort
• A 59 m² living room, flooded with light, with about 3.30 m ceiling height
• A spectacular climate-controlled glass wine cellar
• Four bedrooms, including a master suite on the ground floor and an independent suite upstairs
• An additional room with a glass partition offering multiple layout possibilities
• A covered terrace of nearly 53 m² and a double garage of about 40 m²
• Excellent energy performance with a DPE rating of B
An architect-designed house with a strong personality, combining volumes, brightness, refined finishes, and quality of life.
Contact me for more information and to arrange a visit.
Agency fees payable by the seller.
A valid ID will be requested at the visit, in accordance with article [hidden information] of the Monetary and Financial Code. Information on risks to which this property is exposed, including the legal obligation for brush clearing, is available on the Géorisques website: [hidden information]
This real estate listing was written under the editorial responsibility of Ms. Ameline Andrieu, independent real estate agent (without holding funds), commercial agent of SAS [hidden information] France registered with the TOULOUSE Trade and Companies Register under number [hidden information], holder of the real estate canvassing card on behalf of the company [hidden information] France SAS.
La información sobre los riesgos a los que está expuesta esta propiedad está disponible en el sitio web de Géorisques: https://www.georisques.gouv.fr/
In Cugnaux, in a particularly quiet environment, at the end of a private road and close to shops and schools, discover this contemporary architect-designed house built in 2012.
With 191 m² of living space on a 1,000 m² plot, it impresses with its architecture, generous volumes, high-quality, carefully selected fittings, brightness, and highly functional layout.
From the entrance, your eyes are drawn to the remarkable 59 m² living area, bathed in beautiful natural light and enhanced by a ceiling height of about 3.30 m.
It features a large custom-made solid wood library that harmoniously integrates with the open fireplace and its marble bench, creating a warm, elegant, and unique ensemble.
The separate kitchen, fully fitted and equipped, also benefits from comfortable dimensions. It is complemented by a laundry room and a superb climate-controlled wine cellar, visible from the living room through a tinted glass partition. When lit, it reveals its contents and offers a very attractive visual effect.
Accessible from the entrance and visually open to the living room through a custom glass partition, an additional room offers multiple layout possibilities: office, playroom, multimedia space, gym, or leisure room.
A separate toilet completes the entrance area.
On the ground floor, the sleeping area includes three generously sized bedrooms. It notably features a master suite with a dressing room and private shower room, as well as a bathroom and a separate toilet serving the other two bedrooms.
Upstairs, the fourth bedroom forms a true independent suite with its own shower room and toilet. This space is ideal for hosting family or friends, creating a teenager’s room, or preserving everyone’s privacy.
Outside, a large covered terrace of nearly 53 m² pleasantly extends the living spaces. The 1,000 m² pool-ready plot offers future owners the freedom to design an outdoor space to their taste.
A double garage of about 40 m² completes the property.
For comfort, the house benefits from underfloor heating powered by a heat pump, air conditioning in all bedrooms, and excellent energy performance with a DPE rating of B. Fiber optic, keypad entry, intercom, motorized aluminum gate, and alarm system complete its features.
KEY POINTS TO REMEMBER:
• A particularly quiet environment at the end of a private road
• Rooms with generous surfaces and a layout designed for everyone’s comfort
• A 59 m² living room, flooded with light, with about 3.30 m ceiling height
• A spectacular climate-controlled glass wine cellar
• Four bedrooms, including a master suite on the ground floor and an independent suite upstairs
• An additional room with a glass partition offering multiple layout possibilities
• A covered terrace of nearly 53 m² and a double garage of about 40 m²
• Excellent energy performance with a DPE rating of B
An architect-designed house with a strong personality, combining volumes, brightness, refined finishes, and quality of life.
Contact me for more information and to arrange a visit.
Agency fees payable by the seller.
A valid ID will be requested at the visit, in accordance with article [hidden information] of the Monetary and Financial Code. Information on risks to which this property is exposed, including the legal obligation for brush clearing, is available on the Géorisques website: [hidden information]
This real estate listing was written under the editorial responsibility of Ms. Ameline Andrieu, independent real estate agent (without holding funds), commercial agent of SAS [hidden information] France registered with the TOULOUSE Trade and Companies Register under number [hidden information], holder of the real estate canvassing card on behalf of the company [hidden information] France SAS.
La información sobre los riesgos a los que está expuesta esta propiedad está disponible en el sitio web de Géorisques: https://www.georisques.gouv.fr/
-
Tipo de propiedad
Casa
-
Pisos
1
-
Año de construcción
2012
-
Precio/pie²
$354
-
Emisiones
A
-
Consumo
B
Características
Características
Interior
- Techo alto
- Oficina
- Chimenea
- Aire Acondicionado
- Isla de cocina
- Estufa de gas
- Bar
- Bodega
- Biblioteca
- Vestidor
Outdoor
Explorar la zona
Périphérique, Cugnaux, Francia
Ver en Google Maps
Precio por sqft
Bajo
Alto
Se unió hace 3 años
Usted ha preguntado por esta propiedad
El agente se comunicará con usted pronto por
Publicado por
11160
Anuncios
2023
Se unió
Reserva una visita con the agent
Elija una fecha y si prefiere una visita virtual o presencial con el agente.
Fecha preferida
Tipo de tour
Última actualización
Septiembre 10
Primera publicación
Sep 10
Referencia del anuncio
2096874
Propiedades similares cercanas
Nuevos anuncios en Périphérique

Explorar más viviendas en venta
Périphérique, Cugnaux, Francia tipos de propiedad
Périphérique, Cugnaux, Francia búsquedas populares
- Propiedades con Terraza en Périphérique, Cugnaux, Francia
- Propiedades con Bar en Périphérique, Cugnaux, Francia
- Propiedades con Oficina en Périphérique, Cugnaux, Francia
- Propiedades con Jardín en Périphérique, Cugnaux, Francia
- Propiedades Privacidad en Périphérique, Cugnaux, Francia
- Propiedades con Biblioteca en Périphérique, Cugnaux, Francia
- Propiedades con Aire Acondicionado en Périphérique, Cugnaux, Francia
- Propiedades con Bodega en Périphérique, Cugnaux, Francia
- Propiedades con Jacuzzi en Périphérique, Cugnaux, Francia
- Propiedades con Chimenea en Périphérique, Cugnaux, Francia
- Propiedades con Piscina en Périphérique, Cugnaux, Francia
- Propiedades con Garaje en Périphérique, Cugnaux, Francia
- Propiedades con Balcón en Périphérique, Cugnaux, Francia
- Propiedades con Cocina abierta en Périphérique, Cugnaux, Francia
- Propiedades Renovado en Périphérique, Cugnaux, Francia
Guías e historias relacionadas
La confianza de los mejores brokers del mundo
Los agentes tras las propiedades más excepcionales del mundo publican en JamesEdition.
- Anuncios de Sotheby's, Christie's, BARNES y Engel & Völkers
- Cada anuncio se revisa antes de publicarse
- Conecte directamente con agentes verificados
Al continuar, acepta nuestros Términos y la Política de Privacidad.