$583,116
Maison de 5 Pièces de 113 m² à Cuges-les-Pins
- 3 Hab.
- 1 Baños
- 1,217 Sqft
- 10,764 Sqft lot
- Actualizado: Noviembre 12
Sobre la propiedad
La descripción se tradujo automáticamente.
La descripción se muestra en el idioma original.
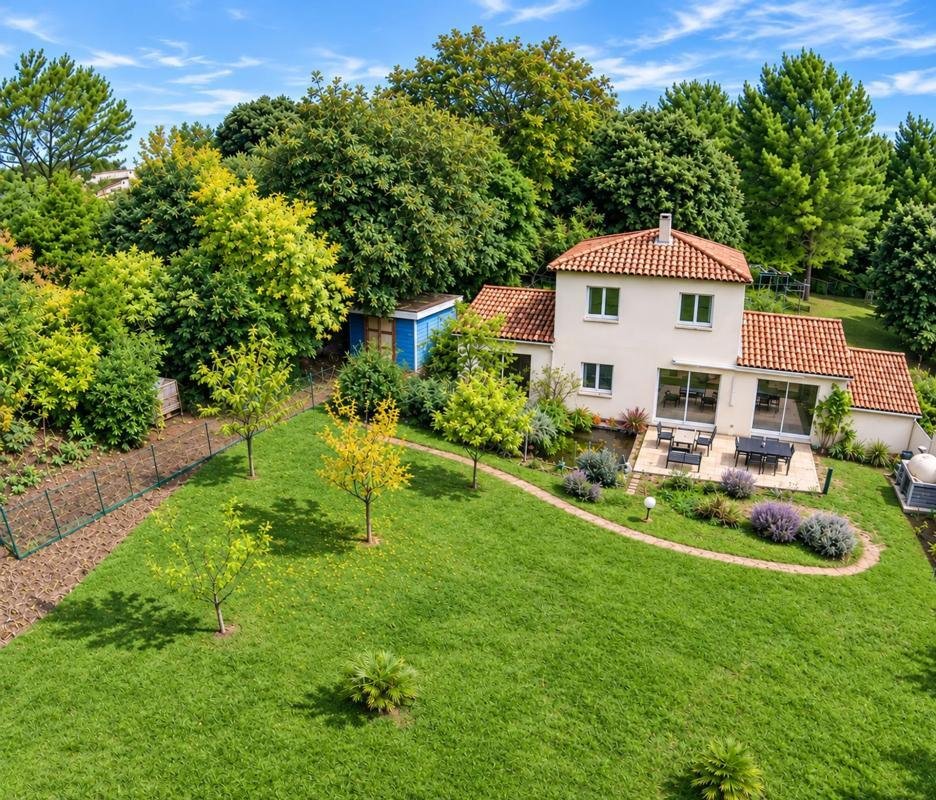
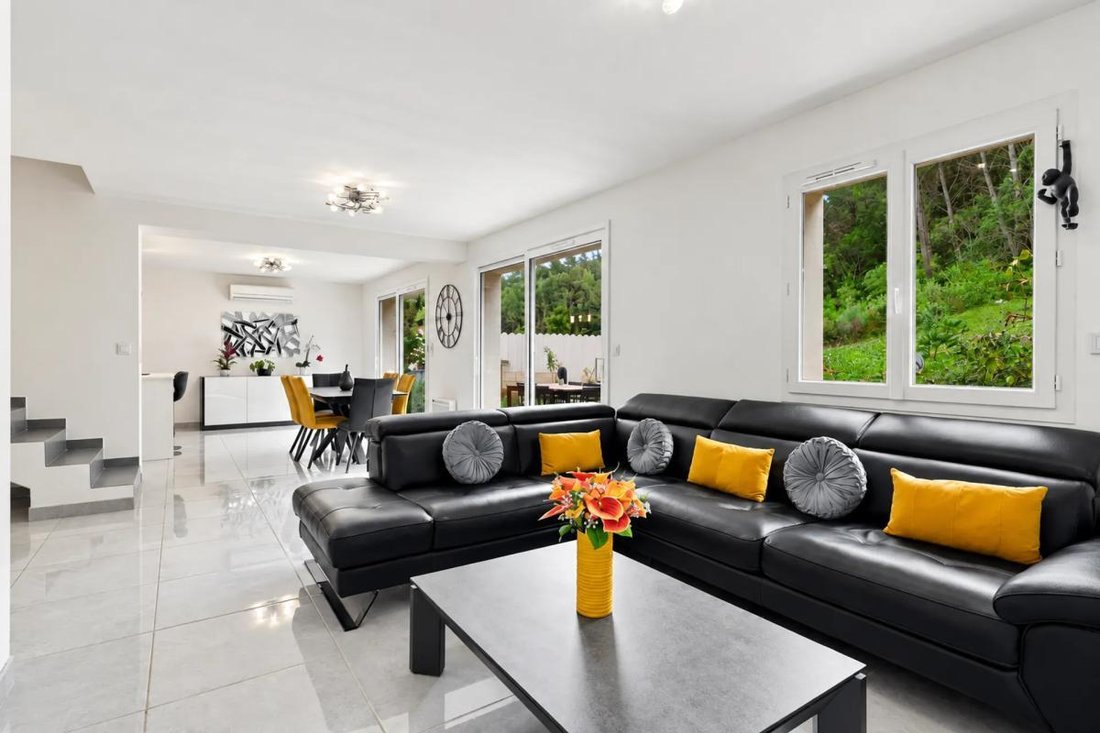
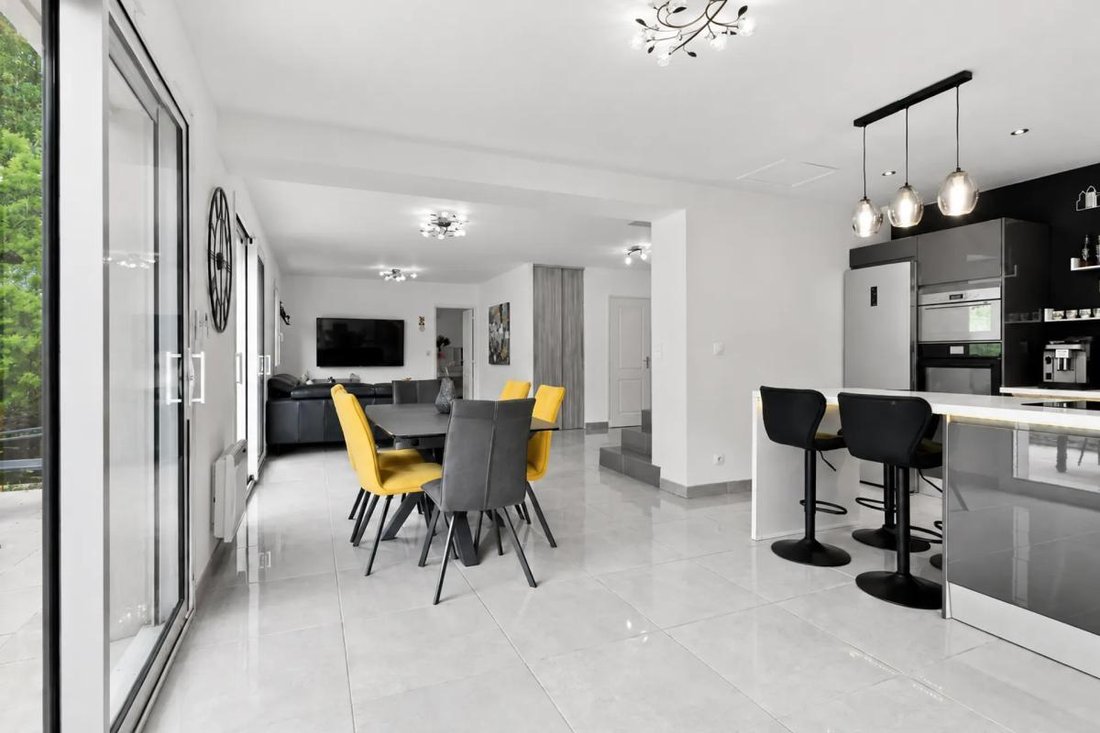
This detached 5-room house of 113 m², built in 2016, offers a privileged living environment in Cuges-les-Pins. Spread over two levels, it features three comfortable bedrooms, two bathrooms including a ground-floor master suite, and spacious rooms that easily accommodate family life. Fully well-maintained and of high quality, it stands out for its consistent features and welcoming atmosphere.
This detached 5-room house of 113 m², built in 2016, offers a privileged living environment in Cuges-les-Pins. Spread over two levels, it features three comfortable bedrooms, two bathrooms including a ground-floor master suite, and spacious rooms that easily accommodate family life. Fully well-maintained and of high quality, it stands out for its consistent features and welcoming atmosphere.
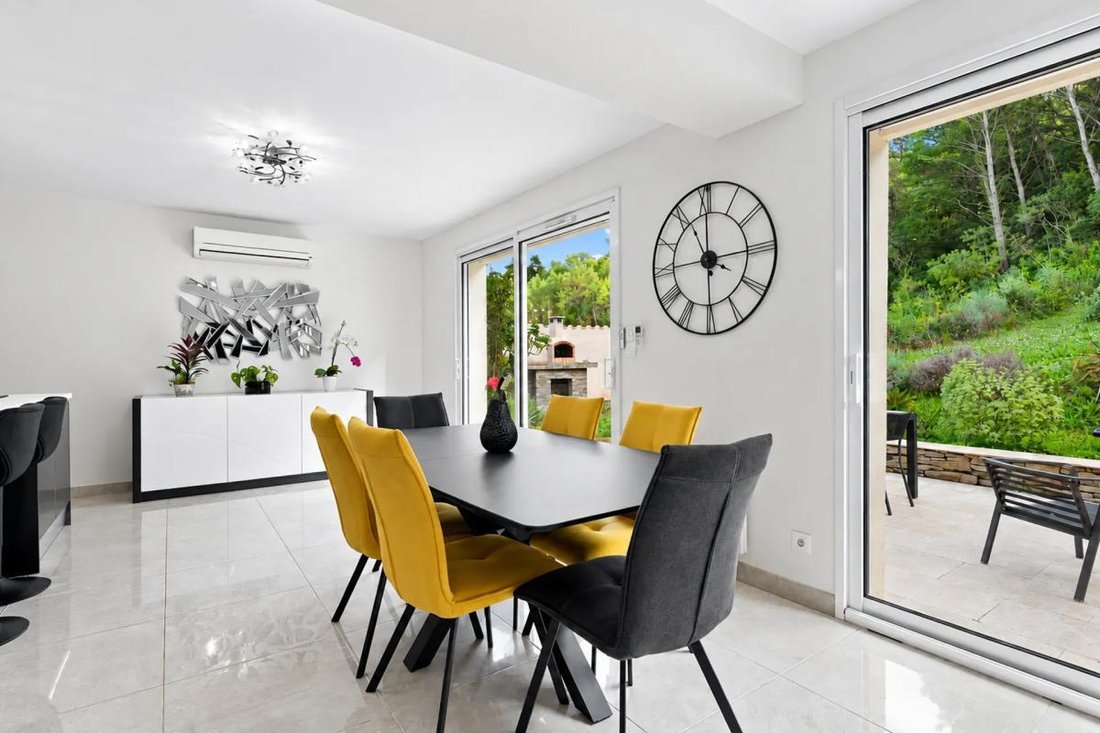
Situated on a plot of approximately 1000 m², the property benefits from a large garden and a garage, ideal for fully enjoying the outdoors. The quiet, wooded neighborhood enhances the feeling of tranquility, with greenery surrounding the house. The terrace of about 30 m² pleasantly extends the living areas outdoors, allowing you to enjoy sunny days with outdoor meals or relaxing moments. Parking is convenient with several parking spaces available on the property, a valuable everyday asset.
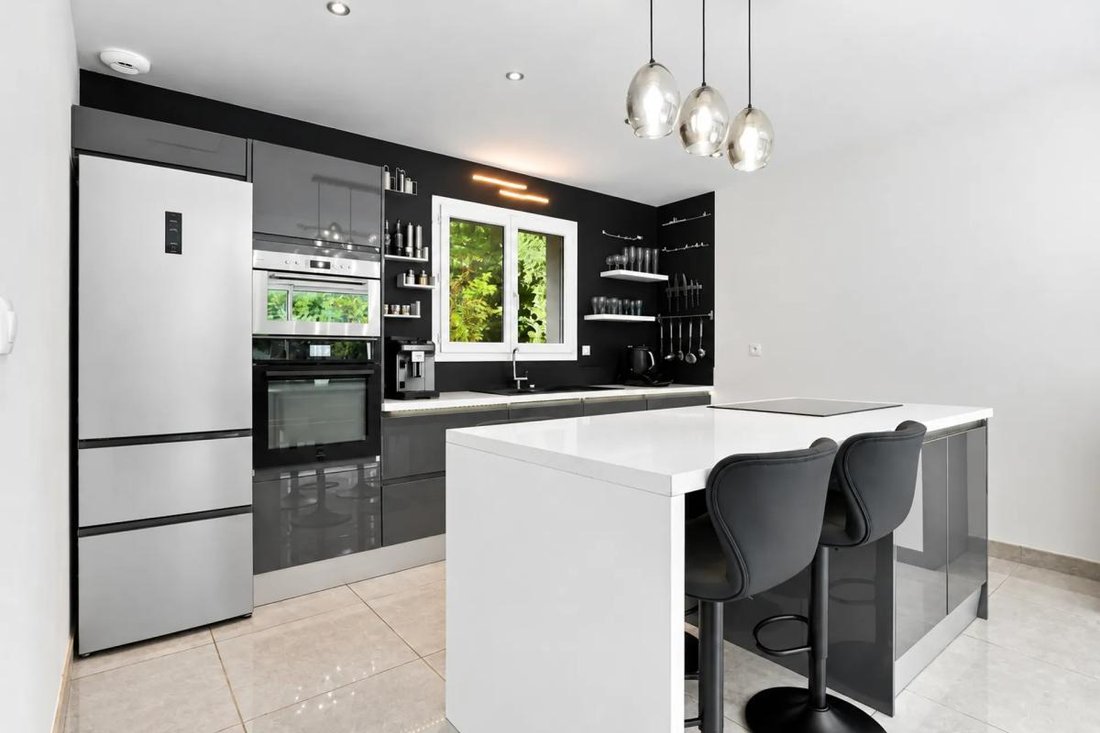
The recent construction offers modern comfort and a well-organized layout, with a two-story distribution that effectively separates the living spaces. Overall, it forms an easy-to-live-in, functional home where everyone can find their place. The exclusive mandate also ensures clear and personalized support throughout the acquisition process.
Technical details:
- Property tax: €334
- Energy performance rating (DPE): A
- Heating system: Air-to-air heat pump, electric radiators
- Water distribution: Thermodynamic water heater
Legal notices:
To consult official data on natural, mining, and technological risks, visit the Géorisques website. The description above was prepared by Zefir based on information available at the time of the listing and is provided for informational purposes; these details may change during the sale process. It supplements mandatory diagnostics and standard checks such as cadastral documents, easements, or urban planning rules, without replacing them. Before making any decision, it is advisable to review these documents, which our team can help you identify.
The areas, measurements, orientation, distances, and travel times mentioned are indicative and not legally binding; only documents provided at the time of sale are authoritative. Photographs and visuals illustrate the property as it appeared at the time of shooting and cannot replace a visit, which is arranged by appointment. Regulatory diagnostics, gathered in the technical diagnostics file, and the state of risks and pollution are communicated to the buyer in accordance with current regulations. When the property is part of a co-ownership, information about the building, its regulations, and charges are provided during the sale. Any mentioned works, completed or planned, are reported based on the seller’s declarations; it is your responsibility to have them assessed by a professional if you wish. All purchase offers are reviewed with the seller, who remains free to accept or refuse them, and the sale only becomes final upon signing the authentic deed at the notary’s office. Zefir places great importance on transparency and rigor at every stage of your acquisition so you can proceed with confidence. Have questions about this property or the procedures involved? Contact Zefir at ***.
La información sobre los riesgos a los que está expuesta esta propiedad está disponible en el sitio web de Géorisques: https://www.georisques.gouv.fr/
Situated on a plot of approximately 1000 m², the property benefits from a large garden and a garage, ideal for fully enjoying the outdoors. The quiet, wooded neighborhood enhances the feeling of tranquility, with greenery surrounding the house. The terrace of about 30 m² pleasantly extends the living areas outdoors, allowing you to enjoy sunny days with outdoor meals or relaxing moments. Parking is convenient with several parking spaces available on the property, a valuable everyday asset.
The recent construction offers modern comfort and a well-organized layout, with a two-story distribution that effectively separates the living spaces. Overall, it forms an easy-to-live-in, functional home where everyone can find their place. The exclusive mandate also ensures clear and personalized support throughout the acquisition process.
Technical details:
- Property tax: €334
- Energy performance rating (DPE): A
- Heating system: Air-to-air heat pump, electric radiators
- Water distribution: Thermodynamic water heater
Legal notices:
To consult official data on natural, mining, and technological risks, visit the Géorisques website. The description above was prepared by Zefir based on information available at the time of the listing and is provided for informational purposes; these details may change during the sale process. It supplements mandatory diagnostics and standard checks such as cadastral documents, easements, or urban planning rules, without replacing them. Before making any decision, it is advisable to review these documents, which our team can help you identify.
The areas, measurements, orientation, distances, and travel times mentioned are indicative and not legally binding; only documents provided at the time of sale are authoritative. Photographs and visuals illustrate the property as it appeared at the time of shooting and cannot replace a visit, which is arranged by appointment. Regulatory diagnostics, gathered in the technical diagnostics file, and the state of risks and pollution are communicated to the buyer in accordance with current regulations. When the property is part of a co-ownership, information about the building, its regulations, and charges are provided during the sale. Any mentioned works, completed or planned, are reported based on the seller’s declarations; it is your responsibility to have them assessed by a professional if you wish. All purchase offers are reviewed with the seller, who remains free to accept or refuse them, and the sale only becomes final upon signing the authentic deed at the notary’s office. Zefir places great importance on transparency and rigor at every stage of your acquisition so you can proceed with confidence. Have questions about this property or the procedures involved? Contact Zefir at ***.
La información sobre los riesgos a los que está expuesta esta propiedad está disponible en el sitio web de Géorisques: https://www.georisques.gouv.fr/
-
Tipo de propiedad
Casa
-
Pisos
2
-
Año de construcción
2016
-
Precio/pie²
$479
-
Emisiones
A
-
Consumo
A
Características
- Jardín
- Terraza
- Garaje
- Obras nuevas
- Estufa de gas
- Isla de cocina
- Bar
- Encimeras de piedra
- Aparcamiento
Características
Lote
Interior
- Aire Acondicionado
- Isla de cocina
- Estufa de gas
- Bar
- Encimeras de piedra
Outdoor
- Terraza
- Aparcamiento
- Garaje
- Jardín
Explorar la zona
25, Chemin du Hameau des Roux, Cuges-les-Pins, Provenza-Alpes-Costa Azul, Francia
Ver en Google Maps
Precio por sqft
Bajo
Alto
Located in the serene village of Cuges-les-Pins, this property offers peaceful living with easy access to Marseille and the Mediterranean coast. Marseille Provence Airport is a 25-minute drive, providing international connectivity. The nearby Marseille Saint-Charles train station connects to regional and national destinations. Enjoy proximity to golf clubs, upscale dining, and nature spots such as coastal parks, combining lifestyle and convenience.
Ver lugares cercanos
Atracciones
Escuelas
Marseille Provence Airport
Airport
25 min
Marseille Saint-Charles Station
Train Station
35 min
Port de Cassis
Port / Marina
30 min
Golf de la Sainte Baume
Golf & Country Clubs
15 min
Domaine de Manville SPA
Luxury Wellness & Spas
40 min
Calanques National Park
Outdoor & Nature
40 min
Restaurant L'Oustau de Baumanière
Dining & Wine
35 min
Les Terrasses du Port
Shopping & Lifestyle
35 min
Lycée Professionnel Jean Perrin
Public School
20 min
International School of Marseille
International School
35 min
Se unió hace 1 mes
Usted ha preguntado por esta propiedad
El agente se comunicará con usted pronto por
Publicado por
765
Anuncios
2026
Se unió
Reserva una visita con the agent
Elija una fecha y si prefiere una visita virtual o presencial con el agente.
Fecha preferida
Tipo de tour
Última actualización
Noviembre 12
Primera publicación
Noviembre 12
Referencia del anuncio
38dc67eb-e0a5-4adf-9d85-6a2a81
La confianza de los mejores brokers del mundo
Los agentes tras las propiedades más excepcionales del mundo publican en JamesEdition.
- Anuncios de Sotheby's, Christie's, BARNES y Engel & Völkers
- Cada anuncio se revisa antes de publicarse
- Conecte directamente con agentes verificados
Al continuar, acepta nuestros Términos y la Política de Privacidad.