$514,000
Single Family Residence In Crystal Lake
- 4 Hab.
- 3 Baños
- 4,304 Sqft
- 20,038 Sqft lot
- Actualizado: Agosto 27
- Fuente: Midwest Real Estate Data (MRED) MLS#12743874
Sobre la propiedad
La descripción se tradujo automáticamente.
La descripción se muestra en el idioma original.
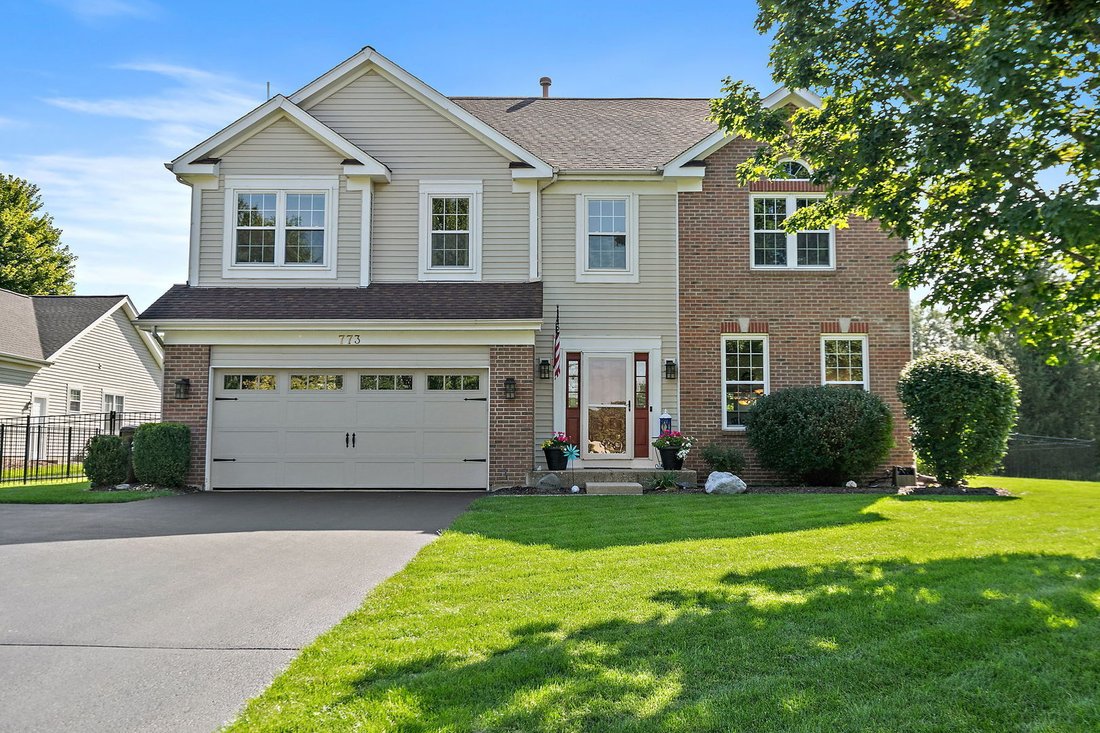
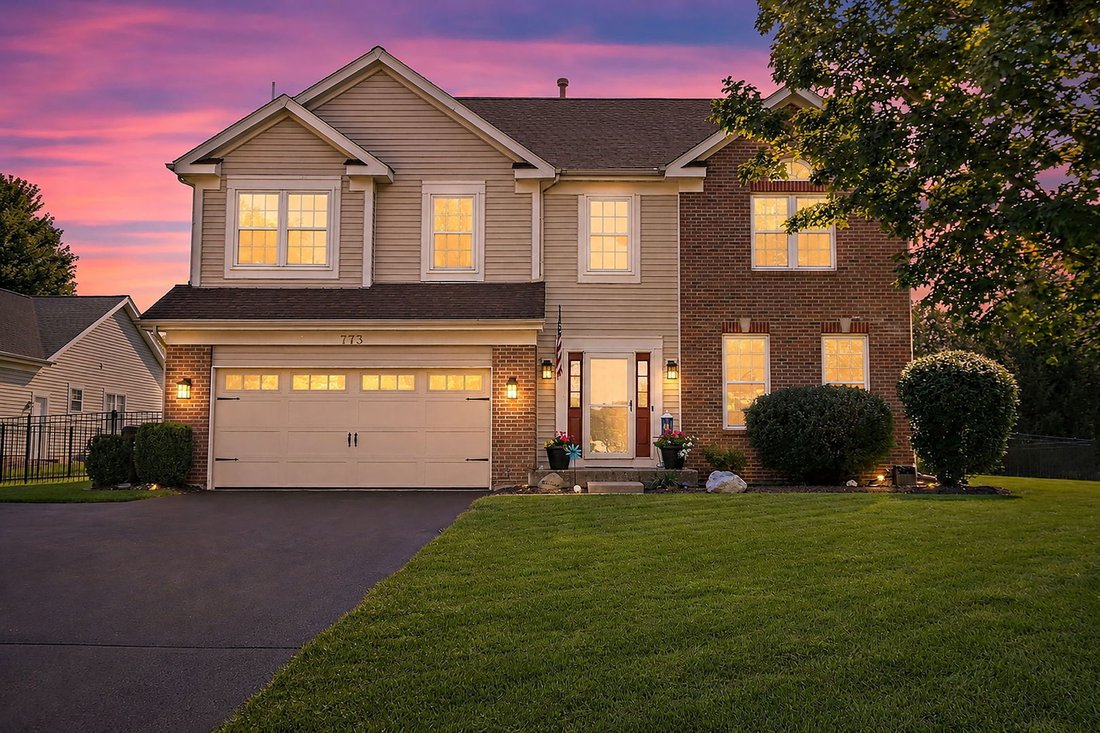
Welcome to 773 Providence Lane, an exceptional estate home in the highly desirable Wyndmuir Ridge development, where timeless elegance, thoughtful design & an extraordinary outdoor setting come together! Meticulously maintained & beautifully improved with today’s modern color palette & on-trend decor, this stunning Carlyle model is situated on one of the subdivision’s most desirable, m
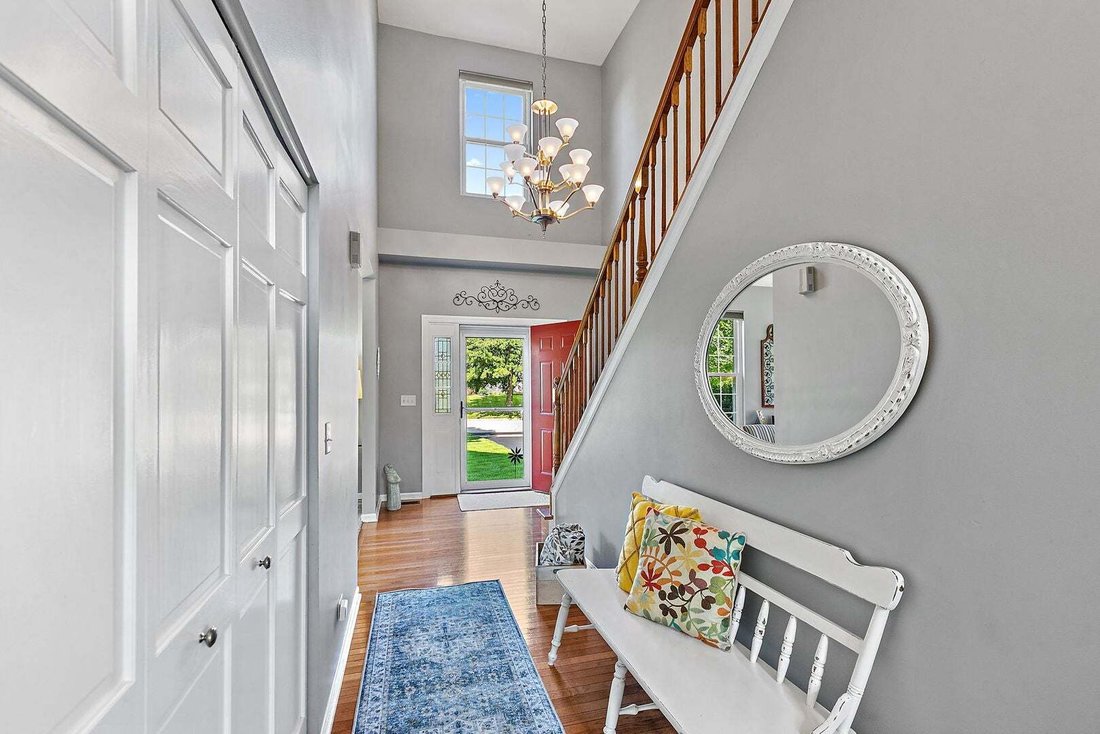
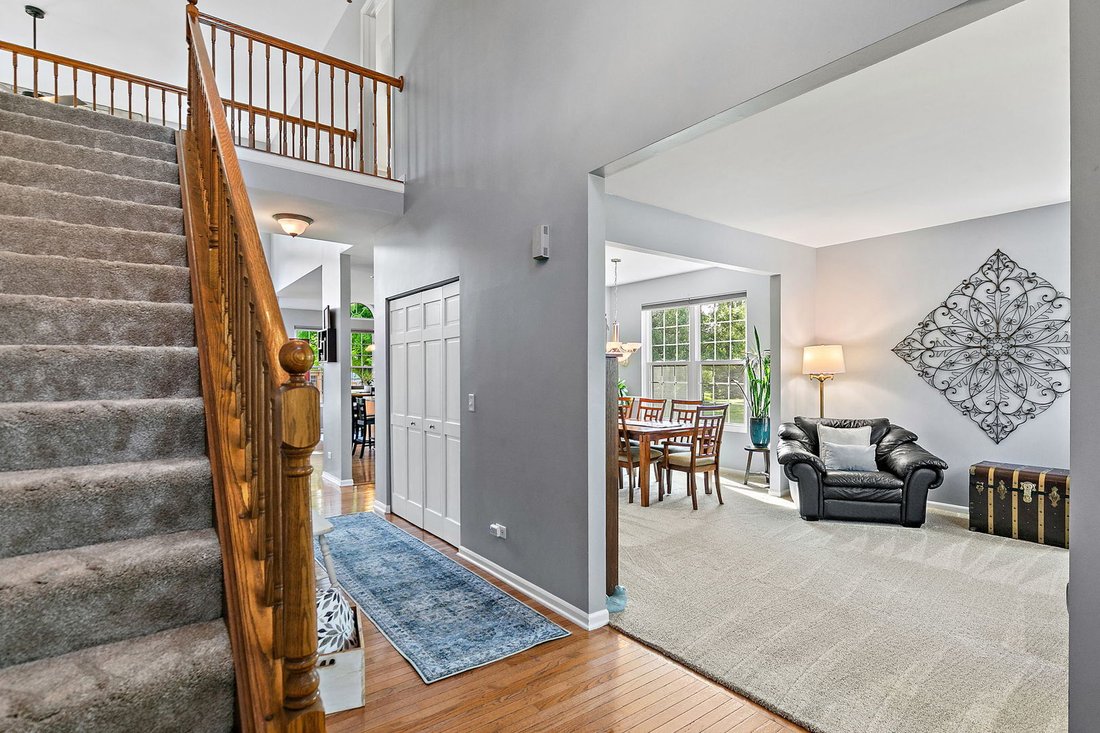
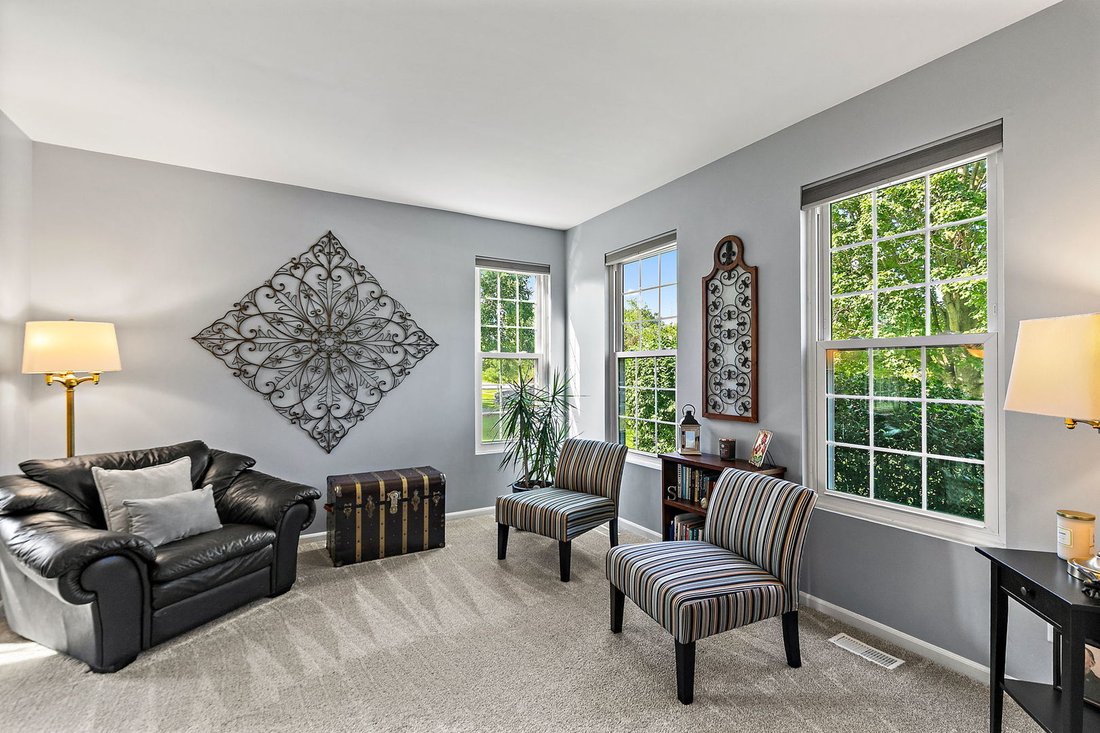
Welcome to 773 Providence Lane, an exceptional estate home in the highly desirable Wyndmuir Ridge development, where timeless elegance, thoughtful design & an extraordinary outdoor setting come together! Meticulously maintained & beautifully improved with today’s modern color palette & on-trend decor, this stunning Carlyle model is situated on one of the subdivision’s most desirable, massive, fully fenced, level lots. From the moment you enter the grand two-story foyer, the home’s impressive scale, soaring architecture & inviting open-concept design are immediately apparent, a home you will be proud to call your own! Gleaming solid hardwood flooring flows into the dramatic 2-story family room, where a beautiful fireplace is framed by a wall of windows that fills the space with natural light, while custom wall sconces provide warm ambient lighting in the evening. It is the perfect setting for cozy nights by the fire while enjoying picturesque views of the expansive backyard & the catwalk overlooking the family room adds another striking architectural element. The open-concept kitchen is truly the heart of the home, featuring custom Hickory cabinetry, granite countertops, stainless steel appliances, a vast center island with breakfast bar & abundant storage, a planning desk & a spacious eat-in table area with additional cabinetry & countertop space, perfect for a daily coffee bar, buffet, or appetizer station when entertaining. This is a chef’s delight, equally suited for everyday meal prep & hosting large holiday gatherings. Formal living & dining rooms add timeless elegance & provide versatile spaces for traditional gatherings, intimate entertaining & memorable occasions with family and friends. The first floor also offers a dedicated home office with flexibility to serve as a playroom or potential 5th bedroom, along with a large private laundry room complete with utility sink. Adding exceptional convenience, is also 2nd floor laundry. Upstairs, the spacious primary suite is a true private sanctuary, featuring vaulted ceilings, generous proportions, dual closets & a walk-in closet with custom organizers. The beautifully renovated primary bath creates a luxurious retreat on its own private wing of the home. Crossing the catwalk, you’ll find three additional generously sized bedrooms & a full bath, providing plenty of space & privacy for family & guests. The finished basement expands the home’s living space with an incredible array of possibilities, offering room for recreation, a theater/media area, hobbies, games, exercise, entertaining & abundant storage. Designed to give everyone even more room to spread out, this versatile lower level provides the flexibility to accommodate your lifestyle today & evolve with your needs for years to come. The backyard is another area where this exceptional home truly shines! Set on a massive, beautifully proportioned almost half-acre lot, the fully fenced backyard features maintenance-free black iron fencing & an impressive Heated 18’ x 33’ swimming pool, complete with a NEW pool deck added in 2025. The pool is crystal clear & meticulously maintained, creating the perfect centerpiece for outdoor enjoyment. A spacious concrete patio provides plenty of room for grilling, al fresco dining, lounging & entertaining, while generous additional green space offers endless possibilities for gardening, outdoor games, or simply letting everyone spread out & enjoy. The Wyndmuir Ridge neighborhood, known for its attractive estate-style homes & beautifully manicured surroundings, offers an exceptional setting within the award-winning Crystal Lake Dist. 47 & Prairie Ridge High School District 155. Move-in ready, turnkey & highly improved, with numerous recent updates including new exterior soffits (2024), new carpeting, 6 new fixed-pane windows, a new refrigerator, washer & new pool deck (2025) & so much more-highlights & additional features are linked under Additional Information Tab for your reference.
-
Tipo de propiedad
Casa
-
Año de construcción
2000
-
Precio/pie²
$119
Características
- Garaje
- Chimenea
- Vestidor
- Piscina
- Renovado
- Privacidad
- Lavadora Secadora
- Bar
- Lavadero
Características
Lote
Interior
- Oficina
- Chimenea
- Lavadora Secadora
- Bar
- Lavadero
- Sótano
- Vestidor
Outdoor
- Piscina
- Garaje
Explorar la zona
773 Providence Lane, Crystal Lake, Illinois, Estados Unidos
Ver en Google Maps
Precio por sqft
Bajo
Alto
Se unió hace 7 meses
Usted ha preguntado por esta propiedad
El agente se comunicará con usted pronto por
Publicado por
1
Anuncios
2026
Se unió
Reserva una visita con the agent
Elija una fecha y si prefiere una visita virtual o presencial con el agente.
Fecha preferida
Tipo de tour
Última actualización
Agosto 27
Primera publicación
Aug 27
Referencia del anuncio
12743874
Estado del anuncio
Active under contract
Based on information submitted to the MLS GRID as of2026. All data is obtained from various sources and may not have been verified by broker or MLS GRID. Supplied Open House Information is subject to change without notice. All information should be independently reviewed and verified for accuracy. Properties may or may not be listed by the office/agent presenting the information.
Propiedades similares cercanas
Nuevos anuncios en Crystal Lake


Explorar más viviendas en venta
Crystal Lake, IL, Estados Unidos tipos de propiedad
Crystal Lake, IL, Estados Unidos búsquedas populares
- Propiedades Privacidad en Crystal Lake, IL, Estados Unidos
- Propiedades con Terraza en Crystal Lake, IL, Estados Unidos
- Propiedades Renovado en Crystal Lake, IL, Estados Unidos
- Propiedades con Balcón en Crystal Lake, IL, Estados Unidos
- Propiedades con Cancha de Tenis en Crystal Lake, IL, Estados Unidos
- Propiedades con Cocina abierta en Crystal Lake, IL, Estados Unidos
- Propiedades con Piscina cubierta en Crystal Lake, IL, Estados Unidos
- Propiedades Ecuestre en Crystal Lake, IL, Estados Unidos
- Propiedades Obras nuevas en Crystal Lake, IL, Estados Unidos
- Propiedades Frente al Agua en Crystal Lake, IL, Estados Unidos
- Propiedades con Cine en Crystal Lake, IL, Estados Unidos
- Propiedades con Bodega en Crystal Lake, IL, Estados Unidos
- Propiedades con Sauna en Crystal Lake, IL, Estados Unidos
- Propiedades con Gimnasio en Crystal Lake, IL, Estados Unidos
- Propiedades con Cocina exterior en Crystal Lake, IL, Estados Unidos
- Propiedades con Ascensor en Crystal Lake, IL, Estados Unidos
Guías e historias relacionadas
La confianza de los mejores brokers del mundo
Los agentes tras las propiedades más excepcionales del mundo publican en JamesEdition.
- Anuncios de Sotheby's, Christie's, BARNES y Engel & Völkers
- Cada anuncio se revisa antes de publicarse
- Conecte directamente con agentes verificados
Al continuar, acepta nuestros Términos y la Política de Privacidad.
brokerages we
partnered with
partnered with