

$649,500
Single Family Residence In Crystal Lake
- 4 Hab.
- 4 Baños
- 5,391 Sqft
- 14,811 Sqft lot
- Actualizado: Agosto 25
- Fuente: Midwest Real Estate Data (MRED) MLS#12741282
Sobre la propiedad
La descripción se tradujo automáticamente.
La descripción se muestra en el idioma original.
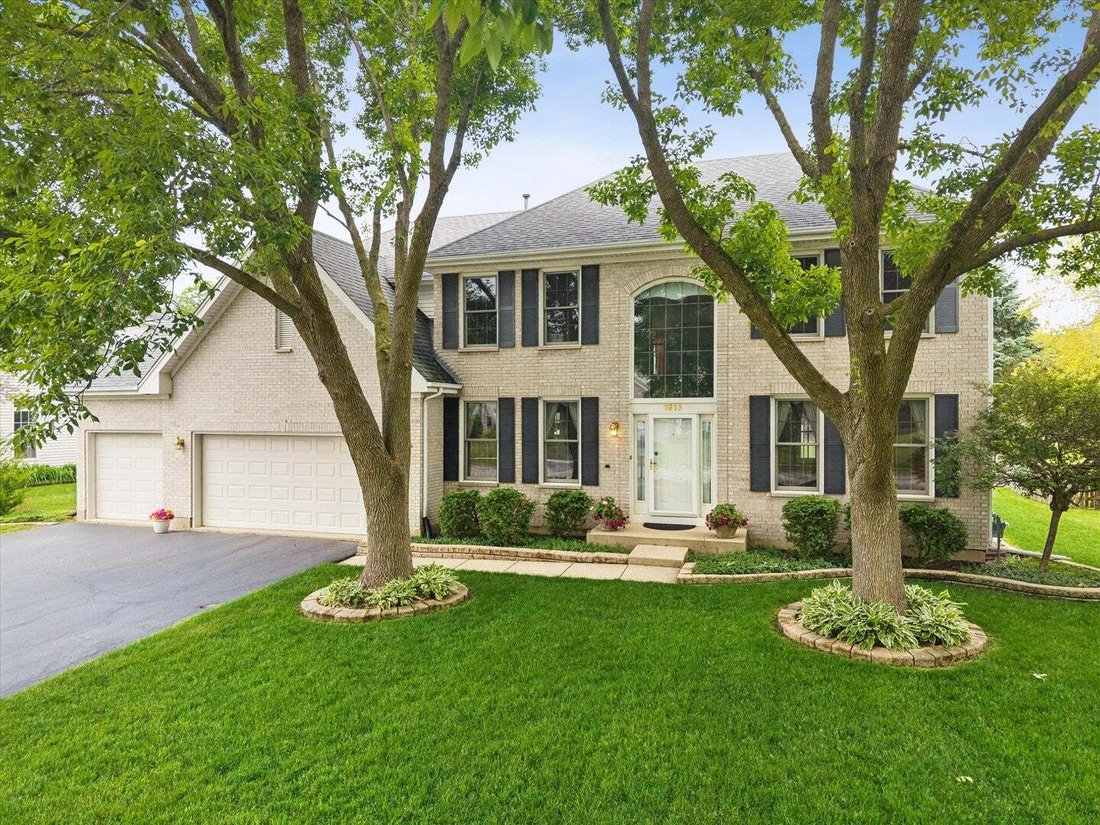
Incredible value for the price! Don’t miss this beautiful Bentley model available in Summit Glen / Hunters West of Crystal Lake in D155 Central High school district! With many upgrades and updates, plus a Choice Home Warranty, this is a home you can confidently live in today and long into the future. Located on a premium oversized lot with an expansive yard and filled with natural light, this one-
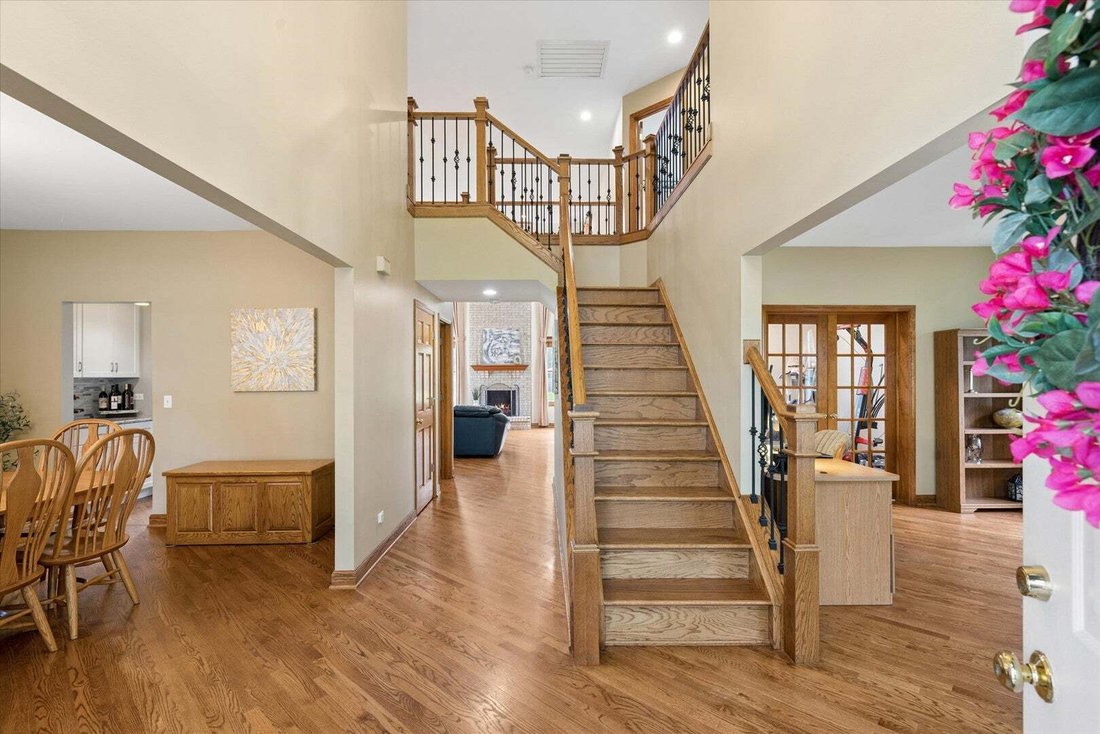
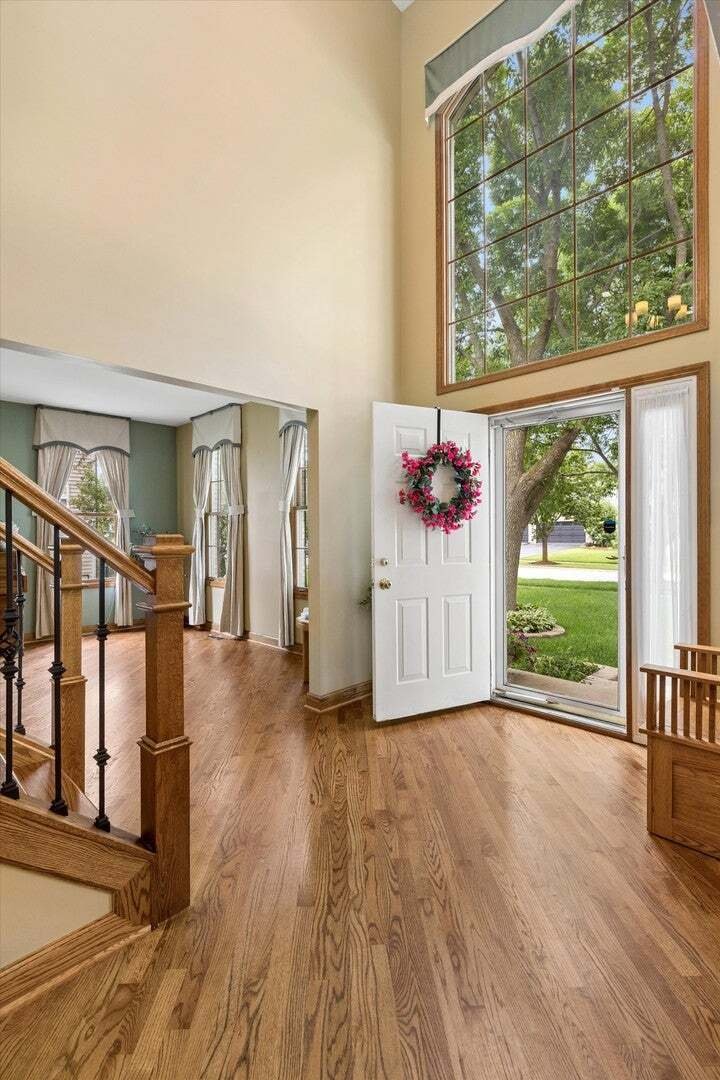
Incredible value for the price! Don’t miss this beautiful Bentley model available in Summit Glen / Hunters West of Crystal Lake in D155 Central High school district! With many upgrades and updates, plus a Choice Home Warranty, this is a home you can confidently live in today and long into the future. Located on a premium oversized lot with an expansive yard and filled with natural light, this one-owner home has many upgrades and key updates throughout! Notable details include a brick front, 3.5 car garage, diagonally laid hardwood floors, custom trim and decorative iron railings, solid wood and French doors, and an large patio. Well cared for by the long-time original owners, the major components have been replaced within the last 12 years including the kitchen renovation, hardwood floors, furnace, central air conditioning, roof and siding. With 3,340 SF above grade plus approximately 1731 finished SF in the basement, it offers all of the rooms you need for an evolving lifestyle. The spacious main level offers a two-story foyer with beautiful custom staircase, large living and dining rooms, a two story family room with a soaring brick fireplace, and a first floor den/office (currently used as a gym). The beautifully updated (2020) eat-in cook’s kitchen features quartz counters, stainless steel appliances, island seating plus a light-filled breakfast room, abundant cabinets, counter space and butler pantry. Conveniently located, the first floor laundry offers the extra functionality of a sink, storage cabinets and shelves. The upper level offers a sprawling primary suite with dressing area, walk-in and storage closets, private sky-lit luxury bath with soaking tub and separate shower, plus an inviting sitting/morning room. 3 other large bedrooms have walk-in or oversized closets and plenty of room for furniture. The shared hall bath is spacious with dual vanities. The finished basement ready to enjoy - including a kitchenette/bar, rec room, potential 5th bedroom area plus full bath, tons of closets, and a large storage area or future additional finished space. Enjoy the huge patio and large, flat back yard with lots of space (.34 acres) and invisible fence for pets and play. The oversized 651 square foot, 3-car garage features abundant storage and a wide driveway. Crystal Lake offers 2 Metra train stations, exceptional D155 and 47 schools, upscale shopping and restaurants as well as tons of outdoor activities with two lakes, many parks, forest preserves and cultural experiences! The Choice Home Warranty is provided for the next owner’s peace of mind! If you are ready to find a home with all of the space you need, in a location that checks all of your boxes, contact me today.
-
Tipo de propiedad
Casa
-
Año de construcción
1997
-
Precio/pie²
$120
Características
- Garaje
- Chimenea
- Vestidor
- Jardín
- Aire Acondicionado
- Oficina
- Techo alto
- Bar
- Isla de cocina
Características
Interior
- Techo alto
- Oficina
- Chimenea
- Aire Acondicionado
- Isla de cocina
- Bar
- Lavadero
- Sótano
- Vestidor
Outdoor
- Garaje
- Jardín
Explorar la zona
1616 Rolling Hills Drive, Lakewood, Illinois, Estados Unidos
Ver en Google Maps
Precio por sqft
Bajo
Alto
Se unió hace 8 meses
Usted ha preguntado por esta propiedad
El agente se comunicará con usted pronto por
Publicado por
Berkshire Hathaway HomeServices Starck Real Estate - Elgin
Illinois, United States
Ver perfil de la agencia
2
Anuncios
2026
Se unió
Reserva una visita con the agent
Elija una fecha y si prefiere una visita virtual o presencial con el agente.
Fecha preferida
Tipo de tour
Berkshire Hathaway HomeServices Starck Real Estate - Elgin
Elgin, Illinois, United States
Ver perfil de la agencia
Última actualización
Agosto 25
Primera publicación
Agosto 25
Referencia del anuncio
12741282
Estado del anuncio
Active under contract
Based on information submitted to the MLS GRID as of2026. All data is obtained from various sources and may not have been verified by broker or MLS GRID. Supplied Open House Information is subject to change without notice. All information should be independently reviewed and verified for accuracy. Properties may or may not be listed by the office/agent presenting the information.
Propiedades similares cercanas
Nuevos anuncios en Lakewood




Explorar más viviendas en venta
Lakewood, IL, Estados Unidos tipos de propiedad
Lakewood, IL, Estados Unidos búsquedas populares
- Propiedades con Cocina abierta en Lakewood, IL, Estados Unidos
- Propiedades Vista al Agua en Lakewood, IL, Estados Unidos
- Propiedades con Balcón en Lakewood, IL, Estados Unidos
- Propiedades Renovado en Lakewood, IL, Estados Unidos
- Propiedades con Gimnasio en Lakewood, IL, Estados Unidos
- Propiedades con Terraza en Lakewood, IL, Estados Unidos
- Propiedades Frente al Agua en Lakewood, IL, Estados Unidos
- Propiedades Vista al Lago en Lakewood, IL, Estados Unidos
- Propiedades con Sala de juegos en Lakewood, IL, Estados Unidos
- Propiedades Vista Panorámica en Lakewood, IL, Estados Unidos
- Propiedades Frente al río en Lakewood, IL, Estados Unidos
- Propiedades Mansión en Lakewood, IL, Estados Unidos
- Propiedades con Sauna en Lakewood, IL, Estados Unidos
- Propiedades Frente al Lago en Lakewood, IL, Estados Unidos
- Propiedades Vista al Río en Lakewood, IL, Estados Unidos
- Propiedades Obras nuevas en Lakewood, IL, Estados Unidos
- Propiedades con Playa privada en Lakewood, IL, Estados Unidos
- Propiedades con Cine en Lakewood, IL, Estados Unidos
Guías e historias relacionadas
La confianza de los mejores brokers del mundo
Los agentes tras las propiedades más excepcionales del mundo publican en JamesEdition.
- Anuncios de Sotheby's, Christie's, BARNES y Engel & Völkers
- Cada anuncio se revisa antes de publicarse
- Conecte directamente con agentes verificados
Al continuar, acepta nuestros Términos y la Política de Privacidad.
brokerages we
partnered with
partnered with